Ready to Make Your Move?
Text or Call David and Tom
720-408-7409


Save
Ask
Tour
Hide
Share
$935,000
New Listing

101 N Tejon Street 350
Colorado Springs, CO 80903

For Sale|Condominium|Active
2
Beds
3
Total Baths
2
Full Baths
1
Partial Bath
2,080
SqFt
$450
/SqFt
2003
Built
Subdivision:
Giddings Lofts Condos
County:
El Paso
Call Now: 720.408.7409
Is this the listing for you? We can help make it yours.
720.408.7409
101 N Tejon Street 350101 N Tejon Street 350101 N Tejon Street 350101 N Tejon Street 350
Save
Ask
Tour
Hide
Share

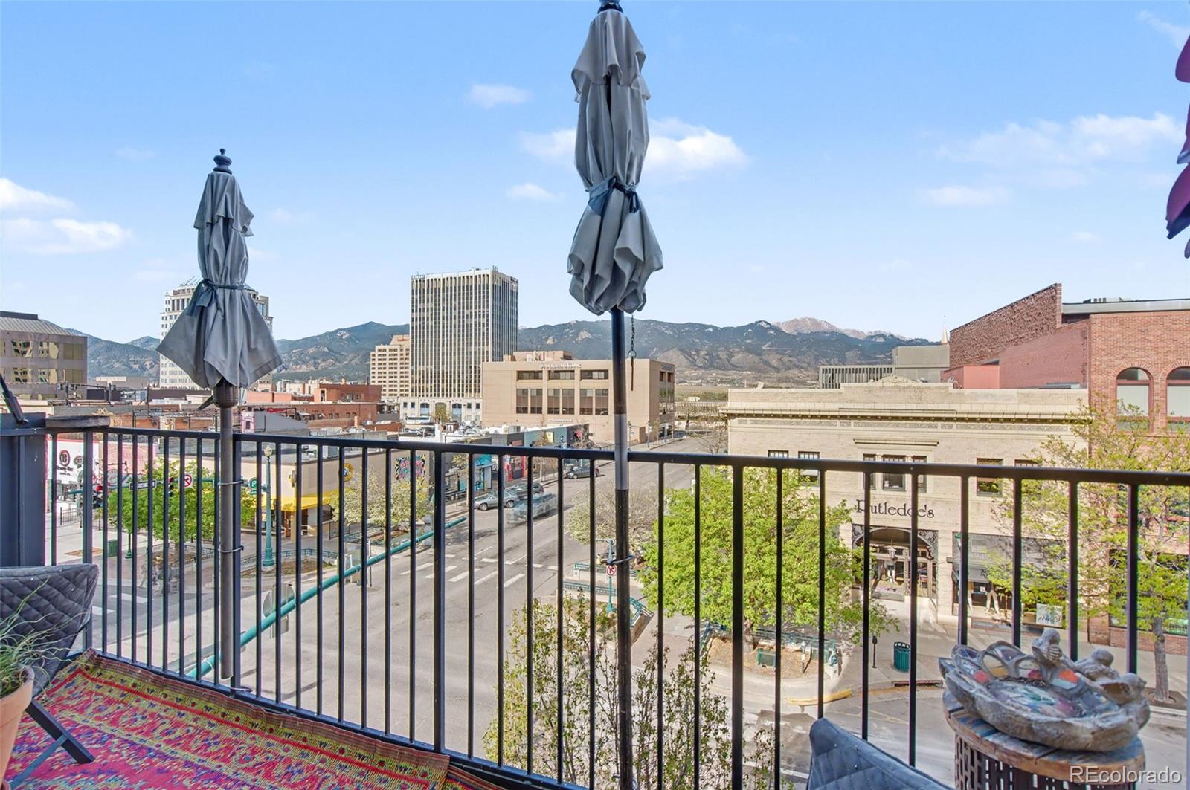
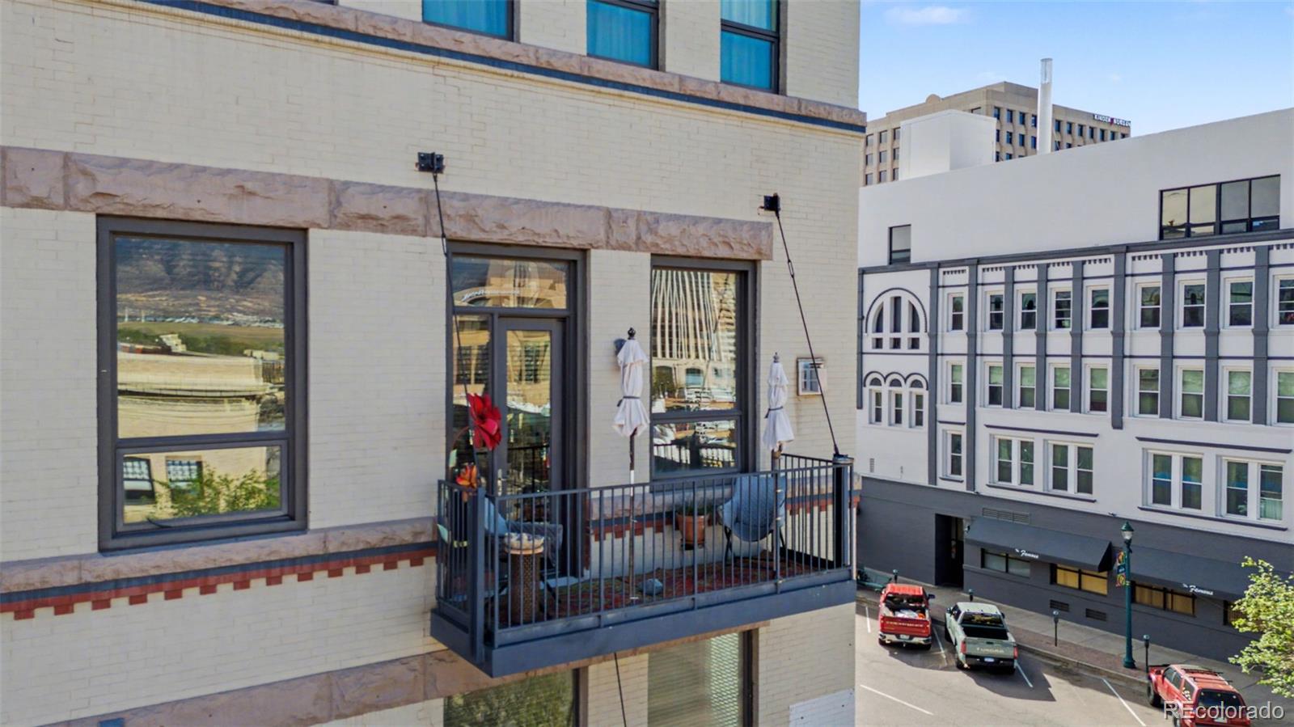
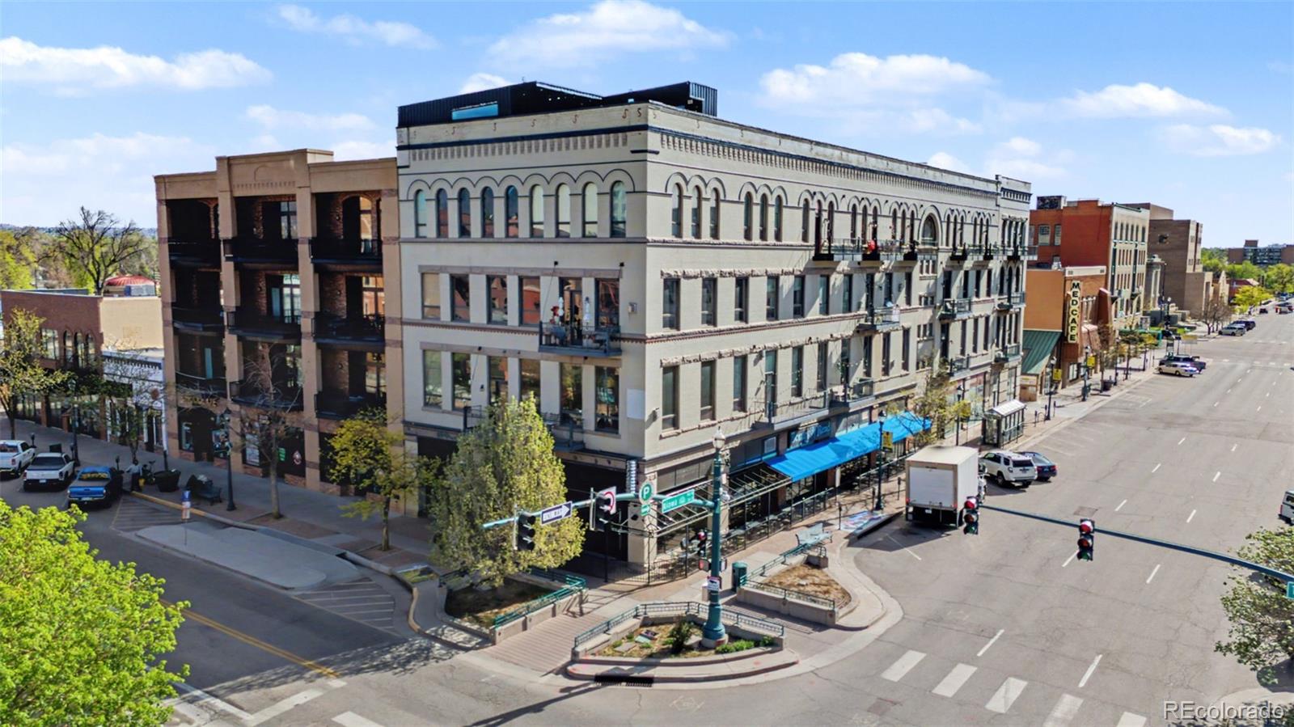
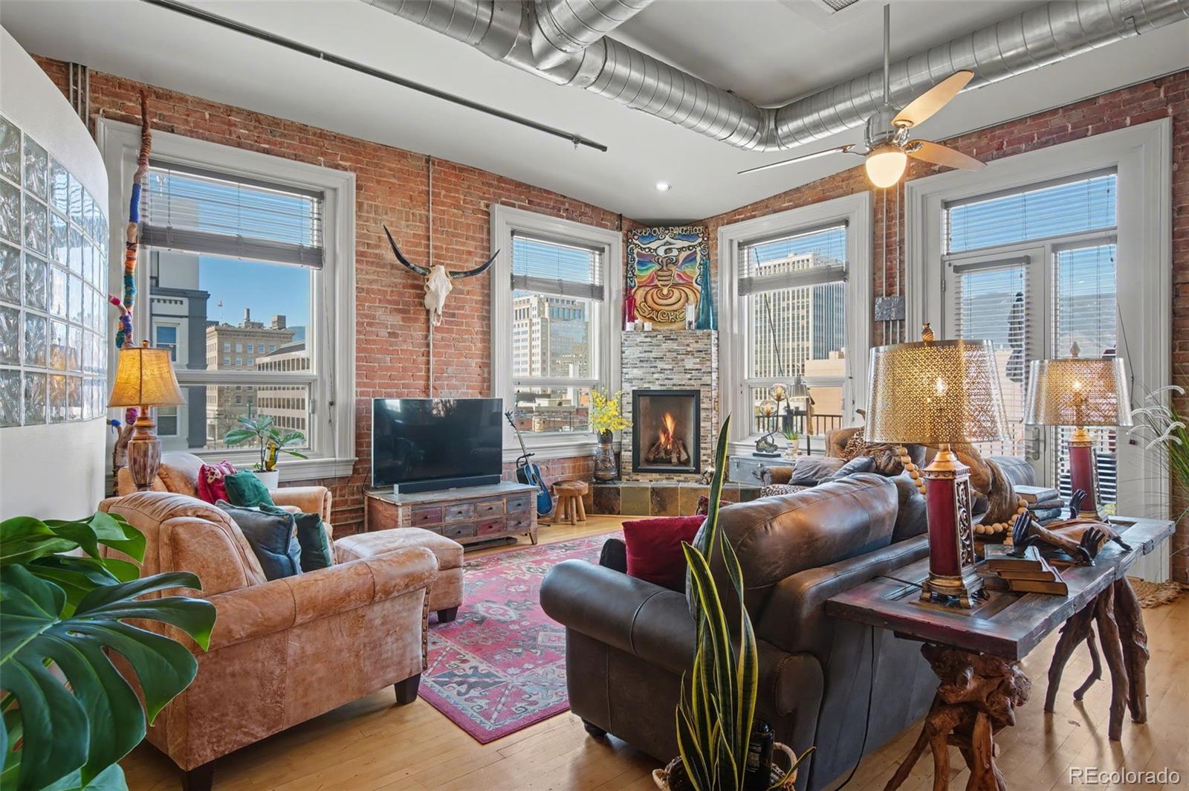
One. Of. A. KIND!! The ABSOLUTE BEST in ALL of Colorado Springs, this historic Giddings Building corner loft truly embodies the PINNACLE of Downtown living and offers the lifestyle you want and NEED! Location and layout are the show stoppers here with access to "ALL things downtown". Looking to enjoy a stroll down Tejon to your favorite restaurant? Check. Wanna watch all the parades from above on your 3rd story private balcony? Check! Open concept, entertainer's kitchen with full pantry and gas range, huge dining space, and Pikes Peak views from almost every window and the balcony on your list? Check, check, check and CHECK! Expertly put together with over 2,000 square feet, this layout covers your expectations and then some - Bringing some SERIOUS character and "old, yet new" charm with true hardwood throughout that is properly married with vaulted ceilings, exposed brick, and duct-work. Purely. Dialed. In! 2 full en suites (primary walk in closet) and an added powder room means no sharing of bathrooms with guests or family! Kitchen counter space and cabinets for DAYS means you'll have room for all the things. The breakfast bar and island are absolutely MASSIVE and will impress even the most accomplished cooks, no kidding! From that POV, you'll look over the dining area that would EASILY hold 12+ for dinner if you want! Living space affords the area to furnish and design as you please all while allowing the gas fireplace to cozy it up! Walk out to that balcony and enjoy sipping your favorite bevvy. Morning, noon, or night, time stands still as you watch the Sun's rays hit the Front Range and Pikes Peak. Oh, and if you absolutely HAVE to put all of this to the side for a bit and actually get some work done, the dedicated office sits right in the middle of it all. Easily fit your office accoutrements for pure productivity. Let's not forget about the one covered (deeded) parking space in the garage either! If downtown living is your jam, this loft is calling for YOU!

Save
Ask
Tour
Hide
Share
Listing Snapshot
Price 
$935,000
Days On Site 
0 Days
Bedrooms 
2
Inside Area (SqFt) 
2,080 sqft
Total Baths 
3
Full Baths 
2
Partial Baths 
1
Lot Size 
0.02 Acres
Year Built 
2003
MLS® Number 
2770469
Status 
Active
Property Tax 
$3,269
HOA/Condo/Coop Fees 
$1,100 monthly
Sq Ft Source 
Public Records
Friends & Family
Recent Activity
3 hours agoListing updated with changes from the MLS®
10 hours agoListing first seen on site
General Features
Acres 
0.02
Direction Faces 
West
Garage 
Yes
Garage Spaces 
1
Levels 
One
Parking 
Asphalt
Parking Spaces 
1
Pets 
Yes
Property Sub Type 
Condominium
Security 
Key Card EntrySecured Garage/Parking
Sewer 
Public Sewer
SqFt Above 
2080
SqFt Total 
2080
Style 
Loft
Utilities 
Natural Gas AvailableCable AvailableElectricity ConnectedNatural Gas Connected
Water Source 
Public
Zoning 
FBZ-CEN
Interior Features
Appliances 
CooktopDishwasherDisposal
Cooling 
Central Air
Electric 
220 Volts
Fireplace 
Yes
Fireplace Features 
GasGas LogLiving Room
Fireplaces 
1
Flooring 
TileWood
Furnished 
Negotiable
Heating 
Forced Air
Interior 
Granite CountersHigh CeilingsHigh Speed InternetKitchen IslandOpen FloorplanPantryWalk-In Closet(s)
Main Level Bedrooms 
2
Window Features 
Double Pane WindowsWindow CoveringsWindow Treatments
Bathroom Full 
Level - Main
Bathroom Half 
Level - Main
Bedroom 
Dimensions - 13 x 18Level - MainDescription - Bath Adjoins, Natural Wood
Dining Room 
Dimensions - 11 x 20Level - Main
Family Room 
Dimensions - 17 x 21Level - MainDescription - Fireplace - walkout to balcony
Kitchen 
Dimensions - 11 x 20Level - Main
Laundry 
Dimensions - 6 x 4Level - MainDescription - Stackable in unit
Office 
Dimensions - 16 x 9Level - MainDescription - glass block wall
Save
Ask
Tour
Hide
Share
Exterior Features
Construction Details 
BrickOther
Exterior 
Balcony
Lot Features 
Corner Lot
Patio And Porch 
Deck
Roof 
Membrane
View 
CityMountain(s)
Waterview 
CityMountain(s)
Windows/Doors 
Double Pane WindowsWindow CoveringsWindow Treatments
Community Features
Association Fee 
$1100.0
Association Fee Frequency 
Monthly
School District 
Colorado Springs 11
Financing Terms Available 
CashConventionalVA Loan
Schools
School District
Colorado Springs 11
Elementary School
Columbia
Middle School
North
High School
Palmer
Listing courtesy of REMAX PROPERTIES brian.slivka@wesellmore.net


The content relating to real estate for sale in this Web site comes in part from the Internet Data eXchange ("IDX") program of METROLIST, INC., DBA RECOLORADO real estate listings held by brokers other than REMAX PROPERTIES are marked with the IDX Logo. This information is being provided for the consumers' personal, non-commercial use and may not be used for any other purpose. All information subject to change and should be independently verified.

Neighborhood & Commute
Source: Walkscore
Disclosure: Community information and market data powered by Constellation Data Labs. Information is deemed reliable but not guaranteed.
Save
Ask
Tour
Hide
Share