
 Ready to Make Your Move?
Save
Ask
Tour
Hide
$460,000
New Listing
3590 S Bannock StreetEnglewood, CO 80110
For Sale|Single Family Residence|Active
3
Beds
1
Total Bath
1
Full Bath
1,192
SqFt
$386
/SqFt
1931
Built
Subdivision:
Old Englewood
County:
Arapahoe
Call Now: 720.408.7409
Is this the listing for you? We can help make it yours.
720.408.7409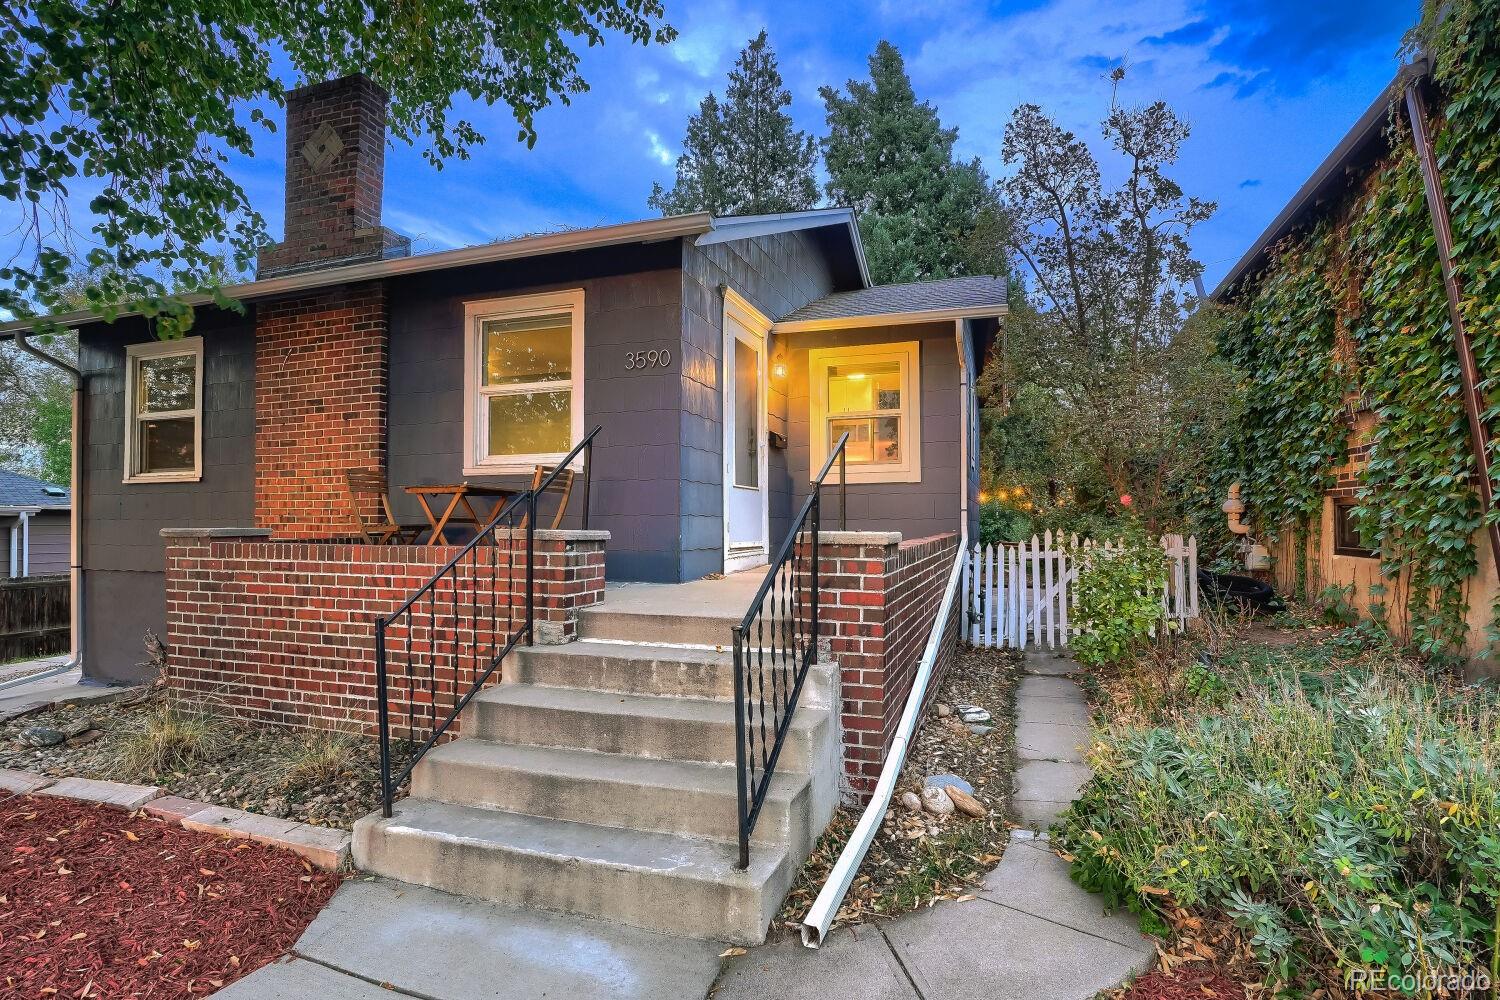
Save
Ask
Tour
Hide
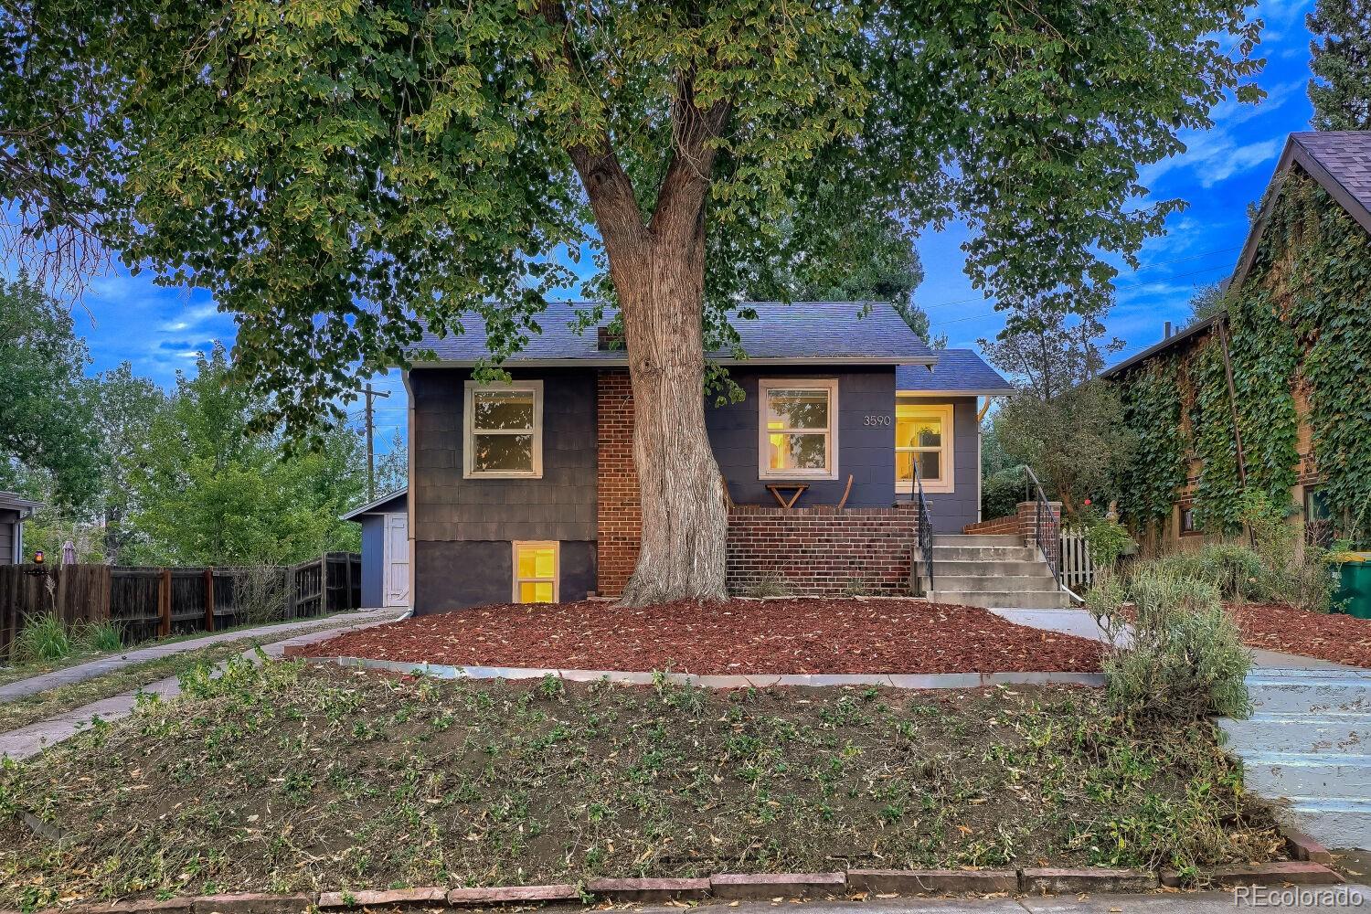
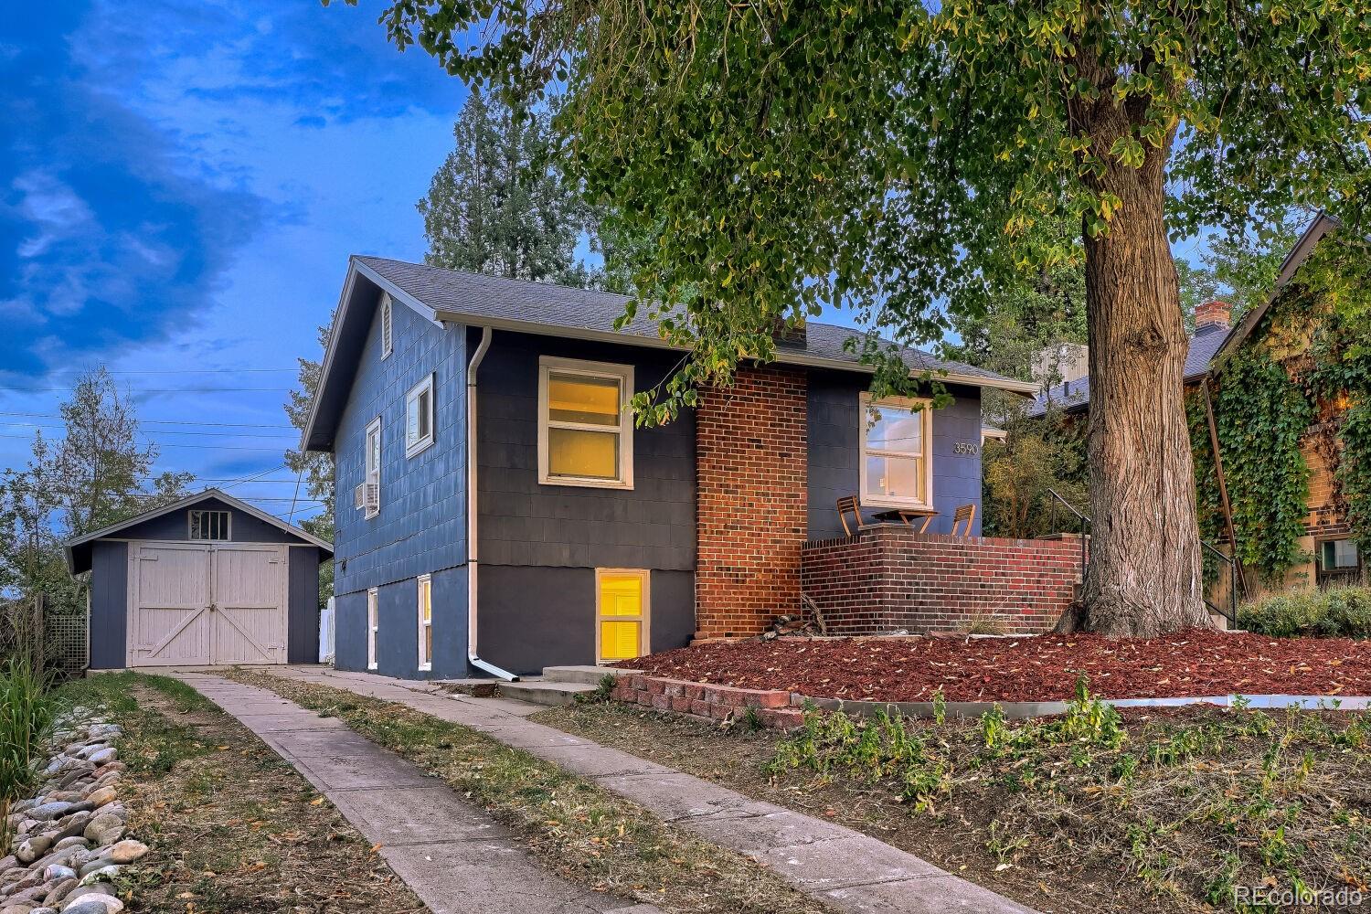
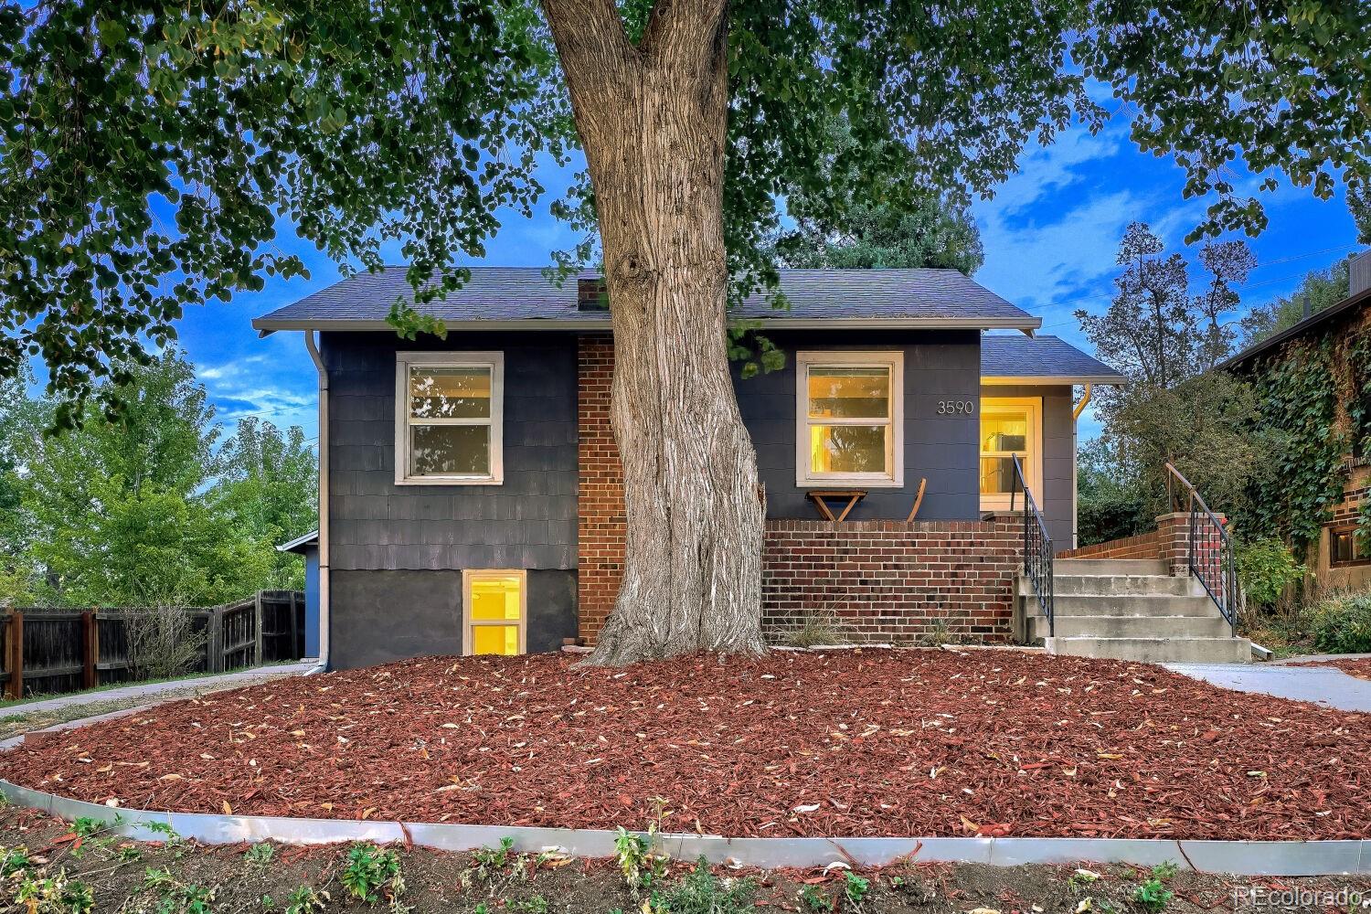
Welcome to this charming bungalow in Old Englewood, meticulously cared for and ready to move in. The new kitchen and updated bathroom pair with new carpet and fresh paint throughout. This home has 3 bedrooms and 1 bath, with hardwood floors on the main level and a washer and dryer included. Outside you get a detached single car garage, a large fenced backyard with a shed, and a fire pit area for evenings at home. The basement gives you space to store and organize outdoor gear. Walk to Old Englewood, and you're close to parks, the Englewood Recreation Center, the light rail, and Swedish Medical Center.
Save
Ask
Tour
Hide
Listing Snapshot
Price
$460,000
Days On Site
0 Days
Bedrooms
3
Inside Area (SqFt)
1,192 sqft
Total Baths
1
Full Baths
1
Partial Baths
N/A
Lot Size
0.22 Acres
Year Built
1931
MLS® Number
2755428
Status
Active
Property Tax
$2,715
HOA/Condo/Coop Fees
N/A
Sq Ft Source
Public Records
Friends & Family
Recent Activity
| 8 hours ago | Listing updated with changes from the MLS® | |
| 8 hours ago | Listing first seen on site |
General Features
Acres
0.22
Direction Faces
West
Foundation
Concrete PerimeterSlab
Garage
Yes
Garage Spaces
1
Levels
One
Parking
Concrete
Parking Spaces
1
Property Sub Type
Single Family Residence
Sewer
Public Sewer
SqFt Above
696
SqFt Below
496
SqFt Total
1392
Water Source
Public
Zoning
MUR-3B
Interior Features
Appliances
DishwasherDisposalDryerOvenRefrigeratorWasher
Basement
DaylightFinishedFull
Cooling
Ceiling Fan(s)
Flooring
CarpetTileWood
Heating
Natural GasSteam
Interior
Ceiling Fan(s)
Main Level Bedrooms
1
Window Features
Double Pane Windows
Bathroom Full
Level - Main
Bedroom
Level - Main
Laundry
Level - Basement
Save
Ask
Tour
Hide
Exterior Features
Construction Details
AsbestosFrame
Exterior
Private Yard
Patio And Porch
Patio
Roof
Composition
Windows/Doors
Double Pane Windows
Community Features
School District
Englewood 1
Financing Terms Available
CashConventionalFHAVA Loan
Roads
Paved
Schools
School District
Englewood 1
Elementary School
Clayton
Middle School
Englewood
High School
Englewood
Listing courtesy of RealGroup, LLC Dan@RealGroupDenver.com

The content relating to real estate for sale in this Web site comes in part from the Internet Data eXchange ("IDX") program of METROLIST, INC., DBA RECOLORADO real estate listings held by brokers other than RealGroup, LLC are marked with the IDX Logo. This information is being provided for the consumers' personal, non-commercial use and may not be used for any other purpose. All information subject to change and should be independently verified.
The content relating to real estate for sale in this Web site comes in part from the Internet Data eXchange ("IDX") program of METROLIST, INC., DBA RECOLORADO real estate listings held by brokers other than RealGroup, LLC are marked with the IDX Logo. This information is being provided for the consumers' personal, non-commercial use and may not be used for any other purpose. All information subject to change and should be independently verified.
Neighborhood & Commute
Source: Walkscore
Disclosure: Community information and market data powered by Constellation Data Labs. Information is deemed reliable but not guaranteed.
Save
Ask
Tour
Hide