Ready to Make Your Move?
Text or Call David and Tom
720-408-7409


Save
Ask
Tour
Hide
Share
$342,900
4 Days On Site

Ash Grove Townhomes
12728 Jasmine Street B
Thornton, CO 80602

For Sale|Condominium|Active
2
Beds
2
Total Baths
1
Full Bath
1
Partial Bath
1,216
SqFt
$282
/SqFt
2005
Built
Subdivision:
Ash Grove Twnhms
County:
Adams
Call Now: 720.408.7409
Is this the listing for you? We can help make it yours.
720.408.7409
12728 Jasmine Street B12728 Jasmine Street B12728 Jasmine Street B12728 Jasmine Street B
Save
Ask
Tour
Hide
Share

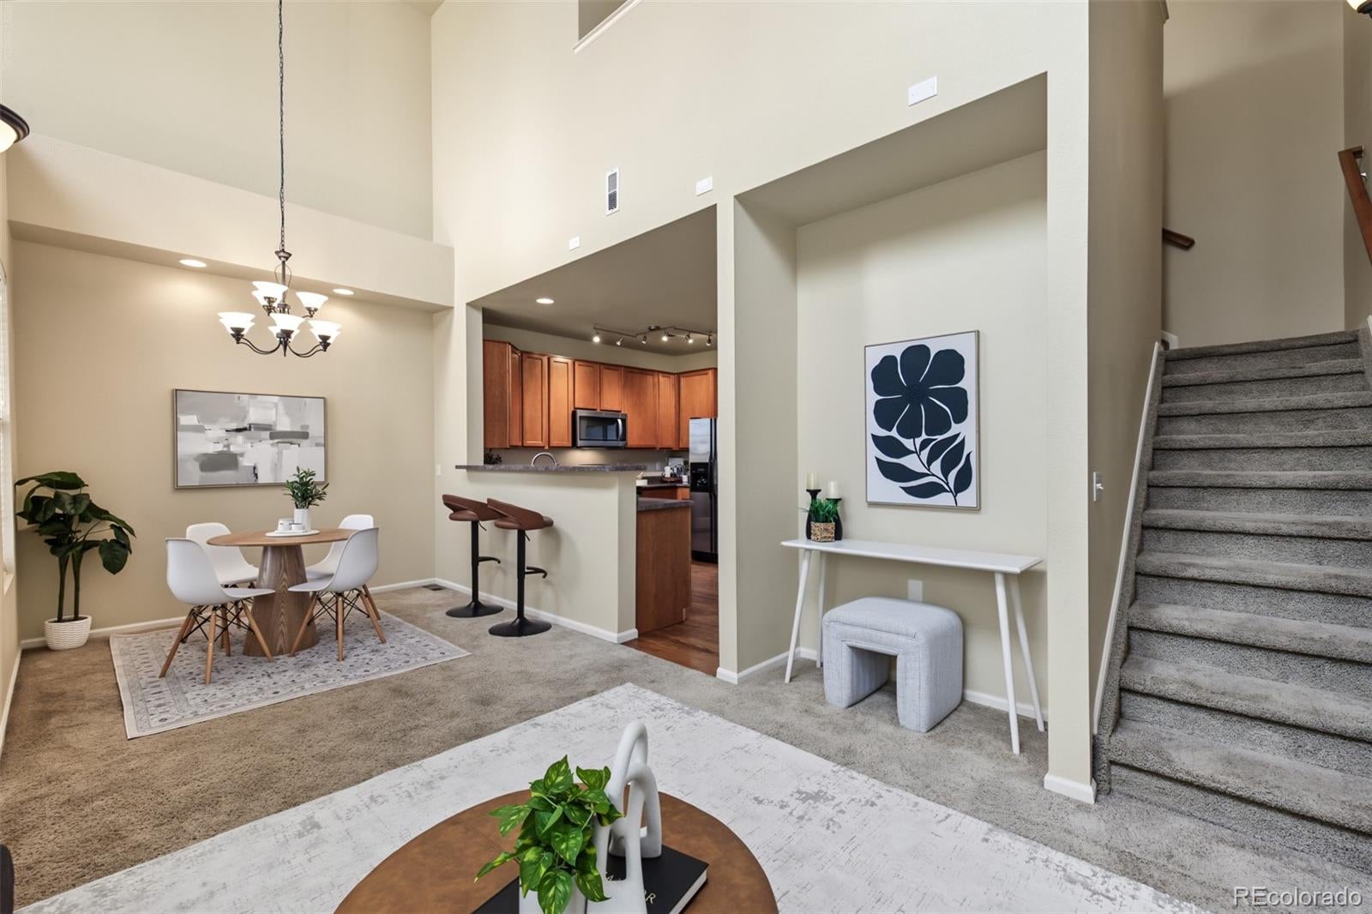
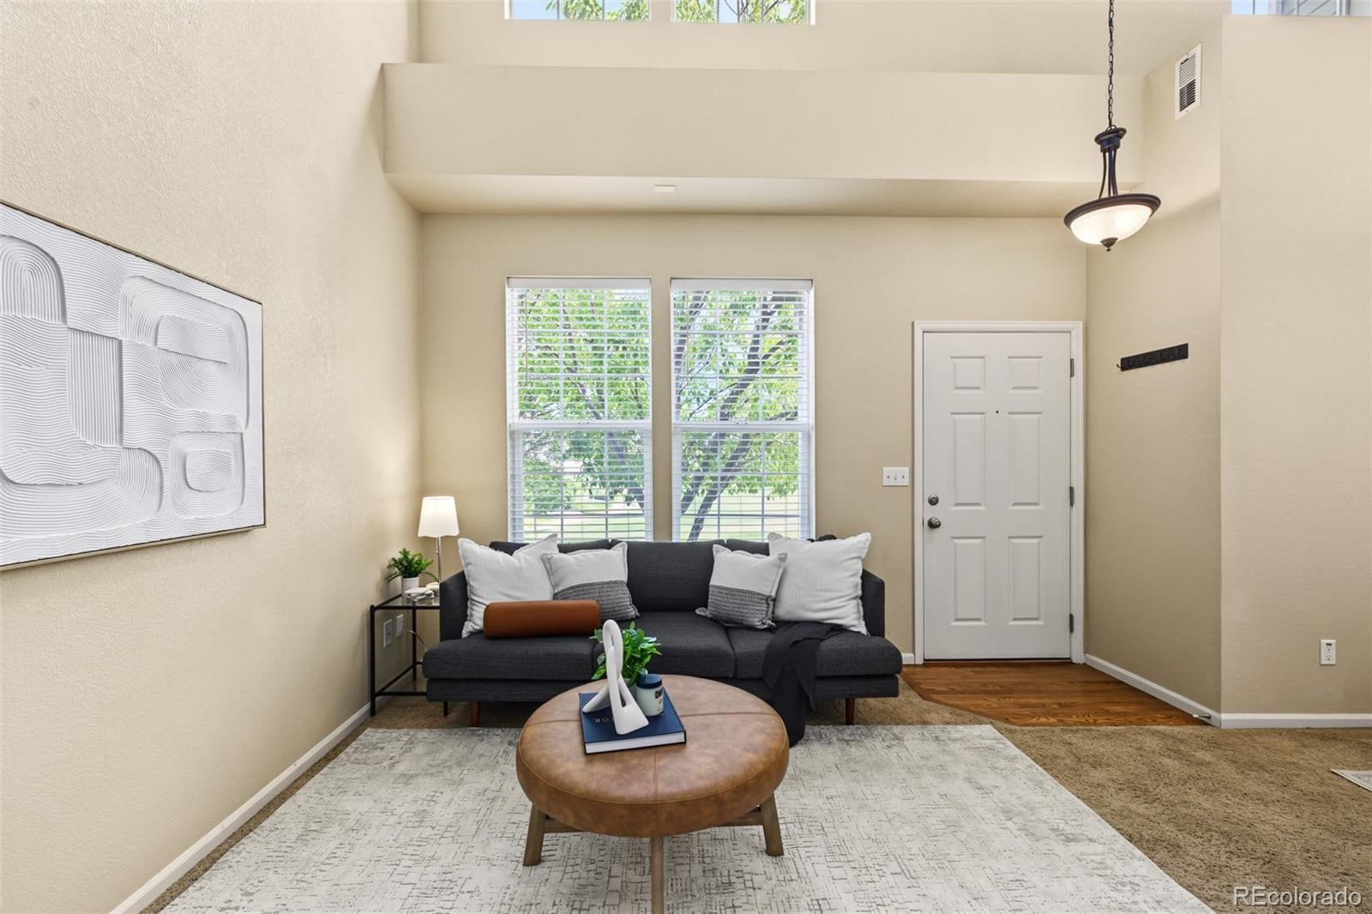
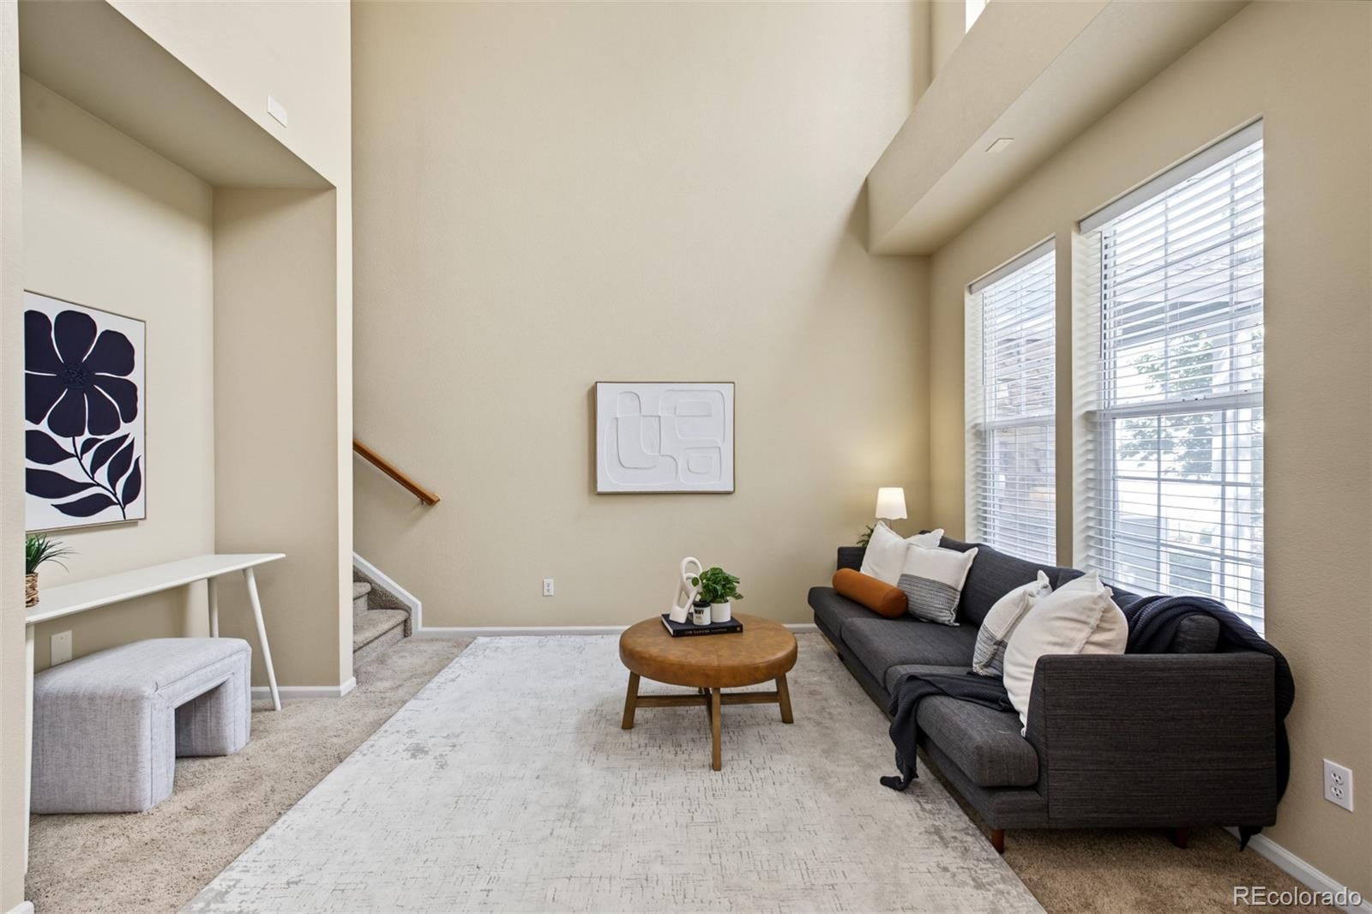
Move-in ready, bright 2 bedroom, 2 bathroom townhome in the Ash Grove community, facing directly to the greenbelt, one of the best-positioned units in the complex. 1,216 square feet of low-maintenance living with an attached 2-car garage. Vaulted ceilings and abundant natural light fill the main level. Brand new built-in microwave, newer hot water heater, new blinds and fresh paint on several walls. Primary suite includes a vaulted ceiling and bath. Upper-level loft offers flexible space for a home office or reading nook. Unbeatable location minutes to the Eastlake/124th RTD N Line station for a direct ride to Union Station and downtown Denver, with easy access to I-25 and E-470. Trails and open space connect directly to Thornton's greenbelt network. King Soopers, Sprouts, and Target are all nearby along the 128th corridor. Low-maintenance HOA living close to everything the Denver metro has to offer.

Save
Ask
Tour
Hide
Share
Listing Snapshot
Price 
$342,900
Days On Site 
4 Days
Bedrooms 
2
Inside Area (SqFt) 
1,216 sqft
Total Baths 
2
Full Baths 
1
Partial Baths 
1
Lot Size 
0.09 Acres
Year Built 
2005
MLS® Number 
2745088
Status 
Active
Property Tax 
$2,482
HOA/Condo/Coop Fees 
$285 monthly
Sq Ft Source 
Public Records
Friends & Family
Recent Activity
4 days agoListing updated with changes from the MLS®
4 days agoListing first seen on site
General Features
Acres 
0.09
Attached Garage 
Yes
Garage 
Yes
Garage Spaces 
2
Levels 
Two
Parking 
Attached
Parking Spaces 
2
Pets 
Cats OKDogs OK
Property Sub Type 
Condominium
Security 
Smoke Detector(s)
Sewer 
Public Sewer
SqFt Above 
1216
SqFt Total 
1216
Water Source 
Public
Interior Features
Appliances 
OvenDishwasherDisposalDryerGas Water HeaterMicrowaveRangeRefrigeratorSelf Cleaning OvenWasher
Basement 
Crawl Space
Cooling 
Ceiling Fan(s)Central Air
Flooring 
CarpetLaminateWood
Heating 
Forced AirNatural Gas
Interior 
Built-in FeaturesCeiling Fan(s)High CeilingsLaminate CountersOpen FloorplanPantryVaulted Ceiling(s)Walk-In Closet(s)
Window Features 
Double Pane Windows
Bathroom Full 
Level - UpperDescription - Primary Ensuite Bathroom
Bathroom Half 
Level - MainDescription - Main level half bath
Bedroom 
Level - UpperDescription - Primary Bedroom
Save
Ask
Tour
Hide
Share
Exterior Features
Construction Details 
Frame
Patio And Porch 
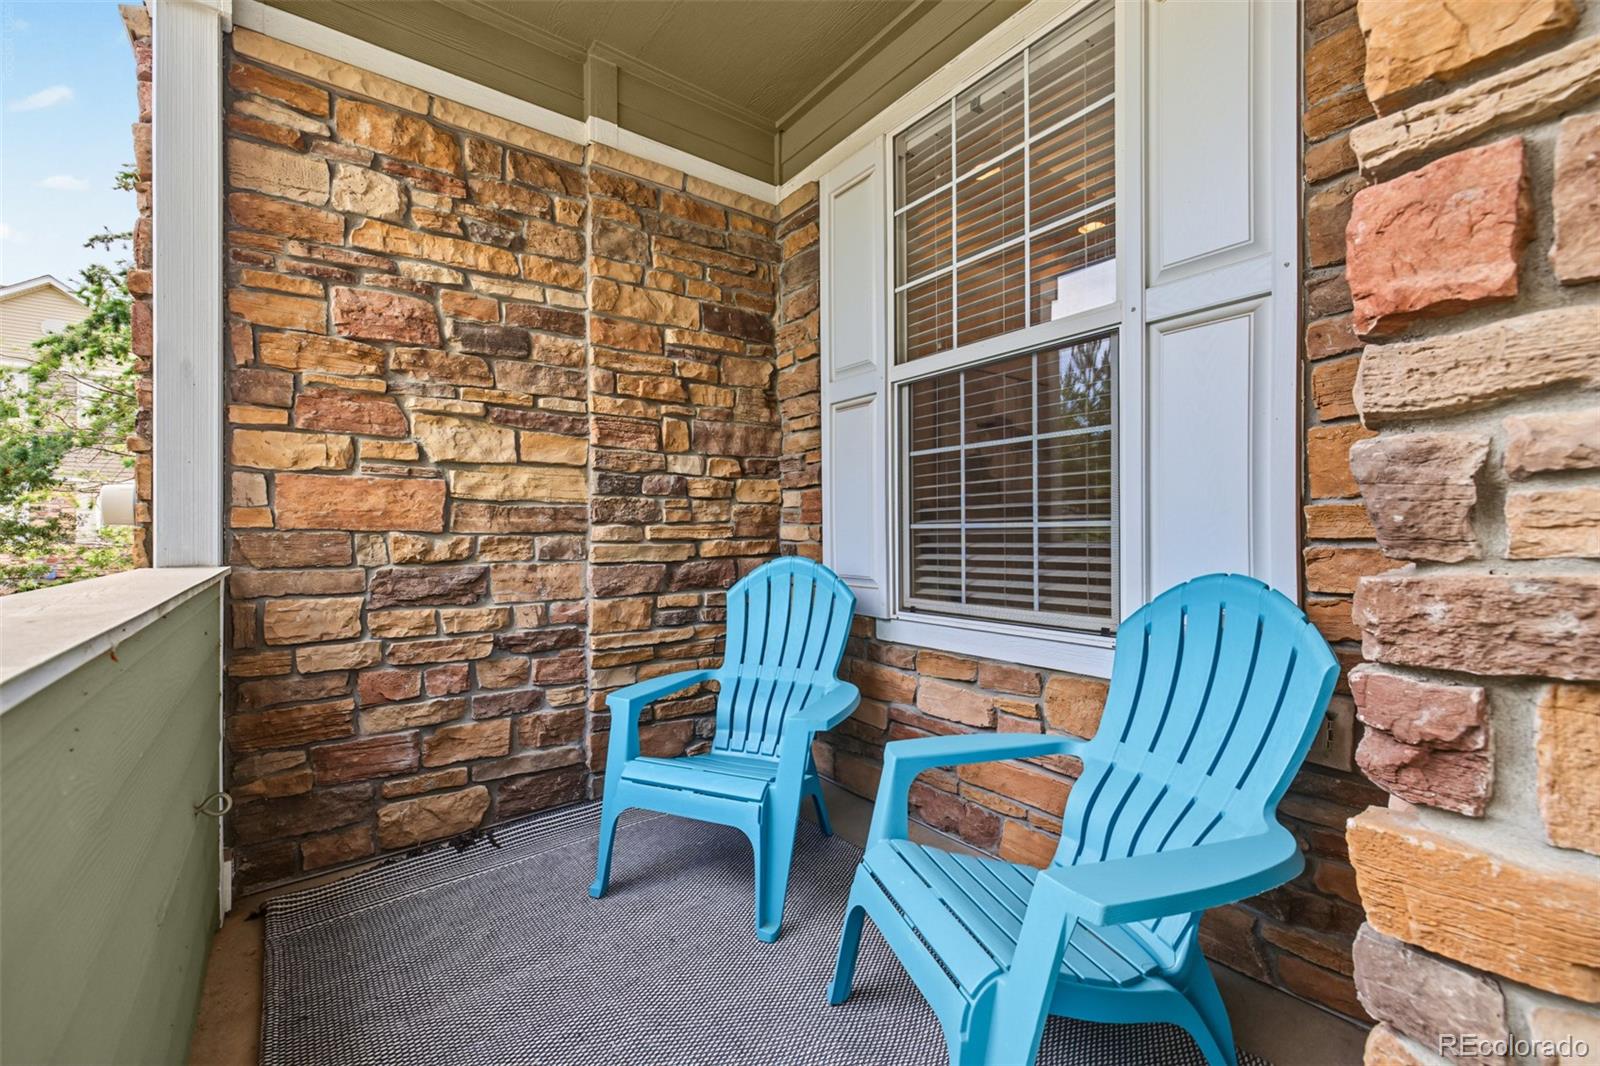
CoveredFront Porch
Roof 
Composition
Windows/Doors 
Double Pane Windows
Community Features
Association Fee 
$285.0
Association Fee Frequency 
Monthly
School District 
School District 27-J
Financing Terms Available 
1031 ExchangeCashConventionalFHAVA Loan
Building Access 
Ground
Roads 
Alley Paved
Schools
School District
School District 27-J
Elementary School
West Ridge
Middle School
Roger Quist
High School
Riverdale Ridge
Listing courtesy of Compass - Denver TerraAugustine@compass.com


The content relating to real estate for sale in this Web site comes in part from the Internet Data eXchange ("IDX") program of METROLIST, INC., DBA RECOLORADO real estate listings held by brokers other than Compass - Denver are marked with the IDX Logo. This information is being provided for the consumers' personal, non-commercial use and may not be used for any other purpose. All information subject to change and should be independently verified.

Neighborhood & Commute
Source: Walkscore
Disclosure: Community information and market data powered by Constellation Data Labs. Information is deemed reliable but not guaranteed.
Save
Ask
Tour
Hide
Share