
 Ready to Make Your Move?
Save
Ask
Tour
Hide
$550,000
149 Days On Site
5804 S Kline StreetLittleton, CO 80127
For Sale|Single Family Residence|Active
4
Beds
3
Total Baths
2
Full Baths
1
Partial Bath
2,642
SqFt
$208
/SqFt
1979
Built
Subdivision:
Foothill Green
County:
Jefferson
Call Now: 720.408.7409
Is this the listing for you? We can help make it yours.
720.408.7409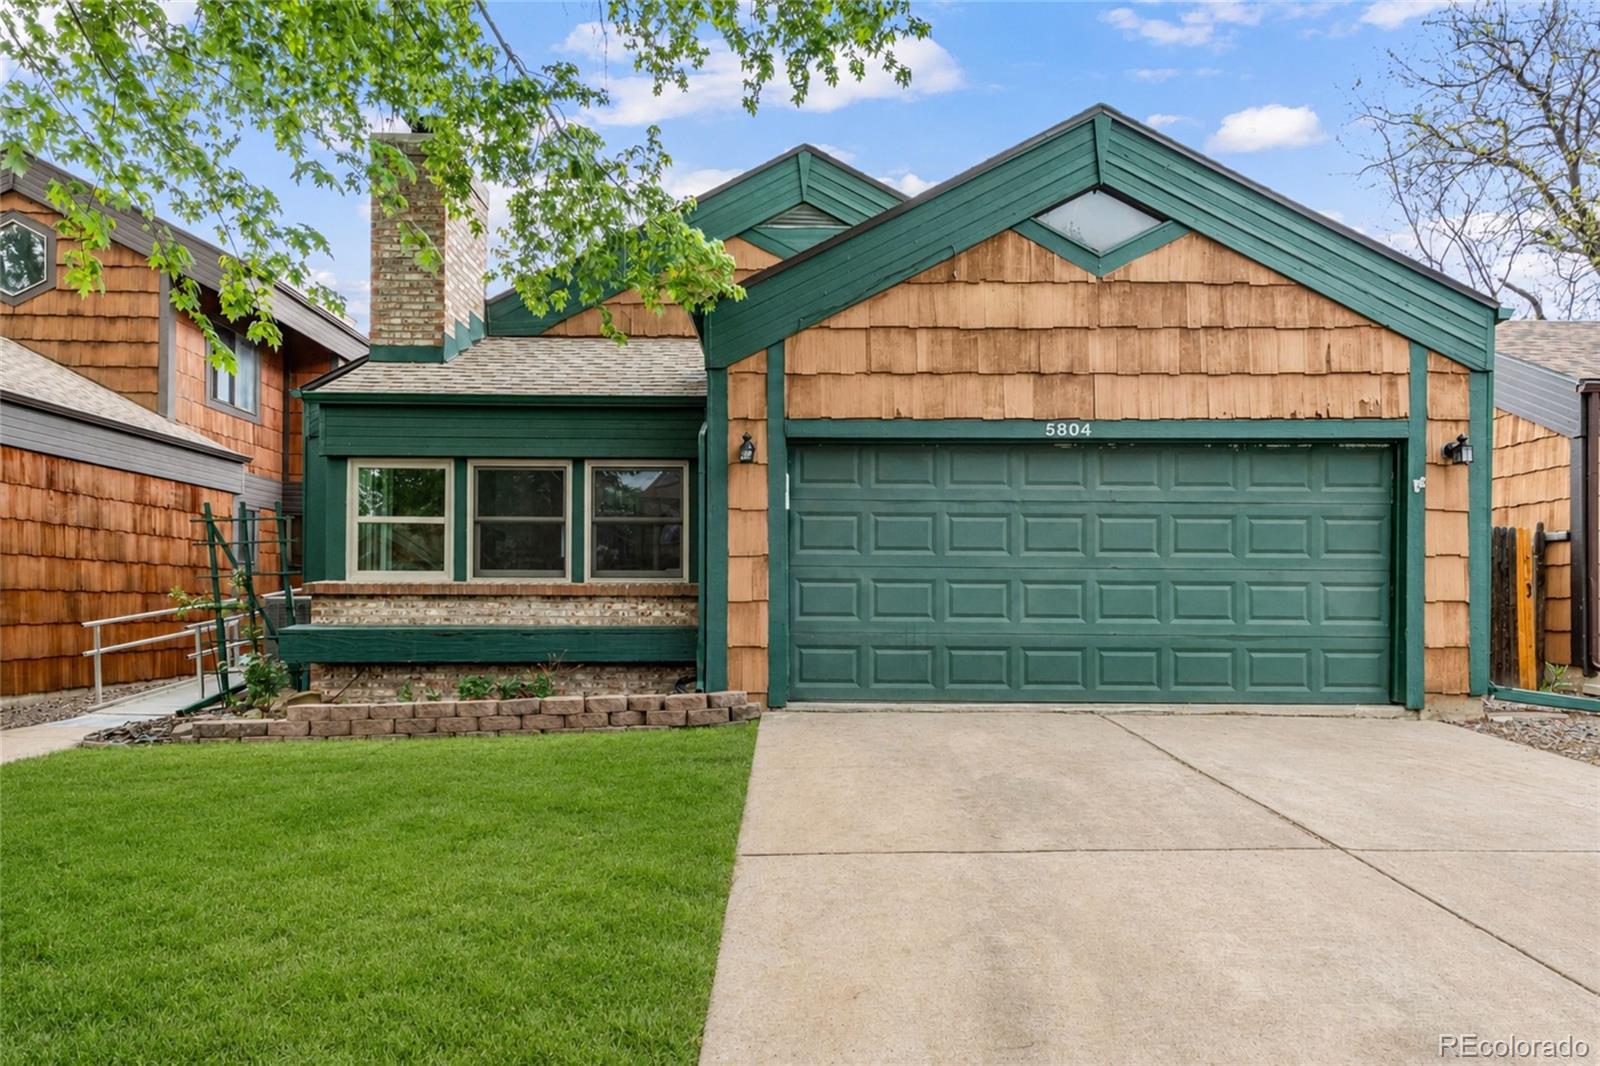
Save
Ask
Tour
Hide
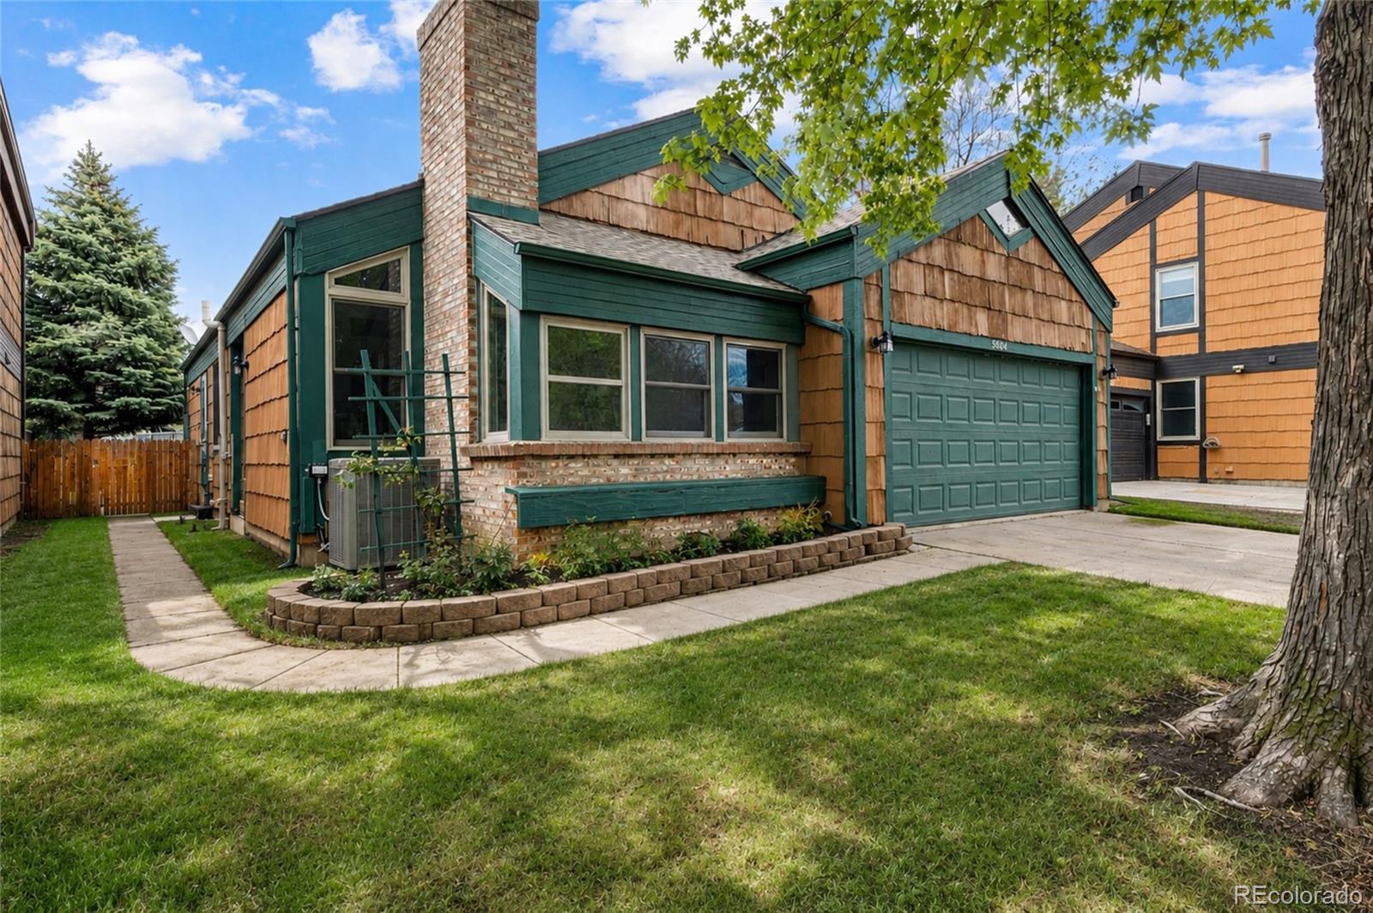
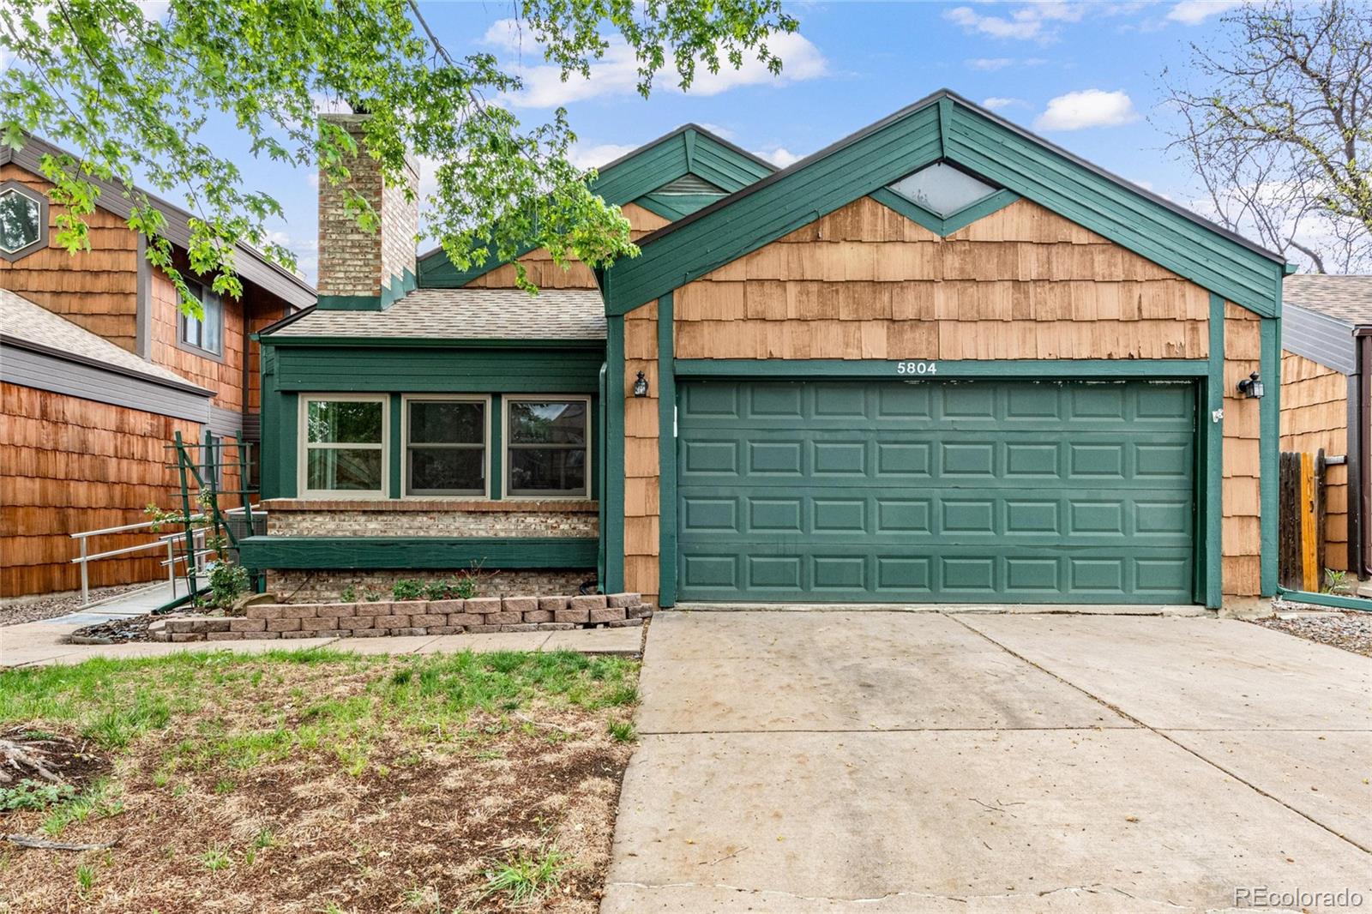
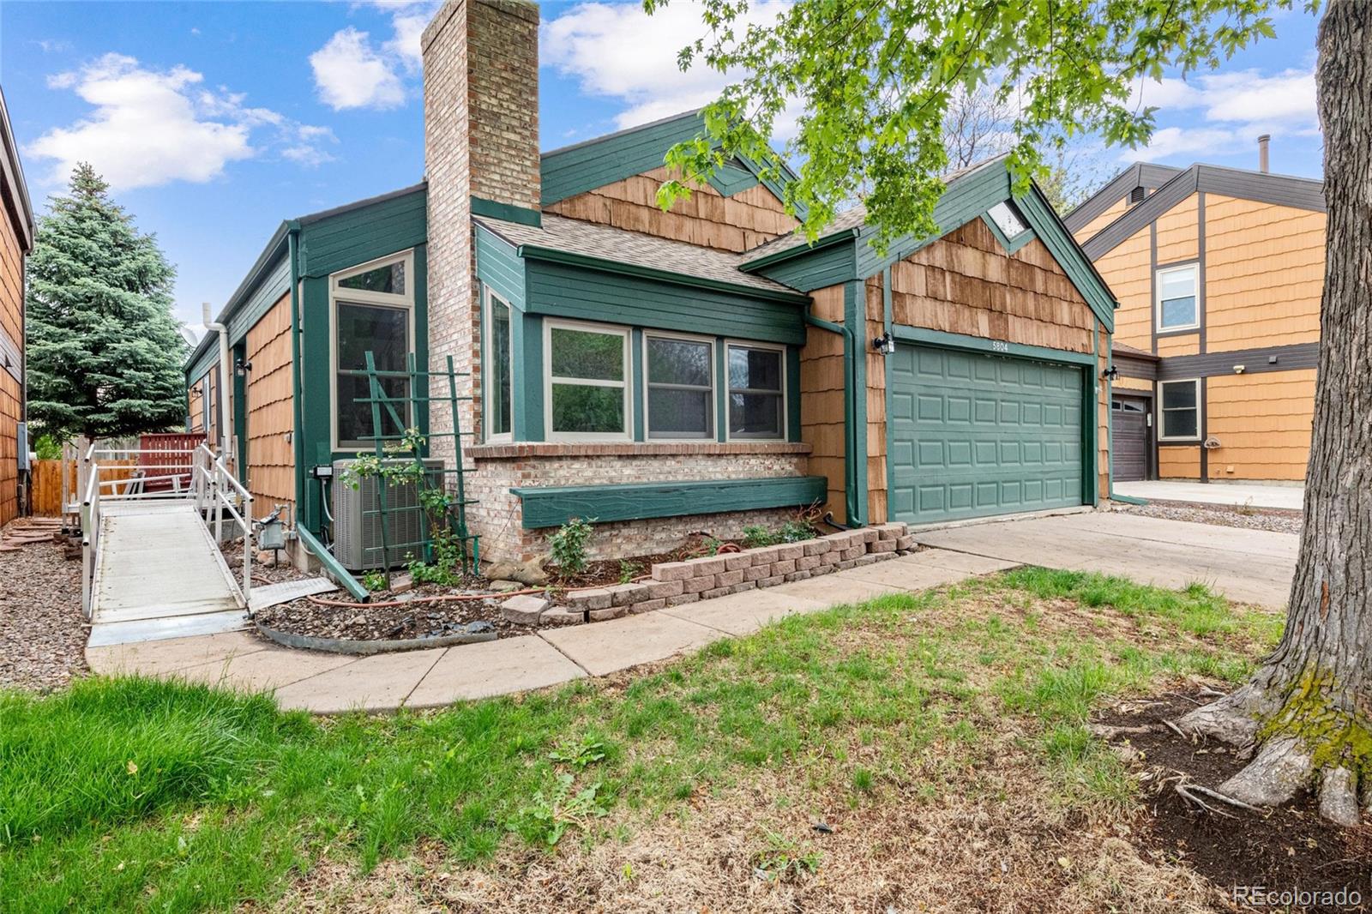
New Improved price!!! Welcome to this delightfully charming Littleton home. There are unique qualities throughout, including vaulted ceilings, skylights, a wood-burning fireplace with a conversation nook, and a lovely sun room! The primary bedroom boasts large vaulted ceilings with its own entry to the sunroom. You're only a quick 10-15 minute drive to downtown Littleton, close to amazing golf courses, and a couple of miles to 470! There is a wonderful open space area open to everyone just Northeast of the property accessible from your backyard gate! Love hiking? Deer Creek Canyon Park is about a 15 minute drive. You're also very close to Red Rocks Amphitheater, Hudson Gardens, and the Light Rail Station!
Save
Ask
Tour
Hide
Listing Snapshot
Price
$550,000
Days On Site
149 Days
Bedrooms
4
Inside Area (SqFt)
2,642 sqft
Total Baths
3
Full Baths
2
Partial Baths
1
Lot Size
0.09 Acres
Year Built
1979
MLS® Number
2726464
Status
Active
Property Tax
$3,879
HOA/Condo/Coop Fees
$177 monthly
Sq Ft Source
Public Records
Friends & Family
Recent Activity
| 5 days ago | Listing updated with changes from the MLS® | |
| a week ago | Price changed to $550,000 | |
| 5 months ago | Listing first seen on site |
General Features
Acres
0.09
Attached Garage
Yes
Direction Faces
Southwest
Foundation
Slab
Garage
Yes
Garage Spaces
2
Levels
One
Parking
Attached
Parking Spaces
2
Property Sub Type
Single Family Residence
Security
Carbon Monoxide Detector(s)Smoke Detector(s)
Sewer
Public Sewer
SqFt Above
1654
SqFt Below
988
SqFt Total
2842
Style
Traditional
Utilities
Natural Gas AvailableCable AvailableElectricity ConnectedNatural Gas ConnectedPhone Available
Water Source
Public
Zoning
P-D
Interior Features
Appliances
CooktopDishwasherDisposalDryerFreezerOvenWasher
Basement
Crawl SpaceFinishedSump Pump
Cooling
Ceiling Fan(s)Central Air
Fireplace
Yes
Fireplace Features
Living RoomWood Burning
Fireplaces
1
Flooring
CarpetVinyl
Heating
BaseboardForced Air
Interior
Built-in FeaturesCeiling Fan(s)Eat-in KitchenEntrance FoyerOpen Floorplan
Main Level Bedrooms
2
Window Features
Double Pane WindowsSkylight(s)
Bathroom Full
Level - Main
Bathroom Three Quarter
Dimensions - 6 x 8Level - Basement
Bedroom
Dimensions - 17 x 11Level - BasementDescription - Non-conforming bedroom
Dining Room
Dimensions - 14 x 10Level - MainDescription - off kitchen; nice large space with open concept
Family Room
Dimensions - 18 x 18Level - BasementDescription - Large rec room in basement; perfect for playroom or guests!
Kitchen
Dimensions - 14 x 8Level - MainDescription - Beautiful skylight and large peninsula make this great for entertaining!
Laundry
Dimensions - 6 x 8Level - MainDescription - Fancy Combo washer/dryer included
Living Room
Dimensions - 14 x 19Level - MainDescription - Sunken area around wood burning fireplace
Sun Room
Dimensions - 18 x 10Level - MainDescription - perfect for your Perfect for a home gym, office, or creative space; window AC unit and baseboard heater
Save
Ask
Tour
Hide
Exterior Features
Construction Details
BrickCedarWood Siding
Exterior
LightingPrivate YardRain Gutters
Fencing
FencedFull
Lot Features
LevelSprinklers In Front
Patio And Porch
Deck
Roof
Shingle
Spa Features
Bath
Windows/Doors
Double Pane WindowsSkylight(s)
Community Features
Association Amenities
ParkPond SeasonalTrail(s)
Association Fee
$177.0
Association Fee Frequency
Monthly
School District
Jefferson County R-1
Financing Terms Available
CashConventionalFHAVA Loan
Schools
School District
Jefferson County R-1
Elementary School
West Ridge
Middle School
Summit Ridge
High School
Dakota Ridge
Listing courtesy of HomeSmart Realty Kelleef7@gmail.com

The content relating to real estate for sale in this Web site comes in part from the Internet Data eXchange ("IDX") program of METROLIST, INC., DBA RECOLORADO real estate listings held by brokers other than HomeSmart Realty are marked with the IDX Logo. This information is being provided for the consumers' personal, non-commercial use and may not be used for any other purpose. All information subject to change and should be independently verified.
The content relating to real estate for sale in this Web site comes in part from the Internet Data eXchange ("IDX") program of METROLIST, INC., DBA RECOLORADO real estate listings held by brokers other than HomeSmart Realty are marked with the IDX Logo. This information is being provided for the consumers' personal, non-commercial use and may not be used for any other purpose. All information subject to change and should be independently verified.
Neighborhood & Commute
Source: Walkscore
Disclosure: Community information and market data powered by Constellation Data Labs. Information is deemed reliable but not guaranteed.
Save
Ask
Tour
Hide