Ready to Make Your Move?
Text or Call David and Tom
720-408-7409


Save
Ask
Tour
Hide
Share
$899,000
81 Days On Site

11660 Coeur D Alene Drive
Parker, CO 80138

For Sale|Single Family Residence|Active
4
Beds
3
Total Baths
2
Full Baths
1
Partial Bath
3,596
SqFt
$250
/SqFt
2000
Built
Subdivision:
Villages of Parker
County:
Douglas
Call Now: 720.408.7409
Is this the listing for you? We can help make it yours.
720.408.7409
11660 Coeur D Alene Drive11660 Coeur D Alene Drive11660 Coeur D Alene Drive11660 Coeur D Alene Drive
Save
Ask
Tour
Hide
Share

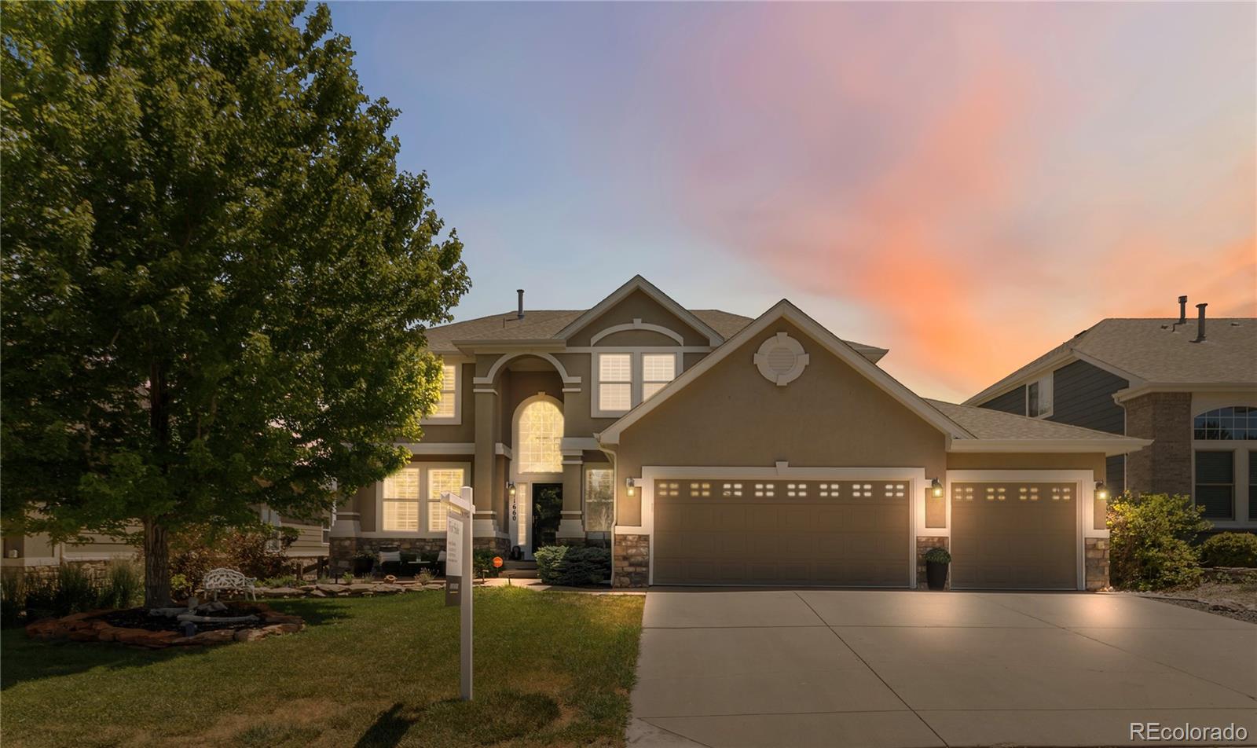
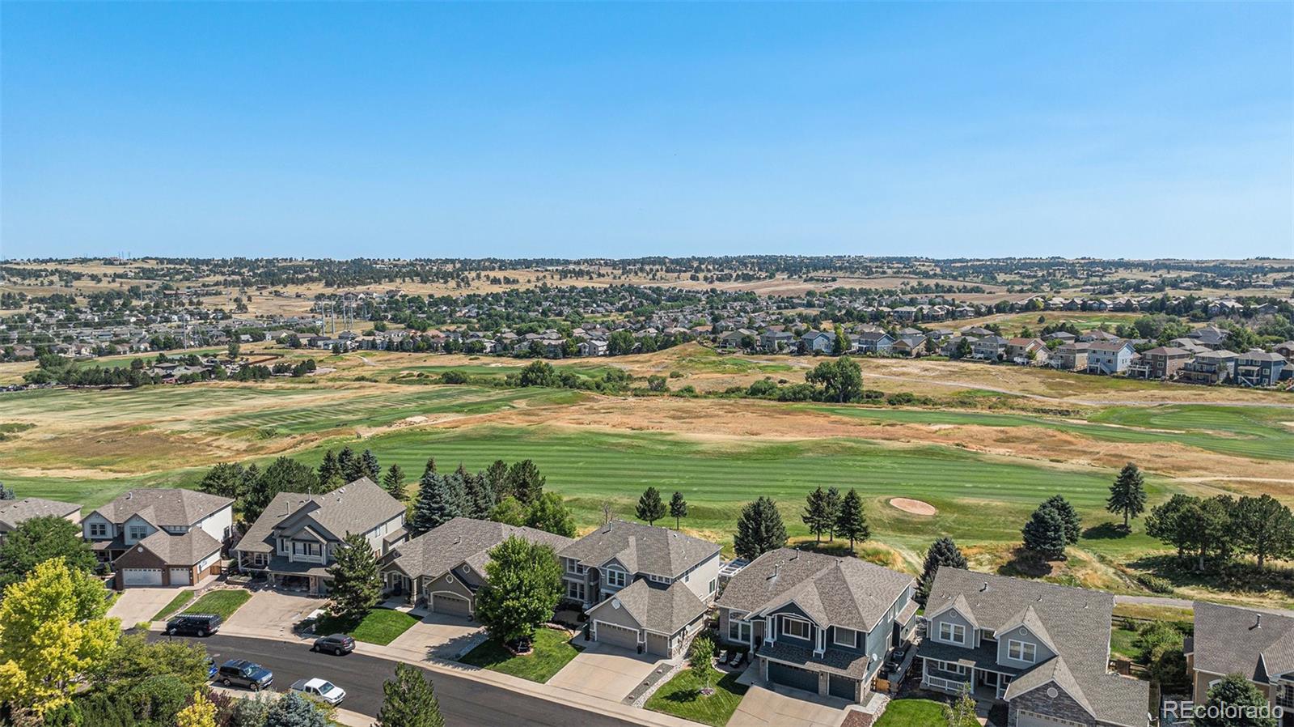
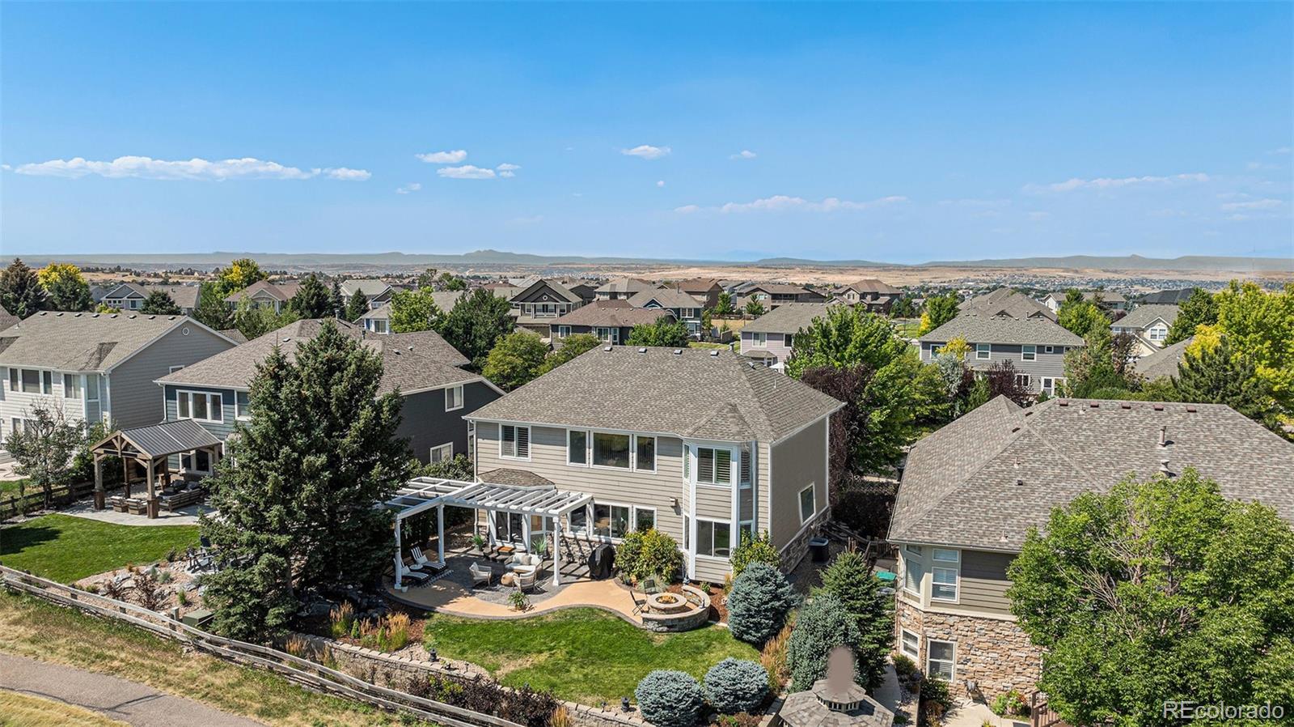
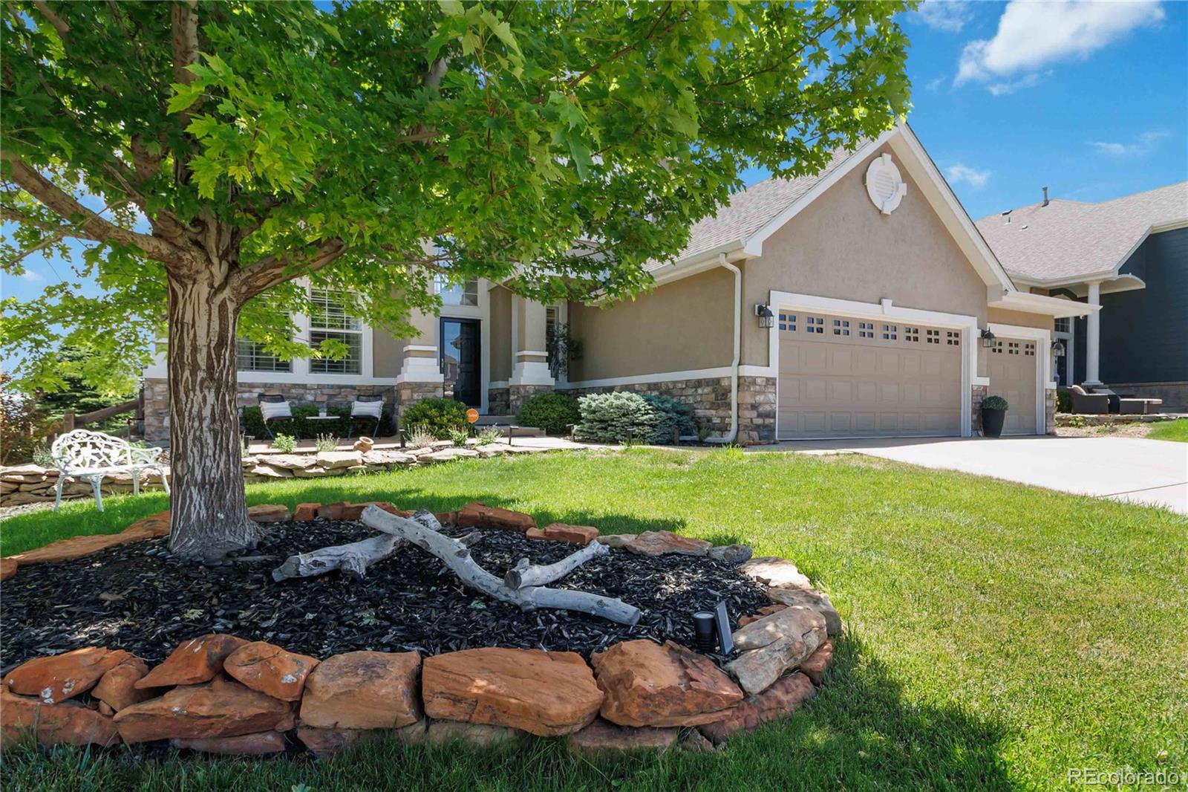
SIGNIFICANT PRICE REDUCTION plus a $20,000 BUYER INCENTIVE! Located along the fairways of Black Bear Golf Course this beautifully maintained home offers peaceful golf course views, privacy, and a tranquil lifestyle. Wake up to views of the greens, enjoy quiet mornings, and relax in the evening surrounded by the beauty of this vivid golf course setting. Recent improvements include fresh interior paint, high-end plantation shutters, a modernized primary bathroom, refurbished kitchen, new light fixtures, updated hardware, and much more. Featuring four spacious bedrooms, a private corner office with golf course views, and 2.5 bathrooms, this flexible floor plan is designed for today’s lifestyle. The open-concept main level blends the kitchen, breakfast room, and great room for effortless living and entertaining. Expansive windows fill the home with tons of natural light while showcasing beautiful views of the Golf Course. A main-level office creates an ideal work-from-home space and can easily serve as a guest room. The primary suite offers a private retreat with stunning views of the greens, a beautifully modernized 5-piece bathroom, and dual walk-in closets. Additional bedrooms provide flexibility for children, guests or creative spaces. Outside, enjoy a thoughtfully designed backyard featuring outdoor living areas, a custom fire pit and tranquil water feature. Perfectly sized for easy living and lower maintenance, it offers a relaxing setting to entertain and appreciate the peaceful surroundings. The partially finished basement includes a dedicated exercise room and additional unfinished space ready for your vision. This elegant residence combines modern updates, flexible living spaces, outdoor enjoyment, and an unmatched golf course setting. All just moments from scenic trails, dining, shopping, and top-rated Douglas County schools. See 3D tour on Realtor.com.

Save
Ask
Tour
Hide
Share
Listing Snapshot
Price 
$899,000
Days On Site 
81 Days
Bedrooms 
4
Inside Area (SqFt) 
3,596 sqft
Total Baths 
3
Full Baths 
2
Partial Baths 
1
Lot Size 
0.18 Acres
Year Built 
2000
MLS® Number 
2702203
Status 
Active
Property Tax 
$5,958
HOA/Condo/Coop Fees 
$99.33 monthly
Sq Ft Source 
Public Records
Friends & Family
Recent Activity
a week agoListing updated with changes from the MLS®
4 weeks agoPrice changed to $899,000
2 months agoStatus changed to Active
3 months agoListing first seen on site
General Features
Acres 
0.18
Attached Garage 
Yes
Direction Faces 
West
Garage 
Yes
Garage Spaces 
3
Levels 
Two
Parking 
Attached
Parking Spaces 
3
Pets 
Yes
Property Condition 
Updated/Remodeled
Property Sub Type 
Single Family Residence
Security 
Carbon Monoxide Detector(s)Security SystemSmoke Detector(s)
SqFt Above 
3596
SqFt Total 
4603
Style 
Contemporary
Utilities 
Natural Gas AvailableCable AvailableElectricity AvailableElectricity ConnectedNatural Gas ConnectedPhone Available
Water Source 
Public
Interior Features
Appliances 
OvenConvection OvenCooktopDishwasherDisposalDown DraftDryerGas Water HeaterHumidifierMicrowaveRangeRefrigeratorSelf Cleaning OvenWasher
Basement 
Sump PumpPartial
Cooling 
Ceiling Fan(s)Central Air
Fireplace 
Yes
Fireplace Features 
GasGreat Room
Fireplaces 
1
Flooring 
CarpetStoneWood
Furnished 
Negotiable
Heating 
Forced Air
Interior 
Breakfast BarCeiling Fan(s)Entrance FoyerHigh CeilingsHigh Speed InternetKitchen IslandOpen FloorplanPantrySmart ThermostatSound SystemWalk-In Closet(s)
Laundry Features 
Sink
Window Features 
Bay Window(s)Double Pane WindowsWindow CoveringsWindow Treatments
Bathroom Full 
Level - Upper
Bathroom Half 
Level - Main
Bedroom 
Level - Upper
Dining Room 
Level - Main
Family Room 
Level - Main
Great Room 
Level - Main
Kitchen 
Level - Main
Laundry 
Level - Main
Office 
Level - Main
Save
Ask
Tour
Hide
Share
Exterior Features
Construction Details 
FrameStucco
Exterior 
Fire PitGardenGas GrillLightingRain Gutters
Fencing 
FencedFull
Lot Features 
LandscapedOn Golf CourseSprinklers In FrontSprinklers In Rear
Patio And Porch 
CoveredFront PorchPatio
Roof 
Composition
View 
Golf Course
Waterview 
Golf Course
Windows/Doors 
Bay Window(s)Double Pane WindowsWindow CoveringsWindow Treatments
Community Features
Association Amenities 
ClubhouseParkPlaygroundPoolTennis Court(s)Trail(s)
Association Fee 
$68.0
Association Fee Frequency 
Quarterly
Additional Association Fee 
$230.0
Additional Association Fee Frequency 
Quarterly
School District 
Douglas RE-1
Financing Terms Available 
1031 ExchangeCashConventionalFHAVA Loan
Roads 
Paved
Schools
School District
Douglas RE-1
Elementary School
Frontier Valley
Middle School
Cimarron
High School
Legend
Listing courtesy of Corcoran Perry & Co. Irene@corcoranperry.com


The content relating to real estate for sale in this Web site comes in part from the Internet Data eXchange ("IDX") program of METROLIST, INC., DBA RECOLORADO real estate listings held by brokers other than Corcoran Perry & Co. are marked with the IDX Logo. This information is being provided for the consumers' personal, non-commercial use and may not be used for any other purpose. All information subject to change and should be independently verified.

Neighborhood & Commute
Source: Walkscore
Disclosure: Community information and market data powered by Constellation Data Labs. Information is deemed reliable but not guaranteed.
Save
Ask
Tour
Hide
Share