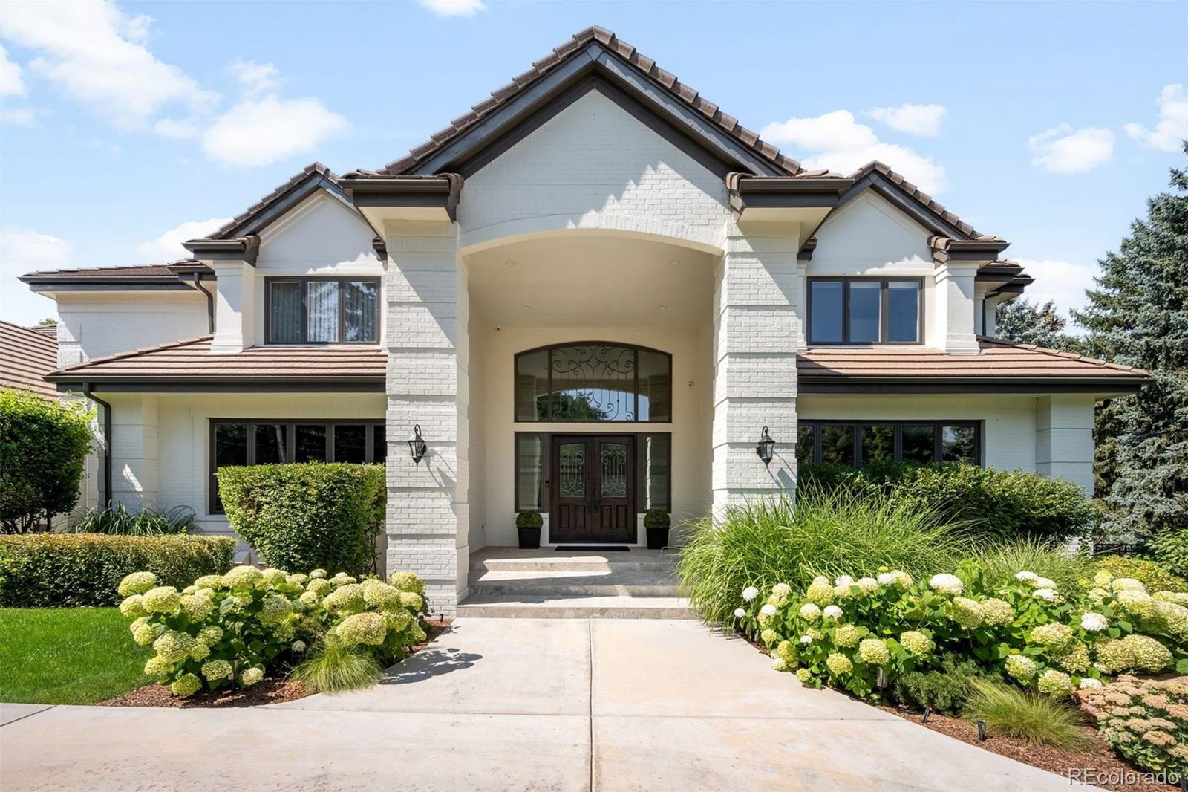
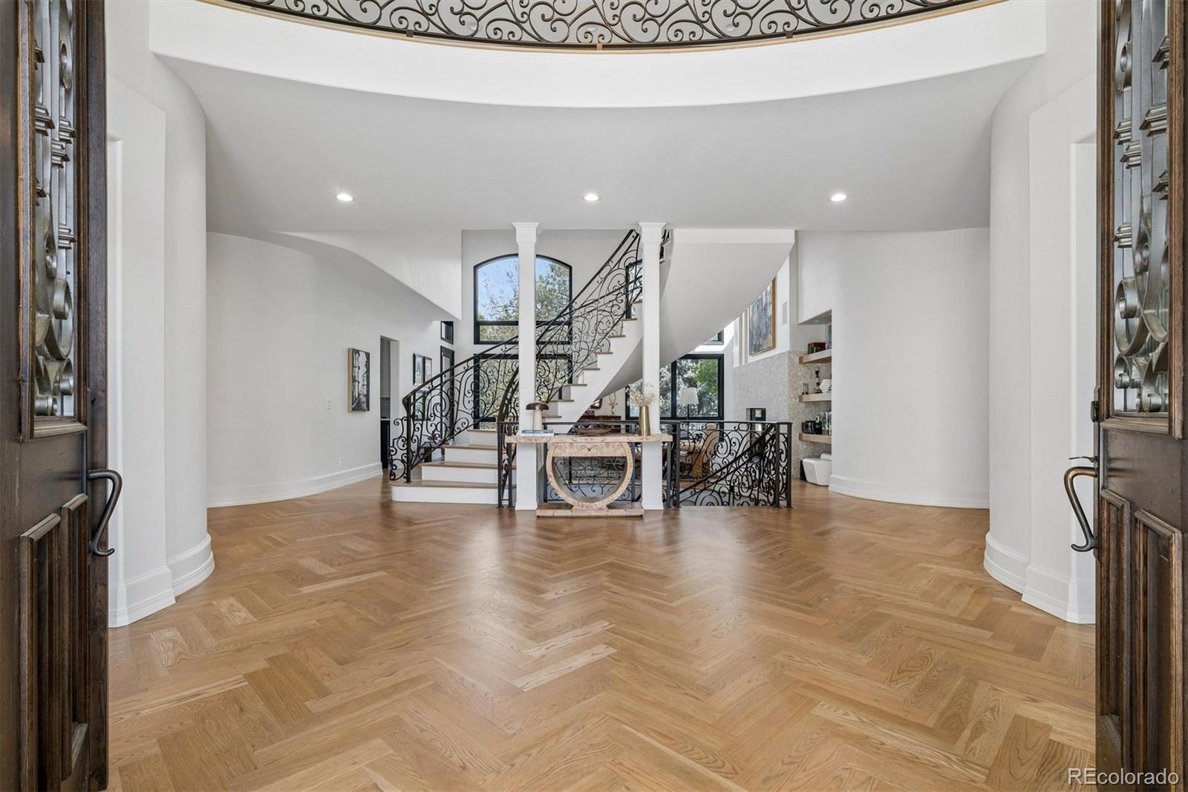
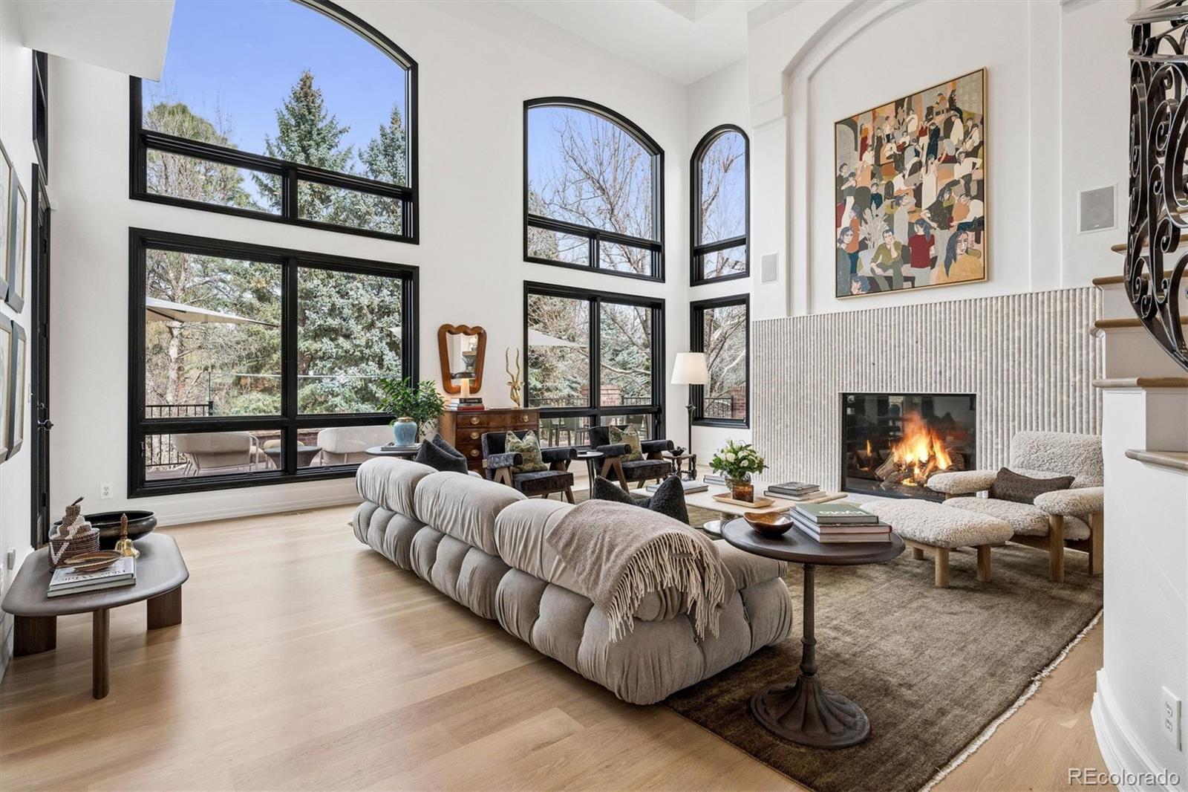
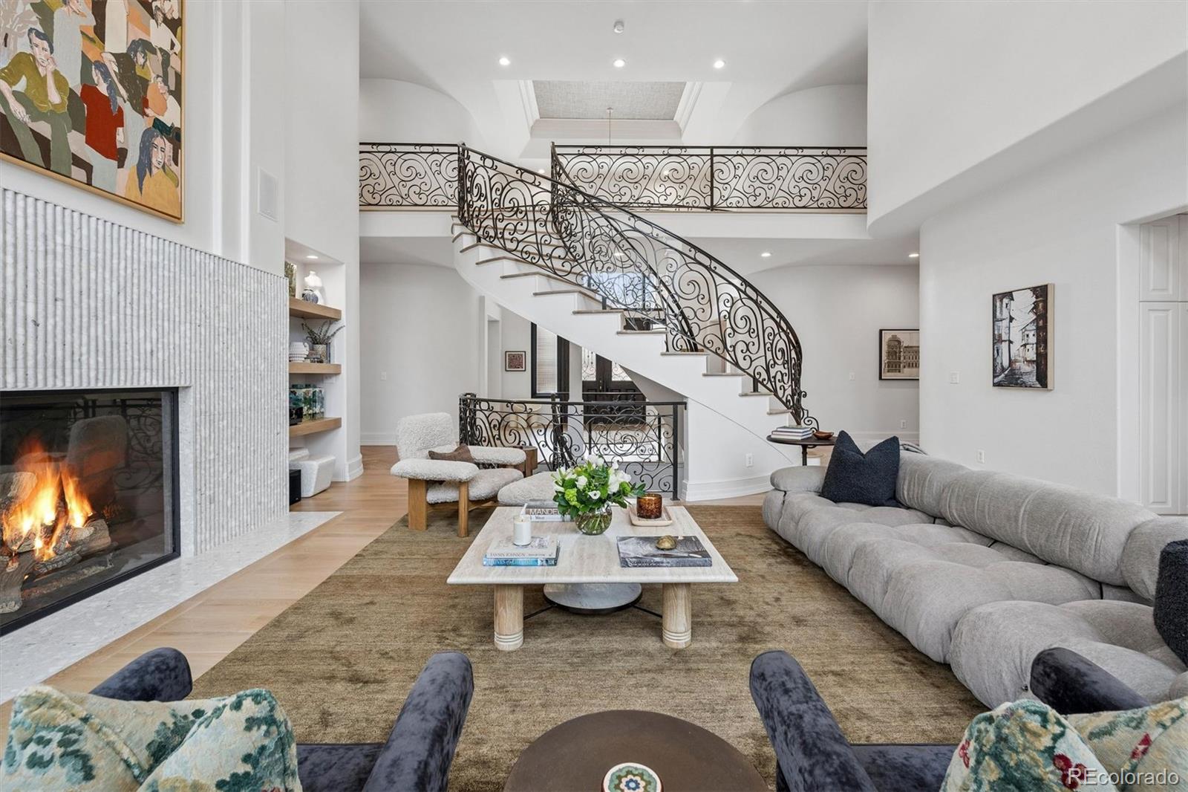
Set privately at the back of the neighborhood, 21 Cherry Hills Farm Drive is a study in refined modern luxury, situated on a beautifully landscaped site of nearly one acre. Extensively renovated and completed in 2023, the residence pairs grand architectural scale with a warm, curated, and effortlessly livable atmosphere. Sunlight streams through soaring windows in the impressive great room, highlighting custom herringbone white oak floors, a sculptural fireplace, and a sweeping staircase with intricate ironwork. The striking, functional kitchen features an oversized island, custom cabinetry, natural stone surfaces, commercial-grade appliances, and a walk-in pantry. A window-wrapped breakfast nook opens to the expansive outdoor living areas and yard, connecting the interiors with the lush grounds. The formal dining room lends elegance to special occasions, while a private office with rich green built-ins and a fireplace provides an ideal workspace. Throughout the home, Waterworks and Kallista fixtures, marble surfaces, and bespoke details reflect exceptional craftsmanship. The serene primary suite includes a sitting area, private balcony, beautifully appointed bath, and enviable dressing room with a custom sliding ladder. Three additional upper-level bedrooms each feature an ensuite bath, offering privacy and comfort for family and guests. The finished walkout level is designed for leisure with a spacious lounge, wet bar, theater, game room with simulator potential, fitness area, traditional sauna, and private guest suite. Mature landscaping envelops the home in privacy, while an expansive deck and covered patio invite dining and gathering among the trees. Complete with smart-home features and an attached four-car garage, this exceptional residence offers sophisticated living near Glenmoor Country Club, the bridle paths of Cherry Hills, acclaimed Cherry Creek schools, DTC, and Cherry Creek.
Save
Ask
Tour
Hide
Share
Listing Snapshot
Price
$5,250,000
Days On Site
45 Days
Bedrooms
5
Inside Area (SqFt)
9,259 sqft
Total Baths
8
Full Baths
2
Partial Baths
6
Lot Size
0.87 Acres
Year Built
1993
MLS Number
2666154
Status
Active
Property Tax
$26,728
HOA/Condo/Coop Fees
$566.67 monthly
Sq Ft Source
Appraiser
Friends & Family
React
Invite
Recent Activity
a month ago
Listing updated with changes from the MLS
a month ago
Status changed to Active
a month ago
Listing first seen on site
General Features
Acres
0.87
Attached Garage
Yes
Direction Faces
South
Garage
Yes
Garage Spaces
4
Levels
Two
Parking
Attached
Parking Spaces
4
Property Condition
Updated/Remodeled
Property Sub Type
Single Family Residence
Security
Security System
Sewer
Public Sewer
SqFt Above
6221
SqFt Below
3038
SqFt Total
9587
Style
Traditional
Utilities
Cable AvailableElectricity Available
Water Source
Public
Zoning
SFR
Interior Features
Appliances
Bar FridgeCooktopDishwasherDisposalDouble OvenDryerMicrowaveOvenRefrigeratorWasher
Level - BasementDescription - 3/4 bath in exercise room
Bedroom
Dimensions - 22 x 16Level - UpperDescription - Oversized primary bedroom with adjacent sitting area and private balcony
Bonus Room
Dimensions - 22 x 19Level - BasementDescription - Spacious rec room with a fireplace, 17' x 13' wet bar area and direct access to the lower-level covered patio
Dining Room
Dimensions - 18 x 18Level - MainDescription - Formal dining room with adjacent 12' x 5' butlers pantry
Exercise Room
Dimensions - 31 x 13Level - BasementDescription - With 8' x 8' sauna
Game Room
Dimensions - 17 x 15Level - Basement
Great Room
Level - MainDescription - Two-story living room with floor-to-ceiling windows, a tiled fireplace, gallery overlook and curved staircase with intricate ironwork
Kitchen
Dimensions - 21 x 16Level - MainDescription - Expansive chef’s kitchen with quartz and natural stone countertops, extensive cabinetry, walk-in pantry, professional-grade range and double ovens
Laundry
Dimensions - 13 x 8Level - MainDescription - With full-height cabinetry, utility sink, front-loading appliances and a full-size refrigerator
Living Room
Dimensions - 17 x 17Level - MainDescription - Main-floor family room with a tray ceiling and windows overlooking mature landscaping
Media Room
Dimensions - 24 x 17Level - BasementDescription - Dedicated movie room, perfect for movie nights at home
Office
Dimensions - 17 x 15Level - MainDescription - Private office with custom green built-ins, a fireplace, tray ceiling and direct access to the rear deck
Corner LotCul-De-SacLandscapedLevelSprinklers In FrontSprinklers In Rear
Patio And Porch
CoveredDeckFront PorchPatio
Roof
ConcreteOther
Community Features
Association Amenities
ParkPlaygroundSecurity
Association Fee
$1700.0
Association Fee Frequency
Quarterly
School District
Cherry Creek 5
Financing Terms Available
CashConventionalVA Loan
Roads
Paved
Schools
School District
Cherry Creek 5
Elementary School
Cherry Hills Village
Middle School
West
High School
Cherry Creek
Listing courtesy of LIV Sotheby's International Realty team@thebehrteam.com
The content relating to real estate for sale in this Web site comes in part from the Internet Data eXchange ("IDX") program of METROLIST, INC., DBA RECOLORADO real estate listings held by brokers other than LIV Sotheby's International Realty are marked with the IDX Logo. This information is being provided for the consumers' personal, non-commercial use and may not be used for any other purpose. All information subject to change and should be independently verified.
Neighborhood & Commute
Source: Walkscore
Disclosure: Community information and market data powered by Constellation Data Labs. Information is deemed reliable but not guaranteed.

 Ready to Make Your Move?