Ready to Make Your Move?
Text or Call David and Tom
720-408-7409


Save
Ask
Tour
Hide
Share
$724,900
New Listing

6405 S Ider Way
Aurora, CO 80016

For Sale|Single Family Residence|Active
4
Beds
3
Total Baths
2
Full Baths
1
Partial Bath
2,634
SqFt
$275
/SqFt
2012
Built
Subdivision:
Wheatlands
County:
Arapahoe
Call Now: 720.408.7409
Is this the listing for you? We can help make it yours.
720.408.7409
6405 S Ider Way6405 S Ider Way6405 S Ider Way6405 S Ider Way
Save
Ask
Tour
Hide
Share

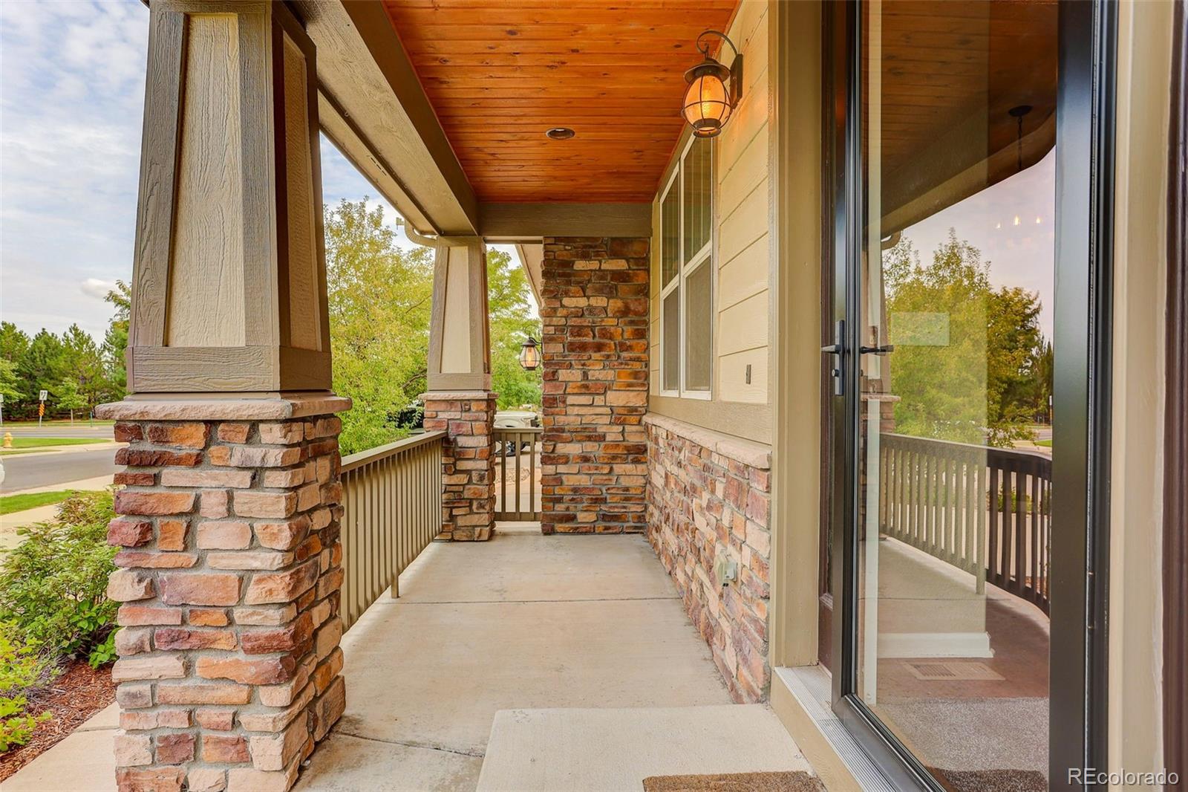
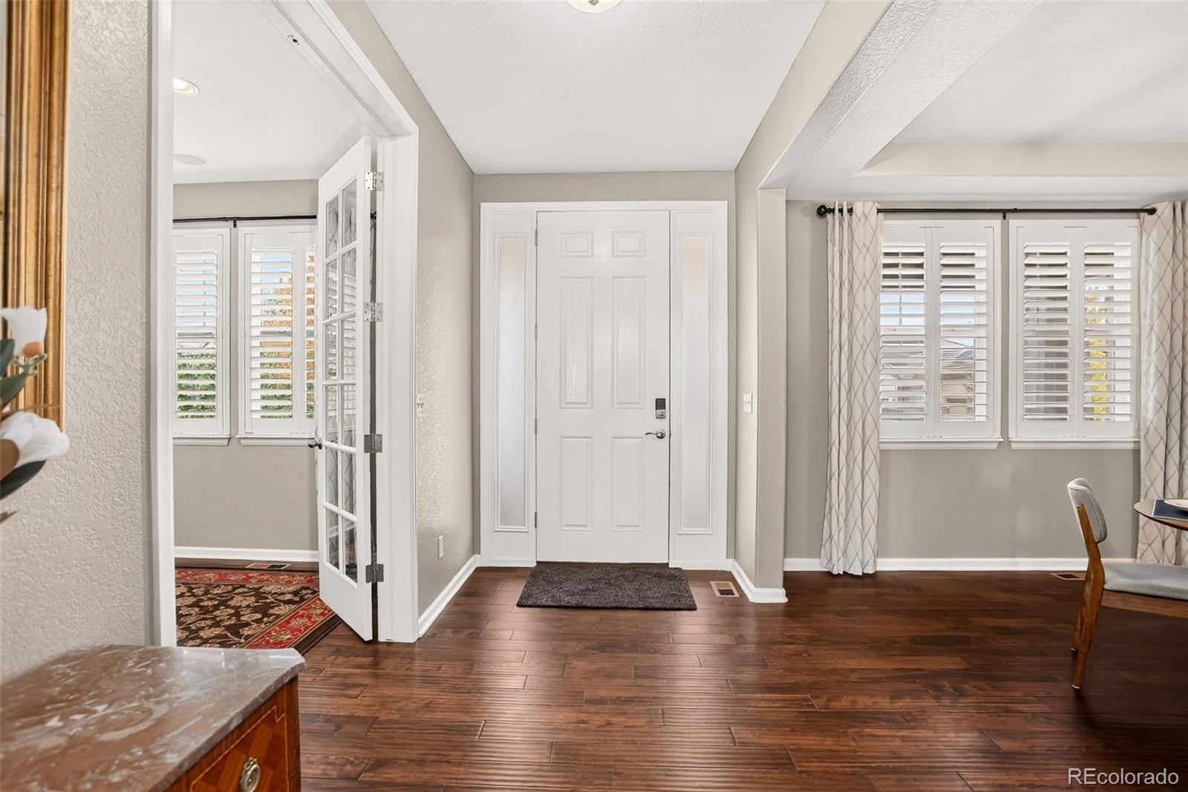
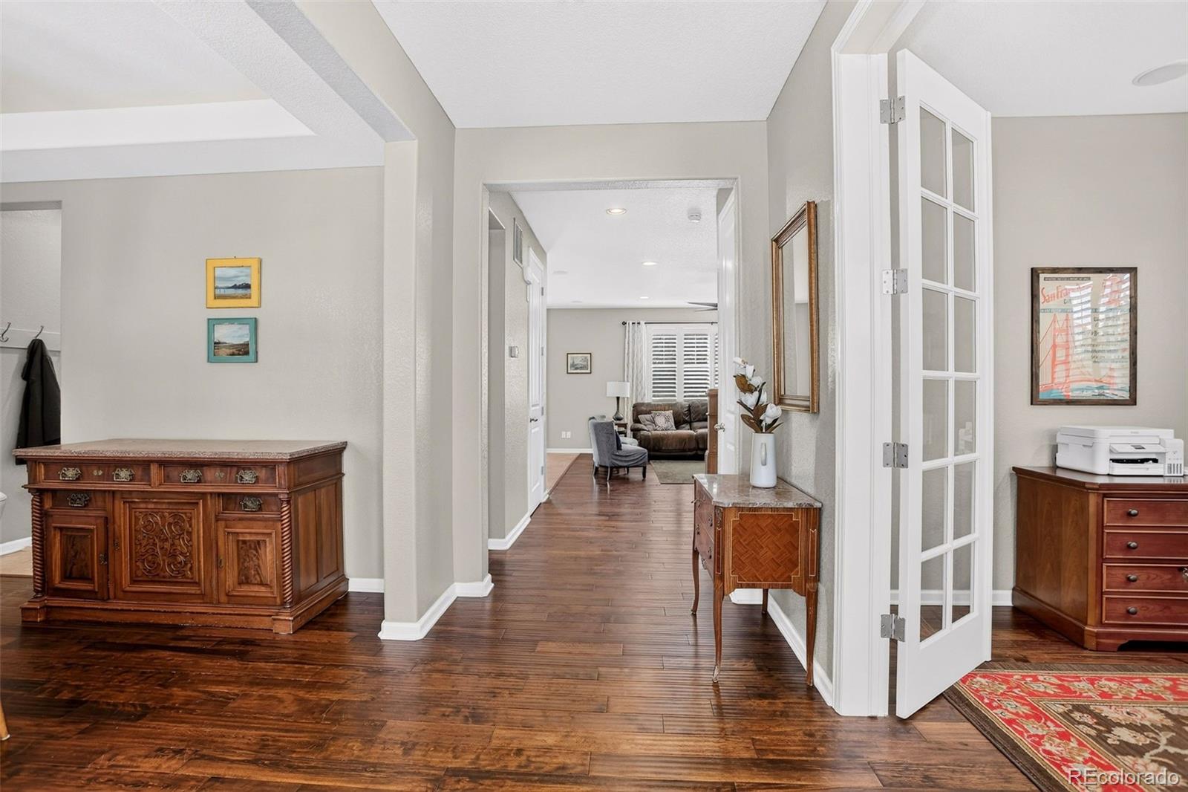
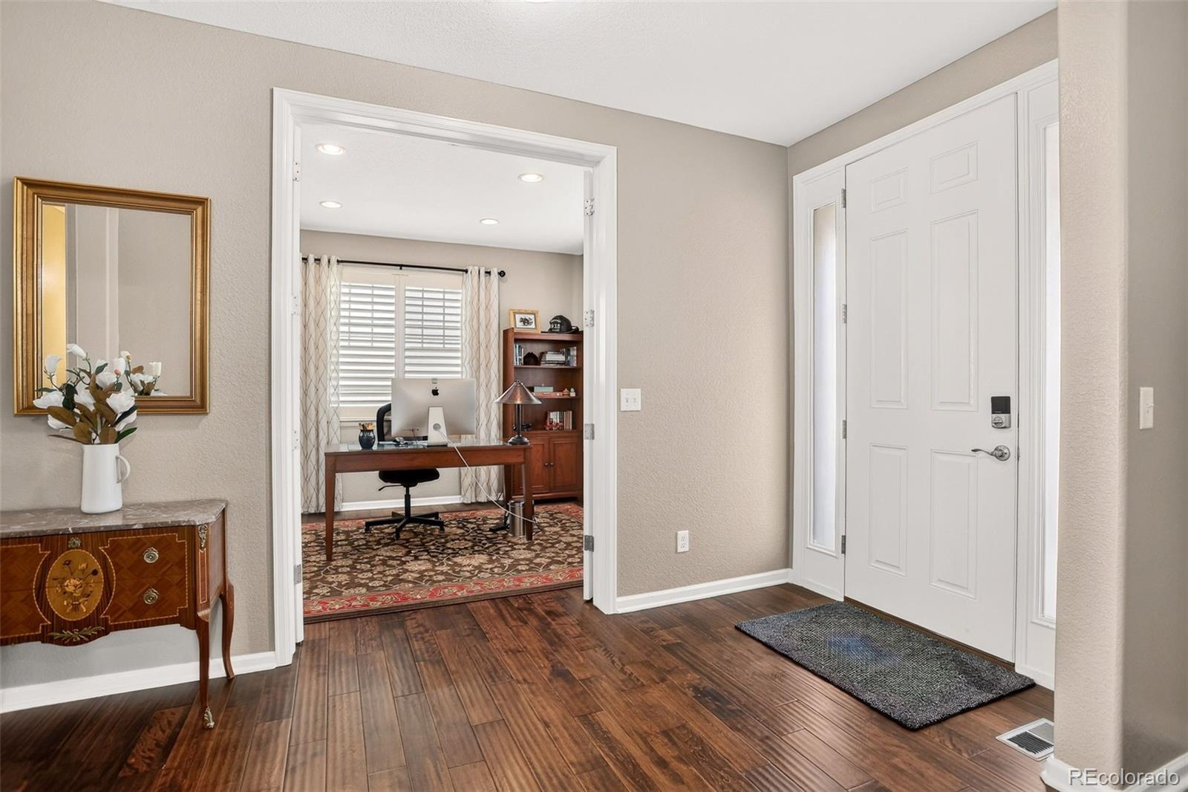
Welcome to this stunning, beautifully upgraded Wheatlands home, ideally situated on a premium lot! Meticulously maintained, exceptionally clean, and featuring brand-new carpet, this impressive home offers style, space, and an unbeatable location with Pine Ridge Elementary is just steps away! The thoughtfully designed main level features an inviting open-concept kitchen and family room, perfect for everyday living and entertaining. The gorgeous kitchen showcases rich, dark staggered cabinetry, gleaming granite countertops, stainless-steel appliances, tiled floors, custom lighting, abundant counter space, a large pantry, and a center island with seating. A beautiful butler’s pantry connects the kitchen to the formal dining room and adds an elegant touch. The ideal floor plan includes four upper-level bedrooms, a main-floor office, formal dining, and a comfortable family room with a cozy fireplace. The unfinished basement features impressive 9-foot ceilings and tremendous potential for future finishing, a recreation area, or exceptional storage. The oversized 3-car garage is a true standout, easily accommodating a full-size truck, three vehicles, or a workshop. Tall ceilings and overhead storage racks provide even more valuable space. Enjoy outdoor living at its best with a large patio spanning the width of the home, partial roof cover, and a custom fire pit with natural gas feed. Owned solar panels provide significant monthly energy savings! Enjoy everything The Wheatlands has to offer, including low HOA dues and fantastic amenities such as a clubhouse, pool, trails, tennis courts, and YMCA membership, with the YMCA just down the street. Located in the highly regarded Cherry Creek School District, this home offers easy access to Southlands, parks, trails, the reservoir, and abundant outdoor recreation. Take the nearby bike path to the reservoir or new neighborhood park. Easy access to highways, DIA, DTC, and beyond. This one is amazing—don’t wait to see it!

Save
Ask
Tour
Hide
Share
Listing Snapshot
Price 
$724,900
Days On Site 
0 Days
Bedrooms 
4
Inside Area (SqFt) 
2,634 sqft
Total Baths 
3
Full Baths 
2
Partial Baths 
1
Lot Size 
0.17 Acres
Year Built 
2012
MLS® Number 
2644238
Status 
Active
Property Tax 
$7,330
HOA/Condo/Coop Fees 
$75 monthly
Sq Ft Source 
Public Records
Friends & Family
Recent Activity
3 hours agoListing updated with changes from the MLS®
9 hours agoListing first seen on site
General Features
Acres 
0.17
Attached Garage 
Yes
Garage 
Yes
Garage Spaces 
3
Levels 
Two
Parking 
TandemAttached
Parking Spaces 
3
Property Sub Type 
Single Family Residence
Sewer 
Public Sewer
SqFt Above 
2634
SqFt Total 
3945
Style 
Traditional
Water Source 
Public
Interior Features
Appliances 
CooktopDishwasherDisposalDouble OvenMicrowaveRange HoodRefrigerator
Basement 
FullUnfinished
Cooling 
Ceiling Fan(s)Central Air
Fireplace 
Yes
Fireplace Features 
Family Room
Fireplaces 
1
Flooring 
CarpetTileWood
Heating 
Forced Air
Interior 
Ceiling Fan(s)Eat-in KitchenGranite CountersKitchen IslandPantryWalk-In Closet(s)
Window Features 
Double Pane WindowsWindow Coverings
Bathroom Full 
Level - UpperDescription - Luxurious primary bath, highly upgraded!
Bathroom Half 
Level - MainDescription - Main floor half bathroom
Bedroom 
Level - UpperDescription - Great views from this upper level guest bedroom
Dining Room 
Level - MainDescription - Large formal dining room connected to kitchen with an elegant butler's pantry
Family Room 
Level - MainDescription - This cozy family room features a bank of large picture windows and is flooded with natural light and a stately stone fireplace with mantle
Kitchen 
Level - MainDescription - This show-stopping kitchen is highly upgraded, featuring a center island with seating and dining area!
Laundry 
Level - UpperDescription - Very convenient! This large laundry room has an abundance of cabinet space and a handy utility sink!
Office 
Level - MainDescription - Spacious main floor office with large picture windows and glass french doors
Save
Ask
Tour
Hide
Share
Exterior Features
Construction Details 
FrameStoneWood Siding
Fencing 
FencedFull
Patio And Porch 
CoveredFront PorchPatio
Roof 
Composition
Windows/Doors 
Double Pane WindowsWindow Coverings
Community Features
Association Amenities 
ClubhouseFitness CenterPoolTennis Court(s)Trail(s)
Association Fee 
$75.0
Association Fee Frequency 
Monthly
School District 
Cherry Creek 5
Financing Terms Available 
CashConventionalFHAVA Loan
Roads 
Paved
Schools
School District
Cherry Creek 5
Elementary School
Pine Ridge
Middle School
Fox Ridge
High School
Cherokee Trail
Listing courtesy of Coldwell Banker Realty 24 Marcus.Harris@cbrealty.com


The content relating to real estate for sale in this Web site comes in part from the Internet Data eXchange ("IDX") program of METROLIST, INC., DBA RECOLORADO real estate listings held by brokers other than Coldwell Banker Realty 24 are marked with the IDX Logo. This information is being provided for the consumers' personal, non-commercial use and may not be used for any other purpose. All information subject to change and should be independently verified.

Neighborhood & Commute
Source: Walkscore
Disclosure: Community information and market data powered by Constellation Data Labs. Information is deemed reliable but not guaranteed.
Save
Ask
Tour
Hide
Share