Ready to Make Your Move?
Text or Call David and Tom
720-408-7409


Save
Ask
Tour
Hide
Share
$519,900
New Listing

14131 Blue Heart Court
Parker, CO 80134

For Sale|Single Family Residence|Active
2
Beds
3
Total Baths
3
Partial Baths
1,498
SqFt
$347
/SqFt
2020
Built
Subdivision:
Trails at Crowfoot
County:
Douglas
Call Now: 720.408.7409
Is this the listing for you? We can help make it yours.
720.408.7409
14131 Blue Heart Court14131 Blue Heart Court14131 Blue Heart Court14131 Blue Heart Court
Save
Ask
Tour
Hide
Share

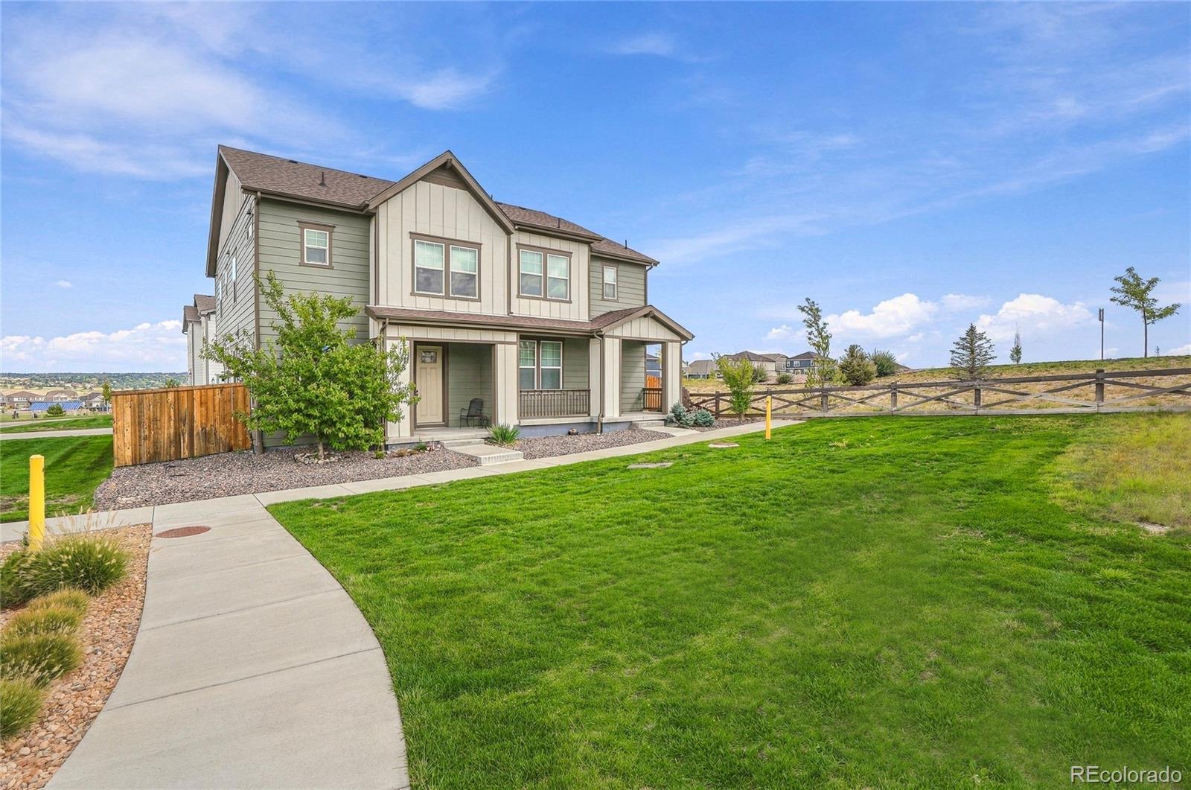
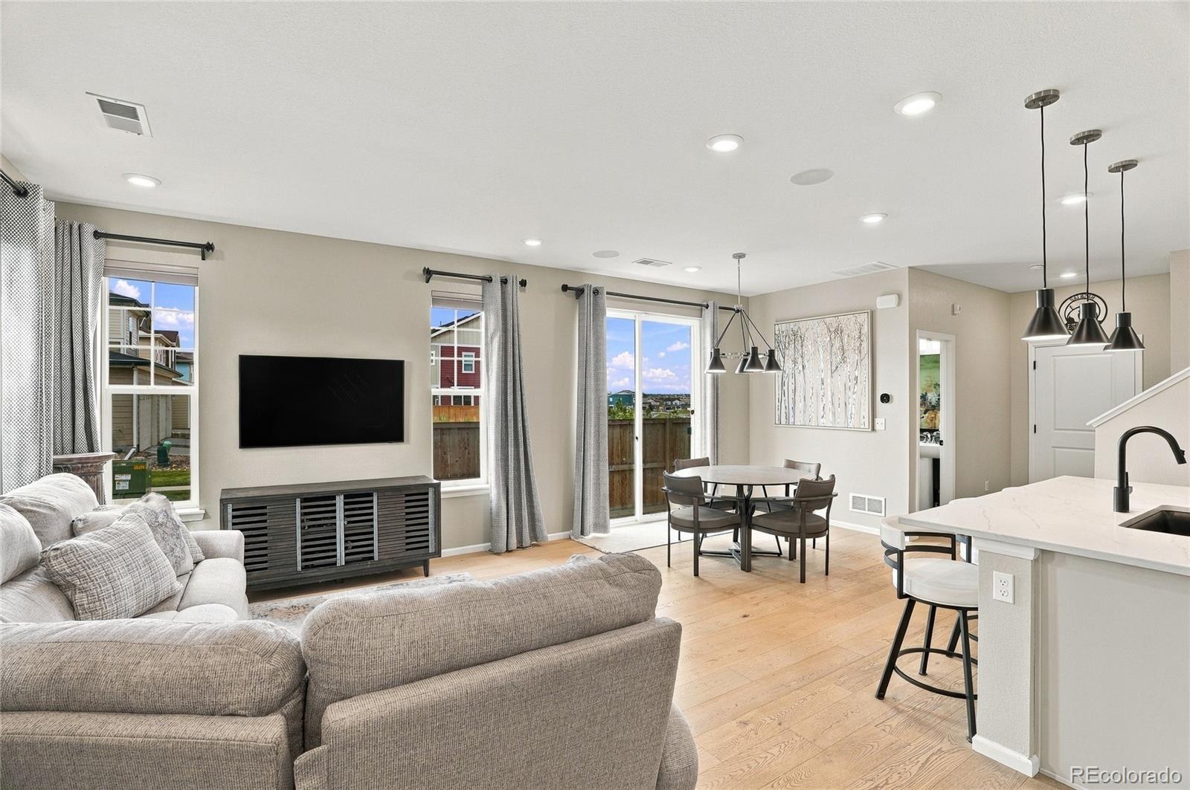
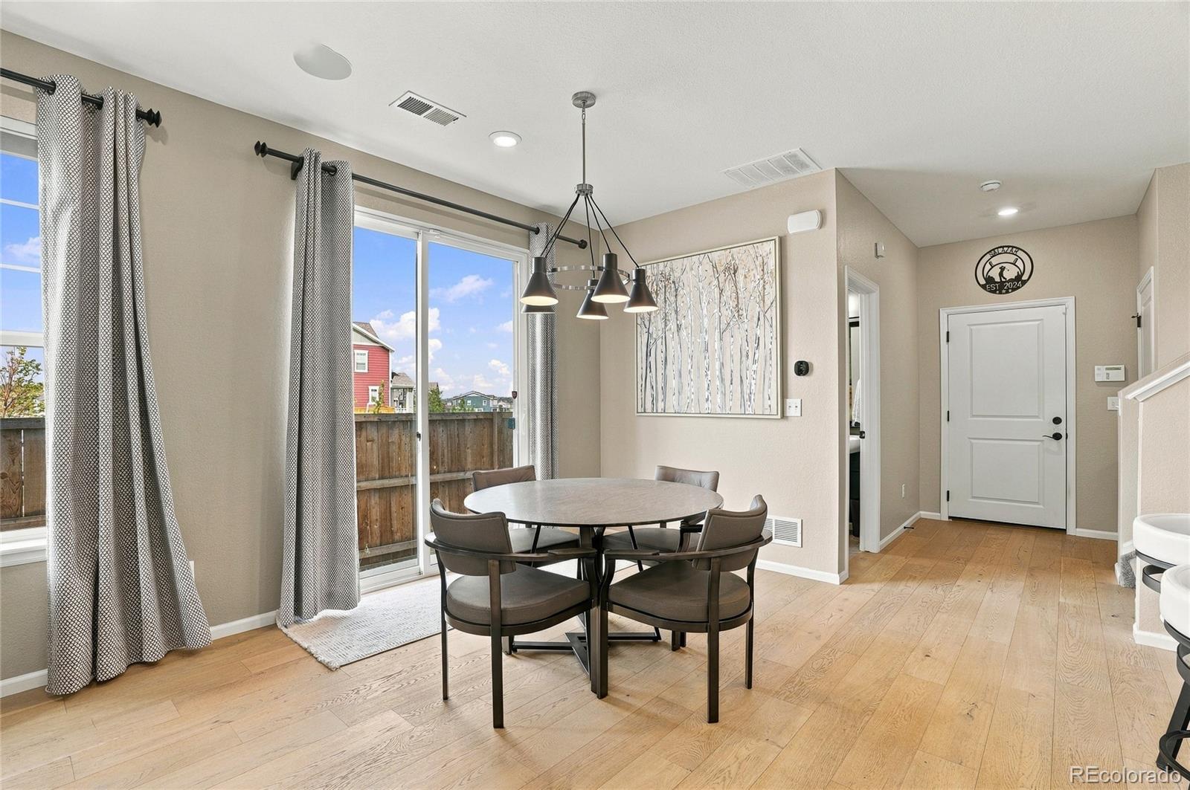
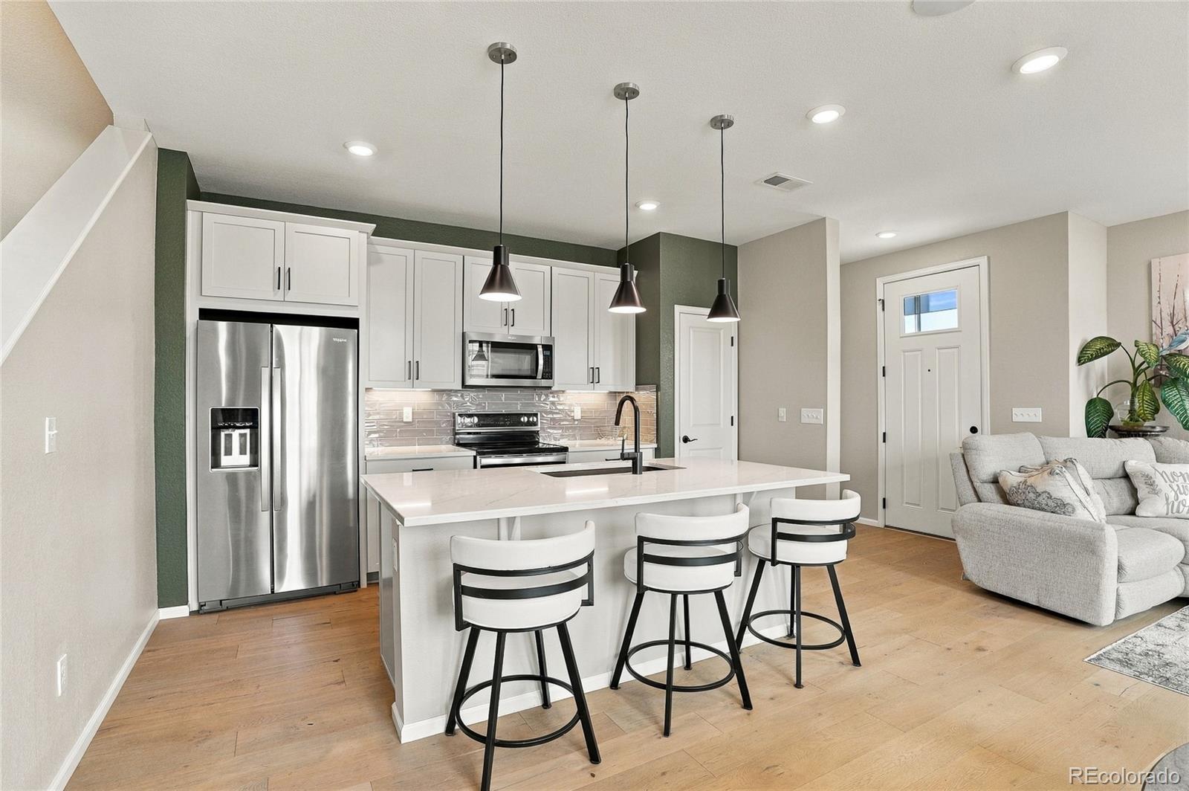
Welcome to a home where thoughtful design, stylish finishes and everyday functionality come together beautifully. This nearly new “Former Model Home” is situated on a desirable corner homesite, this spacious two-story offers an open-concept layout with 9-foot main-level ceilings, generous living spaces and abundant natural light. The kitchen is designed for both entertaining and daily life, featuring a large island with additional seating, 42-inch Timberlake shaker-style cabinetry, London Sky quartz countertops, a glass tile backsplash & stainless steel appliances. A convenient main-level powder room adds a distinctive designer touch. Upstairs, a versatile loft/den provides the perfect space for a home office, media room or 3rd bedroom! The second-floor laundry room includes a Whirlpool washer and dryer, making laundry day especially convenient. Retreat to the spacious primary suite featuring a large walk-in closet, decorative accent wall and private bath with quartz countertops and a walk-in shower with subway tile. Additional bedrooms are finished with plush carpeting, while durable low-maintenance plank flooring extends throughout many of the home’s main living areas and baths. Additional upgrades include Generation Lighting fixtures, a statement chandelier in the dining area, Sherwin-Williams interior paint, square-top interior doors, an 8-foot front door, Wi-Fi smart thermostat, KB Home Advance Tech Package, KB Music Add-A-Room Audio and window treatments that remain with the home. The garage now also features a Tesla electric vehicle charger, adding convenient at-home EV charging. Outside, enjoy additional storage with the crawlspace and a private side yard enclosed by a 6-foot privacy fence—perfect for relaxing, entertaining or spending time outdoors. With its combination of designer finishes, smart-home features, flexible living spaces and thoughtful upgrades, this home offers the polished feel of a model home with all the comforts of homeownership.

Save
Ask
Tour
Hide
Share
Listing Snapshot
Price 
$519,900
Days On Site 
0 Days
Bedrooms 
2
Inside Area (SqFt) 
1,498 sqft
Total Baths 
3
Full Baths 
N/A
Partial Baths 
3
Lot Size 
0.06 Acres
Year Built 
2020
MLS® Number 
2628840
Status 
Active
Property Tax 
$5,504
HOA/Condo/Coop Fees 
$91.17 monthly
Sq Ft Source 
Public Records
Friends & Family
Recent Activity
8 hours agoListing updated with changes from the MLS®
8 hours agoListing first seen on site
General Features
Acres 
0.06
Attached Garage 
Yes
Direction Faces 
West
Foundation 
Concrete Perimeter
Garage 
Yes
Garage Spaces 
2
Green Energy Efficient 
AppliancesConstructionDoorsHVACInsulationRoofThermostatWindows
Levels 
Two
Parking 
ConcreteAttached
Parking Spaces 
2
Property Sub Type 
Single Family Residence
Sewer 
Public Sewer
SqFt Above 
1498
SqFt Total 
1498
Style 
Traditional
Utilities 
Natural Gas AvailableElectricity ConnectedNatural Gas Connected
Zoning 
PUD
Interior Features
Appliances 
OvenConvection OvenCooktopDishwasherDryerGas Water HeaterMicrowaveRange HoodRefrigeratorSelf Cleaning OvenWasher
Basement 
Crawl Space
Cooling 
Central Air
Electric 
220 Volts
Flooring 
CarpetTileWood
Heating 
Forced Air
Window Features 
Window CoveringsWindow Treatments
Bathroom Half 
Level - Main
Bathroom Three Quarter 
Level - Upper
Bedroom 
Level - Upper
Dining Room 
Level - Main
Kitchen 
Level - Main
Laundry 
Level - Main
Living Room 
Level - Main
Loft 
Level - Upper
Save
Ask
Tour
Hide
Share
Exterior Features
Construction Details 
Cement SidingStone
Exterior 
Private YardRain Gutters
Fencing 
FencedFull
Patio And Porch 
Front Porch
Roof 
Shingle
View 
Meadow
Waterview 
Meadow
Windows/Doors 
Window CoveringsWindow Treatments
Community Features
Association Amenities 
Fitness CenterPlaygroundPoolTrail(s)
Association Fee 
$87.0
Association Fee Frequency 
Monthly
Additional Association Fee 
$50.0
Additional Association Fee Frequency 
Annually
School District 
Douglas RE-1
Financing Terms Available 
1031 ExchangeCashConventionalFHAVA Loan
Roads 
Paved
Schools
School District
Douglas RE-1
Elementary School
Legacy Point
Middle School
Sagewood
High School
Ponderosa
Listing courtesy of Your Castle Real Estate Inc tgsellshomes@gmail.com


The content relating to real estate for sale in this Web site comes in part from the Internet Data eXchange ("IDX") program of METROLIST, INC., DBA RECOLORADO real estate listings held by brokers other than Your Castle Real Estate Inc are marked with the IDX Logo. This information is being provided for the consumers' personal, non-commercial use and may not be used for any other purpose. All information subject to change and should be independently verified.

Neighborhood & Commute
Source: Walkscore
Disclosure: Community information and market data powered by Constellation Data Labs. Information is deemed reliable but not guaranteed.
Save
Ask
Tour
Hide
Share