Ready to Make Your Move?
Text or Call David and Tom
720-408-7409


Save
Ask
Tour
Hide
Share
$289,900
19 Days On Site

Cottage Grove
1614 Granby Way 103
Aurora, CO 80011

For Sale|Condominium|Active
2
Beds
2
Total Baths
2
Full Baths
1,058
SqFt
$274
/SqFt
2018
Built
Subdivision:
Cottage Grove
County:
Adams
Call Now: 720.408.7409
Is this the listing for you? We can help make it yours.
720.408.7409
1614 Granby Way 1031614 Granby Way 1031614 Granby Way 1031614 Granby Way 103
Save
Ask
Tour
Hide
Share

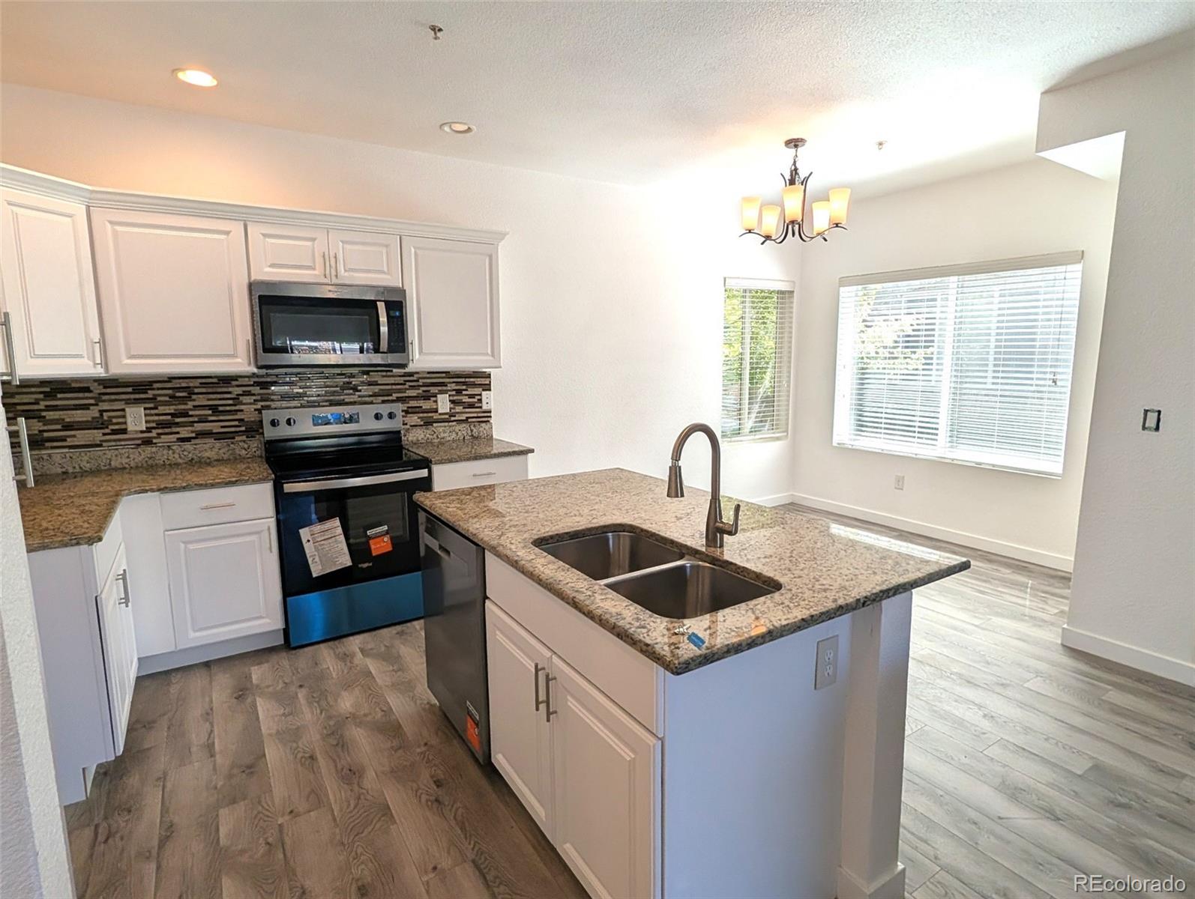
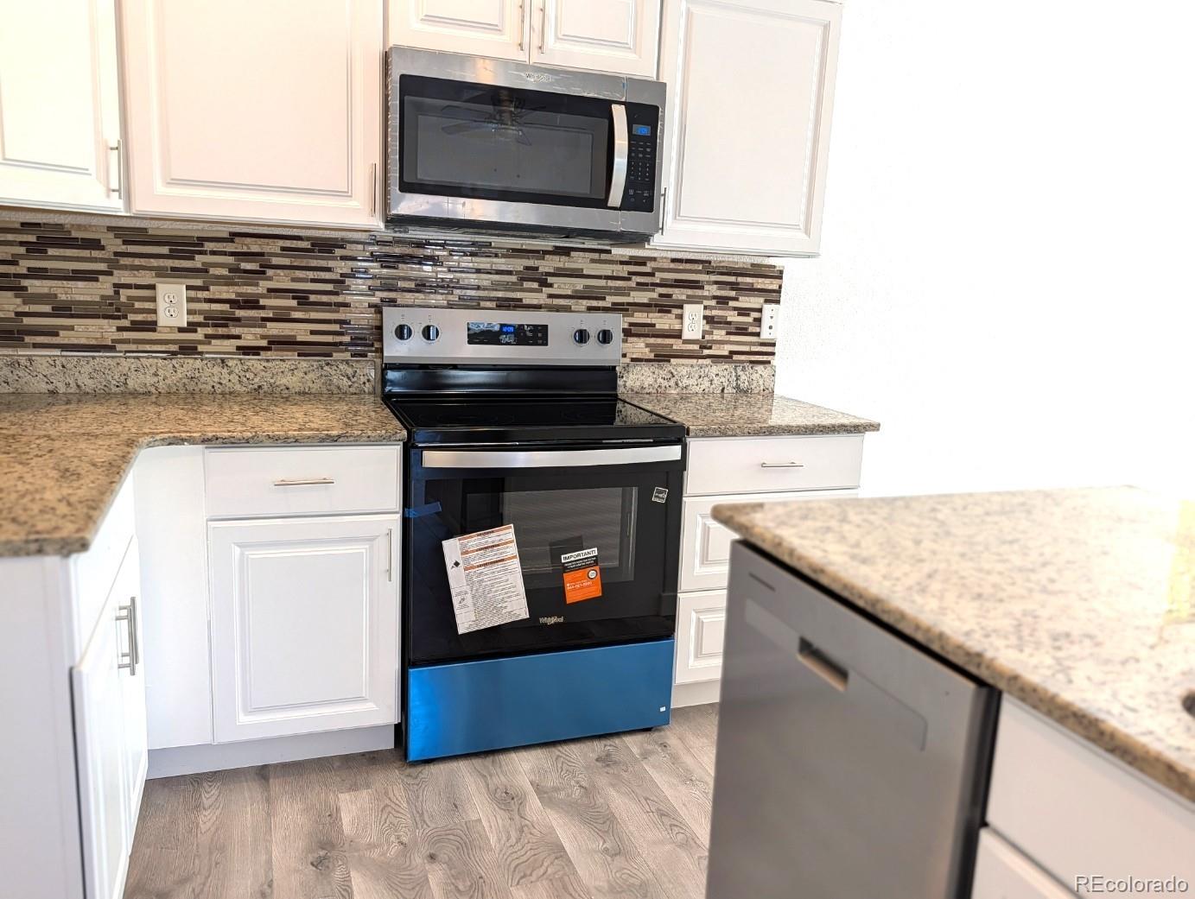
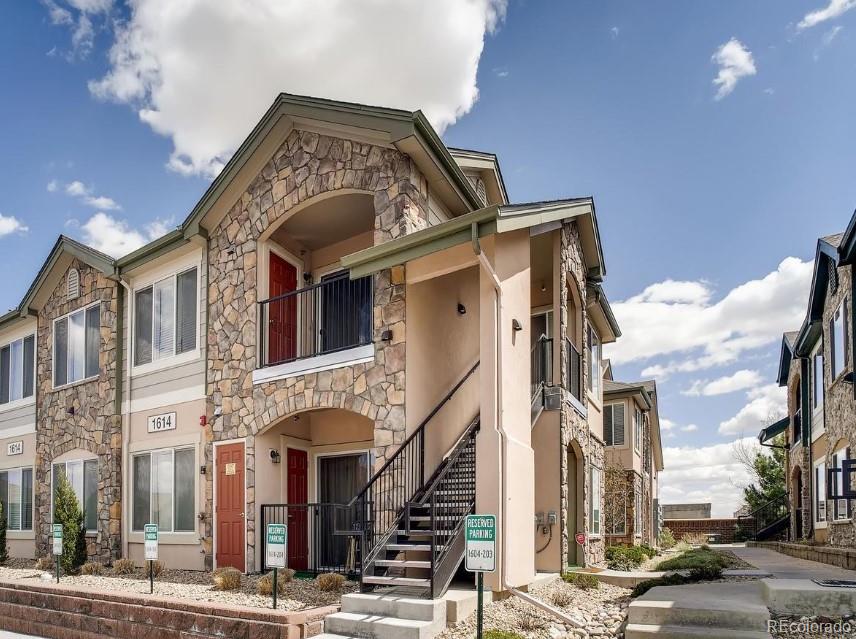
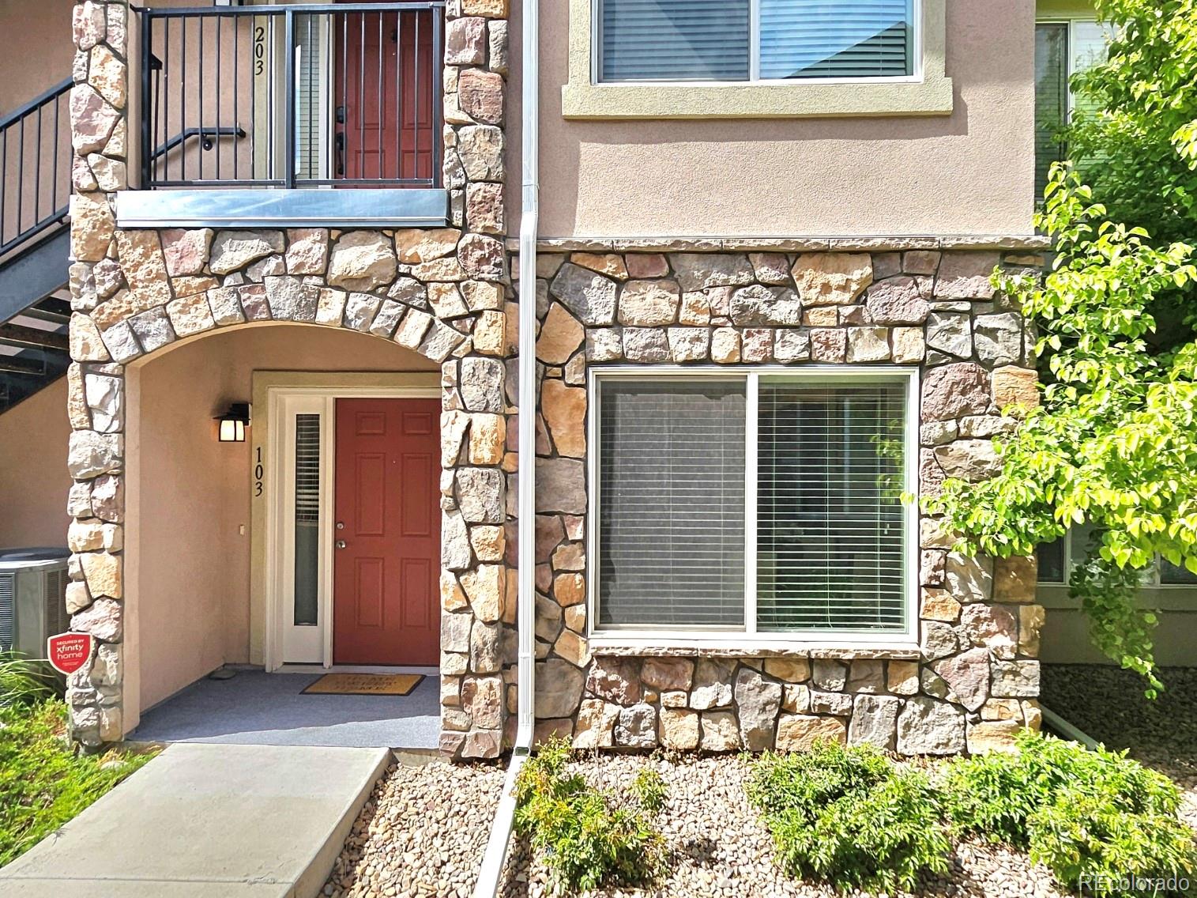
Almost NEW everything! PAINT, FLOORING - LVP and TILE, KITCHEN CABINETS and APPLIANCES, Ready for a quick move-in! Welcome to your new Home at the Cottage Grove condominiums- a gated community! This ground floor unit was built in 2018. As you enter the freshly painted home you will find an open floor plan with NEW LVP floors, new tile in bathrooms and granite countertops throughout. The Kitchen features beautiful NEW white cabinets, a light and bright breakfast nook, 2 spacious bedrooms and 2 full bathrooms with freshened light grey cabinets! The primary suite features a large walk in closet and private bathroom with double sinks, and a soaking tub/shower. As of 2025 the unit has new roofs and windows! Enjoy your covered patio perfect for BBQing or relaxing with a cup of coffee in the mornings! Laundry located within the home with plenty of storage room for the cleaning essentials. This home is conveniently located near the CU Anschutz Medical Campus, Children's Hospital and the VA - less than 3 miles, easy access to I-70 and I-225, close to DIA, light rail, and other area amenities are King Soopers, VASA Fitness, Town Center of Aurora Mall, Aurora Library, Stanley Marketplace, Starbucks and many fast-food restaurants. This property may qualify for down payment assistance and homebuyer grant programs, including City of Aurora down payment assistance (up to 4–10% for qualifying buyers), CHFA programs, and select lender grant opportunities. NOT currently approved for FHA or VA lending but could possibly get spot approval ask your lender for eligibility.

Save
Ask
Tour
Hide
Share
Listing Snapshot
Price 
$289,900
Days On Site 
19 Days
Bedrooms 
2
Inside Area (SqFt) 
1,058 sqft
Total Baths 
2
Full Baths 
2
Partial Baths 
N/A
Lot Size 
N/A
Year Built 
2018
MLS® Number 
2626966
Status 
Active
Property Tax 
$2,643
HOA/Condo/Coop Fees 
$412.06 monthly
Sq Ft Source 
Public Records
Friends & Family
Recent Activity
3 weeks agoListing updated with changes from the MLS®
3 weeks agoListing first seen on site
General Features
Foundation 
Slab
Green Energy Efficient 
AppliancesConstructionThermostatWater HeaterWindows
Levels 
One
Parking 
Asphalt
Parking Spaces 
1
Pets 
Cats OKDogs OK
Property Sub Type 
Condominium
Security 
Carbon Monoxide Detector(s)Key Card EntrySmoke Detector(s)
Sewer 
Public Sewer
SqFt Above 
1058
SqFt Total 
1058
Style 
Mountain Contemporary
Utilities 
Natural Gas AvailableCable AvailableElectricity ConnectedNatural Gas Connected
Water Source 
Public
Zoning 
R-2
Interior Features
Appliances 
OvenCooktopDishwasherDisposalGas Water HeaterMicrowaveRangeSelf Cleaning Oven
Cooling 
Ceiling Fan(s)Central Air
Electric 
220 Volts
Flooring 
TileVinyl
Furnished 
Unfurnished
Heating 
Forced Air
Interior 
Ceiling Fan(s)Granite CountersKitchen IslandOpen FloorplanPantrySmart ThermostatWalk-In Closet(s)
Laundry Features 
In Unit
Main Level Bedrooms 
2
Window Features 
Double Pane WindowsWindow Coverings
Bathroom Full 
Level - MainDescription - NEW Tile Refreshed Cabinetry His & Hers Sinks - Granite Counters - Plenty of Storage
Bedroom 
Level - MainDescription - Fresh Paint NEW LVP flooring Walk-in Closet and Storage Closet
Dining Room 
Level - MainDescription - Open Concept Light and Bright - Fresh Paint and NEW LVP flooring
Family Room 
Level - MainDescription - Open Concept Access to the Patio - Fresh Paint NEW LVP flooring
Kitchen 
Level - MainDescription - NEW Cabinetry NEW Dishwasher NEW Stove/Oven NEW Microwave, Granite Counters with sink in island
Laundry 
Level - MainDescription - Located in Hallway between bedrooms - Fresh Paint and New Tile flooring
Save
Ask
Tour
Hide
Share
Exterior Features
Construction Details 
BrickFrame
Fencing 
None
Lot Features 
LandscapedNear Public Transit
Patio And Porch 
Front PorchPatio
Roof 
Composition
Windows/Doors 
Double Pane WindowsWindow Coverings
Community Features
Association Amenities 
GatedParking
Association Fee 
$412.06
Association Fee Frequency 
Monthly
School District 
Adams-Arapahoe 28J
Financing Terms Available 
1031 ExchangeCashConventional
Building Access 
Courtyard
Roads 
Paved
Schools
School District
Adams-Arapahoe 28J
Elementary School
Altura
Middle School
East
High School
Hinkley
Listing courtesy of Bluebird Cottage Realty, LLC Heidi.BCR@gmail.com


The content relating to real estate for sale in this Web site comes in part from the Internet Data eXchange ("IDX") program of METROLIST, INC., DBA RECOLORADO real estate listings held by brokers other than Bluebird Cottage Realty, LLC are marked with the IDX Logo. This information is being provided for the consumers' personal, non-commercial use and may not be used for any other purpose. All information subject to change and should be independently verified.

Neighborhood & Commute
Source: Walkscore
Disclosure: Community information and market data powered by Constellation Data Labs. Information is deemed reliable but not guaranteed.
Save
Ask
Tour
Hide
Share