Ready to Make Your Move?
Text or Call David and Tom
720-408-7409


Save
Ask
Tour
Hide
Share
$780,000
74 Days On Site

8045 S Elk Court
Aurora, CO 80016

For Sale|Single Family Residence|Active
2
Beds
2
Total Baths
2
Full Baths
2,125
SqFt
$367
/SqFt
2016
Built
Subdivision:
Tallyns Reach South
County:
Arapahoe
Call Now: 720.408.7409
Is this the listing for you? We can help make it yours.
720.408.7409
8045 S Elk Court8045 S Elk Court8045 S Elk Court8045 S Elk Court
Save
Ask
Tour
Hide
Share

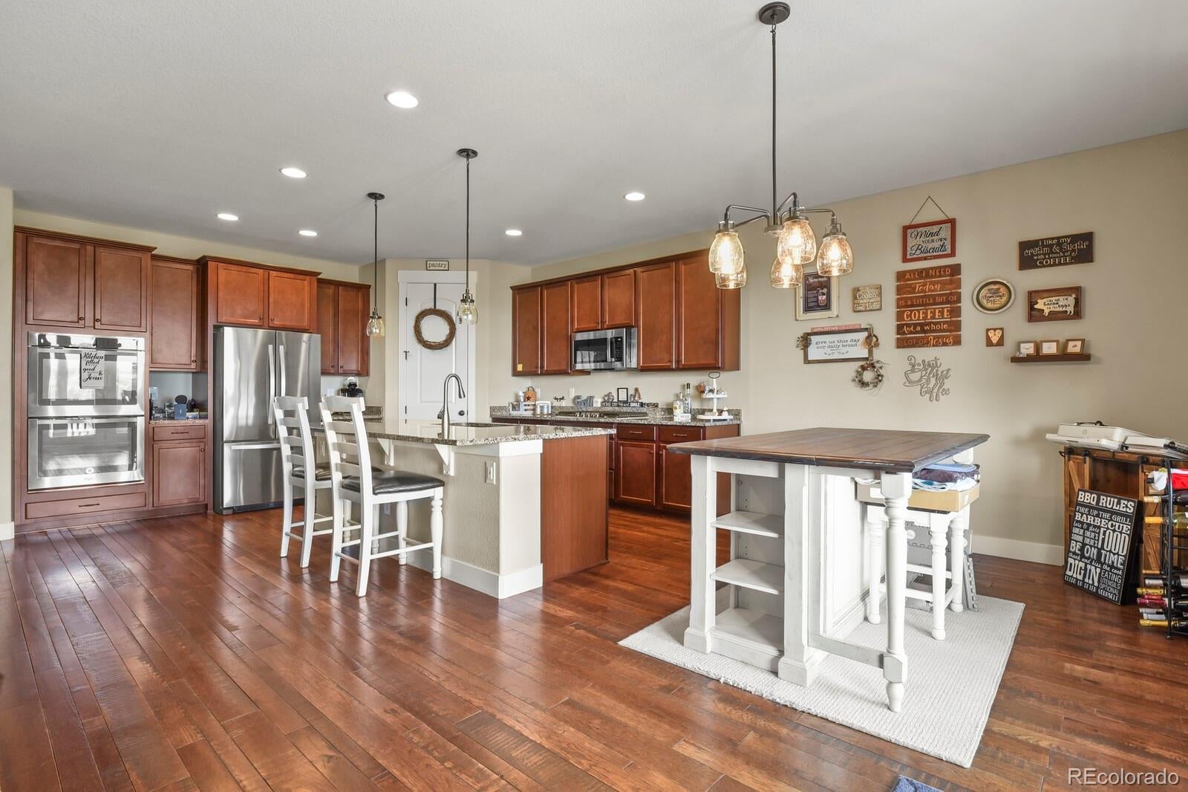
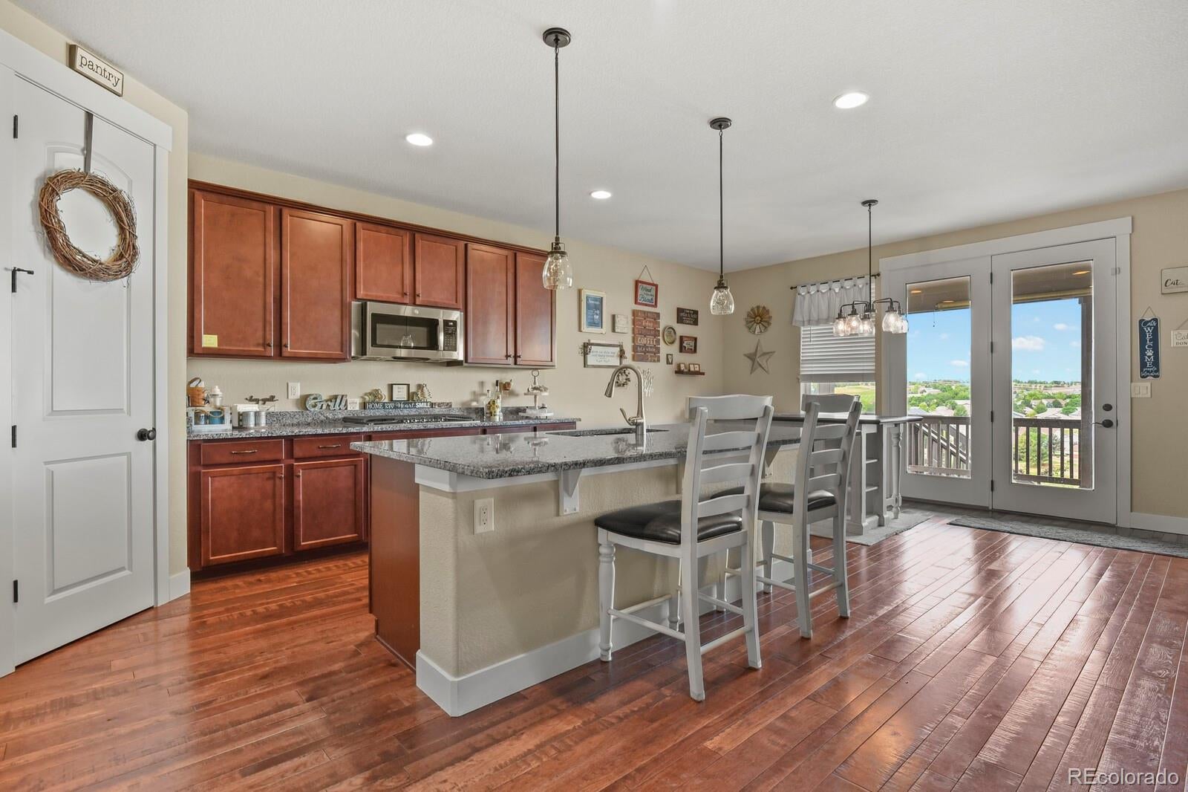
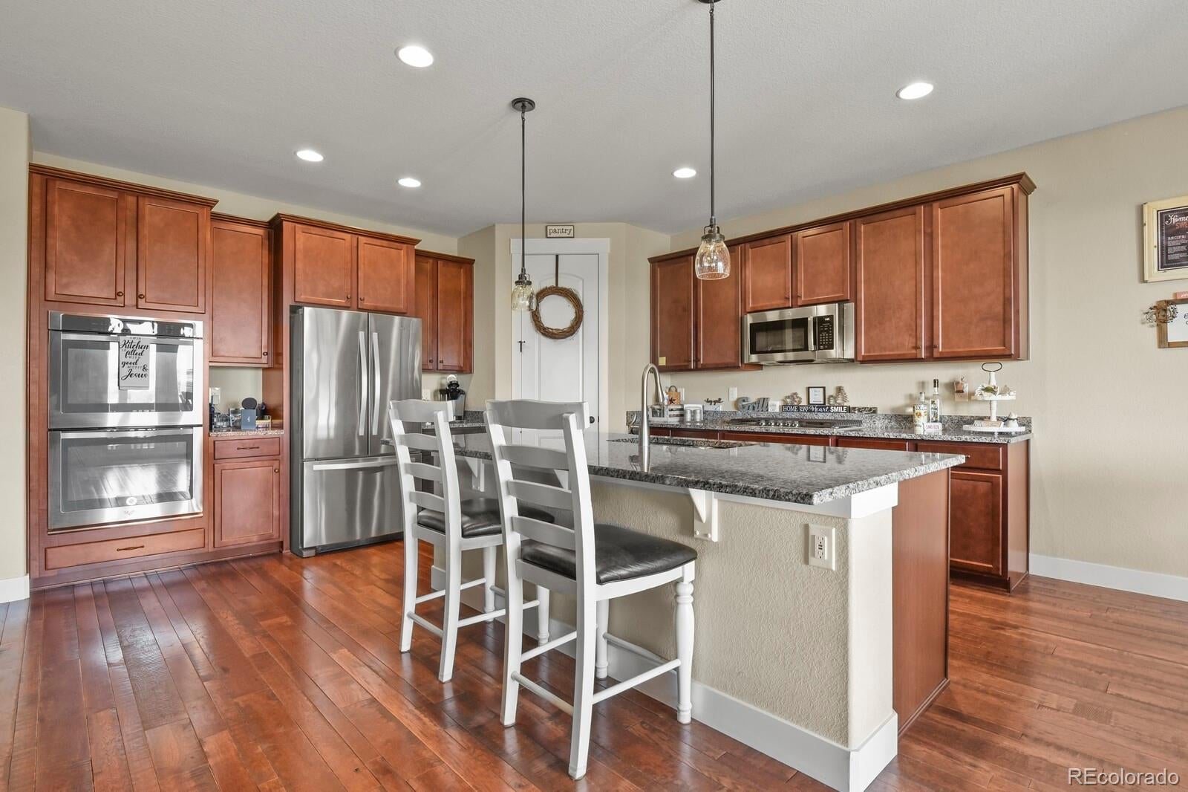
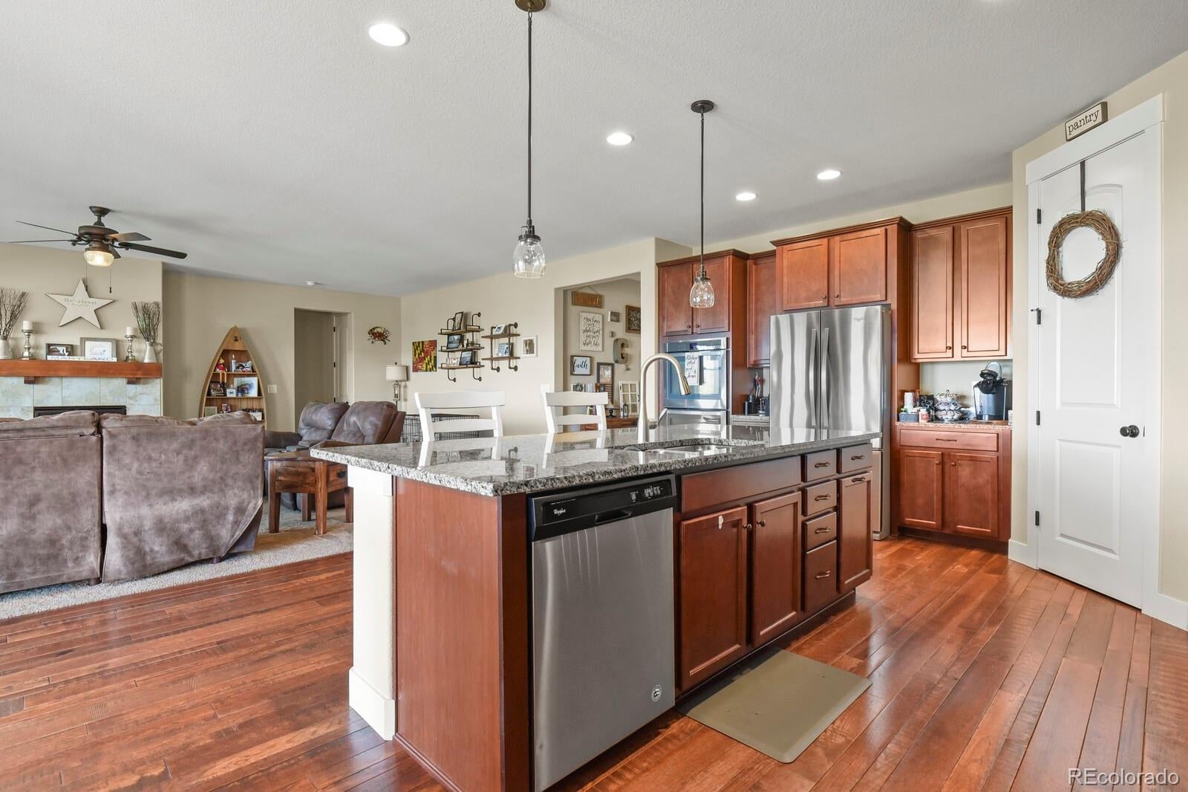
Welcome home to this beautifully ranch style residence featuring 2 spacious bedrooms, 2 full bathrooms, and a dedicated office/study, perfect for working from home or creating a flexible living space! The well-designed kitchen showcases stainless steel appliances, a double oven, rich walnut cabinetry, granite countertops, and hardwood floors, making it ideal for both everyday living and entertaining. Step outside onto the custom maintenance-free deck and take in the breathtaking mountain views, or relax on the custom concrete patio below. The full unfinished walk-out basement offers endless possibilities for future expansion, additional living space, or ample storage. Home appraised for $820,000 in July of 2026! What a great value! Additional highlights include Jellyfish permanent exterior lighting, a newer roof, newer exterior paint and a newer water heater, providing both style and peace of mind. This exceptional home combines quality finishes, stunning views, and room to grow—don't miss your opportunity to make it yours!

Save
Ask
Tour
Hide
Share
Listing Snapshot
Price 
$780,000
Days On Site 
74 Days
Bedrooms 
2
Inside Area (SqFt) 
2,125 sqft
Total Baths 
2
Full Baths 
2
Partial Baths 
N/A
Lot Size 
0.33 Acres
Year Built 
2016
MLS® Number 
2618957
Status 
Active
Property Tax 
$4,254
HOA/Condo/Coop Fees 
$80 monthly
Sq Ft Source 
Public Records
Friends & Family
Recent Activity
yesterdayListing updated with changes from the MLS®
a week agoPrice changed to $780,000
2 months agoStatus changed to Active
2 months agoListing first seen on site
General Features
Acres 
0.33
Attached Garage 
Yes
Garage 
Yes
Garage Spaces 
3
Levels 
One
Parking 
Attached
Parking Spaces 
9
Pets 
Cats OKDogs OK
Property Sub Type 
Single Family Residence
Sewer 
Public Sewer
SqFt Above 
2125
SqFt Total 
4250
Style 
Contemporary
Utilities 
Natural Gas AvailableElectricity ConnectedNatural Gas Connected
Water Source 
Public
Interior Features
Basement 
Unfinished
Cooling 
Central Air
Electric 
220 Volts
Heating 
Forced Air
Main Level Bedrooms 
2
Bathroom Full 
Level - Main
Bedroom 
Level - Main
Kitchen 
Level - Main
Living Room 
Level - Main
Office 
Level - Main
Save
Ask
Tour
Hide
Share
Exterior Features
Construction Details 
Frame
Fencing 
FencedFull
Lot Features 
Cul-De-SacSprinklers In FrontSprinklers In Rear
Patio And Porch 
CoveredDeckFront PorchPatio
Roof 
Composition
View 
Mountain(s)
Waterview 
Mountain(s)
Community Features
Association Fee 
$80.0
Association Fee Frequency 
Monthly
School District 
Cherry Creek 5
Financing Terms Available 
CashConventional
Schools
School District
Cherry Creek 5
Elementary School
Black Forest Hills
Middle School
Fox Ridge
High School
Cherokee Trail
Listing courtesy of HomeSmart Realty MarkSolis1@gmail.com


The content relating to real estate for sale in this Web site comes in part from the Internet Data eXchange ("IDX") program of METROLIST, INC., DBA RECOLORADO real estate listings held by brokers other than HomeSmart Realty are marked with the IDX Logo. This information is being provided for the consumers' personal, non-commercial use and may not be used for any other purpose. All information subject to change and should be independently verified.

Neighborhood & Commute
Source: Walkscore
Disclosure: Community information and market data powered by Constellation Data Labs. Information is deemed reliable but not guaranteed.
Save
Ask
Tour
Hide
Share