
 Ready to Make Your Move?
615 Twinflower DriveCanon City, CO 81212
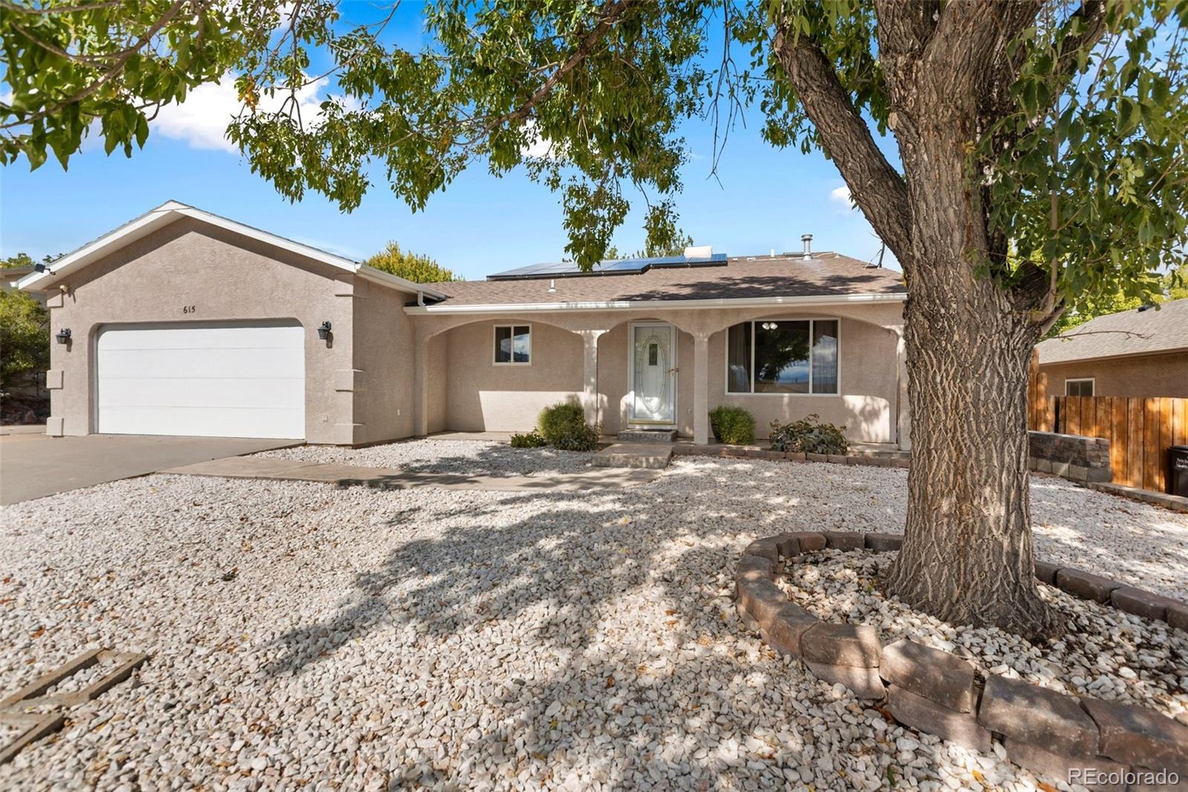
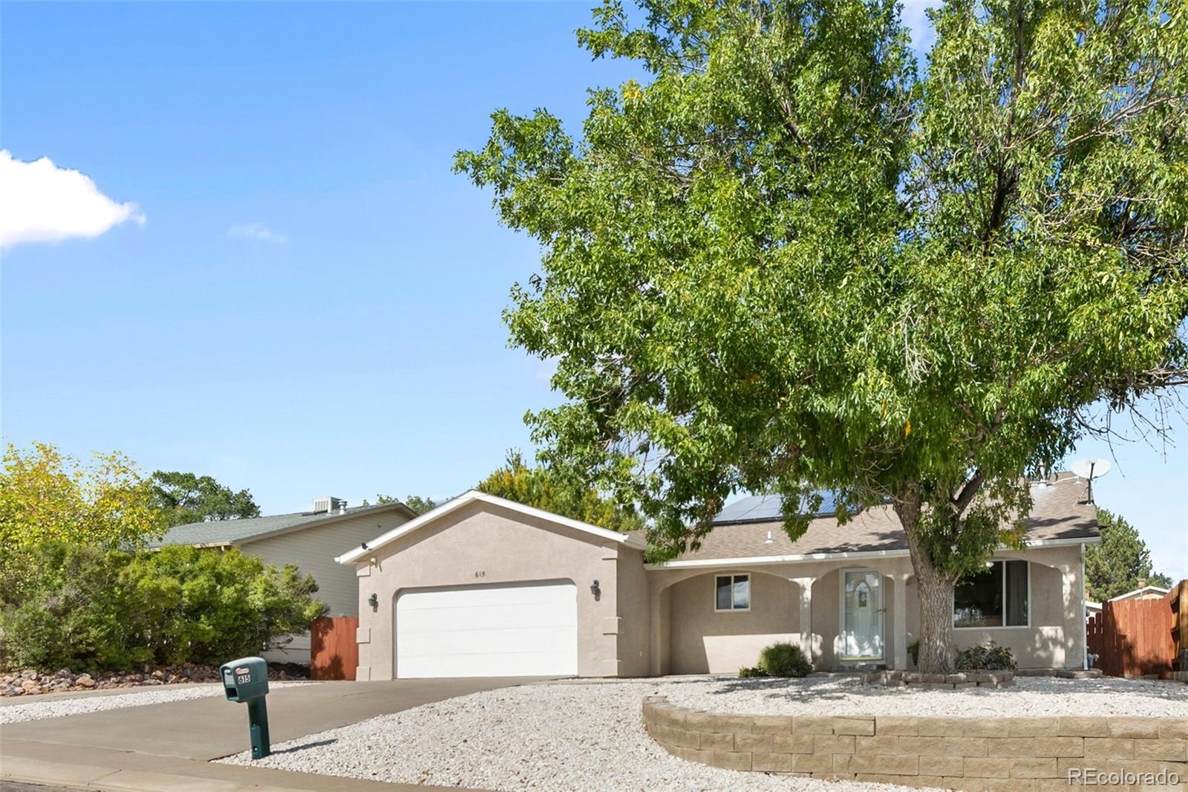
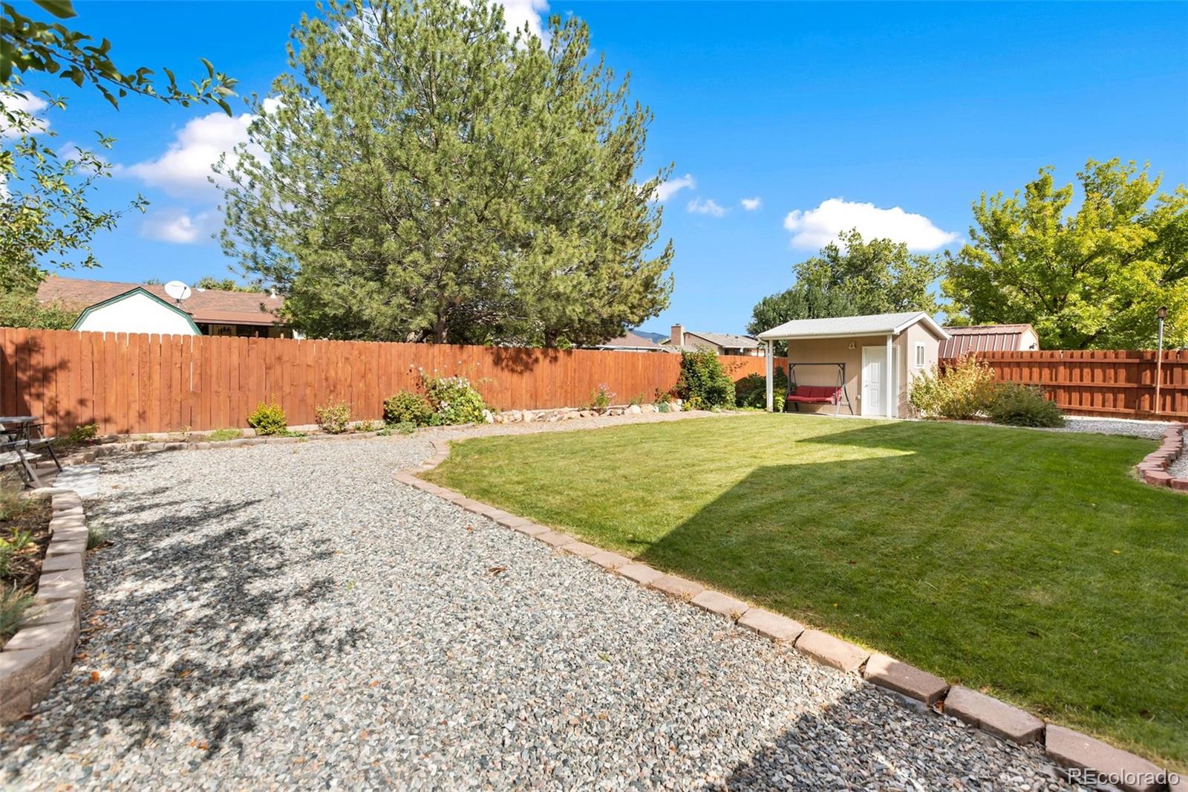
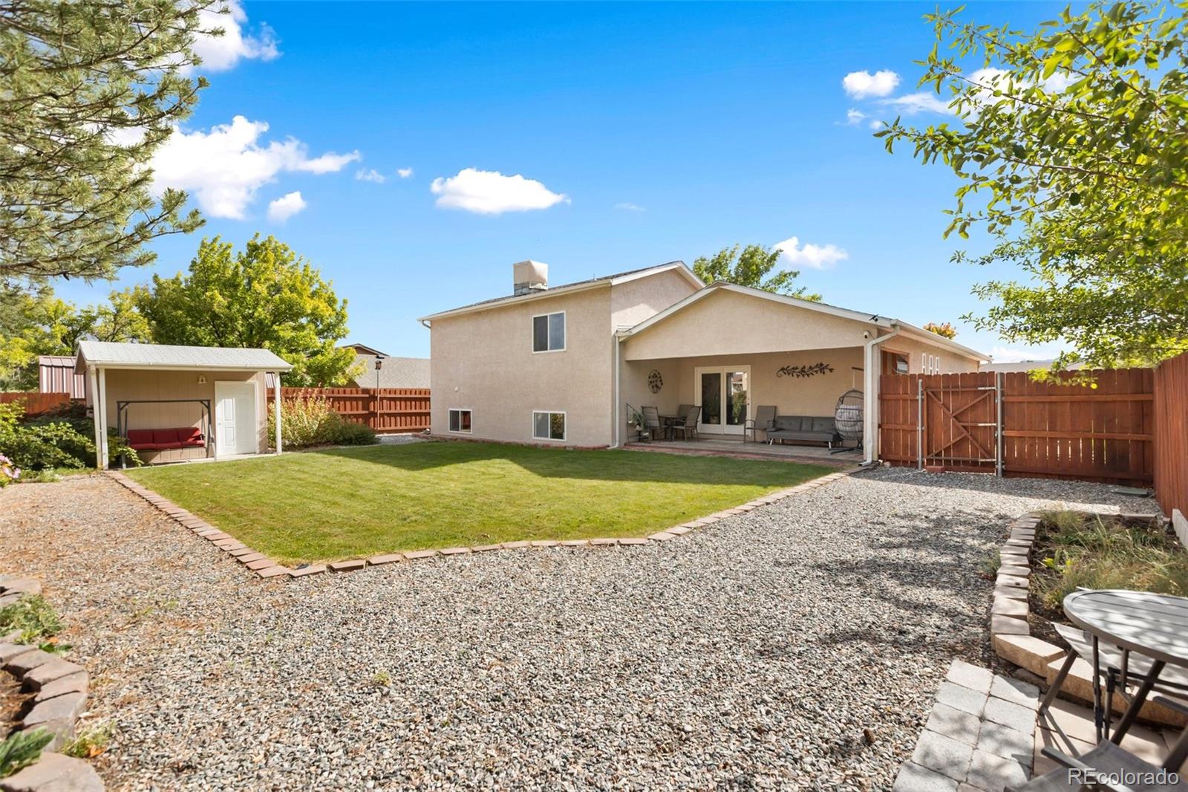
Do not miss this bright and airy 3-bedroom, 2.5-bath tri-level home with attached 2-car garage, quality upgrades and beautiful mountain views in the heart of Cañon City, Colorado! Offering 2,067 square feet, this home sits on a quiet street, conveniently located near schools, parks, trails, and shopping. Enjoy the spacious split-level floor plan with lofted ceilings, a welcoming living room featuring a built-in natural gas fireplace with mantel and decorative niche, and ceiling fans for added comfort. An additional versatile main-level family room, office, or den offers flexibility and walkout access to the covered back patio! The remodeled kitchen features granite countertops, abundant cabinetry, built-in pantry cupboards, breakfast bar, and included appliances, opening to a comfortable dining area. New hardwood flooring accents the stairways and oversized primary bedroom suite, complete with walk-in closet and private bath featuring a separate shower, soaking tub, and skylight! A half bath is located off the upper stairway. The lower level offers two generously sized garden-level bedrooms with luxury vinyl flooring and egress windows, another full bathroom, and laundry area. Natural gas hot water baseboard heating provides steady, comfortable warmth throughout the home, while a roof-mounted evaporative cooler keeps things cool during the warmer months. Best of all, the fully paid-for solar system is included, providing exceptional energy savings and historically generating annual utility credits. Step outside to the privacy-fenced backyard with lush green lawn, stamped concrete patio, and large storage shed with electricity. The low-maintenance front yard features decorative rock landscaping, a mature shade tree, and a double concrete driveway, providing space for RV parking. With its thoughtful floor plan, quality upgrades, energy efficiency, and fantastic location, this home has so much to offer and is move-in ready for it’s next lucky owner. Welcome home!
| 12 hours ago | Listing updated with changes from the MLS® | |
| 12 hours ago | Listing first seen on site |

The content relating to real estate for sale in this Web site comes in part from the Internet Data eXchange ("IDX") program of METROLIST, INC., DBA RECOLORADO real estate listings held by brokers other than HomeSmart Preferred Realty are marked with the IDX Logo. This information is being provided for the consumers' personal, non-commercial use and may not be used for any other purpose. All information subject to change and should be independently verified.