Ready to Make Your Move?
Text or Call David and Tom
720-408-7409


Save
Ask
Tour
Hide
Share
$1,200,000
1 Day On Site

1941 Mt Zion Drive
Golden, CO 80401

Single Family Residence|Coming Soon
6
Beds
5
Total Baths
2
Full Baths
3
Partial Baths
3,387
SqFt
$354
/SqFt
1968
Built
Subdivision:
Ramstetter
County:
Jefferson
Call Now: 720.408.7409
Is this the listing for you? We can help make it yours.
720.408.7409
1941 Mt Zion Drive1941 Mt Zion Drive1941 Mt Zion Drive1941 Mt Zion Drive
Save
Ask
Tour
Hide
Share

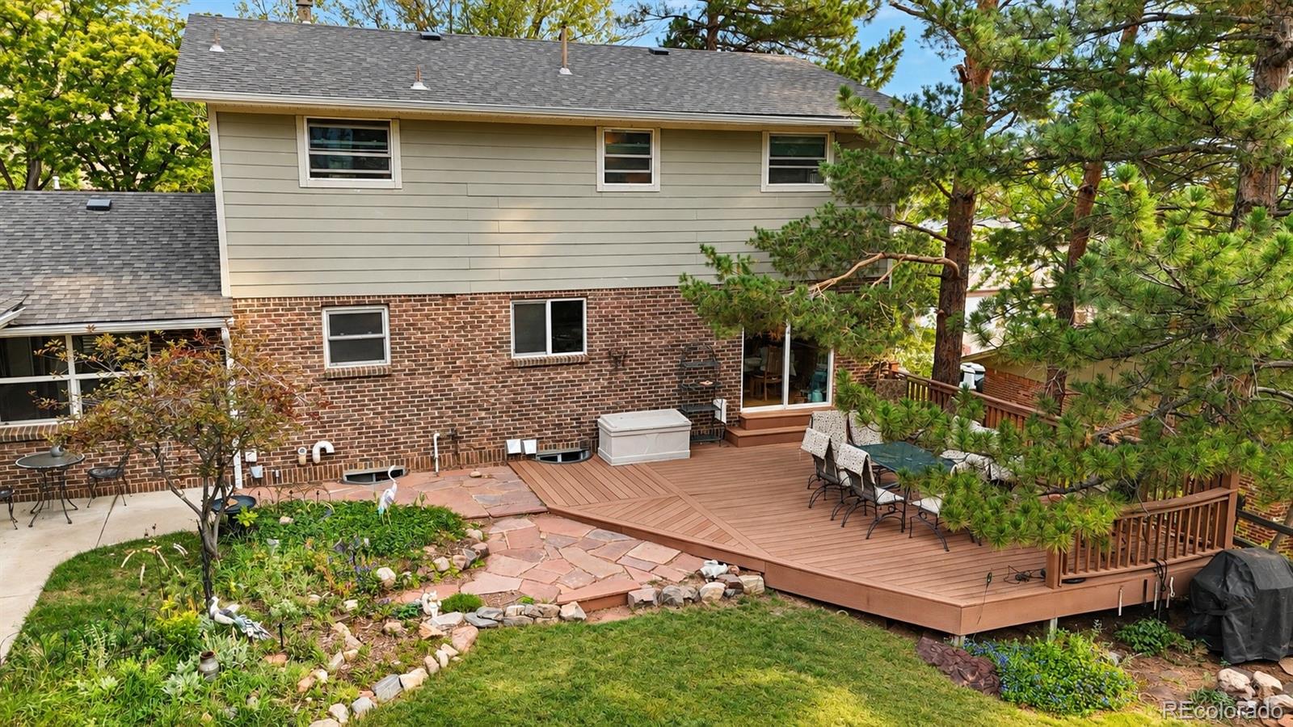
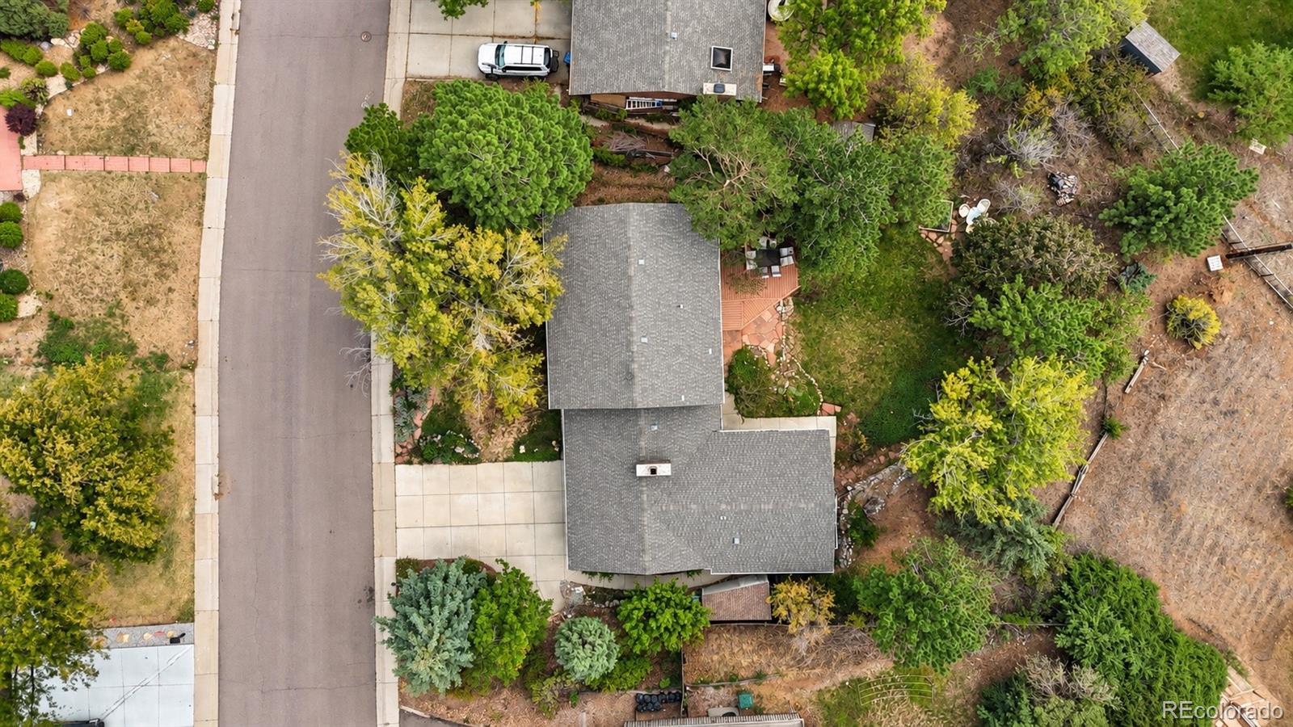
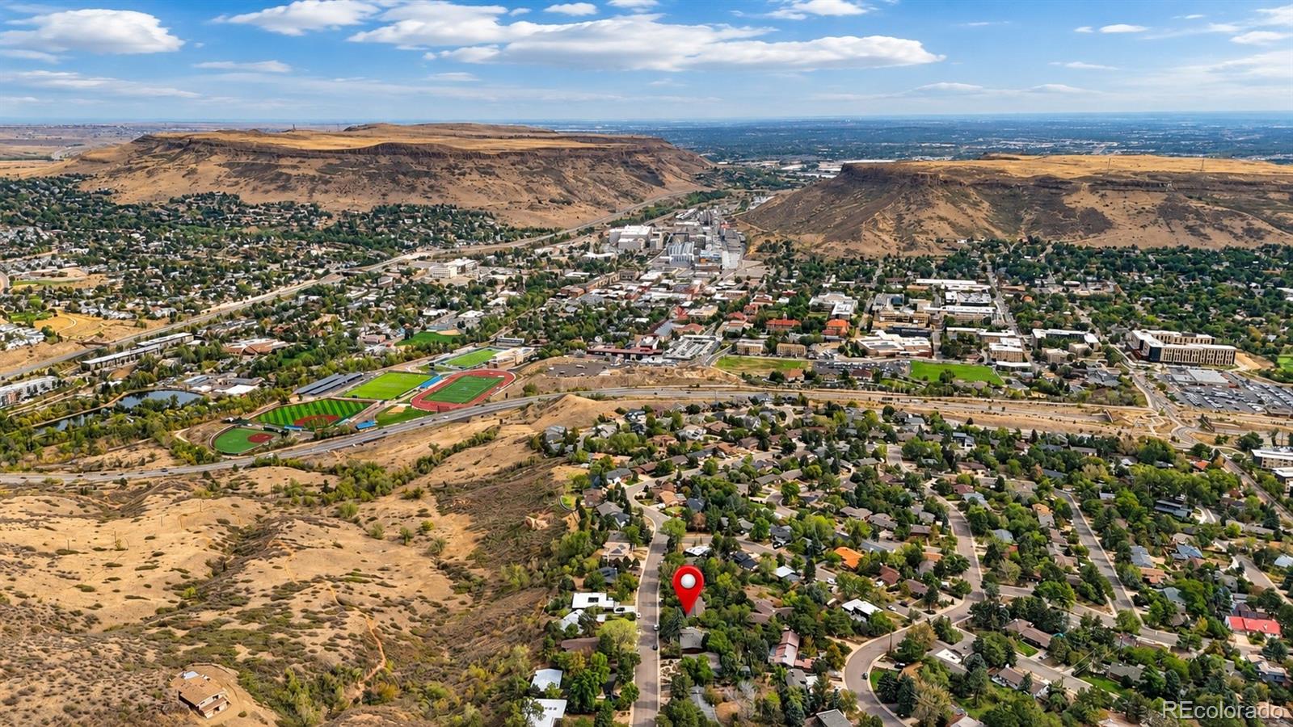
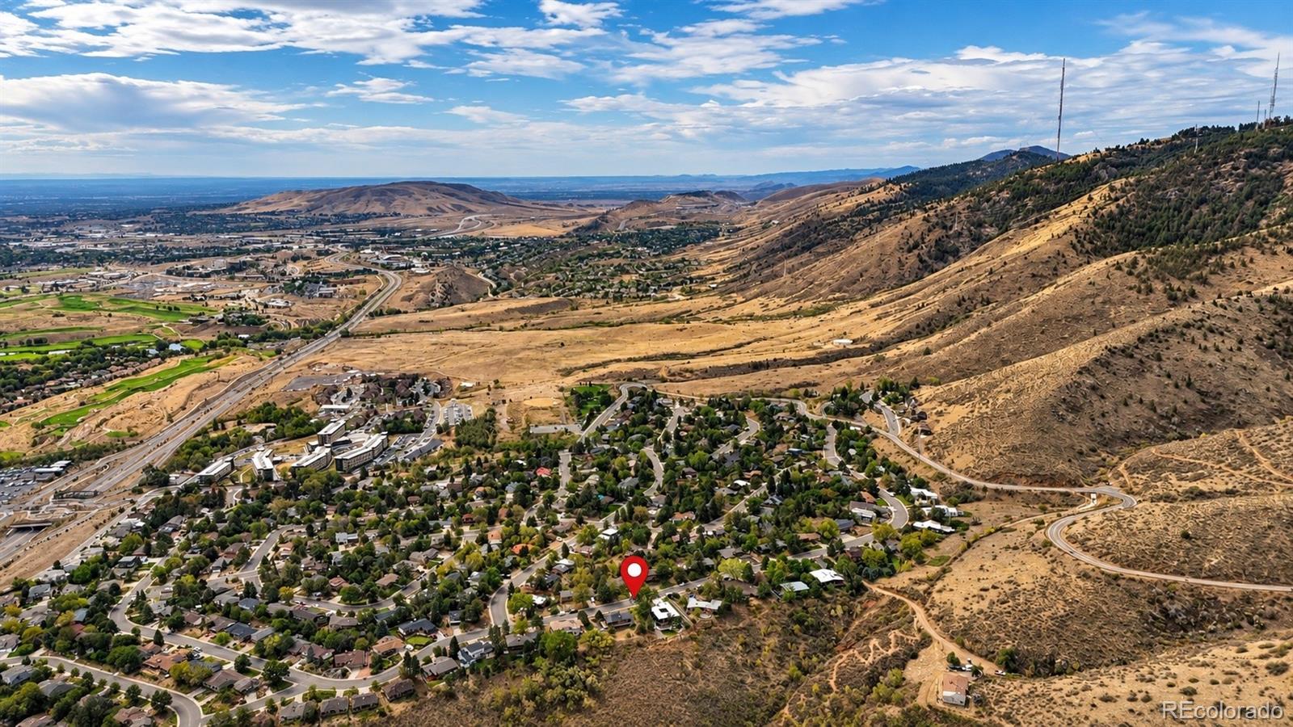
Interior pictures coming soon. Perched above Golden and overlooking the town below and the surrounding mountains, this unique and versatile hillside property offers space, character, and incredible potential in one of Golden’s most desirable locations. With six bedrooms plus a separate multigenerational living suite, there’s room for everyone — whether you’re looking for comfortable space for aging parents, extended family, guests, or an opportunity for additional rental income. The private living suite features a small kitchen and bathroom, creating a flexible space with its own functionality and privacy. The home has been well cared for and features updated siding, windows, and a newer bathroom. While the interior could benefit from some additional updating and personalization, it is comfortable and livable as is, allowing the next owner to make improvements over time and create a home that reflects their own style. Outside, the park-like backyard is a true standout, with mature trees, plenty of privacy, and an amazing deck area perfect for entertaining, relaxing, or simply taking in the beauty of the Colorado foothills. Located in a fantastic Golden location with easy access to downtown Golden, trails, parks, and everything this vibrant foothills community has to offer. A rare combination of space, location, multigenerational flexibility, mountain and town views, and potential — this Golden gem is ready for its next chapter.

Save
Ask
Tour
Hide
Share
Listing Snapshot
Price 
$1,200,000
Days On Site 
1 Day
Bedrooms 
6
Inside Area (SqFt) 
3,387 sqft
Total Baths 
5
Full Baths 
2
Partial Baths 
3
Lot Size 
0.28 Acres
Year Built 
1968
MLS® Number 
2599621
Status 
Coming Soon
Property Tax 
$6,006
HOA/Condo/Coop Fees 
N/A
Sq Ft Source 
Public Records
Friends & Family
Recent Activity
14 hours agoListing updated with changes from the MLS®
yesterdayListing first seen on site
General Features
Acres 
0.28
Attached Garage 
Yes
Direction Faces 
North
Foundation 
Slab
Garage 
Yes
Garage Spaces 
2
Levels 
Two
Parking 
Attached
Parking Spaces 
2
Property Condition 
Updated/Remodeled
Property Sub Type 
Single Family Residence
Sewer 
Public Sewer
SqFt Above 
2682
SqFt Below 
705
SqFt Total 
3623
Style 
Traditional
Interior Features
Appliances 
DishwasherDryerOvenRangeRefrigeratorWasher
Basement 
FinishedPartial
Fireplace 
Yes
Fireplaces 
1
Flooring 
CarpetWood
Heating 
Forced Air
Interior 
Eat-in KitchenPantry
Laundry Features 
In Unit
Main Level Bedrooms 
1
Bathroom Full 
Level - Basement
Bathroom Half 
Level - Main
Bathroom Three Quarter 
Level - Upper
Bedroom 
Level - Upper
Dining Room 
Level - Main
Family Room 
Level - BasementDescription - could be a great work out space
Kitchen 
Level - Main
Laundry 
Level - Main
Living Room 
Level - Main
Office 
Level - BasementDescription - could be bedroom, no closet
Save
Ask
Tour
Hide
Share
Exterior Features
Construction Details 
BrickWood Siding
Exterior 
Private YardRain Gutters
Fencing 
Partial
Lot Features 
LandscapedLevelSprinklers In FrontSprinklers In Rear
Patio And Porch 
Patio
Roof 
Composition
Community Features
School District 
Jefferson County R-1
Financing Terms Available 
CashConventionalFHAVA Loan
Roads 
Paved
Schools
School District
Jefferson County R-1
Elementary School
Shelton
Middle School
Bell
High School
Golden
Listing courtesy of Coldwell Banker Realty 54 breeserhomes@gmail.com


The content relating to real estate for sale in this Web site comes in part from the Internet Data eXchange ("IDX") program of METROLIST, INC., DBA RECOLORADO real estate listings held by brokers other than Coldwell Banker Realty 54 are marked with the IDX Logo. This information is being provided for the consumers' personal, non-commercial use and may not be used for any other purpose. All information subject to change and should be independently verified.

Neighborhood & Commute
Source: Walkscore
Disclosure: Community information and market data powered by Constellation Data Labs. Information is deemed reliable but not guaranteed.
Save
Ask
Tour
Hide
Share