Ready to Make Your Move?
Text or Call David and Tom
720-408-7409


Save
Ask
Tour
Hide
Share
$449,900
4 Days On Site

2700 E Cherry Creek South Drive 414
Denver, CO 80209

For Sale|Condominium|Active
1
Bed
1
Total Bath
1
Full Bath
822
SqFt
$547
/SqFt
2003
Built
Subdivision:
Cherry Creek
County:
Denver
Call Now: 720.408.7409
Is this the listing for you? We can help make it yours.
720.408.7409
2700 E Cherry Creek South Drive 4142700 E Cherry Creek South Drive 4142700 E Cherry Creek South Drive 4142700 E Cherry Creek South Drive 414
Save
Ask
Tour
Hide
Share

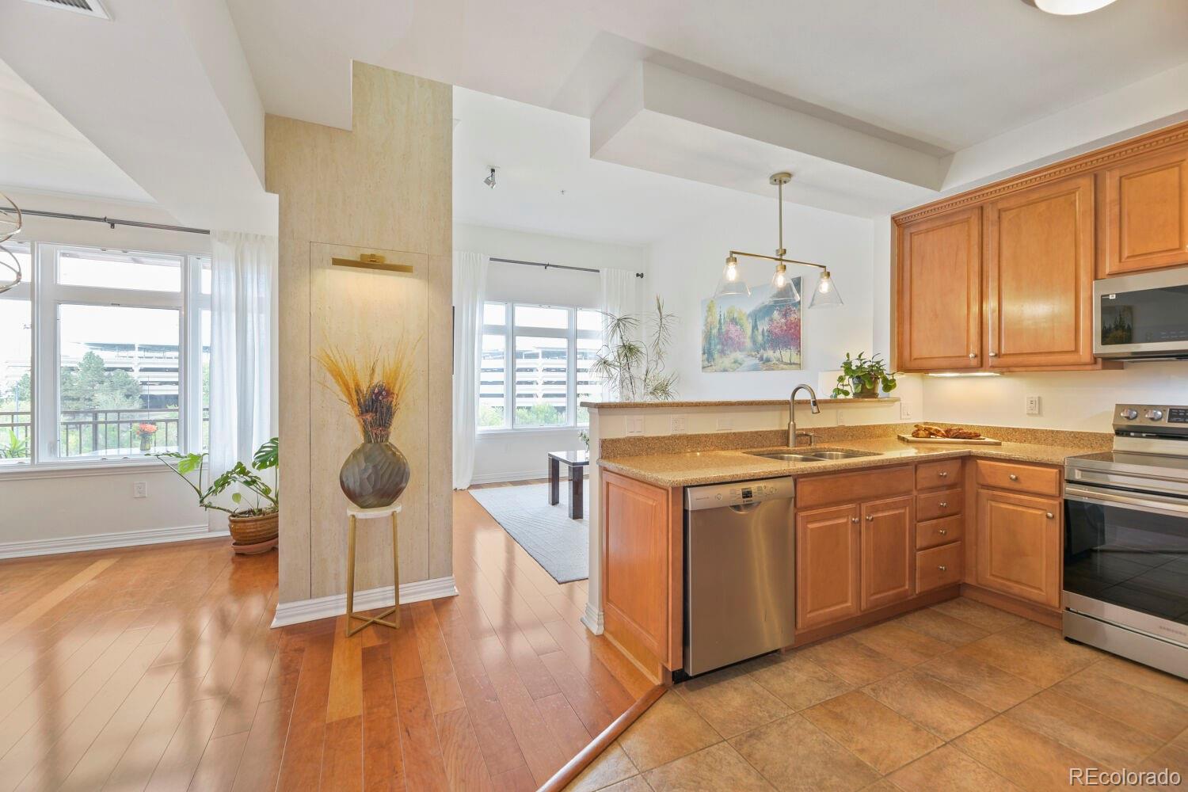
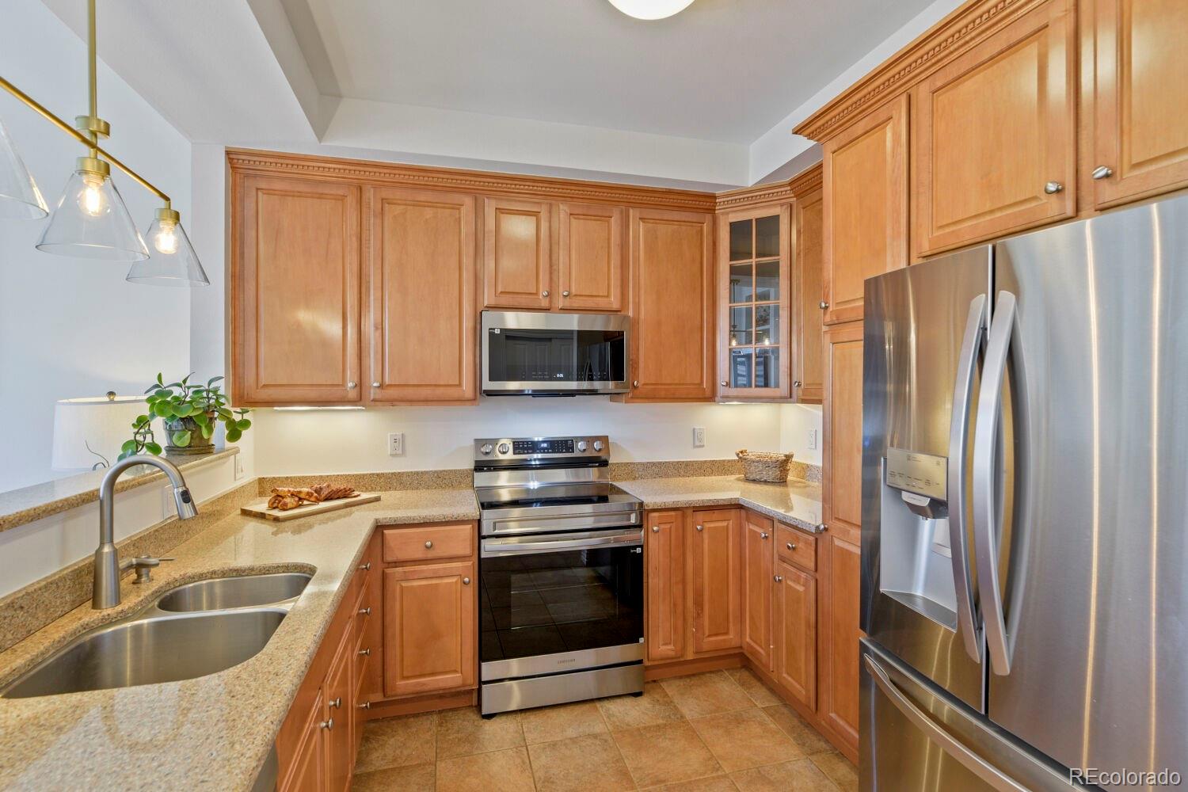
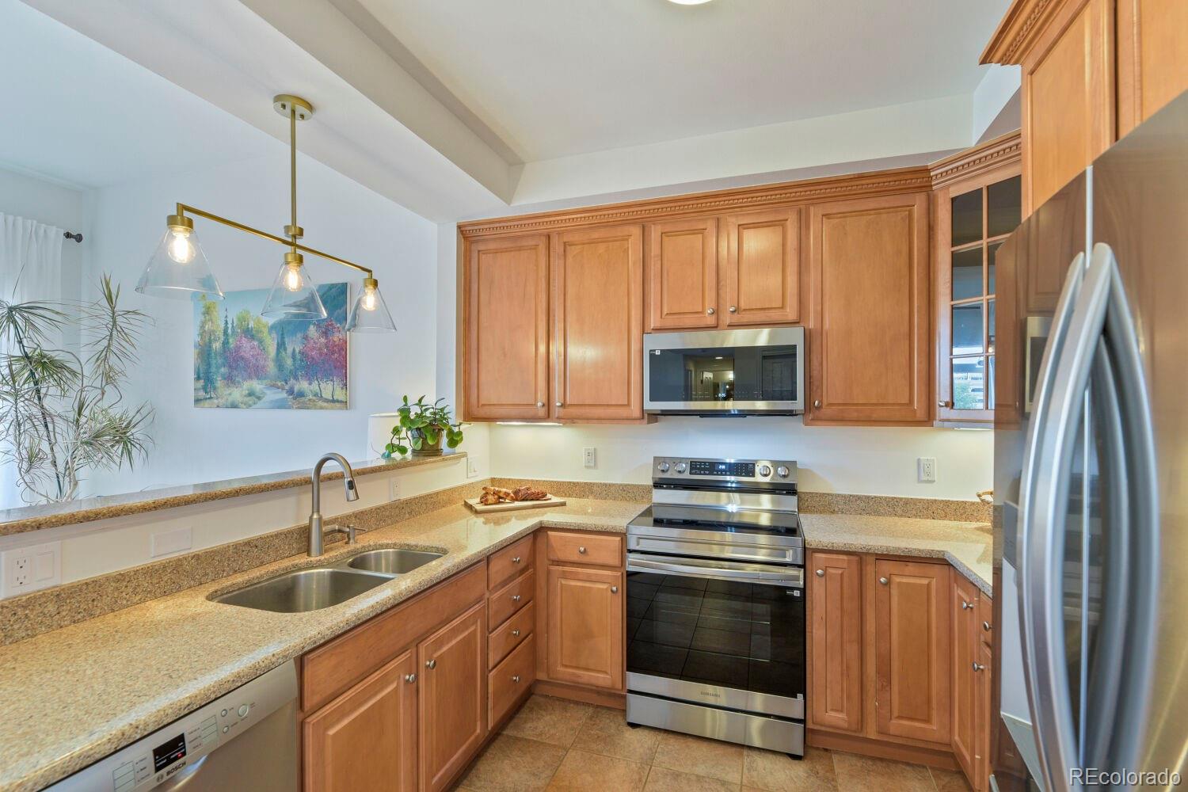
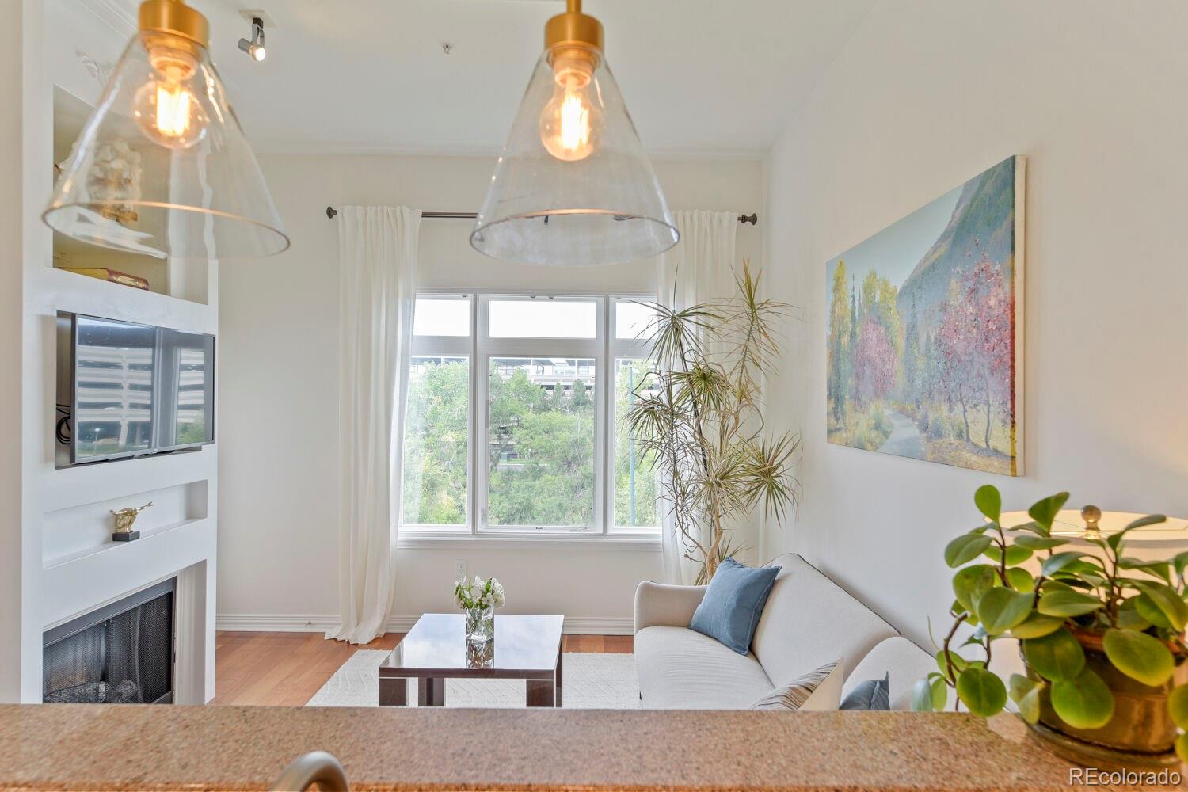
Welcome to this meticulous top-floor penthouse offering high ceilings, unobstructed creek views, and an exceptional location. Start your morning with coffee on the spacious balcony watching the rippling creek waters and bikers, or relax in the evening and enjoy the city and mountain views. Thoughtfully designed with details such as a travertine accent wall, the condo features a separate dining area that can also serve as a home office. Recent updates include HVAC (2025), water heater (2025), washer and dryer (2024), dishwasher (2022), refrigerator (2019), oven/range (2026), and microwave (2026). Plantation shutters on all windows add additional privacy. A dedicated garage parking space and private storage unit add convenience and easy access to bikes or other outdoor equipment. Exceptional amenities are just a short walk away, including restaurants, shops, fitness clubs, and open space. Even more amenities are coming soon with the development of Cherry Creek West and Cherry Lane, where you can find everything from morning yoga to music nights. Experience the unique blend of nature and urban convenience that makes this condo truly special.

Save
Ask
Tour
Hide
Share
Listing Snapshot
Price 
$449,900
Days On Site 
4 Days
Bedrooms 
1
Inside Area (SqFt) 
822 sqft
Total Baths 
1
Full Baths 
1
Partial Baths 
N/A
Lot Size 
N/A
Year Built 
2003
MLS® Number 
2595202
Status 
Active
Property Tax 
$2,663
HOA/Condo/Coop Fees 
$585 monthly
Sq Ft Source 
Public Records
Friends & Family
Recent Activity
4 days agoListing updated with changes from the MLS®
5 days agoListing first seen on site
General Features
Levels 
One
Parking 
ConcreteElectric Vehicle Charging Station(s)StorageUnderground
Parking Spaces 
1
Property Sub Type 
Condominium
Security 
Carbon Monoxide Detector(s)Smoke Detector(s)
Sewer 
Public Sewer
SqFt Above 
822
SqFt Total 
822
Utilities 
Natural Gas AvailableCable AvailableElectricity ConnectedNatural Gas ConnectedPhone Available
Water Source 
Public
Zoning 
R-3
Interior Features
Appliances 
OvenConvection OvenDishwasherDryerGas Water HeaterMicrowaveRefrigeratorSelf Cleaning OvenWasher
Cooling 
Central Air
Electric 
220 Volts
Fireplace 
Yes
Fireplace Features 
Electric
Fireplaces 
1
Flooring 
TileWood
Furnished 
Unfurnished
Heating 
Forced AirHot WaterNatural Gas
Interior 
Built-in FeaturesGranite CountersHigh CeilingsVaulted Ceiling(s)Walk-In Closet(s)
Laundry Features 
In Unit
Main Level Bedrooms 
1
Window Features 
Window Coverings
Bathroom Full 
Level - Main
Bedroom 
Level - Main
Dining Room 
Level - Main
Kitchen 
Level - Main
Laundry 
Level - Main
Save
Ask
Tour
Hide
Share
Exterior Features
Construction Details 
BrickConcreteFrame
Lot Features 
LandscapedNear Public Transit
Patio And Porch 
Deck
View 
CityMountain(s)Water
Waterview 
CityMountain(s)Water
Windows/Doors 
Window Coverings
Community Features
Association Amenities 
ClubhouseFitness Center
Association Fee 
$585.0
Association Fee Frequency 
Monthly
School District 
Denver 1
Financing Terms Available 
1031 ExchangeCashConventionalFHAVA Loan
Building Access 
Corridor Access
Roads 
Paved
Schools
School District
Denver 1
Elementary School
Cory
Middle School
Merrill
High School
South
Listing courtesy of Colorado Realty 4 Less, LLC KathyHaas@coloradorealty4less.com


The content relating to real estate for sale in this Web site comes in part from the Internet Data eXchange ("IDX") program of METROLIST, INC., DBA RECOLORADO real estate listings held by brokers other than Colorado Realty 4 Less, LLC are marked with the IDX Logo. This information is being provided for the consumers' personal, non-commercial use and may not be used for any other purpose. All information subject to change and should be independently verified.

Neighborhood & Commute
Source: Walkscore
Disclosure: Community information and market data powered by Constellation Data Labs. Information is deemed reliable but not guaranteed.
Save
Ask
Tour
Hide
Share