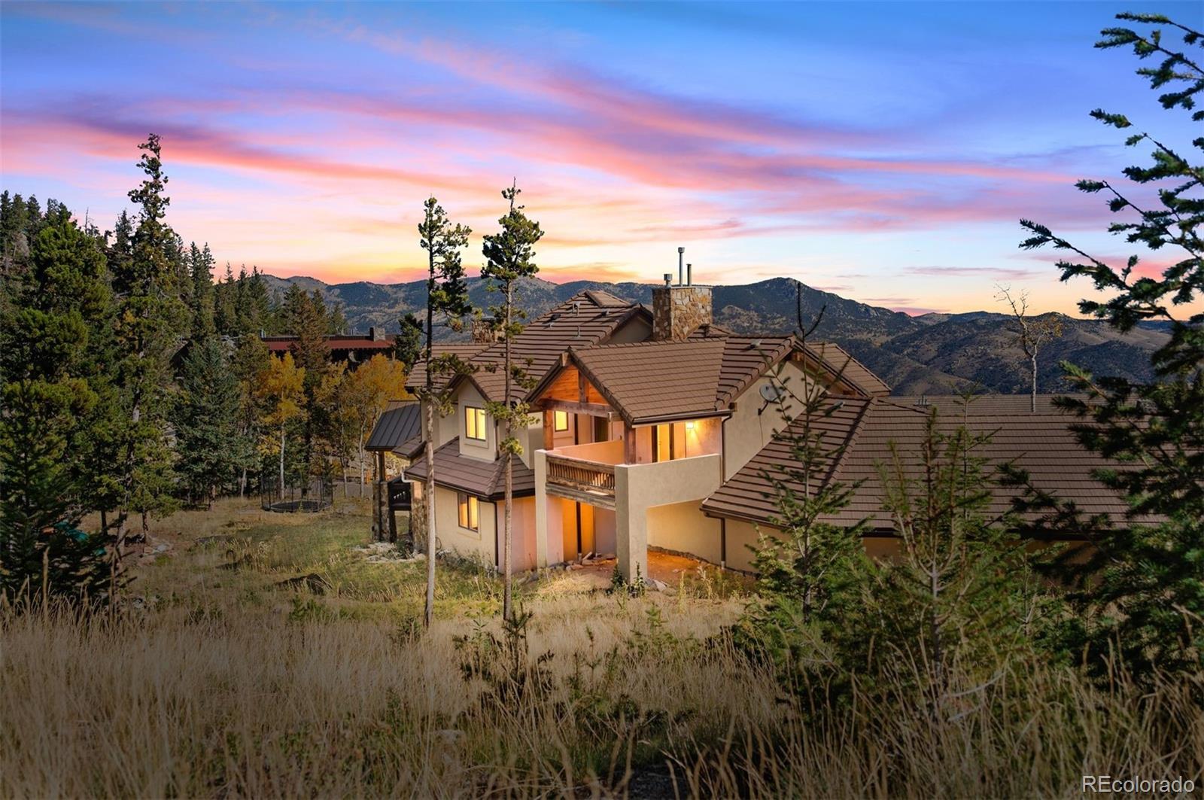
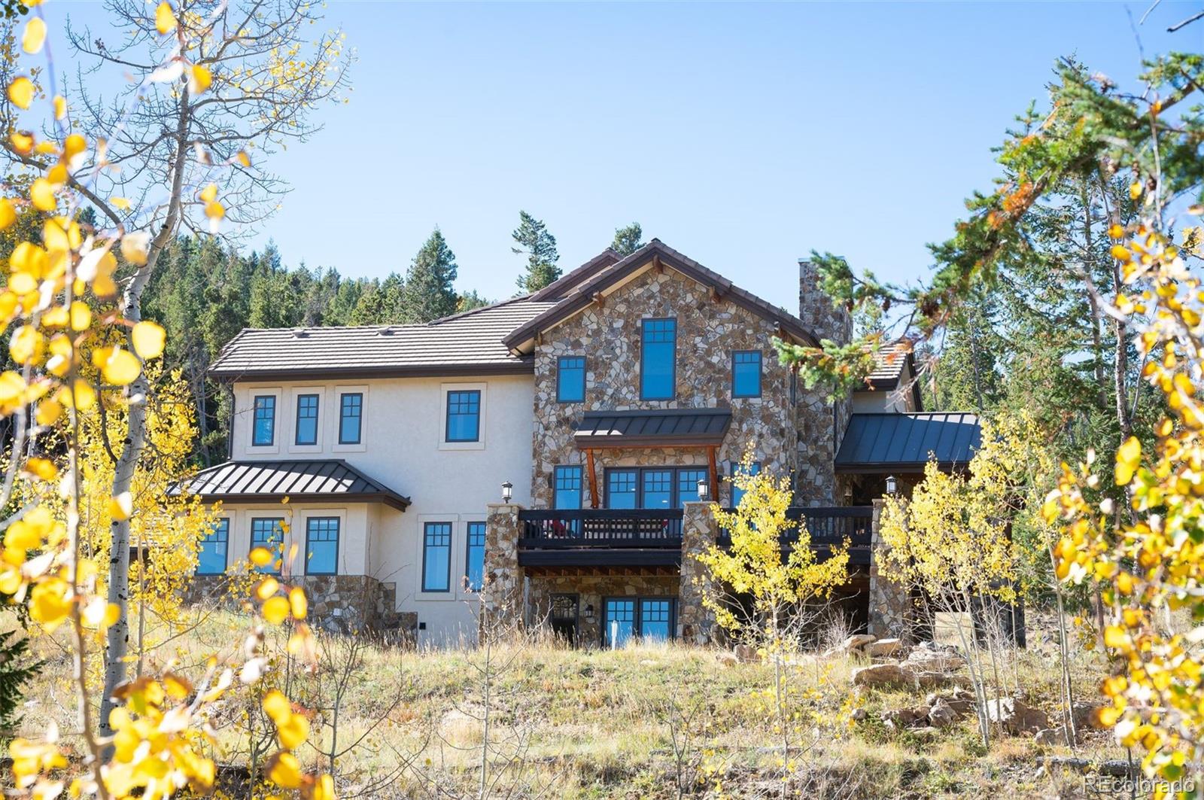
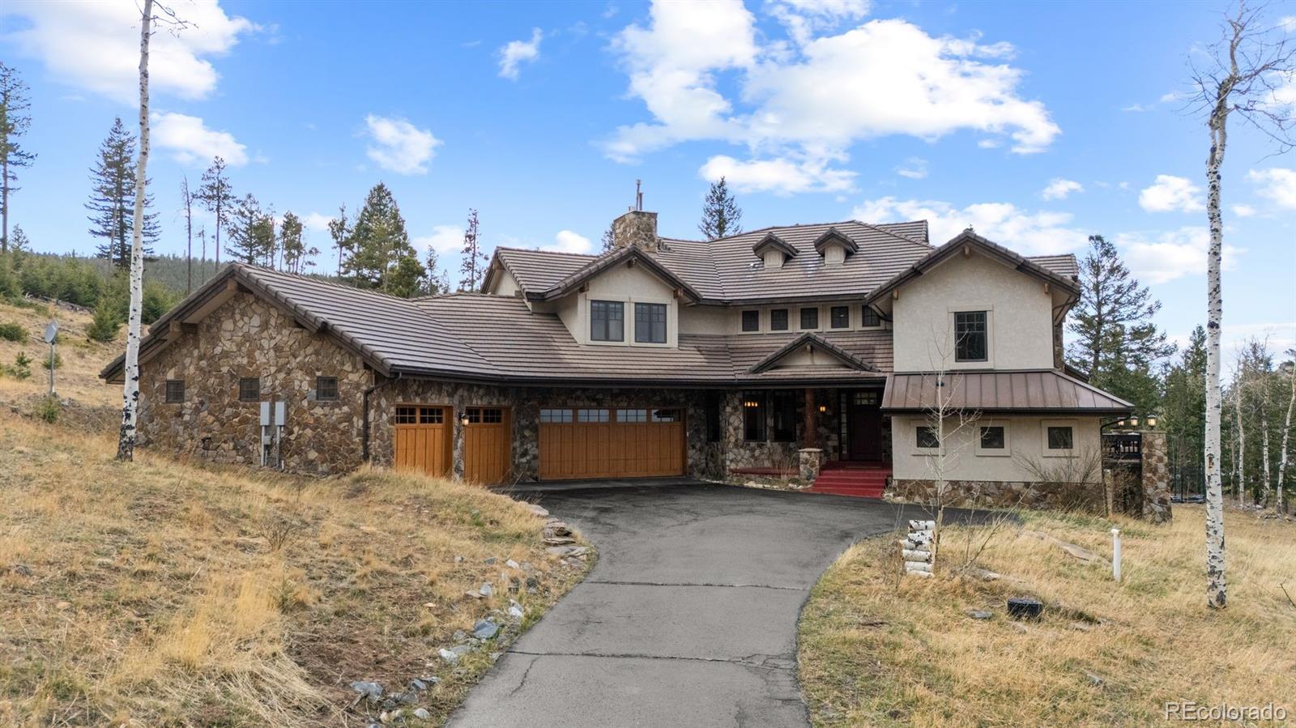
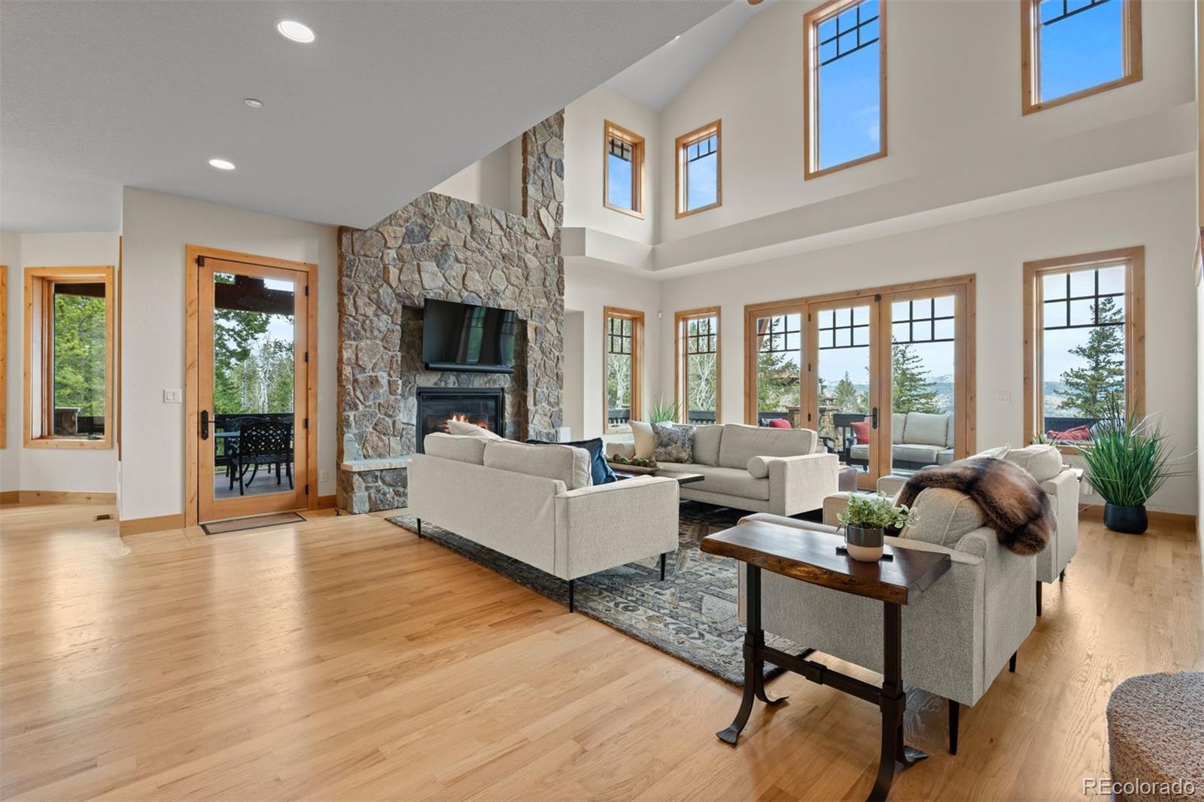
Absolutely the best value in Evergreen - A MUST SEE! You will be so glad to tour this home - Amazing Views, Amazing Location within 30 mins to Denver and 30 mins to Ski Resorts (paved roads all the way to home - 9 mins to I70, 13 mins to Shopping/Restaurants) - Come feel the serenity of the mountains and take in the natural surroundings and see the luxury and quality you have been waiting for. This Luxury Mountain retreat with over 7,000 SF includes Great Room, Gourmet Kitchen w/island seating, Vast Views and Windows that drench this home is light and energy! The main floor includes guest suite, formal and casual dining rooms, 2 story ceilings w/fireplace, living room that walks out to covered decks and level land for kids to play w/play fort. Also venture outside from the walk out basement party room (wired for Hot Tub), with pool table, bar, family room, media room, additional bedroom and bath. The primary suite is upstairs and includes large closet (w/laundry), jetted tub, walk-in shower, private deck ready for a hot tub, and fireplace... and the upstairs also has a loft overlooking the great room, and two more bedrooms suites and an office with views you rarely see ever! This home is an entertainers dream, a family dream or second mountain home dream. The four car garage has plenty of room for toys too. Just too many extras to list here. Furniture negotiable. Bring Friends and Come see it today!
Save
Ask
Tour
Hide
Share
Listing Snapshot
Price
$1,995,010
Days On Site
193 Days
Bedrooms
5
Inside Area (SqFt)
7,102 sqft
Total Baths
7
Full Baths
4
Partial Baths
3
Lot Size
2.4 Acres
Year Built
2008
MLS Number
2590205
Status
Active
Property Tax
$9,955
HOA/Condo/Coop Fees
$295 monthly
Sq Ft Source
Public Records
Friends & Family
React
Invite
Recent Activity
5 days ago
Listing updated with changes from the MLS
5 days ago
Price changed to $1,995,010
6 months ago
Status changed to Active
6 months ago
Listing first seen on site
General Features
Acres
2.4
Attached Garage
Yes
Direction Faces
East
Garage
Yes
Garage Spaces
4
Levels
Multi/Split
Parking
AsphaltConcreteLightedOversizedAttached
Parking Spaces
4
Pets
Cats OKDogs OK
Property Sub Type
Single Family Residence
Security
Carbon Monoxide Detector(s)Smoke Detector(s)
Sewer
Septic Tank
SqFt Above
5114
SqFt Below
1988
SqFt Total
7371
Style
Mountain Contemporary
Utilities
Electricity ConnectedPropane
Water Source
PrivateWell
Zoning
MR-1
Interior Features
Appliances
OvenBar FridgeDishwasherDisposalDouble OvenDryerGas Water HeaterMicrowaveRangeRange HoodRefrigeratorSelf Cleaning OvenWasherWine Cooler
Level - BasementDescription - Complete w/bar, pool table, fireplace and game room
Great Room
Level - MainDescription - Two story ceilings, lots of windows and sunny
Kitchen
Level - MainDescription - Granite counters, gourmet features
Laundry
Level - UpperDescription - In extra large closet in Primary Bedroom
Loft
Level - UpperDescription - Living Area open to Great Room
Media Room
Level - BasementDescription - Big screen, recliners, perfect for movie night!
Office
Level - UpperDescription - Look out over the mountains from your desk!
Save
Ask
Tour
Hide
Share
Exterior Features
Construction Details
Stucco
Exterior
BalconyPlayground
Fencing
None
Lot Features
SlopedWoodedCul-De-SacMany Trees
Patio And Porch
CoveredDeckFront PorchPatio
Road Frontage
Private Road
Roof
Shake
Spa Features
Bath
View
Mountain(s)
Waterview
Mountain(s)
Windows/Doors
Double Pane WindowsWindow Coverings
Community Features
Association Fee
$3540.0
Association Fee Frequency
Annually
School District
Clear Creek RE-1
Financing Terms Available
1031 ExchangeCashConventional
Roads
Paved
Schools
School District
Clear Creek RE-1
Elementary School
King Murphy
Middle School
Clear Creek
High School
Clear Creek
Listing courtesy of LIV Sotheby's International Realty slangford@livsothebysrealty.com
The content relating to real estate for sale in this Web site comes in part from the Internet Data eXchange ("IDX") program of METROLIST, INC., DBA RECOLORADO real estate listings held by brokers other than LIV Sotheby's International Realty are marked with the IDX Logo. This information is being provided for the consumers' personal, non-commercial use and may not be used for any other purpose. All information subject to change and should be independently verified.
Neighborhood & Commute
Source: Walkscore
Disclosure: Community information and market data powered by Constellation Data Labs. Information is deemed reliable but not guaranteed.

 Ready to Make Your Move?