
 Ready to Make Your Move?
Save
Ask
Tour
Hide
$499,900
31 Days On Site
2855 Rock Creek Circle 124Superior, CO 80027
For Sale|Townhouse|Active
3
Beds
3
Total Baths
2
Full Baths
1
Partial Bath
1,468
SqFt
$341
/SqFt
2000
Built
Subdivision:
Rock Creek Ranch FLG 24 A
County:
Boulder
Call Now: 720.408.7409
Is this the listing for you? We can help make it yours.
720.408.7409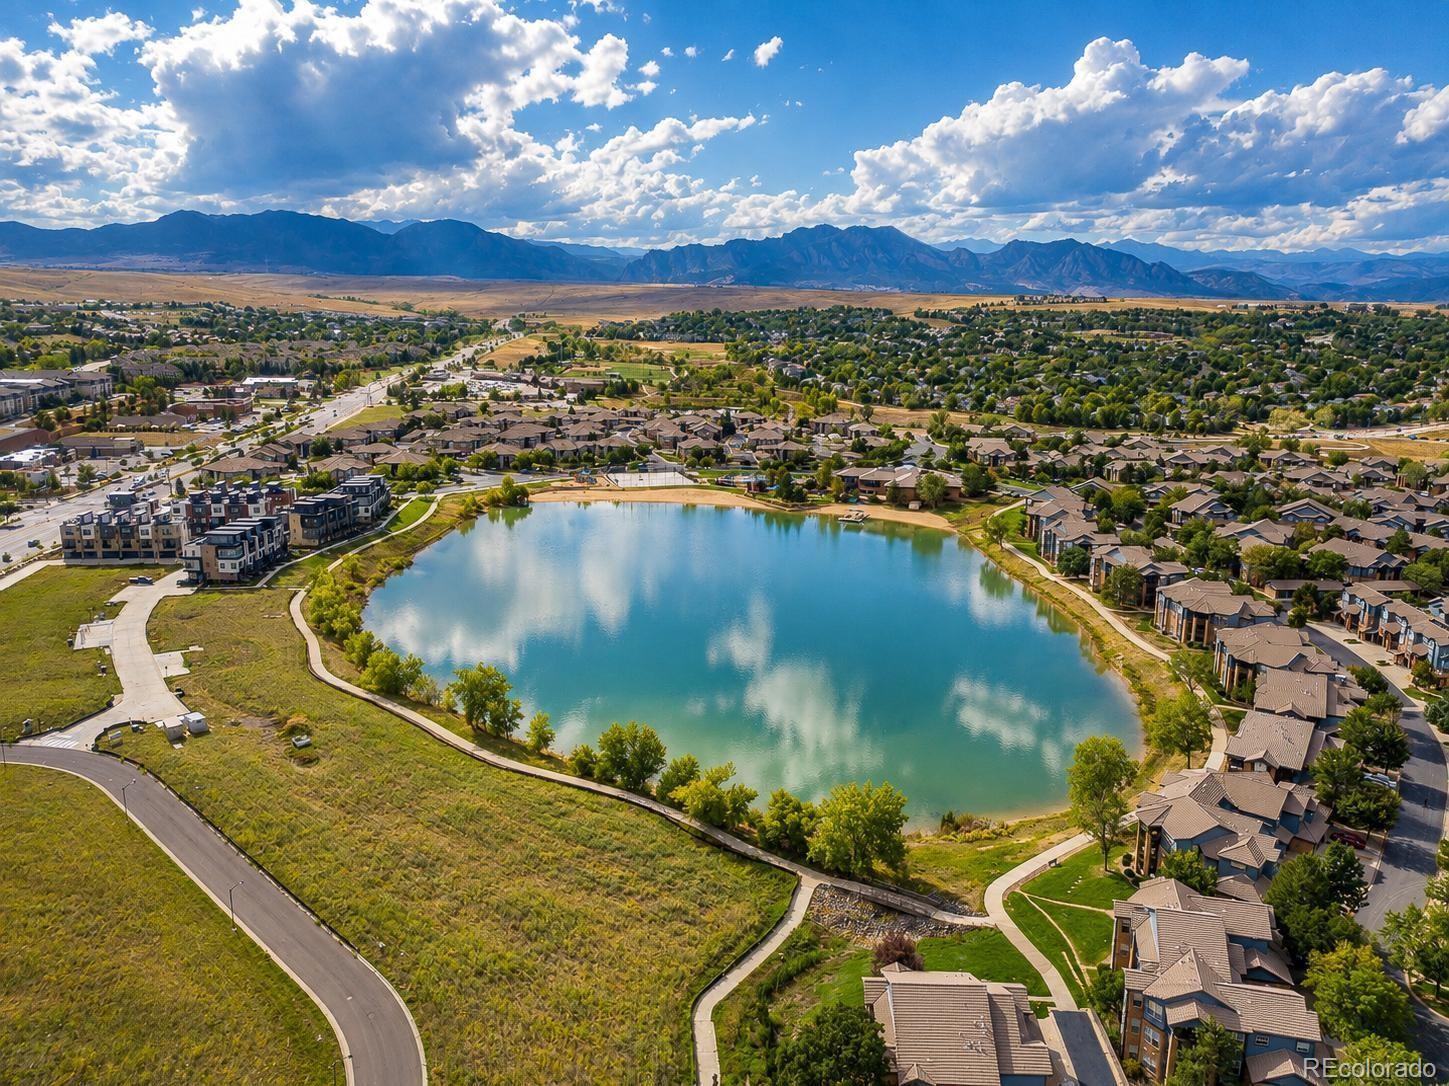
Save
Ask
Tour
Hide
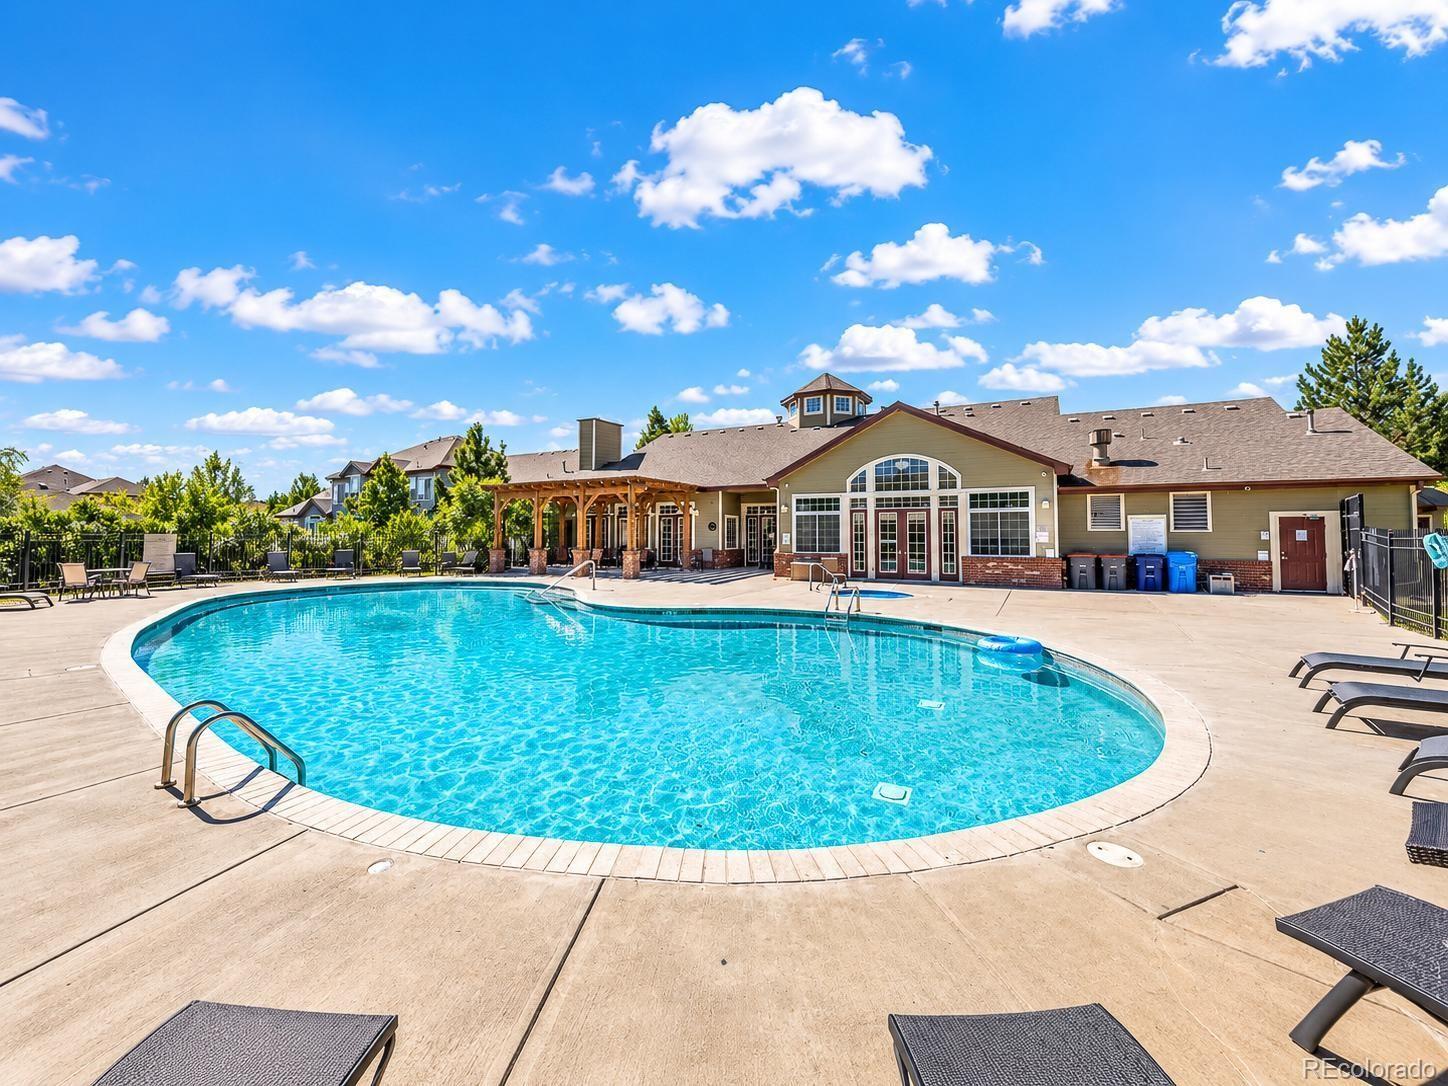
Welcome to this charming townhome in the desirable Rock Creek Ranch community. This home offers a comfortable layout with an unfinished basement providing flexible space for storage or future use. Enjoy the convenience of an attached garage and the low-maintenance lifestyle of townhome living. Residents enjoy access to community amenities, including a pool, clubhouse, fitness room, and outdoor spaces. Ideally located near trails, parks, shopping, dining, and convenient access to major roads. Don’t miss the opportunity to make this home your own in the sought-after Rock Creek Ranch community! Fresh new coat of paint
Save
Ask
Tour
Hide
Listing Snapshot
Price
$499,900
Days On Site
31 Days
Bedrooms
3
Inside Area (SqFt)
1,468 sqft
Total Baths
3
Full Baths
2
Partial Baths
1
Lot Size
N/A
Year Built
2000
MLS® Number
2575202
Status
Active
Property Tax
$3,650
HOA/Condo/Coop Fees
$413.17 monthly
Sq Ft Source
Public Records
Friends & Family
Recent Activity
| yesterday | Listing updated with changes from the MLS® | |
| yesterday | Price changed to $499,900 | |
| a month ago | Status changed to Active | |
| a month ago | Listing first seen on site |
General Features
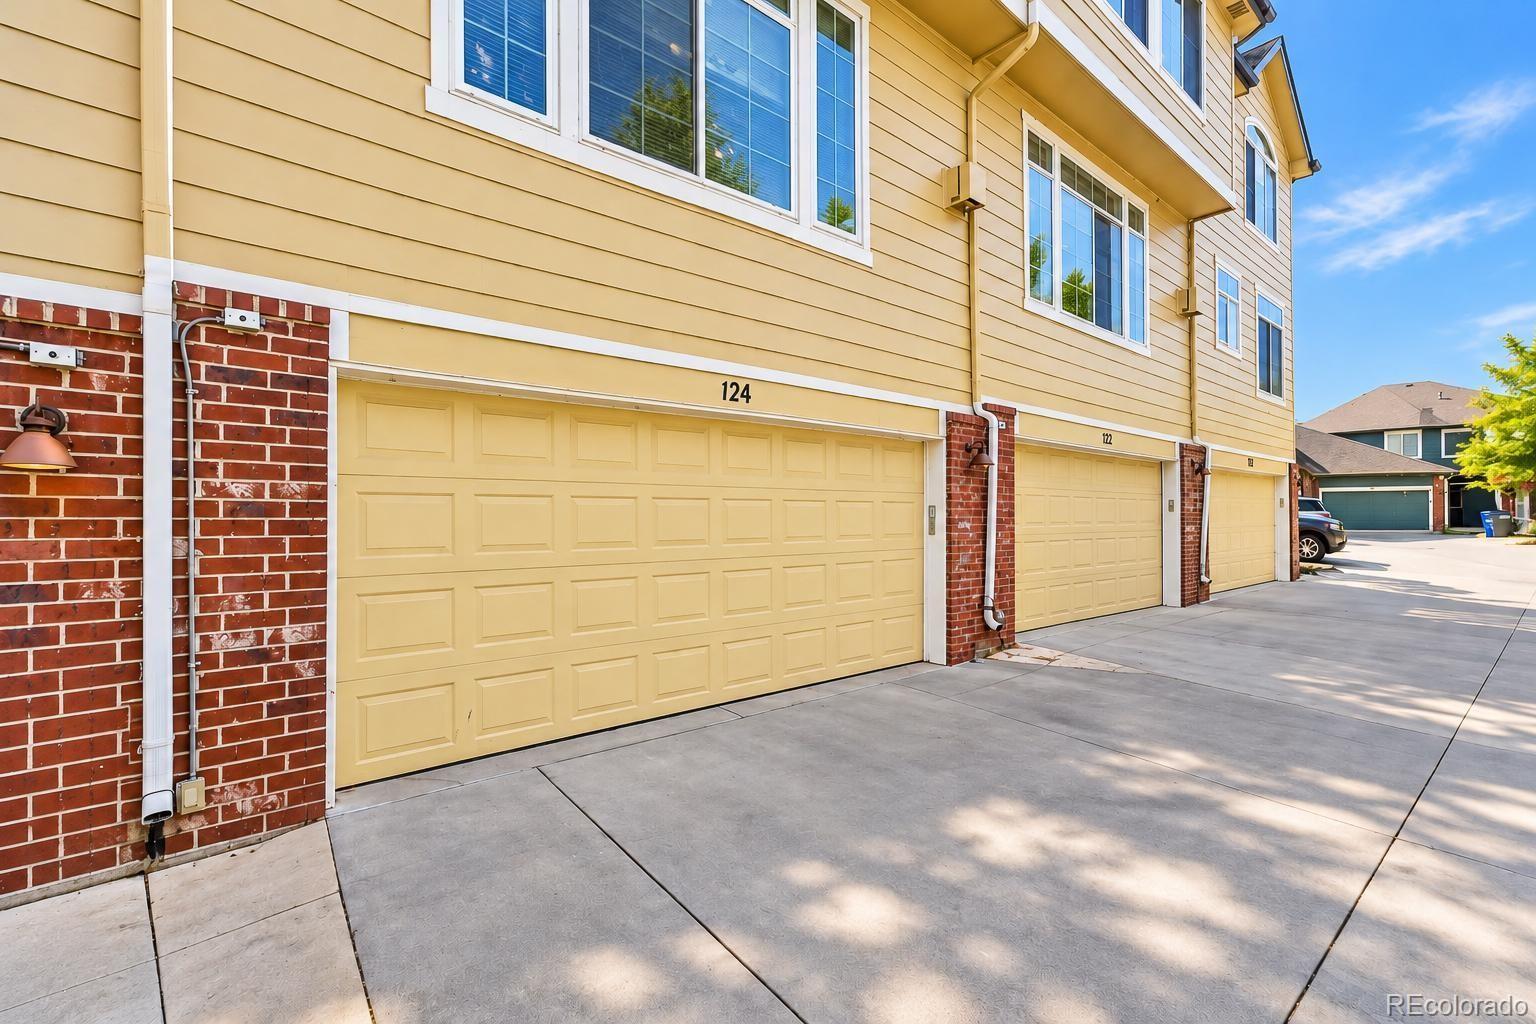
Attached Garage
Yes
Garage
Yes
Garage Spaces
2
Levels
Two
Parking
ConcreteAttached
Parking Spaces
12
Property Sub Type
Townhouse
Sewer
Public Sewer
SqFt Above
1468
SqFt Total
1730
Water Source
Public
Interior Features
Appliances
DishwasherDisposalDryerElectric Water HeaterMicrowaveRangeRefrigerator
Basement
Sump PumpUnfinished
Cooling
Central Air
Fireplace
Yes
Fireplaces
1
Flooring
CarpetLaminate
Furnished
Partially
Heating
Forced Air
Laundry Features
In Unit
Bathroom Full
Level - Upper
Bathroom Half
Level - Main
Bedroom
Level - Upper
Dining Room
Level - Main
Kitchen
Level - Main
Living Room
Level - Main
Save
Ask
Tour
Hide
Exterior Features
Construction Details
BrickConcreteFrameWood Siding
Exterior
Rain Gutters
Patio And Porch
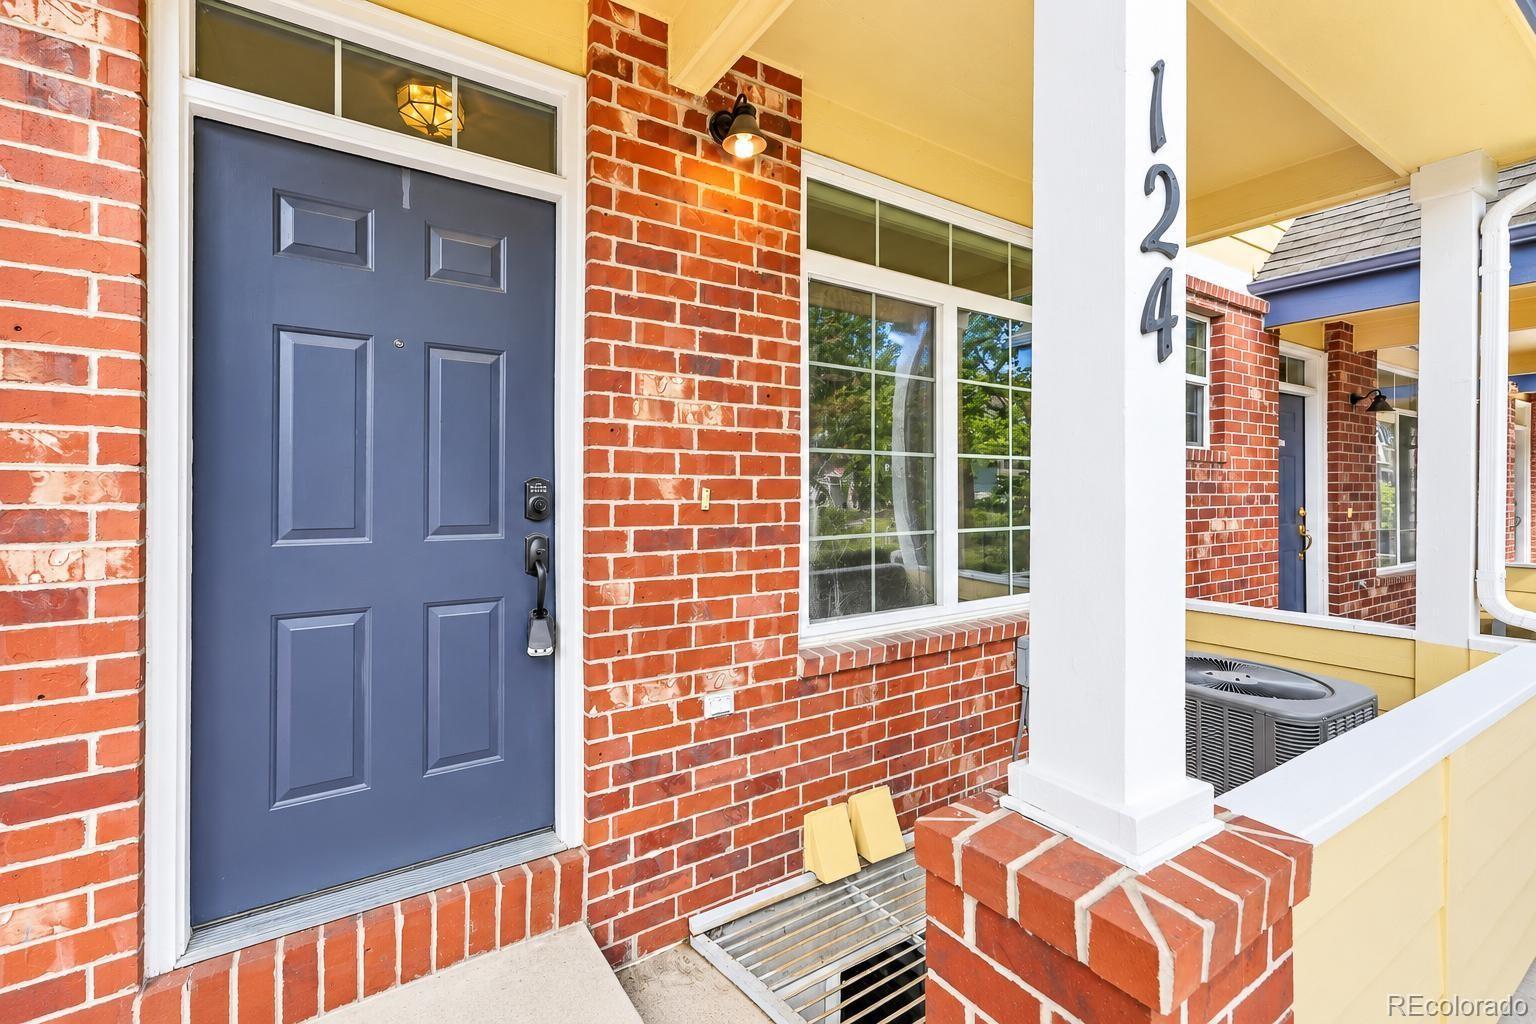
CoveredFront Porch
Pool Features
Outdoor Pool
Roof
Composition
Community Features
Association Amenities
ClubhouseFitness CenterPlaygroundPoolSpa/Hot Tub
Association Fee
$388.0
Association Fee Frequency
Monthly
Additional Association Fee
$302.0
Additional Association Fee Frequency
Annually
School District
Boulder Valley RE 2
Financing Terms Available
CashConventionalFHAVA Loan
Roads
Paved
Schools
School District
Boulder Valley RE 2
Elementary School
Eldorado K-8
Middle School
Eldorado K-8
High School
Monarch
Listing courtesy of Megastar Realty Arnoldo.arpero@outlook.com

The content relating to real estate for sale in this Web site comes in part from the Internet Data eXchange ("IDX") program of METROLIST, INC., DBA RECOLORADO real estate listings held by brokers other than Megastar Realty are marked with the IDX Logo. This information is being provided for the consumers' personal, non-commercial use and may not be used for any other purpose. All information subject to change and should be independently verified.
The content relating to real estate for sale in this Web site comes in part from the Internet Data eXchange ("IDX") program of METROLIST, INC., DBA RECOLORADO real estate listings held by brokers other than Megastar Realty are marked with the IDX Logo. This information is being provided for the consumers' personal, non-commercial use and may not be used for any other purpose. All information subject to change and should be independently verified.
Neighborhood & Commute
Source: Walkscore
Disclosure: Community information and market data powered by Constellation Data Labs. Information is deemed reliable but not guaranteed.
Save
Ask
Tour
Hide
Did you know? You can invite friends and family to your search. They can join your search, rate and discuss listings with you.