Ready to Make Your Move?
Text or Call David and Tom
720-408-7409


Save
Ask
Tour
Hide
Share
$679,000
3 Days On Site

4070 Pierce Street
Wheat Ridge, CO 80033

For Sale|Single Family Residence|Active
4
Beds
2
Total Baths
1
Full Bath
1
Partial Bath
2,428
SqFt
$280
/SqFt
1950
Built
Subdivision:
Barths
County:
Jefferson
Call Now: 720.408.7409
Is this the listing for you? We can help make it yours.
720.408.7409
4070 Pierce Street4070 Pierce Street4070 Pierce Street4070 Pierce Street
Save
Ask
Tour
Hide
Share

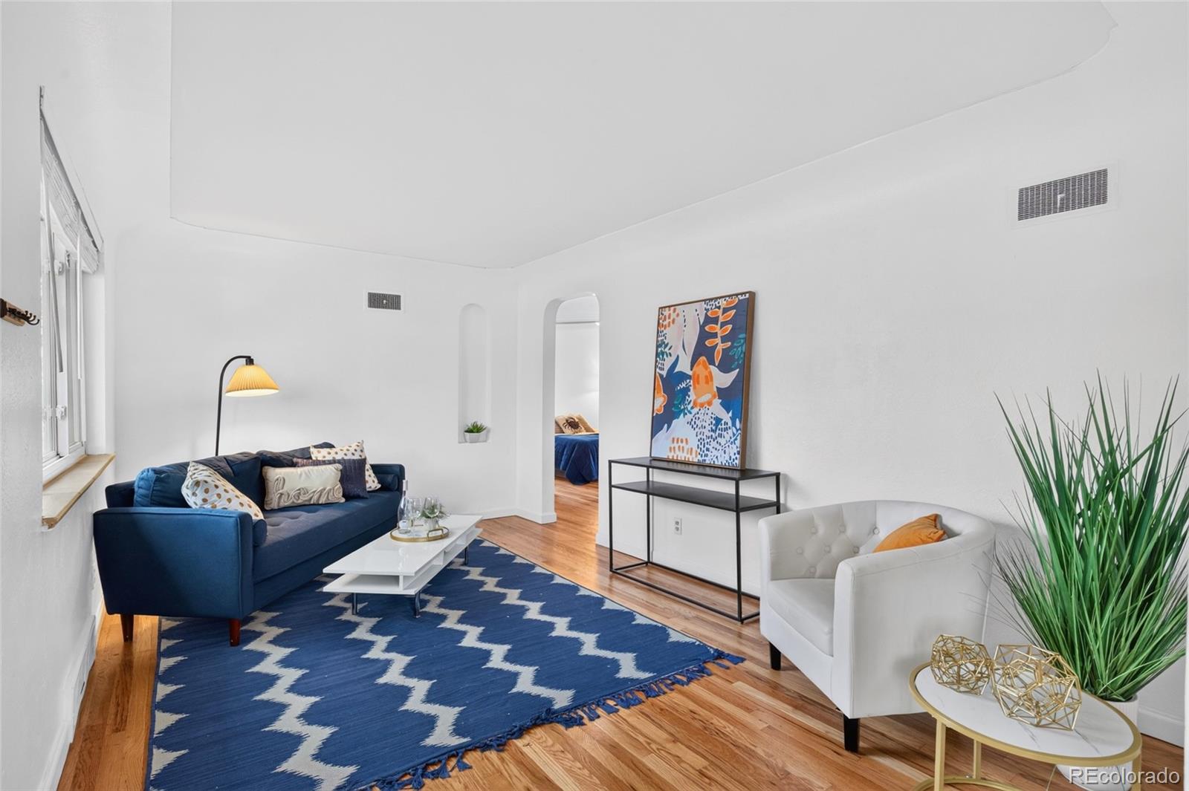
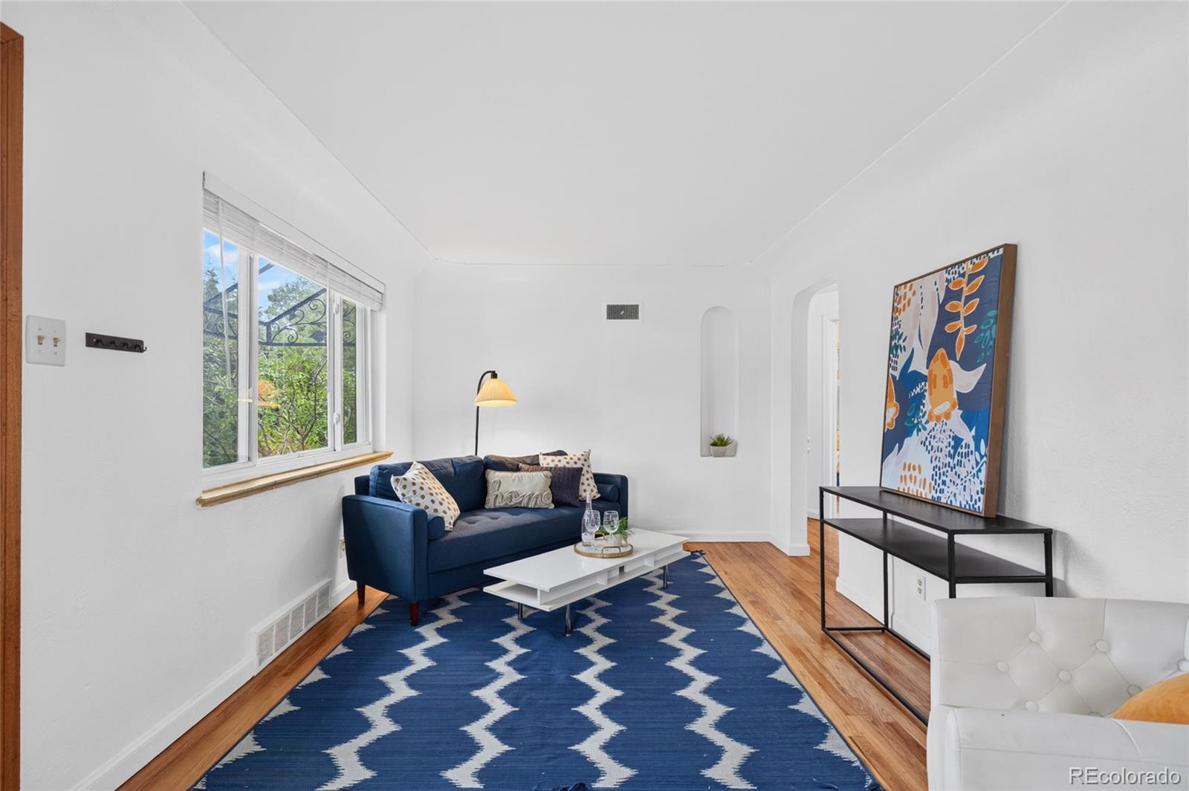
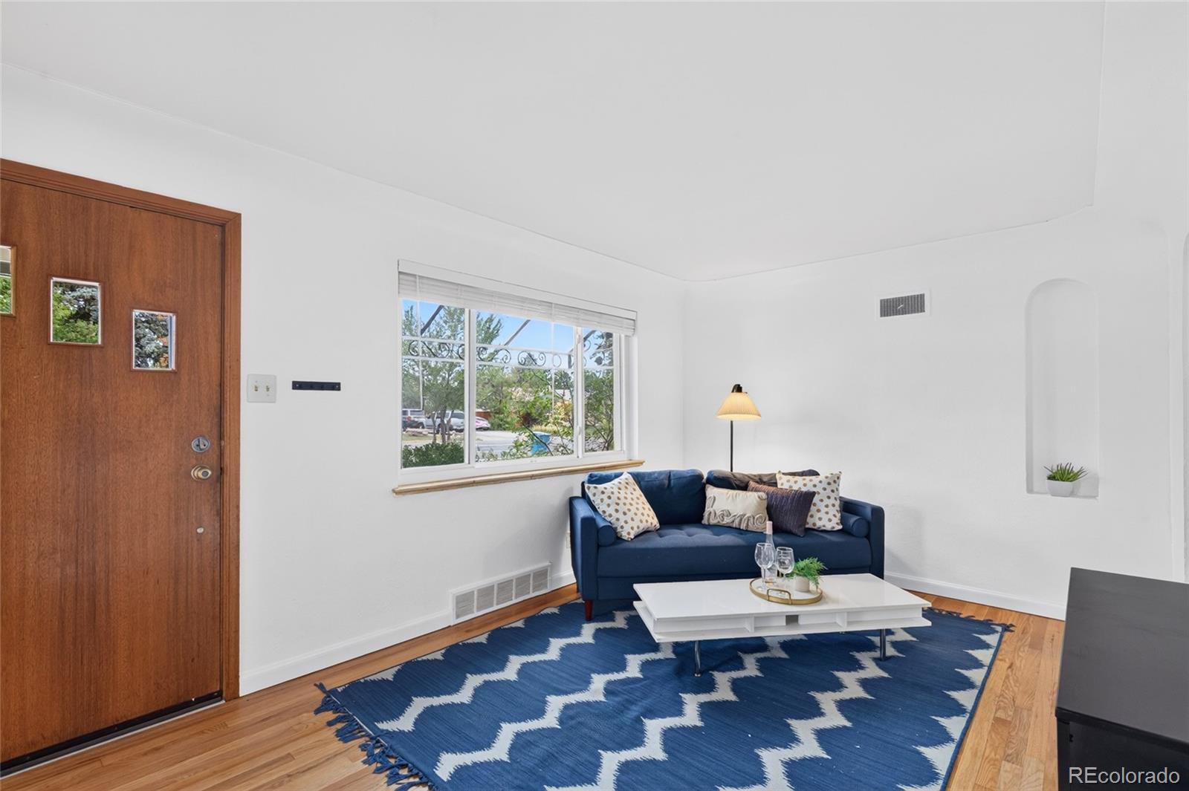
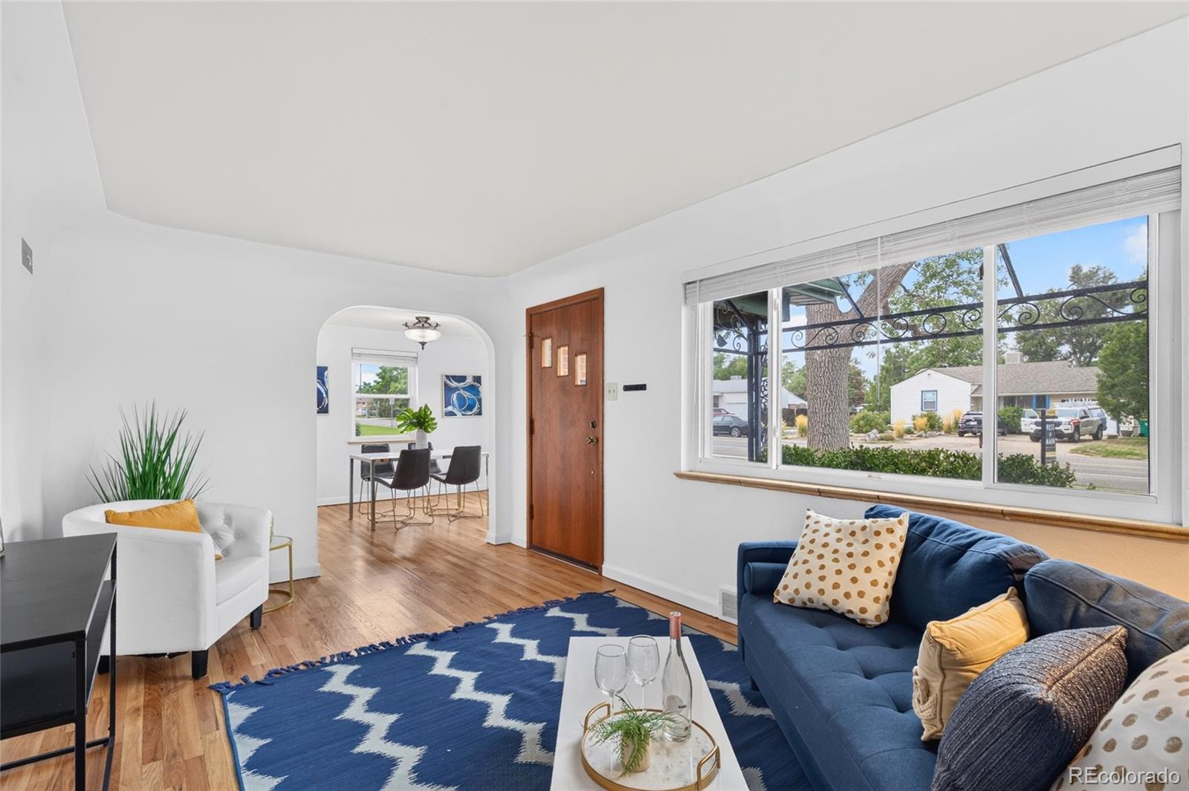
Versatile up/down duplex brick ranch in a convenient East Wheat Ridge location! This 4-bedroom, 2-bath home offers two bedrooms, full bath and kitchen on each level, creating a flexible layout with excellent income potential. Live in the entire home, rent the lower level to offset expenses, or take advantage of the strong rental potential of the whole property. huge backyard to enjoy or potential additional income with the option of adding an Adu or a "tiny" house The main level features beautiful original hardwood floors and the warmth and character of a classic brick ranch. The finished lower level offers two additional bedrooms, a full bath and living space, providing great separation between the two levels. Major systems have been updated, including a NEW sewer line, offering peace of mind for the next owner. All this just three blocks from neighborhood shops, breweries, restaurants and everyday conveniences, with easy access throughout Wheat Ridge and into Denver. A unique opportunity for an owner-occupant, multi-generational household or investor looking for a well-located property with flexible living and income options. All information is deemed reliable but not guaranteed. Buyer to verify. Approx. 5.8% cap rate based on current/proforma rents and stated expenses.

Save
Ask
Tour
Hide
Share
Listing Snapshot
Price 
$679,000
Days On Site 
3 Days
Bedrooms 
4
Inside Area (SqFt) 
2,428 sqft
Total Baths 
2
Full Baths 
1
Partial Baths 
1
Lot Size 
0.25 Acres
Year Built 
1950
MLS® Number 
2565075
Status 
Active
Property Tax 
$3,531
HOA/Condo/Coop Fees 
N/A
Sq Ft Source 
Public Records
Friends & Family
Recent Activity
yesterdayListing updated with changes from the MLS®
3 days agoListing first seen on site
General Features
Acres 
0.25
Attached Garage 
Yes
Direction Faces 
West
Garage 
Yes
Garage Spaces 
1
Levels 
One
Parking 
StorageAttached
Parking Spaces 
5
Property Sub Type 
Single Family Residence
Security 
Smoke Detector(s)
Sewer 
Public Sewer
SqFt Above 
1396
SqFt Below 
1032
SqFt Total 
2428
Style 
Traditional
Utilities 
Natural Gas AvailableCable AvailableElectricity ConnectedNatural Gas Connected
Water Source 
Public
Interior Features
Appliances 
OvenDishwasherDryerRefrigeratorSelf Cleaning OvenWasher
Basement 
FinishedFull
Cooling 
Central Air
Flooring 
Wood
Heating 
Forced Air
Laundry Features 
Common AreaIn Unit
Main Level Bedrooms 
2
Window Features 
Double Pane WindowsWindow Coverings
Bathroom Full 
Level - Main
Bathroom Three Quarter 
Level - Basement
Bedroom 
Level - BasementDescription - conforming w egress
Dining Room 
Level - Main
Great Room 
Level - MainDescription - sunroom with heat and air
Kitchen 
Level - Main
Laundry 
Level - BasementDescription - common area
Living Room 
Level - Main
Mud Room 
Level - Basement
Save
Ask
Tour
Hide
Share
Exterior Features
Construction Details 
Brick
Exterior 
Private Yard
Fencing 
FencedFull
Lot Features 
LevelNear Public TransitSprinklers In Front
Patio And Porch 
Patio
Roof 
Composition
Windows/Doors 
Double Pane WindowsWindow Coverings
Community Features
School District 
Jefferson County R-1
Financing Terms Available 
1031 ExchangeCashConventionalFHAVA Loan
Roads 
Paved
Schools
School District
Jefferson County R-1
Elementary School
Stevens
Middle School
Everitt
High School
Wheat Ridge
Listing courtesy of West and Main Homes Inc june.schlesinger@gmail.com


The content relating to real estate for sale in this Web site comes in part from the Internet Data eXchange ("IDX") program of METROLIST, INC., DBA RECOLORADO real estate listings held by brokers other than West and Main Homes Inc are marked with the IDX Logo. This information is being provided for the consumers' personal, non-commercial use and may not be used for any other purpose. All information subject to change and should be independently verified.

Neighborhood & Commute
Source: Walkscore
Disclosure: Community information and market data powered by Constellation Data Labs. Information is deemed reliable but not guaranteed.
Save
Ask
Tour
Hide
Share