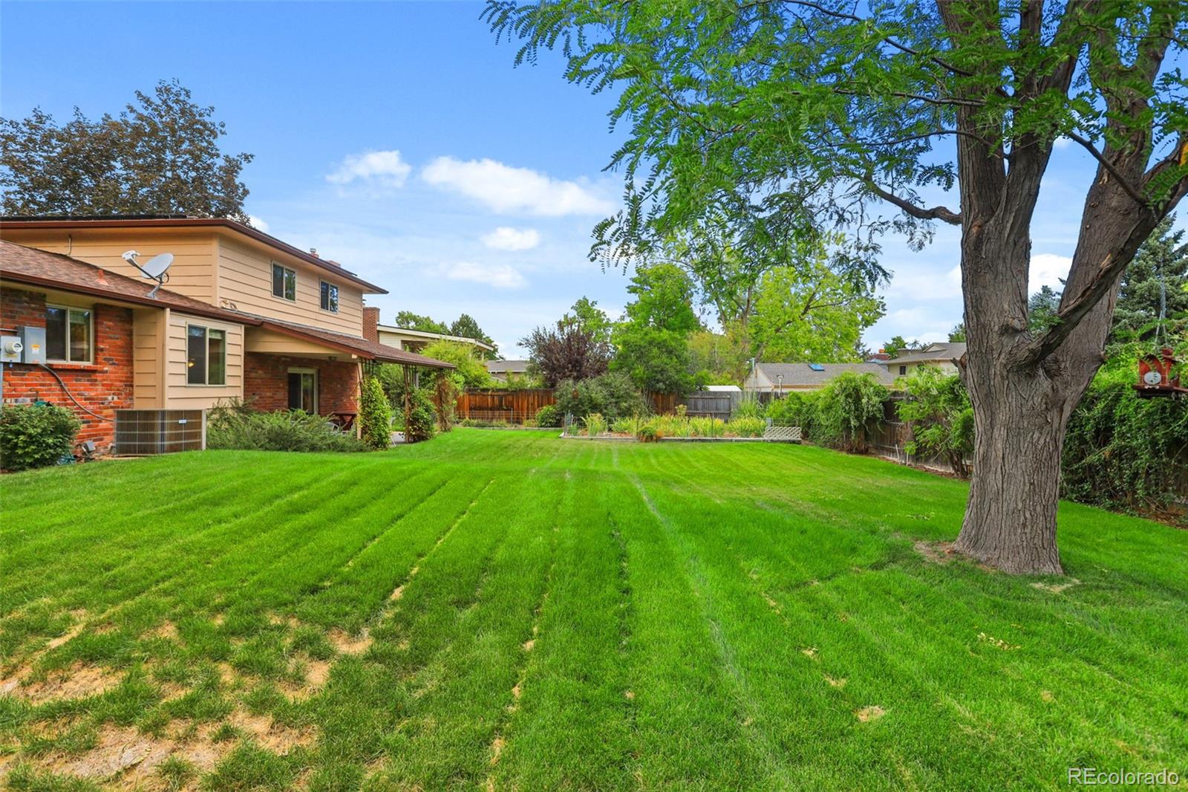
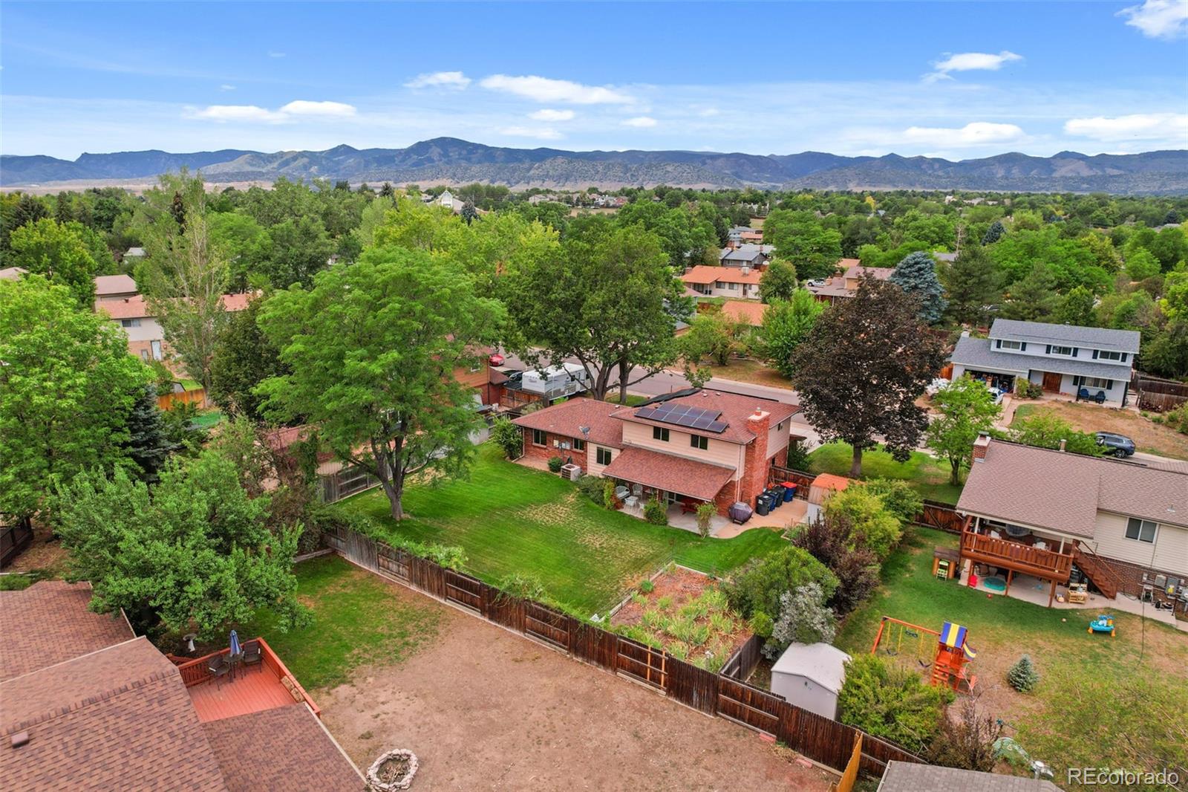
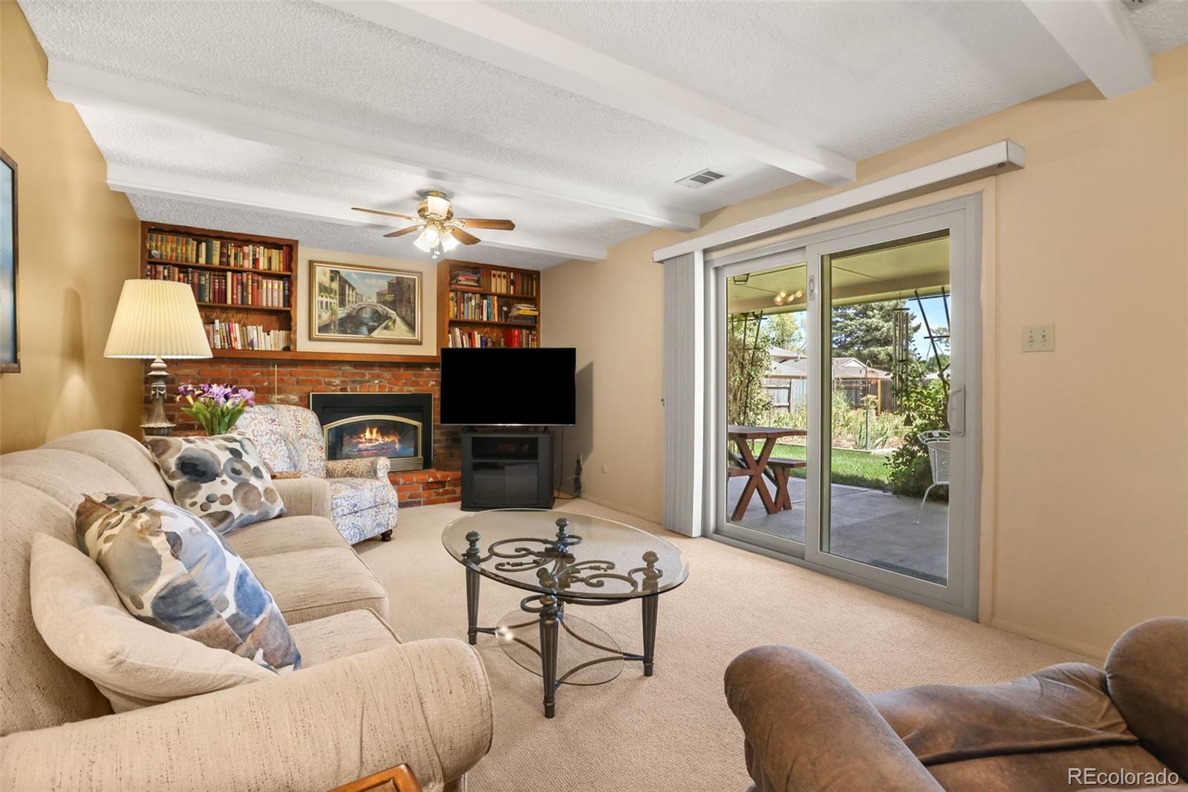
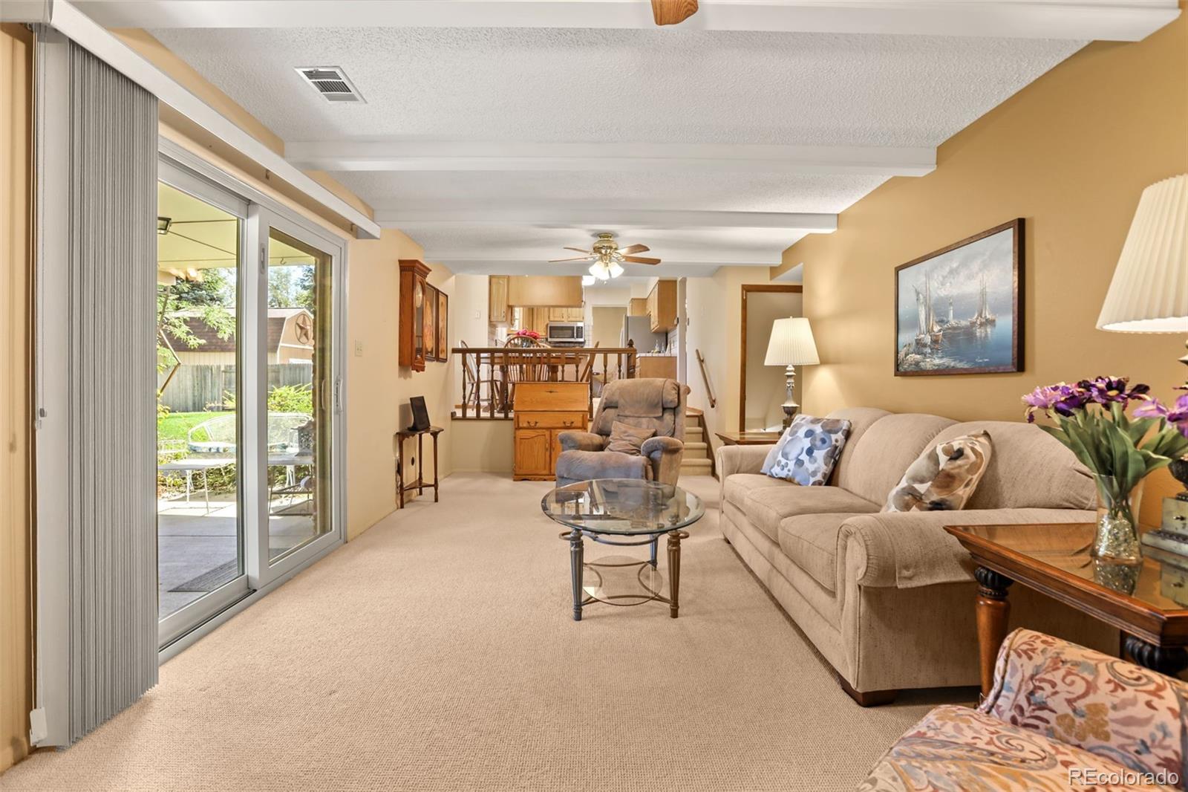
Clean, Turnkey & Built for Equity! A Standout Opportunity at $598,000. Impeccably maintained, turn-key ready, and positioned at an incredible price point in Columbine Hills. If you are seeking an honest, move-in-ready home where you can build immediate equity without paying top-of-market prices, this is it. Some big-ticket updates are already checked off the list: new windows (2025), fresh carpet (2025), and fully owned solar for substantial energy savings year-round (Xcel bill about $10 in fees for electricity + natural gas usage). *Seller will seriously consider all offers!* The spacious multi-level design offers comfortable living and entertaining zones, grounded by a solid, functional layout that invites your creative personal touch over time. Enjoy stunning west-facing sunset hues (also great for snow melt), a massive private backyard with mature trees, and prime proximity to Chatfield Reservoir, foothills recreation, and C-470. Clean, solid, and exceptionally priced—bring your vision and secure an incredible foothill lifestyle today. Buyer to verify all information.
Save
Ask
Tour
Hide
Share
Listing Snapshot
Price
$598,000
Days On Site
37 Days
Bedrooms
4
Inside Area (SqFt)
2,337 sqft
Total Baths
3
Full Baths
1
Partial Baths
2
Lot Size
0.25 Acres
Year Built
1971
MLS® Number
2562514
Status
Active
Property Tax
$3,816
HOA/Condo/Coop Fees
N/A
Sq Ft Source
Public Records
Friends & Family
React
Invite
Recent Activity
a week ago
Listing updated with changes from the MLS®
a week ago
Price changed to $598,000
a month ago
Status changed to Active
a month ago
Listing first seen on site
General Features
Acres
0.25
Attached Garage
Yes
Direction Faces
West
Garage
Yes
Garage Spaces
2
Parking
OversizedAttached
Parking Spaces
2
Property Sub Type
Single Family Residence
Security
Carbon Monoxide Detector(s)Smoke Detector(s)
Sewer
Public Sewer
SqFt Above
1737
SqFt Below
600
SqFt Total
2370
Style
Contemporary
Water Source
Public
Zoning
R-1A
Interior Features
Appliances
OvenDishwasherDisposalDryerFreezerGas Water HeaterMicrowaveRangeRefrigeratorSelf Cleaning OvenWasher
Dimensions - 9.11 x 5.6Level - UpperDescription - Private primary ensuite bathroom
Bedroom
Dimensions - 11.7 x 10Level - UpperDescription - Newer windows throughout
Bonus Room
Dimensions - 21.11 x 21.5Level - BasementDescription - Finished basement
Dining Room
Dimensions - 6.5 x 11.11Level - MainDescription - Eating space off kitchen
Family Room
Dimensions - 24 x 11.6Level - LowerDescription - Newer sliding door
Kitchen
Dimensions - 12.2 x 10Level - MainDescription - Lots of natural light
Laundry
Dimensions - 5.1 x 11.4Level - LowerDescription - Washer & dryer included
Living Room
Dimensions - 18.3 x 11.2Level - MainDescription - Spacious formal living room
Workshop
Dimensions - 5.1 x 5Level - LowerDescription - In oversized garage
Save
Ask
Tour
Hide
Share
Exterior Features
Construction Details
BrickFrameWood Siding
Exterior
GardenPrivate Yard
Fencing
FencedFull
Lot Features
LandscapedNear Public TransitSprinklers In FrontSprinklers In Rear
Patio And Porch
CoveredFront PorchPatio
Roof
Composition
Windows/Doors
Double Pane WindowsWindow Coverings
Community Features
School District
Jefferson County R-1
Financing Terms Available
CashConventionalFHAVA Loan
Roads
Paved
Schools
School District
Jefferson County R-1
Elementary School
Columbine Hills
Middle School
Ken Caryl
High School
Columbine
Listing courtesy of Compass - Denver kelly.zinke@compass.com
The content relating to real estate for sale in this Web site comes in part from the Internet Data eXchange ("IDX") program of METROLIST, INC., DBA RECOLORADO real estate listings held by brokers other than Compass - Denver are marked with the IDX Logo. This information is being provided for the consumers' personal, non-commercial use and may not be used for any other purpose. All information subject to change and should be independently verified.
Neighborhood & Commute
Source: Walkscore
Disclosure: Community information and market data powered by Constellation Data Labs. Information is deemed reliable but not guaranteed.

 Ready to Make Your Move?