Ready to Make Your Move?
Text or Call David and Tom
720-408-7409


Save
Ask
Tour
Hide
Share
$289,000
52 Days On Site

9180 E Center Avenue 6B
Denver, CO 80247

For Sale|Condominium|Active
2
Beds
2
Total Baths
1
Full Bath
1
Partial Bath
1,710
SqFt
$169
/SqFt
1967
Built
Subdivision:
Windsor Gardens
County:
Denver
Call Now: 720.408.7409
Is this the listing for you? We can help make it yours.
720.408.7409
9180 E Center Avenue 6B9180 E Center Avenue 6B9180 E Center Avenue 6B9180 E Center Avenue 6B
Save
Ask
Tour
Hide
Share

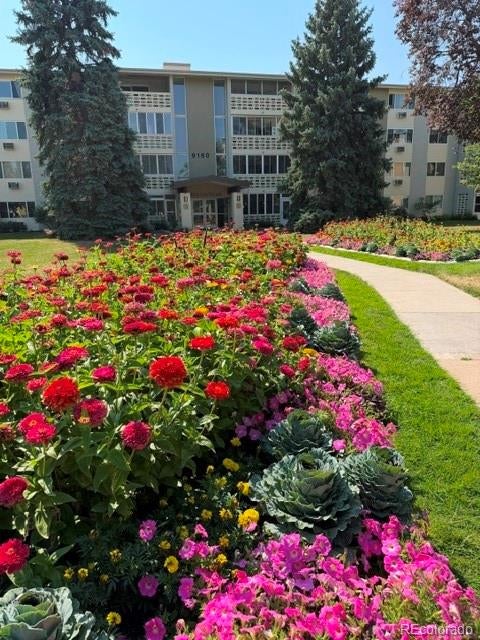
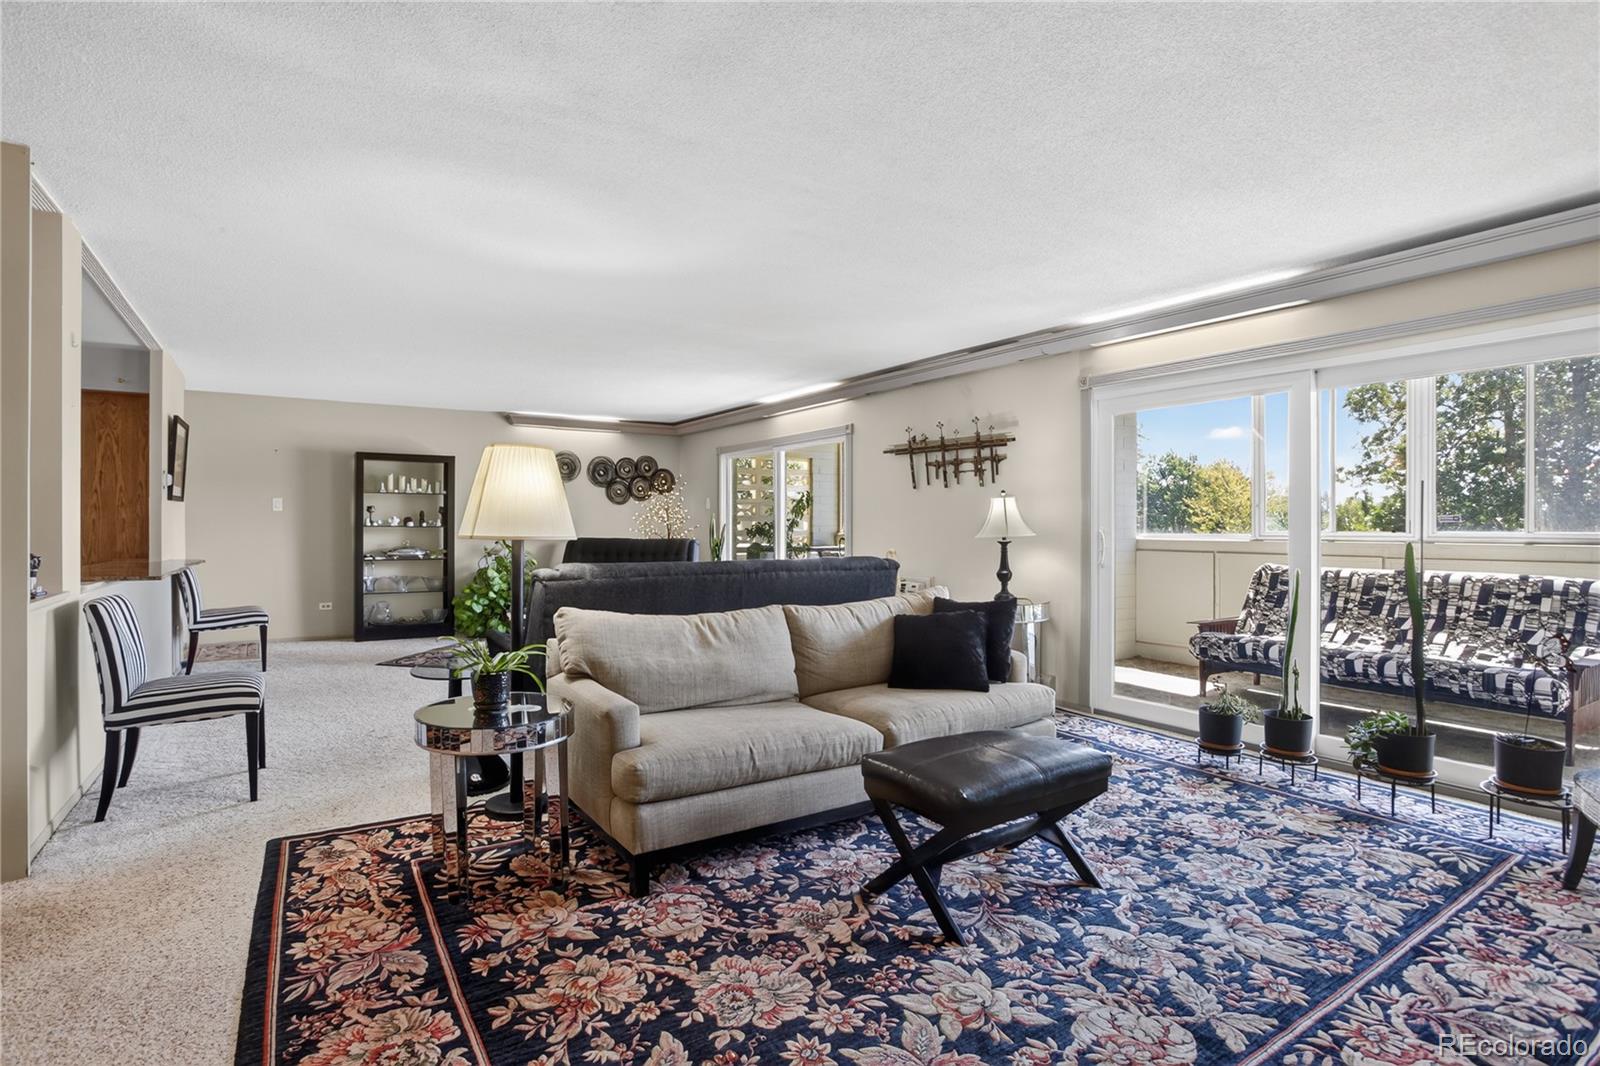
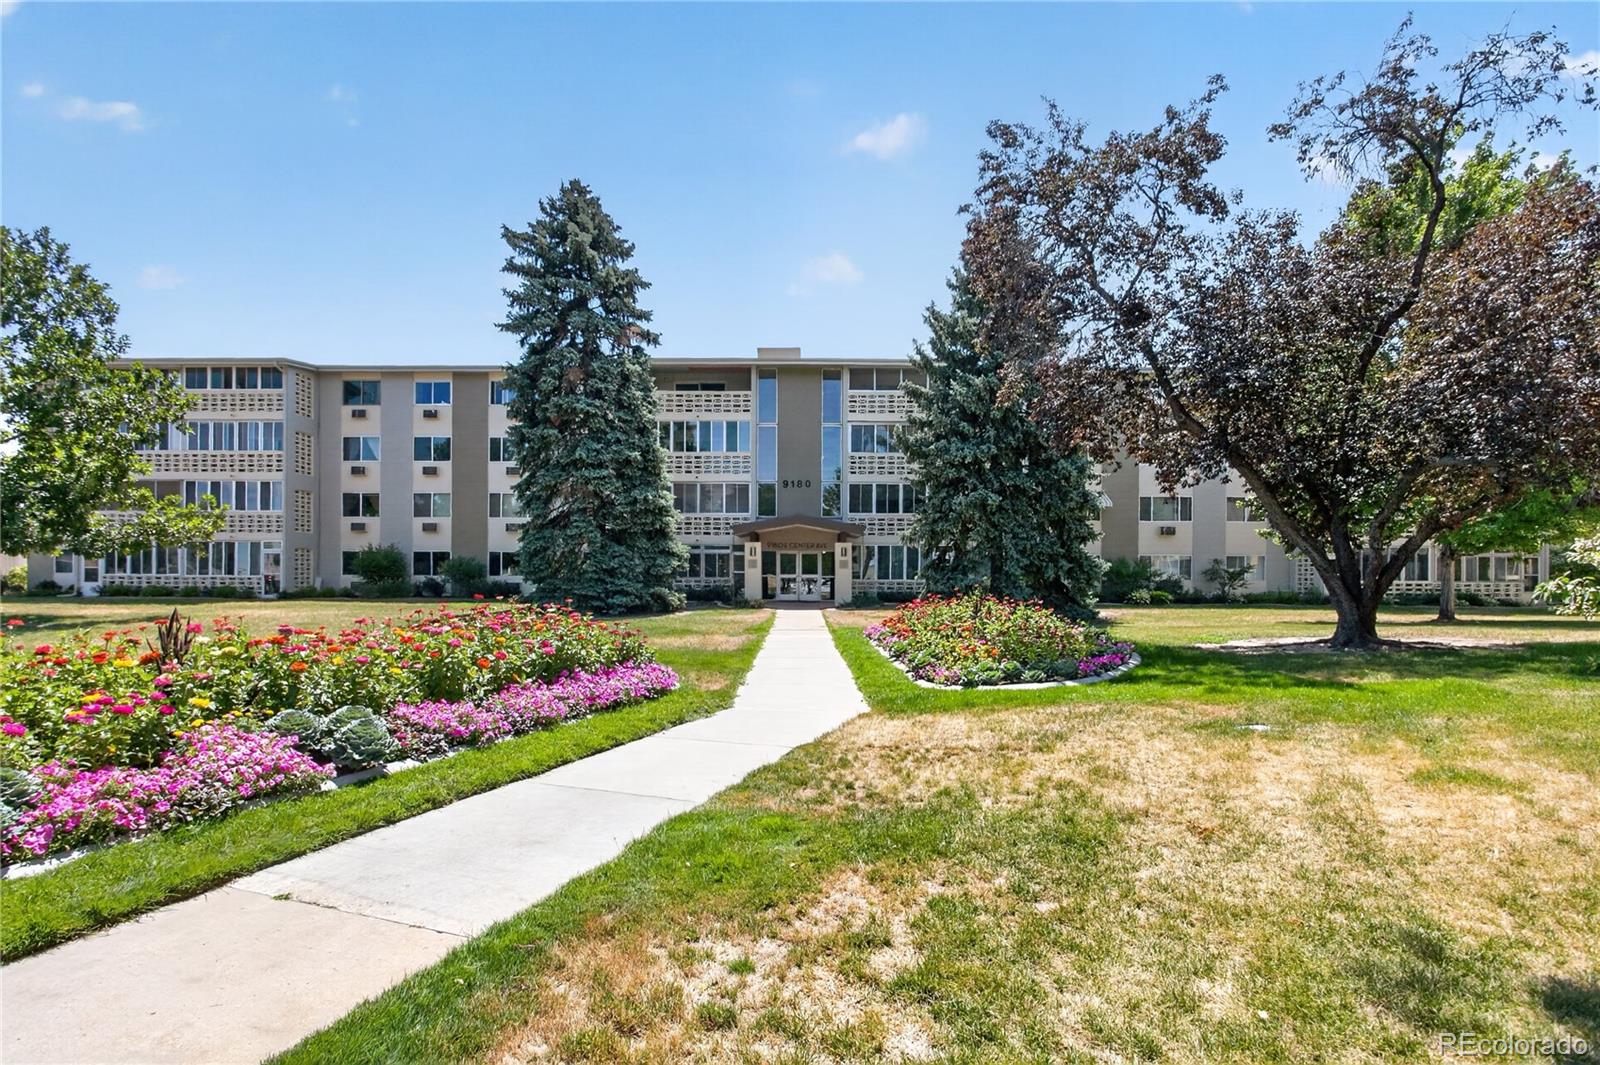
Welcome to one of the largest and most unique homes in Windsor Gardens! This rare double-unit condominium offers an abundance of space, a very open floor plan, great natural light, and beautiful golf course views. The expansive living room and dining room create a bright, inviting gathering space with large windows that fill the home with natural light while showcasing the peaceful golf course setting. The flexible floor plan features two spacious primary suites, each with its own private bath, offering comfort and privacy for residents and guests alike. Enjoy the outdoors from the impressive double lanai—one glass-enclosed for year-round enjoyment and one open-air, both overlooking the golf course. Additional features include two reserved parking spaces, two private storage units, and laundry conveniently located on the same floor as the unit. Located in the highly desirable Windsor Gardens 55+ community, residents enjoy beautifully maintained grounds, an executive golf course, and a wide variety of amenities and activities. At least one resident must be 55 years of age or older. This exceptional double unit offers a rare combination of space, natural light, stunning views, and convenience in one of Denver’s premier active adult communities.

Save
Ask
Tour
Hide
Share
Listing Snapshot
Price 
$289,000
Days On Site 
52 Days
Bedrooms 
2
Inside Area (SqFt) 
1,710 sqft
Total Baths 
2
Full Baths 
1
Partial Baths 
1
Lot Size 
N/A
Year Built 
1967
MLS® Number 
2554973
Status 
Active
Property Tax 
$1,972
HOA/Condo/Coop Fees 
$900 monthly
Sq Ft Source 
Public Records
Friends & Family
Recent Activity
5 days agoListing updated with changes from the MLS®
4 weeks agoPrice changed to $289,000
2 months agoListing first seen on site
General Features
Garage 
Yes
Garage Spaces 
2
Levels 
One
Parking Spaces 
2
Pets 
Cats OKDogs OKNumber Limit
Property Sub Type 
Condominium
SqFt Above 
1710
SqFt Total 
1710
Water Source 
Public
Zoning 
O-1
Interior Features
Appliances 
DishwasherDisposalMicrowaveOvenRefrigerator
Cooling 
Ceiling Fan(s)
Flooring 
CarpetLaminateTile
Heating 
Baseboard
Interior 
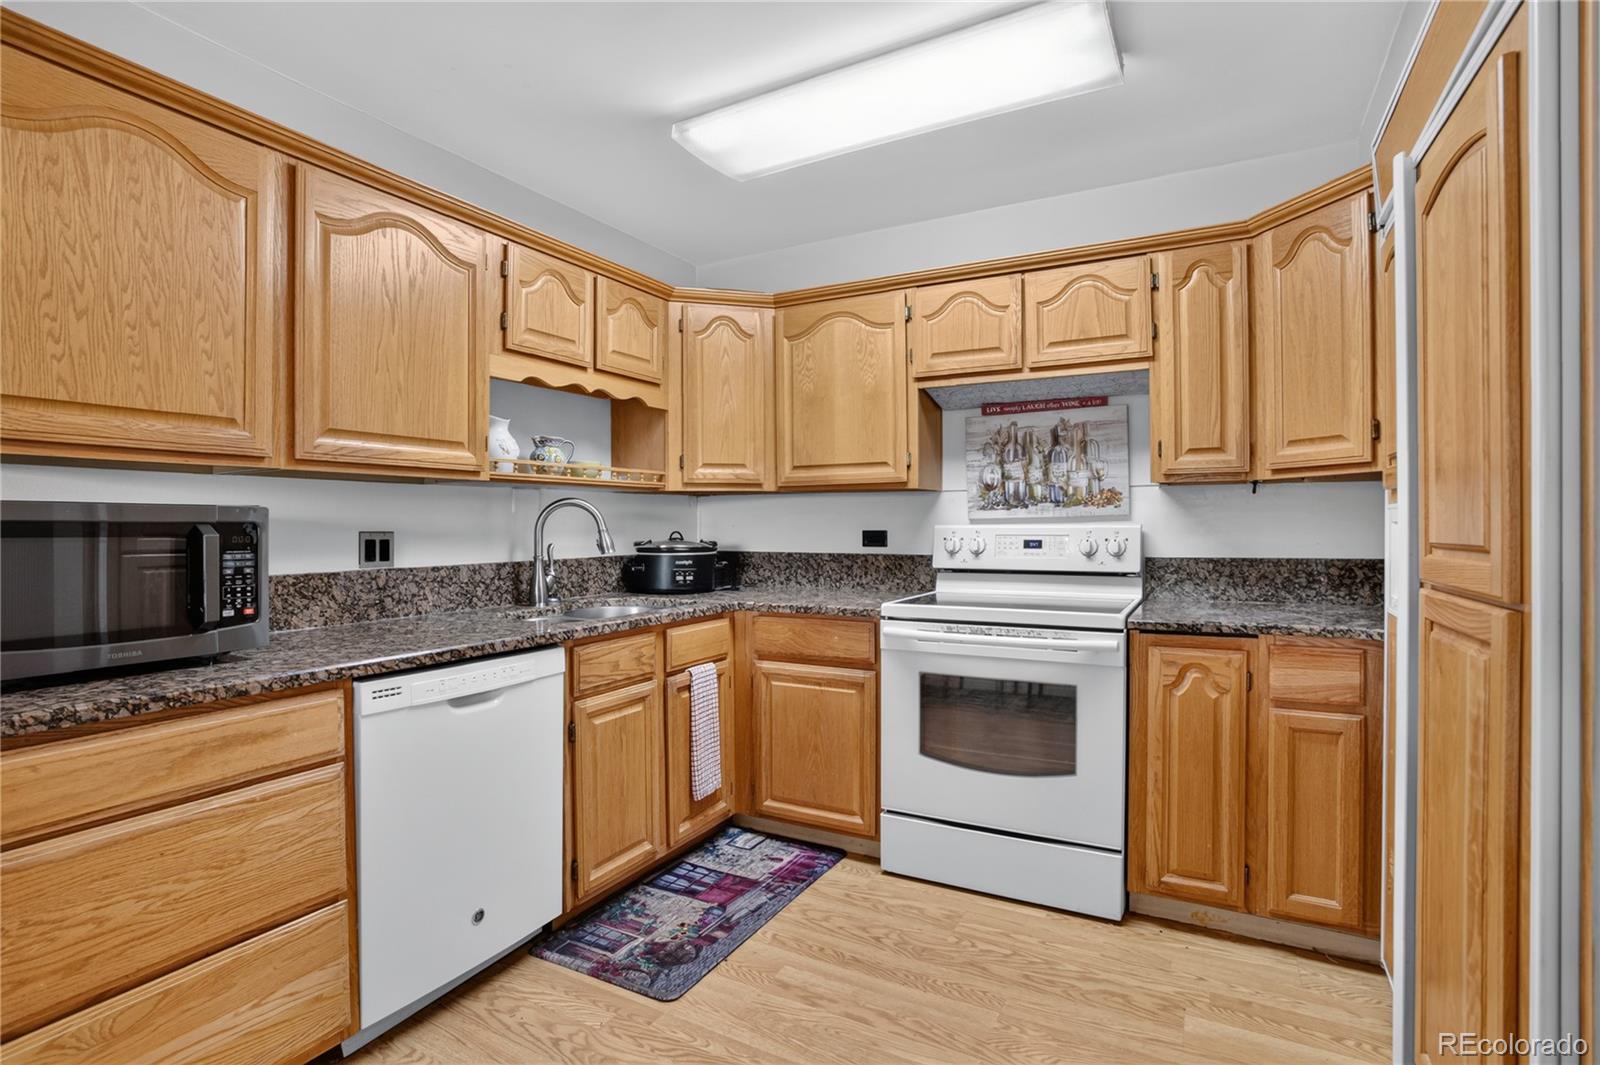
Ceiling Fan(s)Eat-in KitchenGranite CountersWalk-In Closet(s)
Laundry Features 
Common Area
Main Level Bedrooms 
2
Bathroom Full 
Level - Main
Bathroom Three Quarter 
Level - Main
Bedroom 
Level - Main
Dining Room 
Level - Main
Family Room 
Level - Main
Kitchen 
Level - Main
Save
Ask
Tour
Hide
Share
Exterior Features
Construction Details 
BlockConcrete
Exterior 
Balcony
Lot Features 
LandscapedNear Public TransitOn Golf Course
Patio And Porch 
Covered
Roof 
Composition
View 
Golf Course
Waterview 
Golf Course
Community Features
Association Amenities 
ClubhouseElevator(s)Fitness CenterGolf CourseLaundryParkingPoolSaunaSecuritySpa/Hot Tub
Association Fee 
$900.0
Association Fee Frequency 
Monthly
School District 
Denver 1
Senior Community 
Yes
Financing Terms Available 
CashConventional
Roads 
Paved
Schools
School District
Denver 1
Elementary School
Place Bridge Academy
Middle School
Place Bridge Academy
High School
George Washington
Listing courtesy of LoKation Real Estate KarenBrownSells@gmail.com


The content relating to real estate for sale in this Web site comes in part from the Internet Data eXchange ("IDX") program of METROLIST, INC., DBA RECOLORADO real estate listings held by brokers other than LoKation Real Estate are marked with the IDX Logo. This information is being provided for the consumers' personal, non-commercial use and may not be used for any other purpose. All information subject to change and should be independently verified.

Neighborhood & Commute
Source: Walkscore
Disclosure: Community information and market data powered by Constellation Data Labs. Information is deemed reliable but not guaranteed.
Save
Ask
Tour
Hide
Share