Ready to Make Your Move?
Text or Call David and Tom
720-408-7409


Save
Ask
Tour
Hide
Share
$1,575,000
1 Day On Site

2335 Kearney Street
Denver, CO 80207

For Sale|Single Family Residence|Active
4
Beds
4
Total Baths
1
Full Bath
3
Partial Baths
2,981
SqFt
$528
/SqFt
1942
Built
Subdivision:
Park Hill
County:
Denver
Call Now: 720.408.7409
Is this the listing for you? We can help make it yours.
720.408.7409
2335 Kearney Street2335 Kearney Street2335 Kearney Street2335 Kearney Street
Save
Ask
Tour
Hide
Share

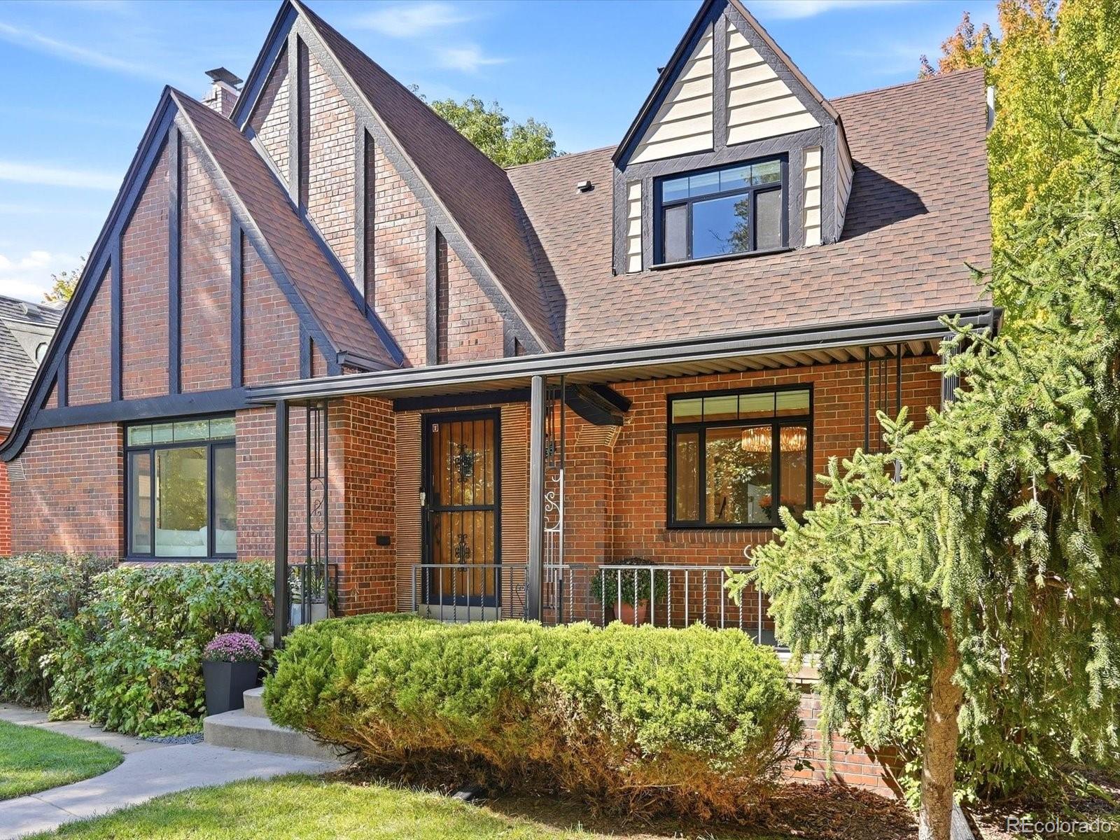
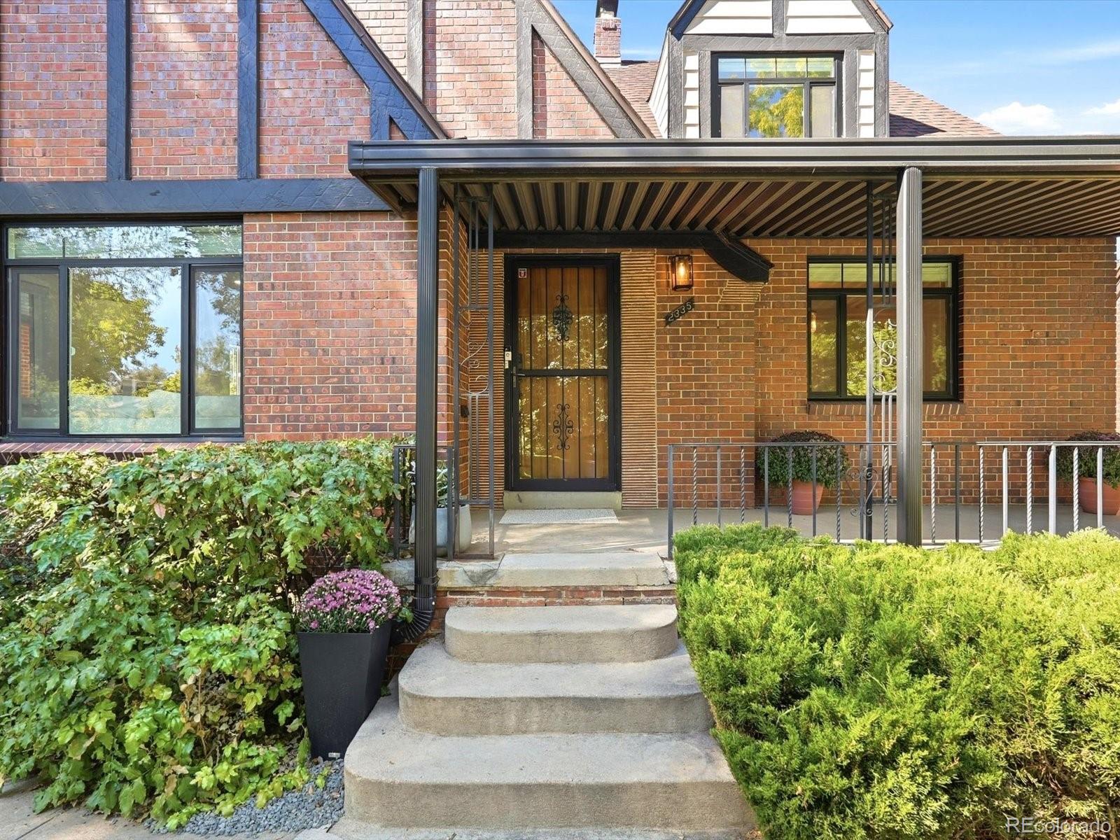
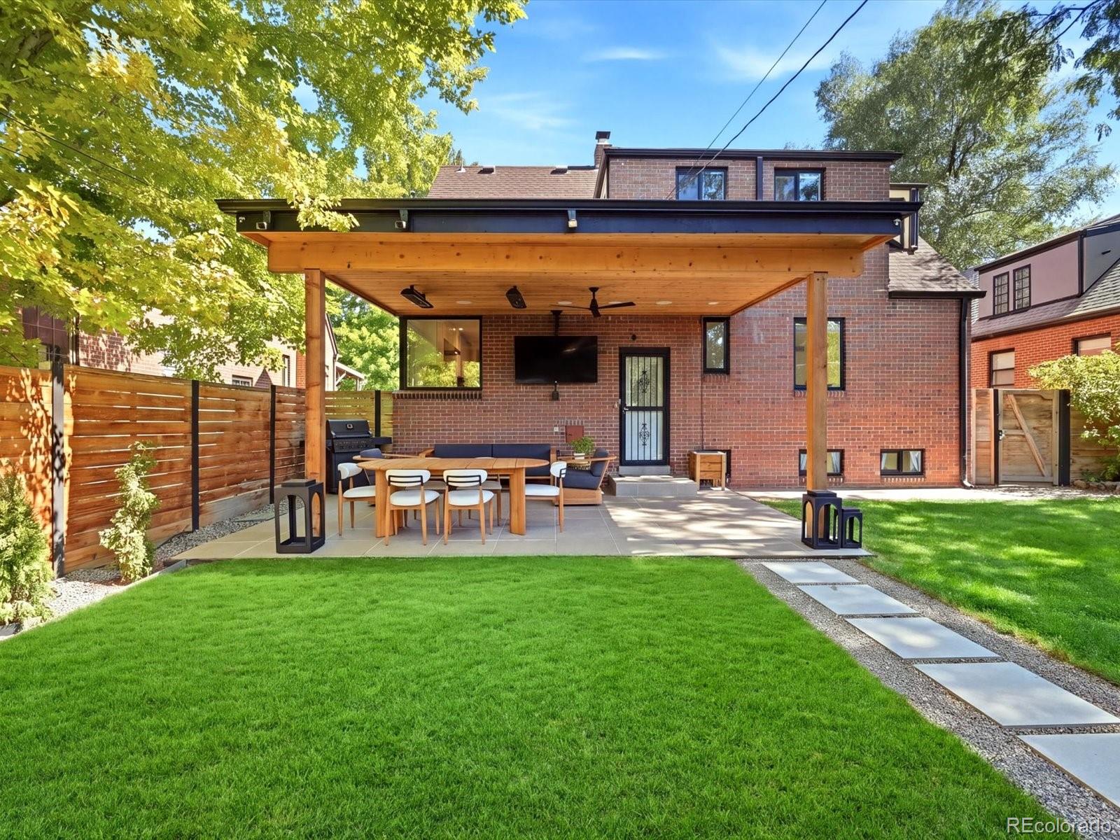
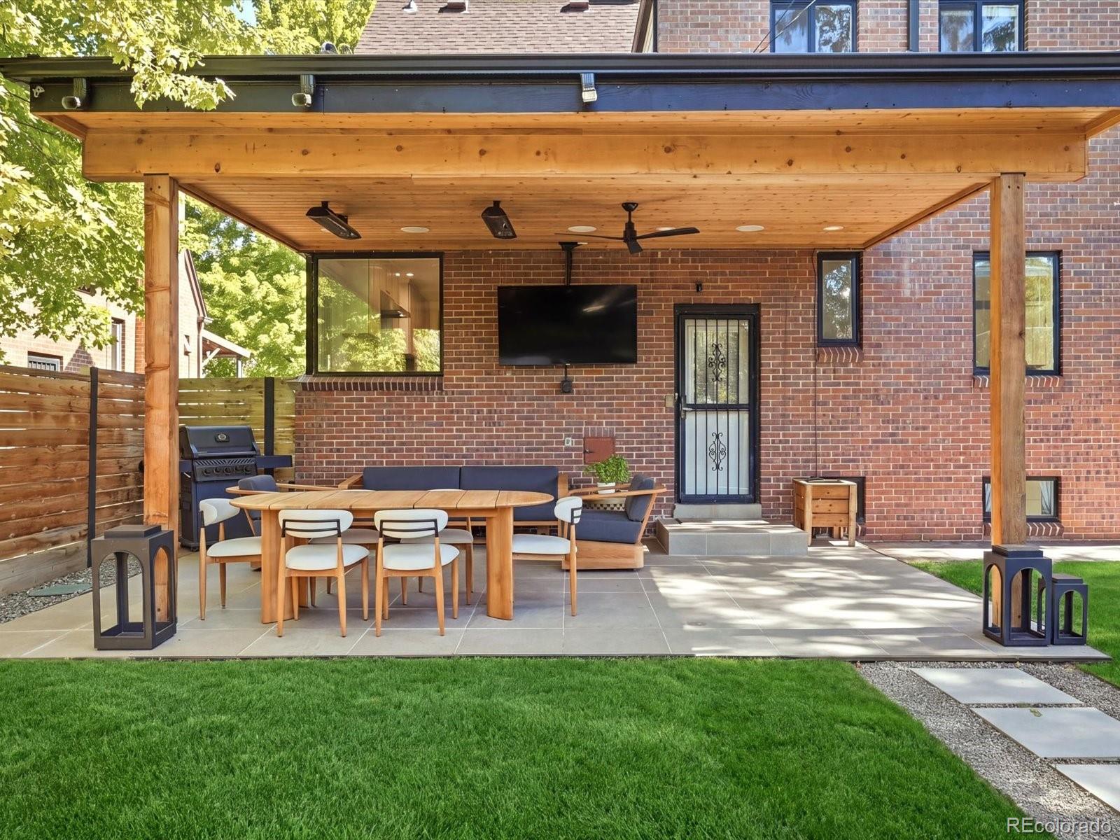
Exceptional indoor-outdoor living sets this beautifully updated Park Hill Tudor apart. The completely reimagined backyard is anchored by an expansive cedar-covered outdoor living and dining area designed for entertaining across the seasons. A metal roof, integrated heaters, ceiling fan, misters, recessed lighting, built-in sound system and wall-mounted TV create a true extension of the home. Extensive landscaping and hardscaping, a lush lawn, mature trees, modern fencing and large-format pavers complete this private backyard retreat. Inside, classic Tudor character blends seamlessly with thoughtful modern updates across nearly 3,000 square feet of finished living space. The 4-bedroom, 3.5-bath home features hardwood floors, exposed brick and timeless architectural details. Spacious living and dining areas flow into the renovated kitchen featuring quartz countertops, generous cabinetry and stainless-steel appliances. The home's flexible layout provides plenty of space for living, working and entertaining. The private primary suite offers a comfortable retreat, while additional bedrooms provide space for guests or a dedicated home office. The finished lower level expands the living space with room for recreation, fitness or movie nights, along with a laundry room and additional storage. A covered front porch complements the home's classic architecture, while a detached two-car garage adds everyday convenience. Recent improvements include top grade attic insulation, upgraded electrical 200 amp panel and radon detection system. Ideally situated on a tree-lined Park Hill street just moments from the shops, restaurants and neighborhood gathering spots along Kearney Street, this home combines the character of an established Denver Tudor with extensive modern updates and a truly distinctive outdoor living experience. PLEASE REFERENCE PRIVATE REMARKS FOR BUYER LENDER INCENTIVE.

Save
Ask
Tour
Hide
Share
Listing Snapshot
Price 
$1,575,000
Days On Site 
1 Day
Bedrooms 
4
Inside Area (SqFt) 
2,981 sqft
Total Baths 
4
Full Baths 
1
Partial Baths 
3
Lot Size 
0.14 Acres
Year Built 
1942
MLS® Number 
2548889
Status 
Active
Property Tax 
$7,454
HOA/Condo/Coop Fees 
N/A
Sq Ft Source 
Public Records
Friends & Family
Recent Activity
12 hours agoListing updated with changes from the MLS®
yesterdayListing first seen on site
General Features
Acres 
0.14
Direction Faces 
East
Garage 
Yes
Garage Spaces 
2
Levels 
Two
Parking 
Concrete
Parking Spaces 
5
Property Condition 
Updated/Remodeled
Property Sub Type 
Single Family Residence
Sewer 
Public Sewer
SqFt Above 
1823
SqFt Below 
1158
SqFt Total 
2981
Style 
Tudor
Utilities 
Natural Gas AvailableElectricity ConnectedNatural Gas Connected
Water Source 
Public
Zoning 
E-SU-DX
Interior Features
Appliances 
DishwasherDisposalDryerMicrowaveOvenRefrigeratorWasher
Basement 
FinishedFull
Cooling 
Ceiling Fan(s)Central Air
Fireplace 
Yes
Fireplace Features 
BasementGasLiving Room
Fireplaces 
2
Flooring 
CarpetTileWood
Furnished 
Unfurnished
Heating 
Forced Air
Interior 
Built-in FeaturesCeiling Fan(s)Eat-in KitchenWalk-In Closet(s)
Laundry Features 
Sink
Main Level Bedrooms 
1
Window Features 
Double Pane Windows
Bathroom Full 
Level - Upper
Bathroom Half 
Level - MainDescription - Powder Bathroom
Bathroom Three Quarter 
Level - Upper
Bedroom 
Level - Upper
Dining Room 
Level - MainDescription - Molding Details
Family Room 
Level - BasementDescription - Family or Exercise Room
Kitchen 
Level - Main
Laundry 
Level - Basement
Living Room 
Level - Main
Utility Room 
Level - BasementDescription - Utility and Storage
Wine Cellar 
Level - Basement
Save
Ask
Tour
Hide
Share
Exterior Features
Construction Details 
Brick
Exterior 
LightingPrivate YardRain Gutters
Fencing 
FencedFull
Lot Features 
Level
Patio And Porch 
CoveredFront PorchPatio
Roof 
CompositionMetal
Windows/Doors 
Double Pane Windows
Community Features
School District 
Denver 1
Financing Terms Available 
CashConventional
Roads 
Paved
Schools
School District
Denver 1
Elementary School
Park Hill
Middle School
McAuliffe International
High School
East
Listing courtesy of LoKation UlyRealty@gmail.com


The content relating to real estate for sale in this Web site comes in part from the Internet Data eXchange ("IDX") program of METROLIST, INC., DBA RECOLORADO real estate listings held by brokers other than LoKation are marked with the IDX Logo. This information is being provided for the consumers' personal, non-commercial use and may not be used for any other purpose. All information subject to change and should be independently verified.

Neighborhood & Commute
Source: Walkscore
Disclosure: Community information and market data powered by Constellation Data Labs. Information is deemed reliable but not guaranteed.
Save
Ask
Tour
Hide
Share