Ready to Make Your Move?
Text or Call David and Tom
720-408-7409


Save
Ask
Tour
Hide
Share
$225,000
1 Day On Site

11115 E Alameda Avenue 201
Aurora, CO 80012

For Sale|Condominium|Active
2
Beds
3
Total Baths
2
Full Baths
1
Partial Bath
1,352
SqFt
$166
/SqFt
1984
Built
Subdivision:
eleven-one-eleven condos
County:
Arapahoe
Call Now: 720.408.7409
Is this the listing for you? We can help make it yours.
720.408.7409
11115 E Alameda Avenue 20111115 E Alameda Avenue 20111115 E Alameda Avenue 20111115 E Alameda Avenue 201
Save
Ask
Tour
Hide
Share

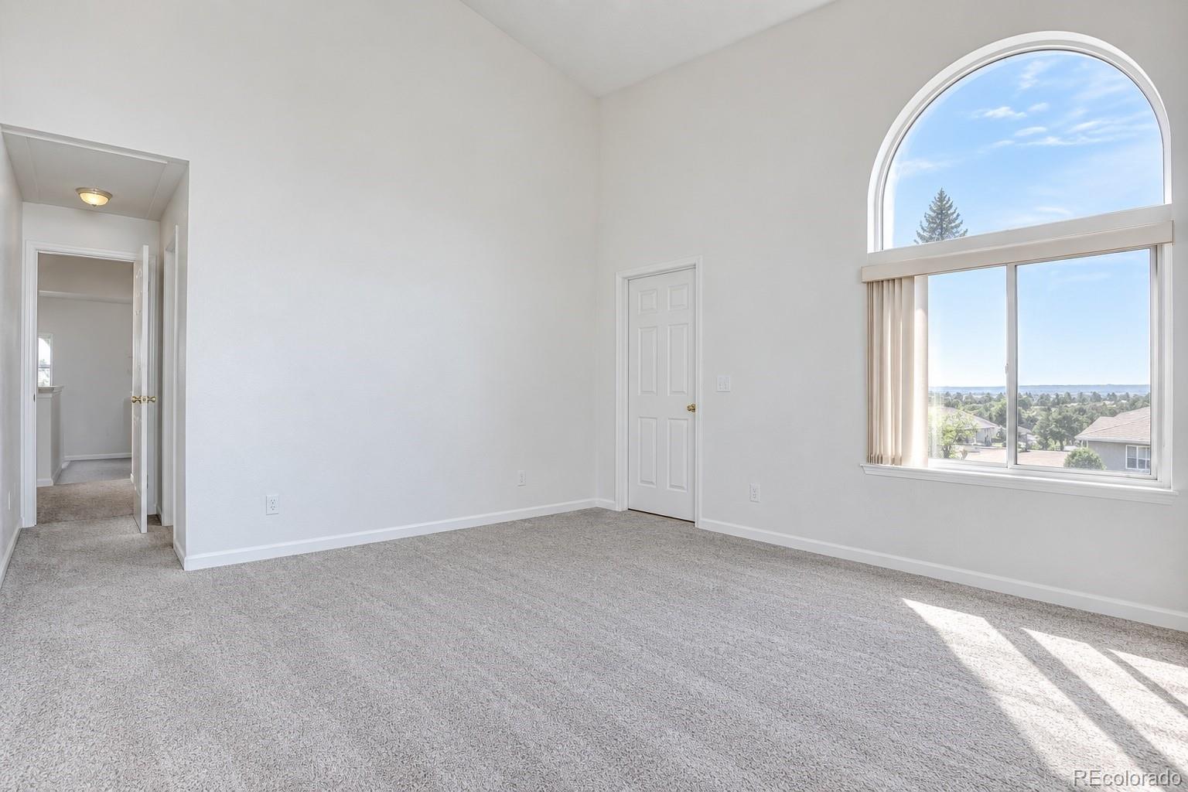
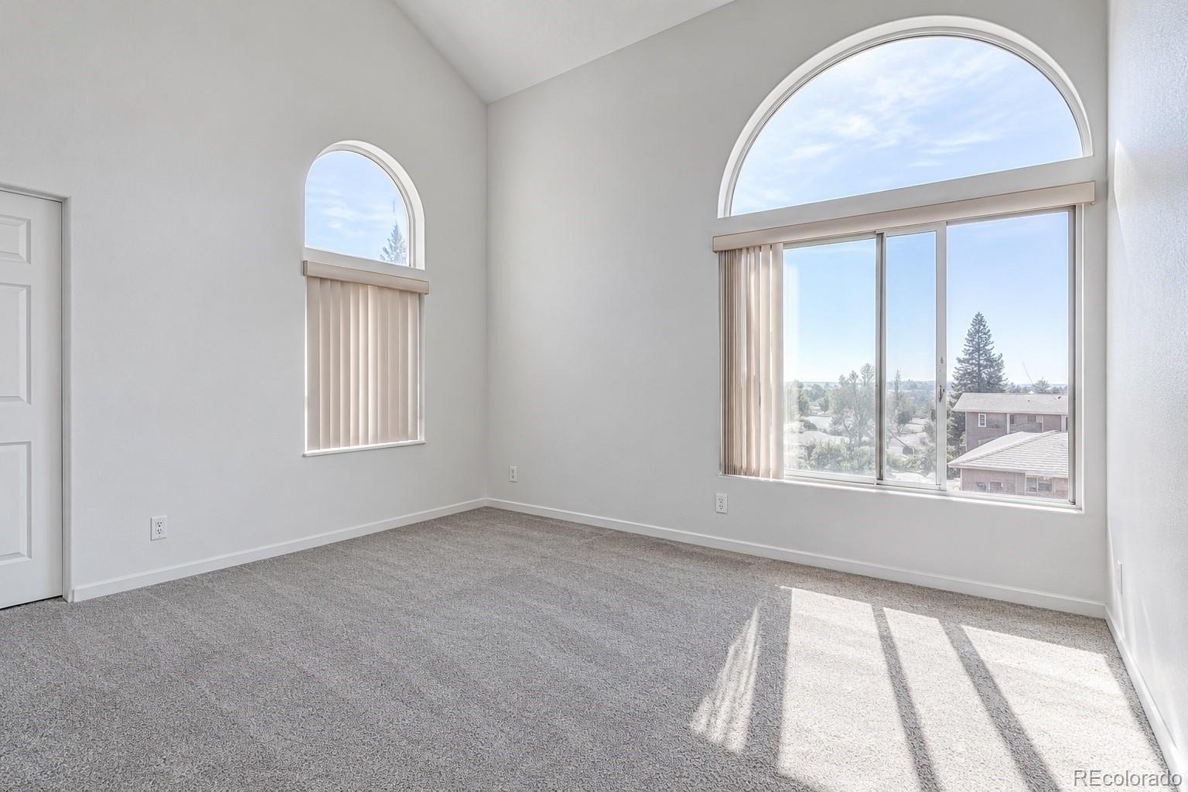
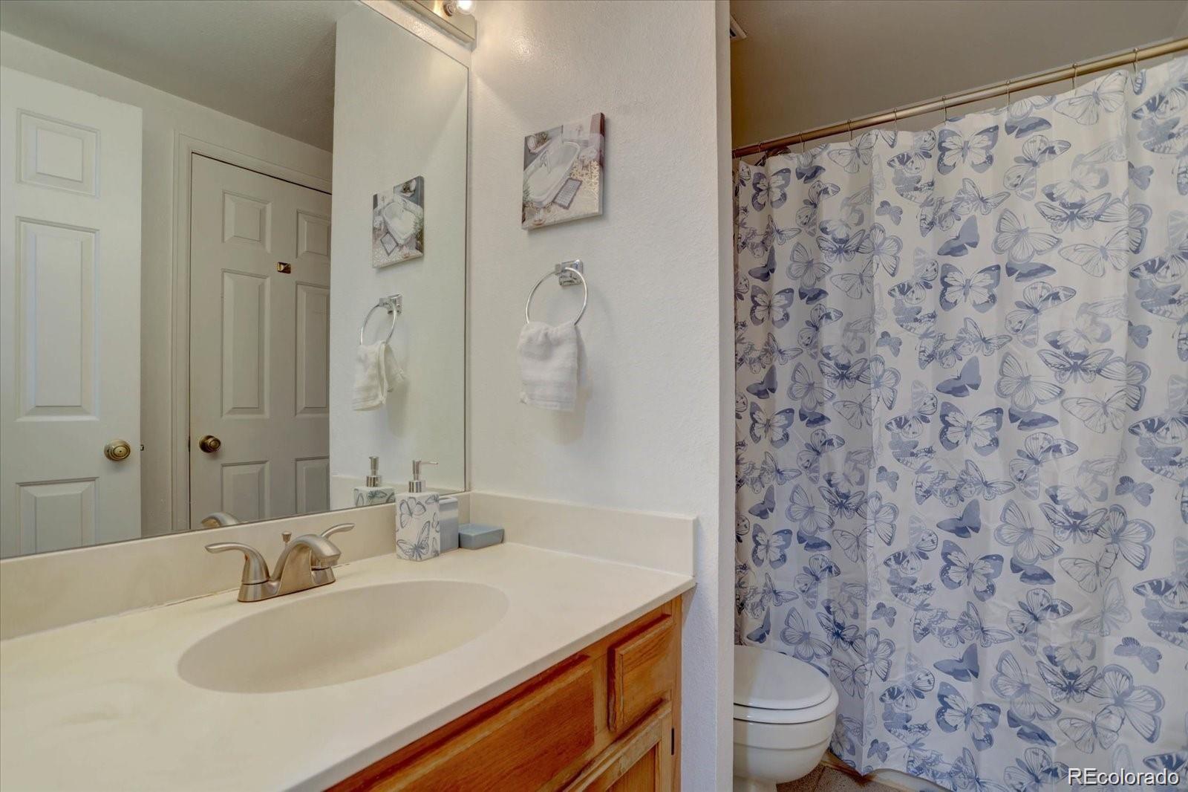
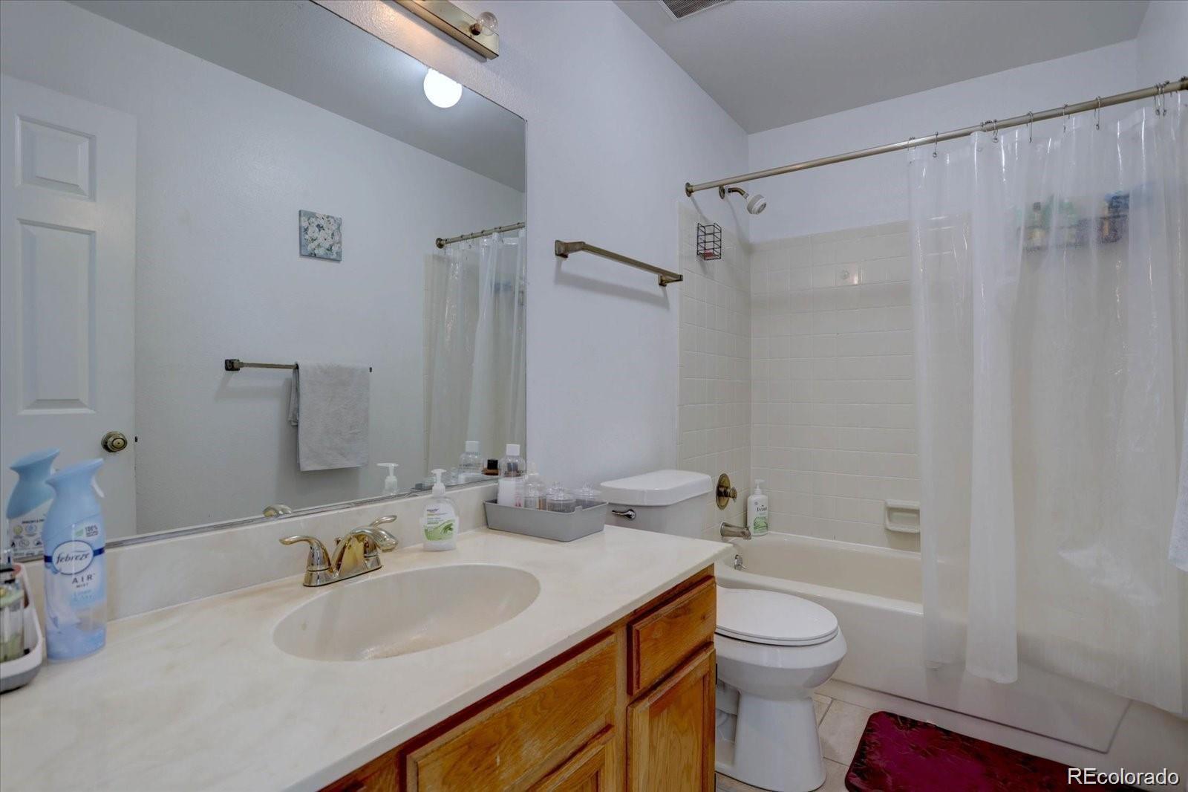
Welcome home to this spacious two-story condo that lives more like a single-family residence! From the moment you step inside, you'll be impressed by the soaring ceilings, abundant natural light, and open, inviting floor plan. The main level features a dramatic two-story living room, a bright dining area, a well-appointed kitchen, and a generously sized secondary bedroom with an attached bath. One of the home's standout features is the beautiful sunroom/enclosed lanai—an ideal space to enjoy your morning coffee, curl up with a good book, listen to music, or simply relax while taking in the peaceful surroundings. Upstairs, you'll find a private primary suite along with a versatile loft area that can easily serve as a home office, yoga studio, art space, reading nook, or play area. An additional bonus room showcases an oversized jetted tub, creating the perfect retreat for relaxation. Located in a quiet, well-maintained community with reasonable HOA dues, this home also offers garage parking, abundant green space, and a serene setting you'll love coming home to. If you're looking for space, flexibility, and natural light, this one checks all the boxes!

Save
Ask
Tour
Hide
Share
Listing Snapshot
Price 
$225,000
Days On Site 
1 Day
Bedrooms 
2
Inside Area (SqFt) 
1,352 sqft
Total Baths 
3
Full Baths 
2
Partial Baths 
1
Lot Size 
N/A
Year Built 
1984
MLS® Number 
2533354
Status 
Active
Property Tax 
$1,970
HOA/Condo/Coop Fees 
$377.75 monthly
Sq Ft Source 
Public Records
Friends & Family
Recent Activity
17 hours agoListing updated with changes from the MLS®
yesterdayListing first seen on site
General Features
Garage 
Yes
Garage Spaces 
2
Levels 
Two
Parking 
Underground
Parking Spaces 
2
Property Sub Type 
Condominium
Sewer 
Public Sewer
Special Circumstances 
Short Sale
SqFt Above 
1352
SqFt Total 
1352
Style 
ContemporaryLoft
Water Source 
Public
Interior Features
Appliances 
DishwasherDisposalDryerRangeRefrigeratorWasher
Cooling 
Ceiling Fan(s)Central Air
Fireplace 
Yes
Fireplace Features 
Great Room
Fireplaces 
1
Flooring 
CarpetLaminateTile
Heating 
Forced Air
Interior 
Built-in FeaturesCeiling Fan(s)
Main Level Bedrooms 
1
Bathroom Full 
Level - Main
Bathroom One Quarter 
Level - UpperDescription - Large soaking tub onlhy
Bedroom 
Level - UpperDescription - 2nd master suite
Dining Room 
Level - MainDescription - Part of the living / great room
Great Room 
Level - MainDescription - HUGE living room with dining area and fireplace. Vaulted Ceilings
Kitchen 
Level - MainDescription - U shaped kitchen with plenty of space and a nice layout
Loft 
Level - UpperDescription - Unique loft with large soaking tub
Sun Room 
Level - MainDescription - Encosed Lanai patio /sunroom not heated or cooled
Save
Ask
Tour
Hide
Share
Exterior Features
Construction Details 
Frame
Exterior 
Balcony
Patio And Porch 
Covered
Roof 
Shingle
Community Features
Association Fee 
$377.75
Association Fee Frequency 
Monthly
School District 
Adams-Arapahoe 28J
Financing Terms Available 
1031 ExchangeCashConventionalFHAVA Loan
Schools
School District
Adams-Arapahoe 28J
Elementary School
Lansing
Middle School
South
High School
Aurora Central
Listing courtesy of Home Real Estate MARILEE@MILEHIGHRE.COM


The content relating to real estate for sale in this Web site comes in part from the Internet Data eXchange ("IDX") program of METROLIST, INC., DBA RECOLORADO real estate listings held by brokers other than Home Real Estate are marked with the IDX Logo. This information is being provided for the consumers' personal, non-commercial use and may not be used for any other purpose. All information subject to change and should be independently verified.

Neighborhood & Commute
Source: Walkscore
Disclosure: Community information and market data powered by Constellation Data Labs. Information is deemed reliable but not guaranteed.
Save
Ask
Tour
Hide
Share