Ready to Make Your Move?
Text or Call David and Tom
720-408-7409


Save
Ask
Tour
Hide
Share
$399,000
1 Day On Site

5209 Palomino Ranch Point
Colorado Springs, CO 80922

For Sale|Townhouse|Active
3
Beds
3
Total Baths
1
Full Bath
2
Partial Baths
1,463
SqFt
$273
/SqFt
2023
Built
Subdivision:
Palomino Ranch Patio Homes
County:
El Paso
Call Now: 720.408.7409
Is this the listing for you? We can help make it yours.
720.408.7409
5209 Palomino Ranch Point5209 Palomino Ranch Point5209 Palomino Ranch Point5209 Palomino Ranch Point
Save
Ask
Tour
Hide
Share

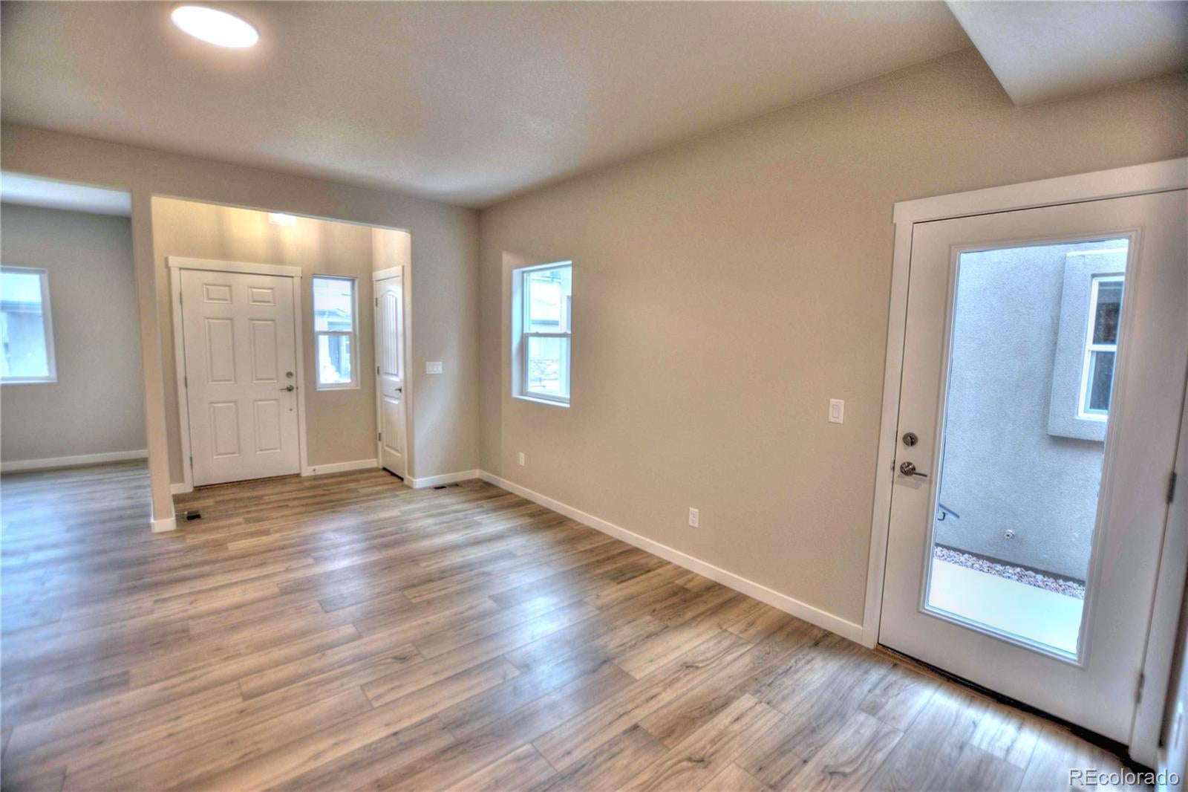
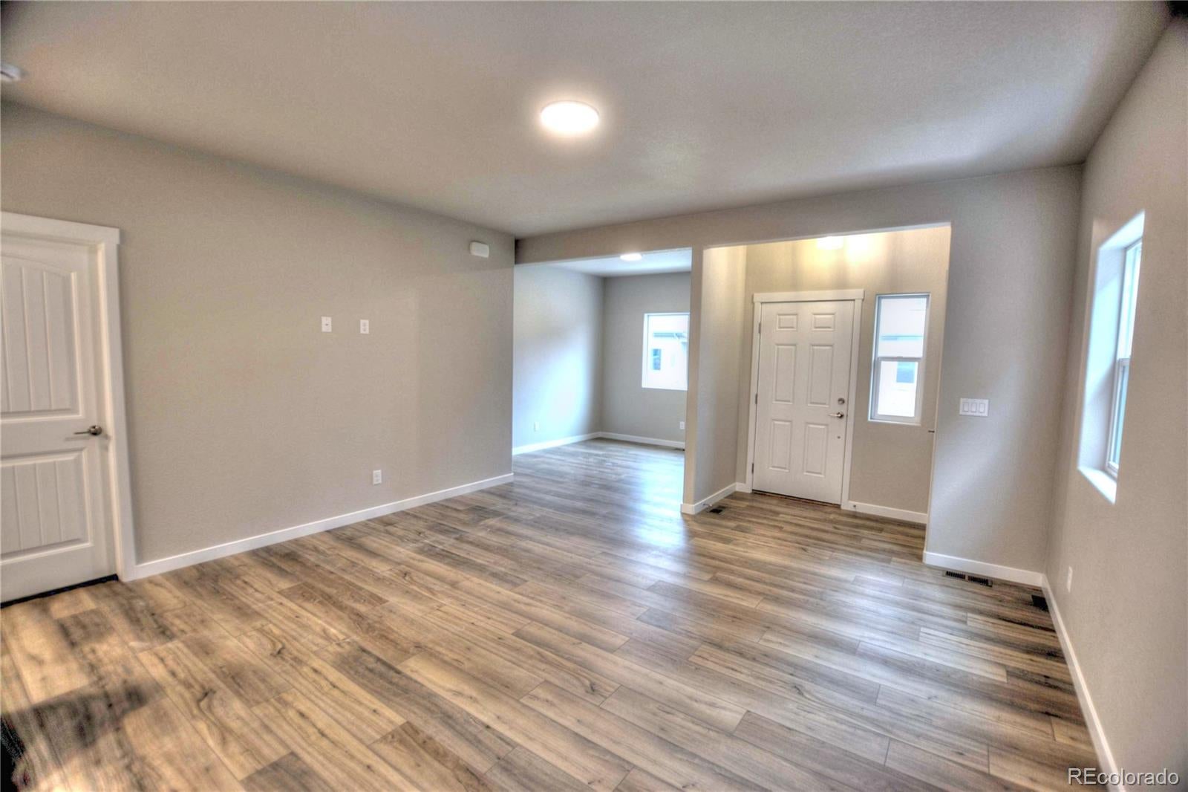
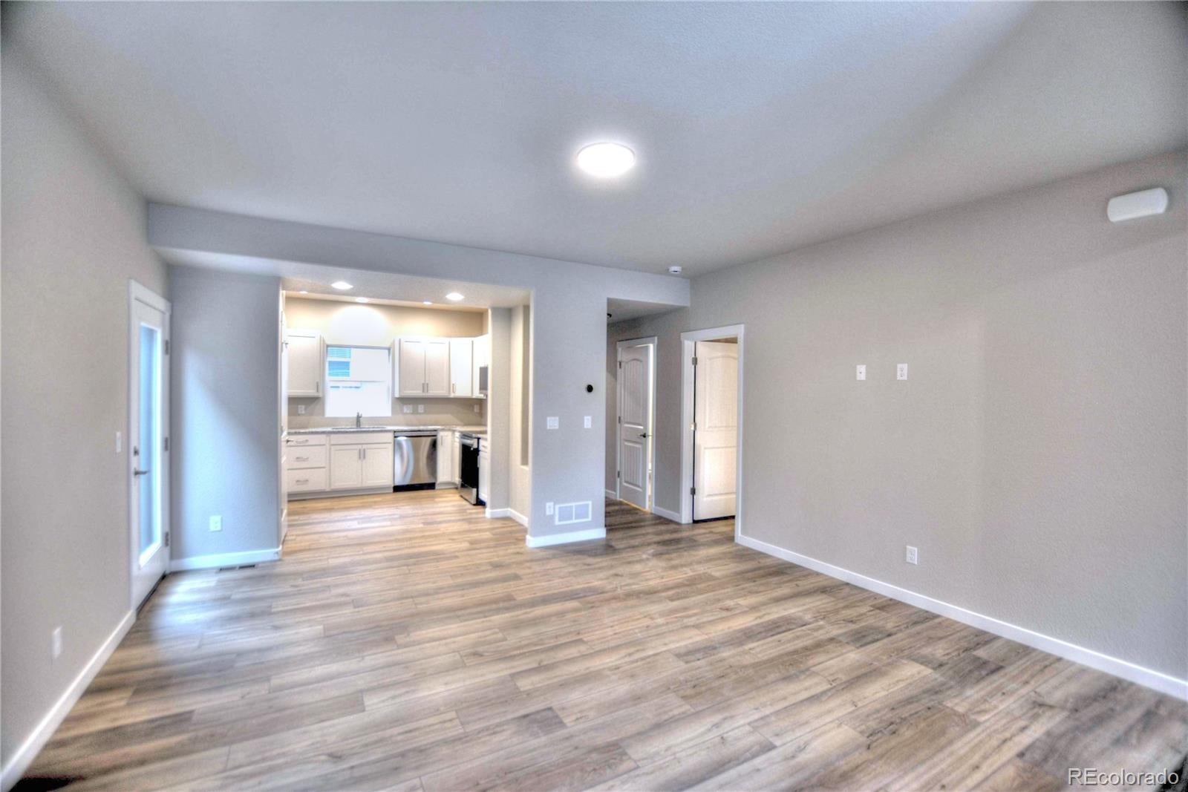
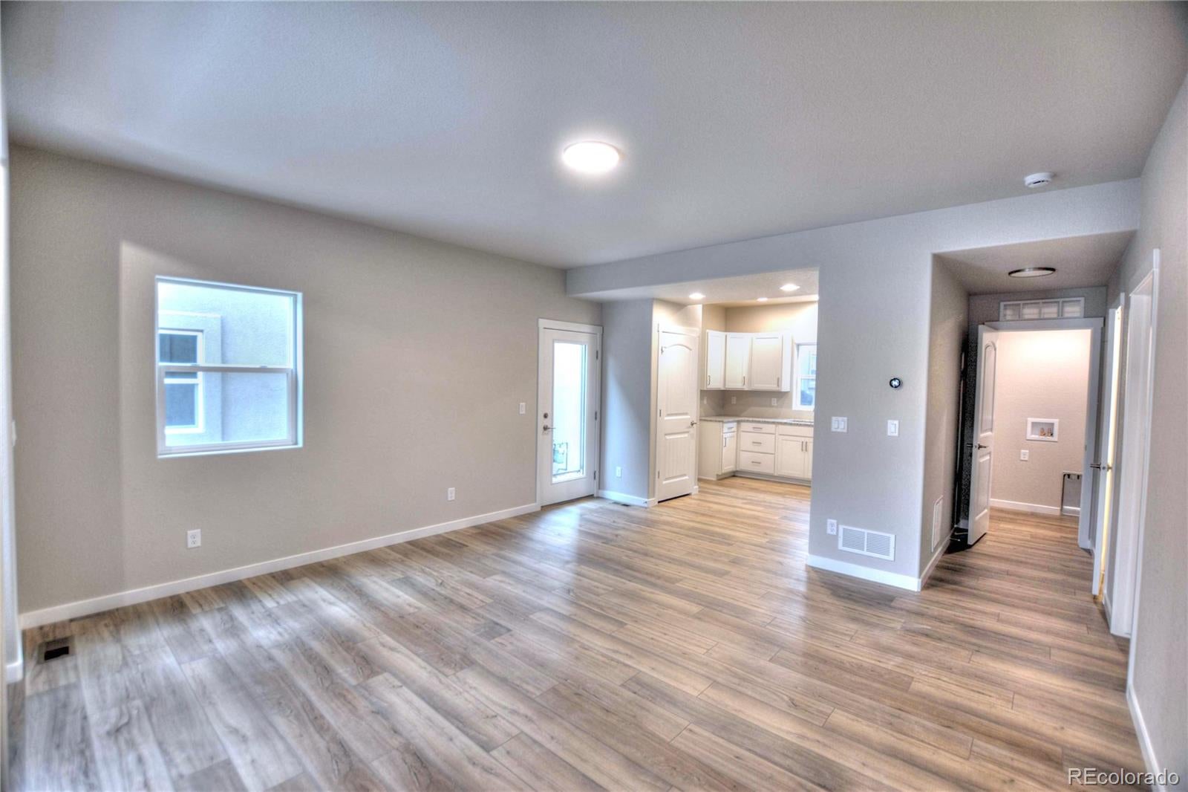
Fresh digs with roommate potential built right in.Brand-new home that actually works for real life—main-level office (or guest flex space), powder room, and laundry so the daily grind stays easy. Head upstairs to the owner’s retreat with its own en-suite, plus two more solid bedrooms and a full bath. Perfect setup if you want to claim the primary and rent out one (or both) of the extras to offset the mortgage while keeping your own vibe intact.Walk through the covered front porch into a bright living room with 9-foot ceilings and clean luxury vinyl plank floors. The kitchen delivers granite counters, tall 42" cabinets, and a real pantry—ready for meal prep or late-night hangs. Full unfinished basement adds 700+ sq ft of blank-canvas potential (future gym, media room, extra living space—you decide). Detached 1-car garage keeps things practical.Central location close to everything you actually want. Modern, flexible, and built for someone who likes options—live solo, share with a cool roommate, or grow into it. This one’s got the layout and the energy. Don’t wait on it.

Save
Ask
Tour
Hide
Share
Listing Snapshot
Price 
$399,000
Days On Site 
1 Day
Bedrooms 
3
Inside Area (SqFt) 
1,463 sqft
Total Baths 
3
Full Baths 
1
Partial Baths 
2
Lot Size 
N/A
Year Built 
2023
MLS® Number 
2531936
Status 
Active
Property Tax 
$1,750
HOA/Condo/Coop Fees 
$180 monthly
Sq Ft Source 
Builder
Friends & Family
Recent Activity
yesterdayListing updated with changes from the MLS®
yesterdayListing first seen on site
General Features
Foundation 
Concrete PerimeterSlab
Garage 
Yes
Garage Spaces 
1
Levels 
Two
Parking Spaces 
1
Property Sub Type 
Townhouse
Sewer 
Public Sewer
SqFt Above 
1463
SqFt Total 
2167
Zoning 
PDZ AO
Interior Features
Appliances 
OvenDishwasherDisposalMicrowaveRangeSelf Cleaning Oven
Basement 
FullUnfinished
Cooling 
Central Air
Heating 
Forced Air
Laundry Features 
In Unit
Bathroom Full 
Level - Upper
Bathroom Half 
Level - Basement
Bathroom Three Quarter 
Level - Upper
Bedroom 
Dimensions - 10 x 10Level - Upper
Bonus Room 
Dimensions - 36 x 18Level - BasementDescription - Basement Unfinished Storage
Dining Room 
Dimensions - 10 x 10Level - MainDescription - Dining Room/Media/Office
Kitchen 
Dimensions - 15 x 12Level - Main
Laundry 
Dimensions - 5 x 5Level - Main
Living Room 
Dimensions - 16 x 11Level - Main
Save
Ask
Tour
Hide
Share
Exterior Features
Construction Details 
StoneStucco
Patio And Porch 
Front PorchPatio
Roof 
Composition
Community Features
Association Fee 
$180.0
Association Fee Frequency 
Monthly
School District 
District 49
Financing Terms Available 
CashConventionalFHAVA Loan
Schools
School District
District 49
Elementary School
Odyssey
Middle School
Sky View
High School
Vista Ridge
Listing courtesy of You 1st Realty co4sale@gmail.com


The content relating to real estate for sale in this Web site comes in part from the Internet Data eXchange ("IDX") program of METROLIST, INC., DBA RECOLORADO real estate listings held by brokers other than You 1st Realty are marked with the IDX Logo. This information is being provided for the consumers' personal, non-commercial use and may not be used for any other purpose. All information subject to change and should be independently verified.

Neighborhood & Commute
Source: Walkscore
Disclosure: Community information and market data powered by Constellation Data Labs. Information is deemed reliable but not guaranteed.
Save
Ask
Tour
Hide
Share