
 Ready to Make Your Move?
15152 E 117th PlaceBrighton, CO 80603
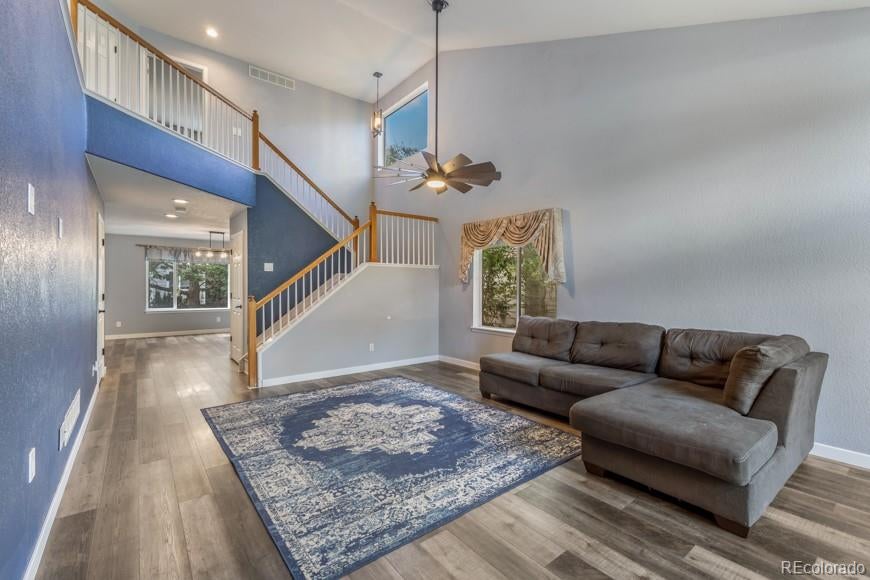
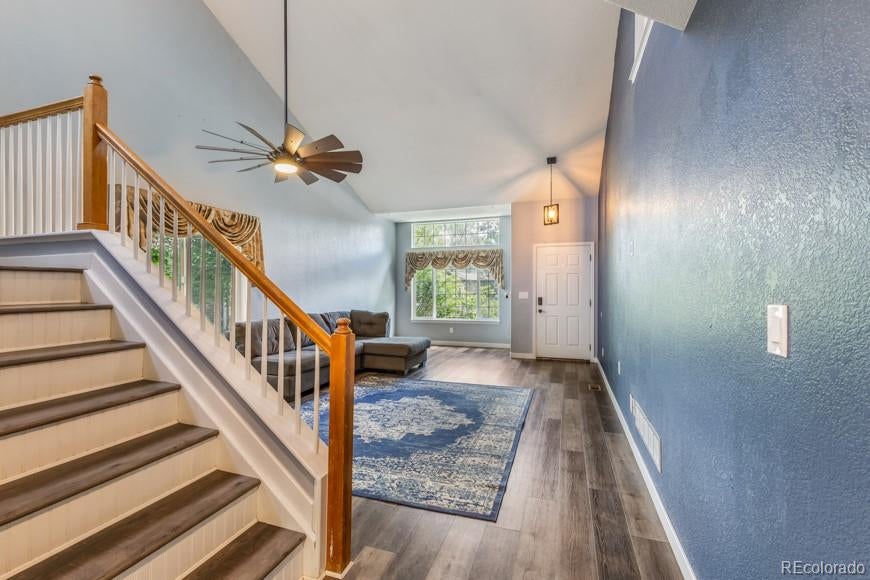
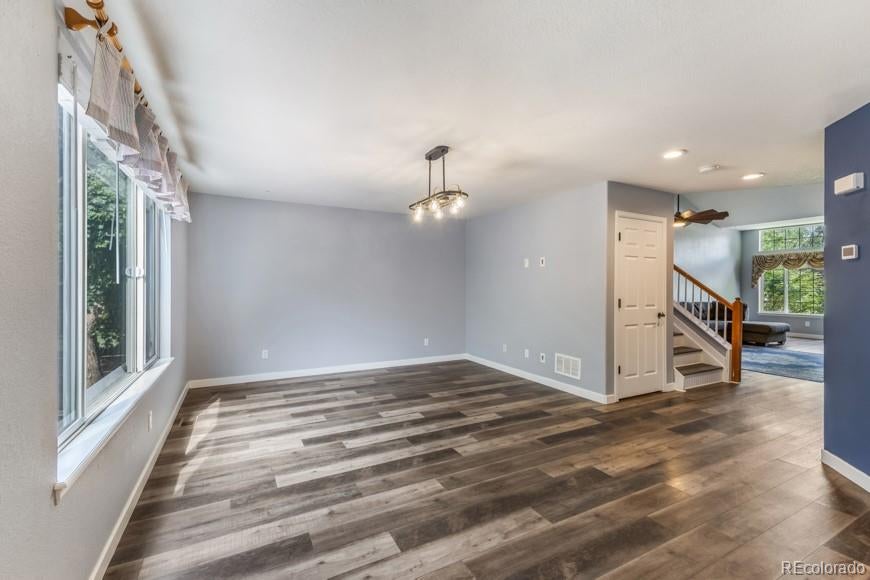
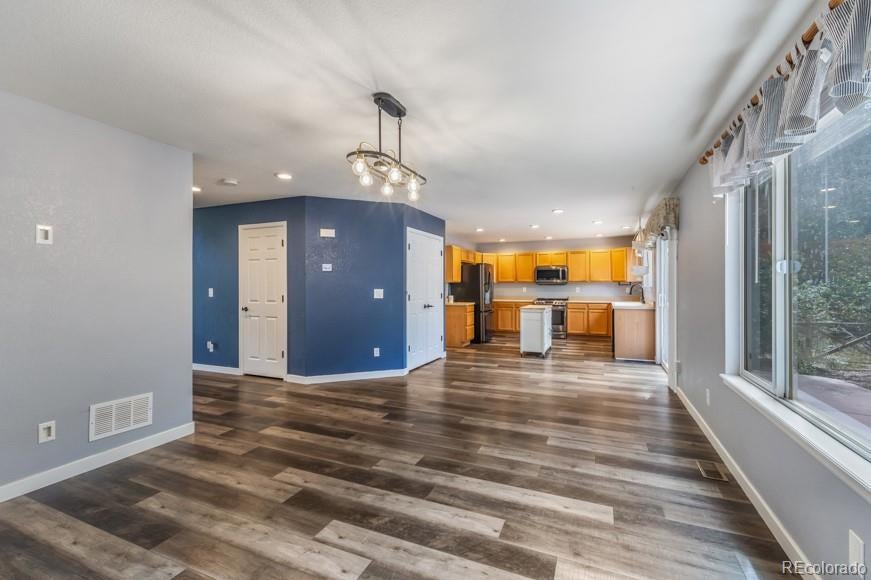
THIS HOUSE COMES WITH A REDUCED RATE as low as 6.625% (APR 7.063%) as of 10/19/2026 through List & Lock™. SELLER PAID RATE-BUYDOWN that reduces the buyer’s interest rate and monthly payment. Terms apply, see disclosures for more information. This spacious 2-story home delivers a grand entrance with high vaulted ceilings, a highly functional floorplan with a fully finished basement and a flexible loft that could make for a 6th bedroom. The main level features an open, inviting layout with durable LVP flooring and the beautiful windows offer amazing natural light throughout. The kitchen connects seamlessly to the main living space, creating an easy flow for everyday living and entertaining. Upstairs houses the master bedroom with a beautiful 5 piece bathroom connected to a giant walk in closet. While the 2 additional bedrooms are comfortably sized, the versatile loft adds additional living space that can serve as a second living area, home office, playroom or even be converted into a future 6th bedroom. The finished basement significantly expands the home's usable space with 2 additional larger bedrooms and a 3/4 bathroom. Additional highlights include a durable concrete tile roof, a giant patio that adds a great outdoor space with amazing trees and plants surrounding the entire yard. The side yards of the home are a wonderful spot for a garden, a dog run, or what ever personalization you envision! There is so much potential with this outdoor space. This home delivers outstanding space, function, and long-term potential.
| 17 hours ago | Listing updated with changes from the MLS | |
| 17 hours ago | Price changed to $514,250 | |
| 3 months ago | Status changed to Active | |
| 3 months ago | Listing first seen on site |

The content relating to real estate for sale in this Web site comes in part from the Internet Data eXchange ("IDX") program of METROLIST, INC., DBA RECOLORADO real estate listings held by brokers other than eXp Realty, LLC are marked with the IDX Logo. This information is being provided for the consumers' personal, non-commercial use and may not be used for any other purpose. All information subject to change and should be independently verified.
Did you know? You can invite friends and family to your search. They can join your search, rate and discuss listings with you.