Ready to Make Your Move?
Text or Call David and Tom
720-408-7409


Save
Ask
Tour
Hide
Share
$524,990
110 Days On Site

6513 N Ceylon Street
Denver, CO 80249

For Sale|Single Family Residence|Active
4
Beds
3
Total Baths
1
Full Bath
2
Partial Baths
2,540
SqFt
$207
/SqFt
2021
Built
Subdivision:
High Point at DIA
County:
Denver
Call Now: 720.408.7409
Is this the listing for you? We can help make it yours.
720.408.7409
6513 N Ceylon Street6513 N Ceylon Street6513 N Ceylon Street6513 N Ceylon Street
Save
Ask
Tour
Hide
Share

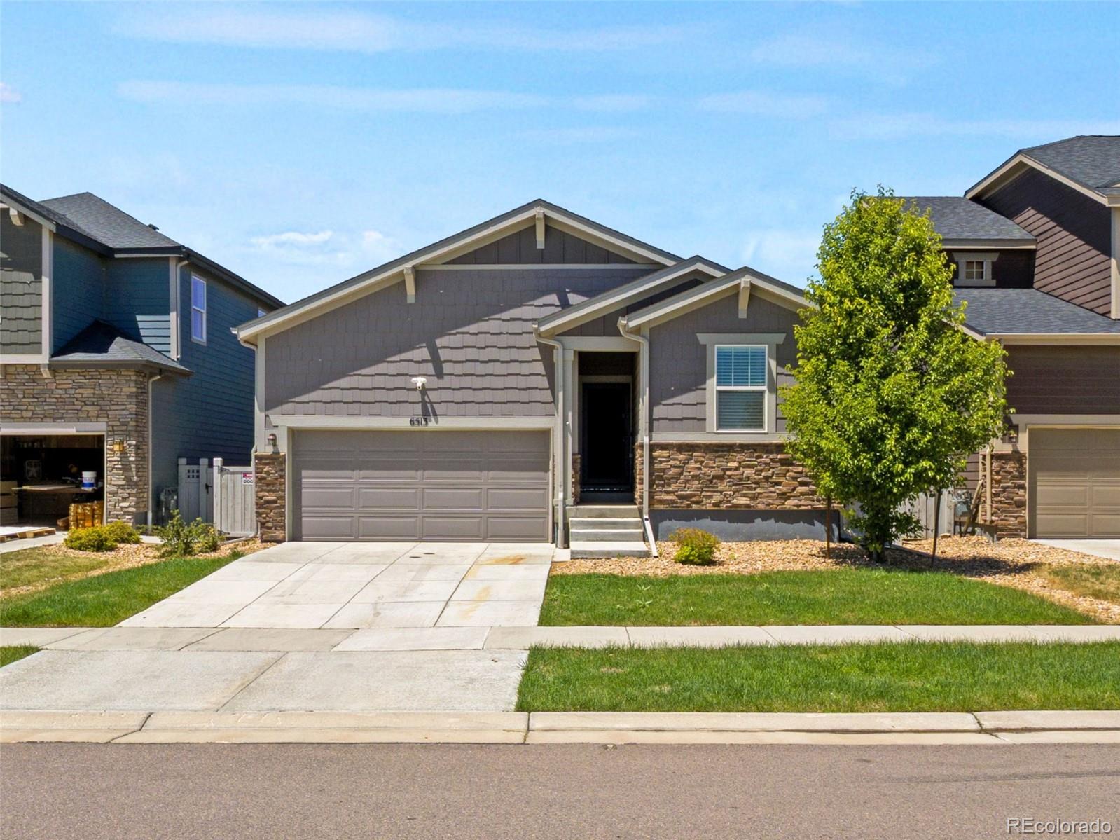
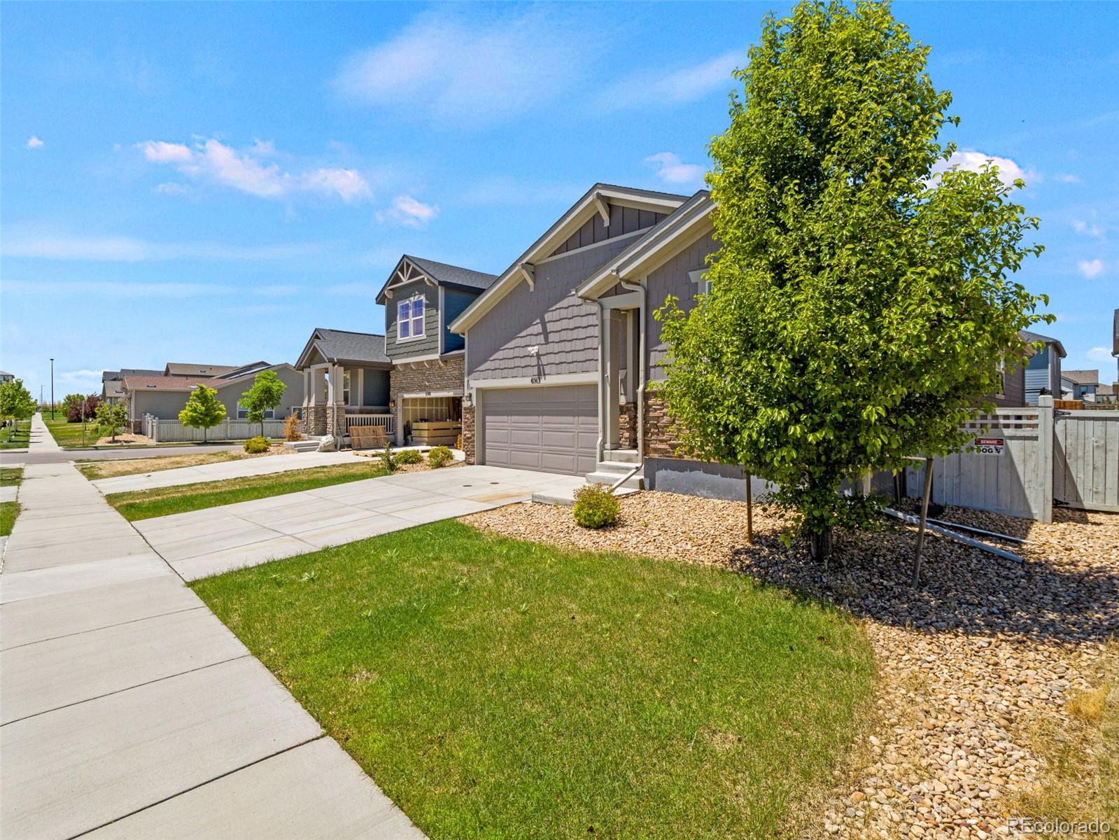
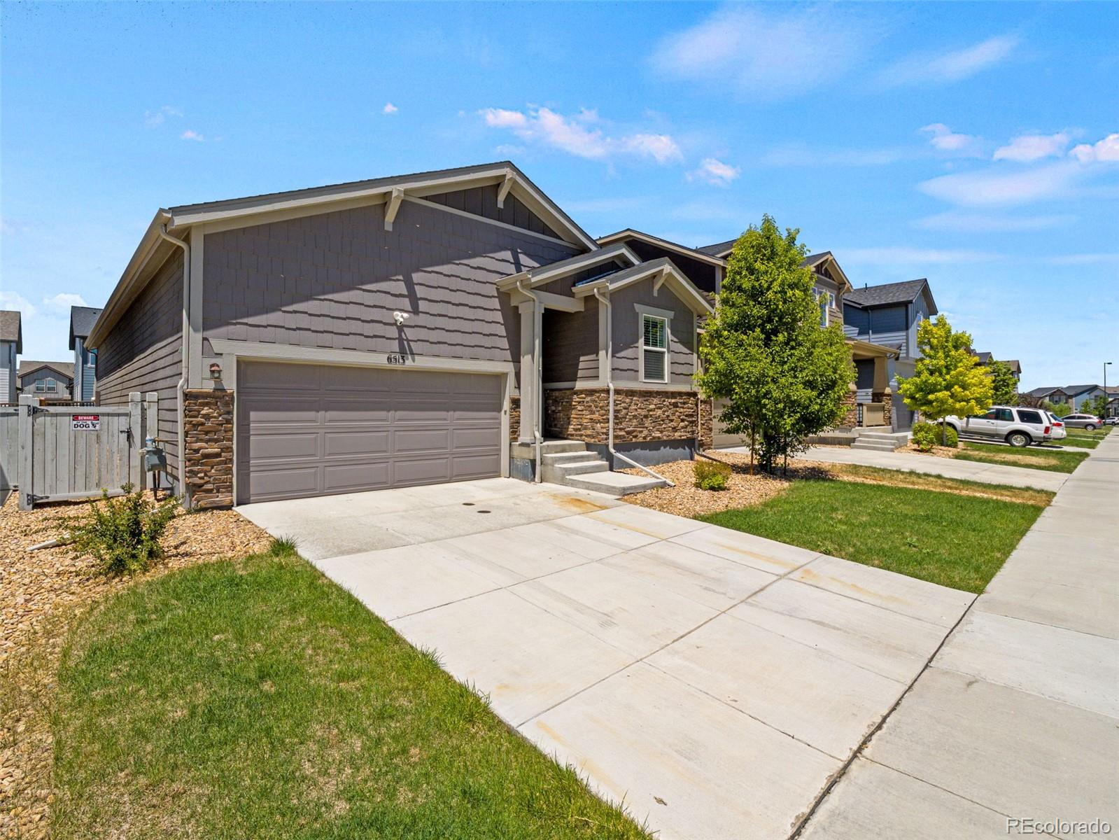
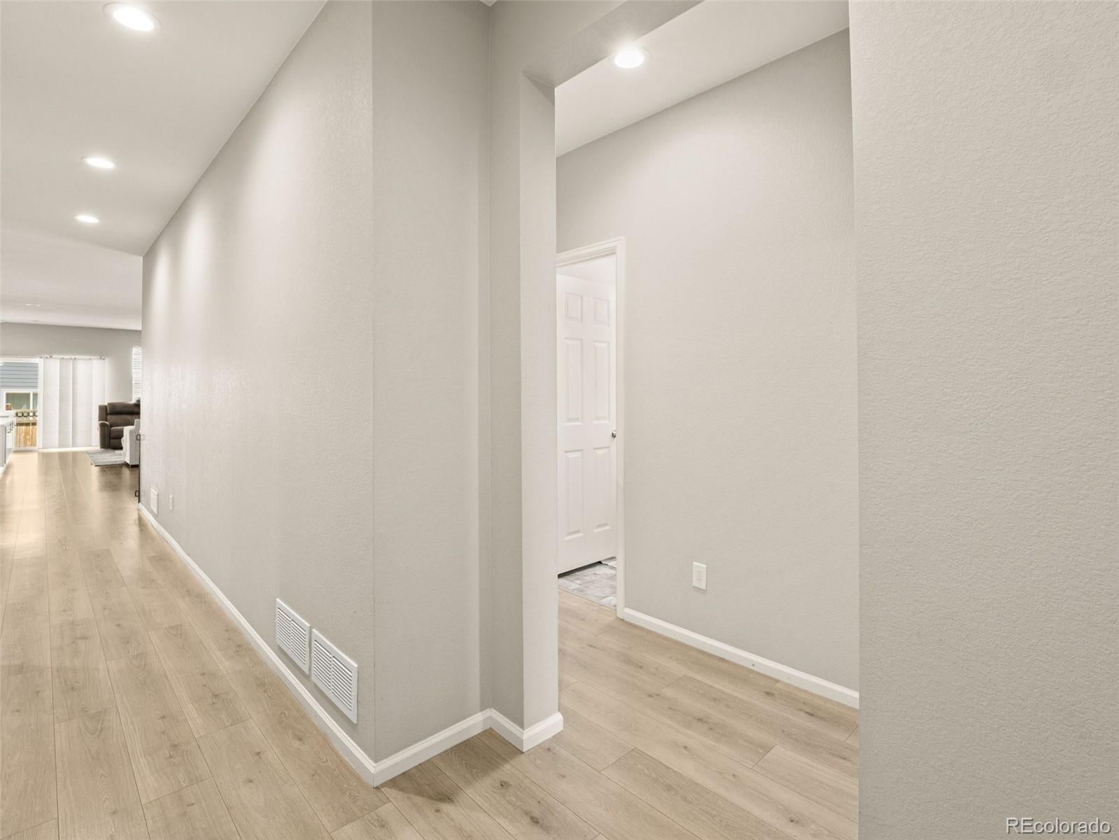
Better-than-new 2021 ranch in High Point at DIA, meticulously maintained as a professional builder's own home. 4 beds, 3 baths, and 2,540 sqft of bright, open-concept living under 9-foot ceilings, with custom built-in cabinetry, a modern kitchen with pantry and filtered water tap, and a custom mudroom bench with storage. The finished basement delivers a true second primary suite with a walk-in closet and en-suite full bath, a dry-bar-ready corner with wiring in place, and generous conditioned crawl space storage. Zero big-ticket worries: high-efficiency furnace, central A/C, tankless water heater, whole-home air purification, LED lighting throughout, and a roof all only about five years old. Fiber runs to the home. The fully irrigated backyard features a spacious concrete patio and a pergola that stays. Hardwired security cameras and a premium security screen door stay too, along with the refrigerator, washer, and dryer. Low $42/mo HOA. Minutes to DIA, brand-new schools, and shopping. Move-in ready!

Save
Ask
Tour
Hide
Share
Listing Snapshot
Price 
$524,990
Days On Site 
110 Days
Bedrooms 
4
Inside Area (SqFt) 
2,540 sqft
Total Baths 
3
Full Baths 
1
Partial Baths 
2
Lot Size 
0.11 Acres
Year Built 
2021
MLS® Number 
2519955
Status 
Active
Property Tax 
$5,729
HOA/Condo/Coop Fees 
$42 monthly
Sq Ft Source 
Public Records
Friends & Family
Recent Activity
3 weeks agoListing updated with changes from the MLS®
3 weeks agoPrice changed to $524,990
4 months agoListing first seen on site
General Features
Acres 
0.11
Attached Garage 
Yes
Direction Faces 
East
Garage 
Yes
Garage Spaces 
2
Levels 
One
Parking 
Attached
Parking Spaces 
2
Property Sub Type 
Single Family Residence
Sewer 
Public Sewer
SqFt Above 
1772
SqFt Below 
768
SqFt Total 
2540
Utilities 
Cable AvailableElectricity AvailableElectricity ConnectedNatural Gas AvailablePhone AvailablePhone Connected
Water Source 
Public
Interior Features
Appliances 
CooktopDishwasherDisposalDryerMicrowaveOvenRange HoodRefrigeratorWasher
Basement 
Sump PumpFinished
Cooling 
Central Air
Electric 
220 Volts
Flooring 
CarpetLaminateVinyl
Furnished 
Unfurnished
Heating 
Wall Furnace
Main Level Bedrooms 
3
Window Features 
Double Pane Windows
Bathroom Full 
Level - Main
Bathroom Three Quarter 
Level - Basement
Bedroom 
Level - Main
Dining Room 
Level - Main
Great Room 
Level - Main
Kitchen 
Level - Main
Laundry 
Level - Main
Living Room 
Level - Main
Save
Ask
Tour
Hide
Share
Exterior Features
Construction Details 
Frame
Exterior 
Private YardRain Gutters
Fencing 
FencedFull
Patio And Porch 
Covered
Pool Features 
Outdoor Pool
Roof 
Shingle
Windows/Doors 
Double Pane Windows
Community Features
Association Fee 
$42.0
Association Fee Frequency 
Monthly
School District 
Denver 1
Financing Terms Available 
1031 ExchangeCashConventionalFHAVA Loan
Building Access 
Ground
Schools
School District
Denver 1
Elementary School
Lena Archuleta
Middle School
KIPP Sunshine Peak Academy
High School
KIPP Denver Collegiate High School
Listing courtesy of Broker Bakford LLC brokerbakford@gmail.com


The content relating to real estate for sale in this Web site comes in part from the Internet Data eXchange ("IDX") program of METROLIST, INC., DBA RECOLORADO real estate listings held by brokers other than Broker Bakford LLC are marked with the IDX Logo. This information is being provided for the consumers' personal, non-commercial use and may not be used for any other purpose. All information subject to change and should be independently verified.

Neighborhood & Commute
Source: Walkscore
Disclosure: Community information and market data powered by Constellation Data Labs. Information is deemed reliable but not guaranteed.
Save
Ask
Tour
Hide
Share