
 Ready to Make Your Move?
4621 Oxbow DriveBrighton, CO 80601
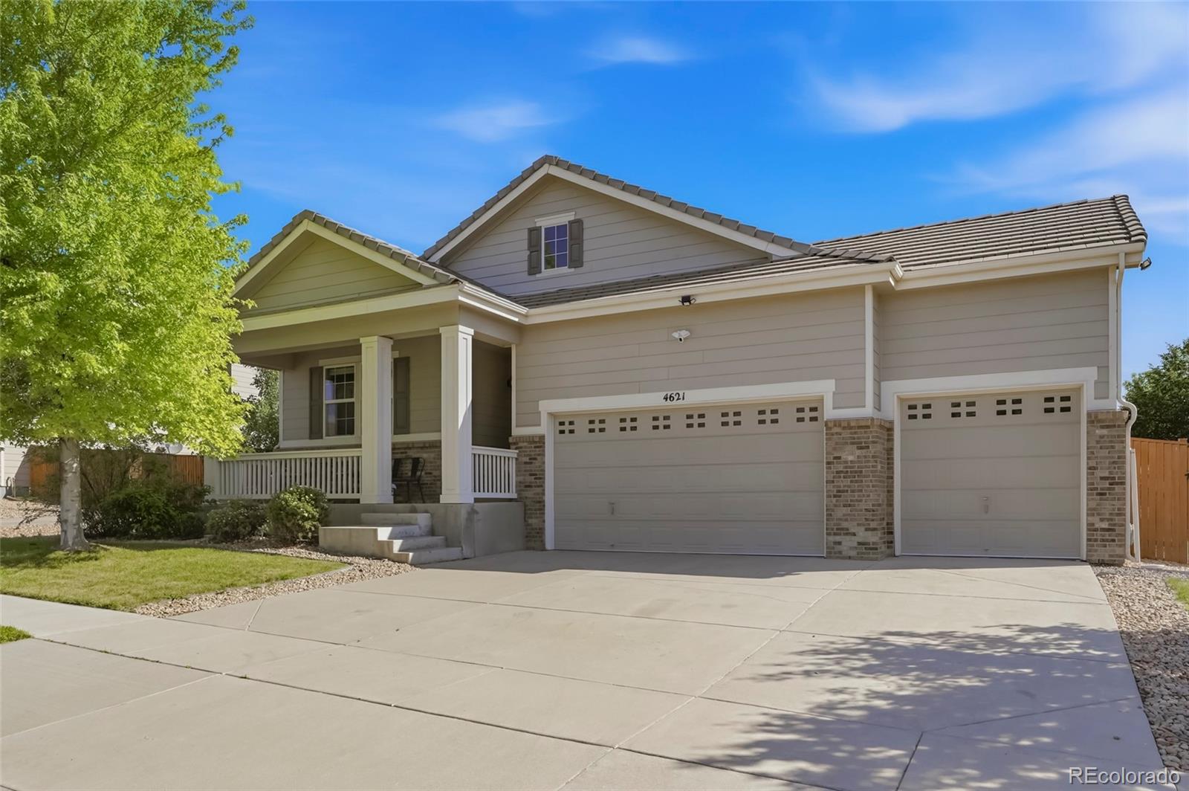
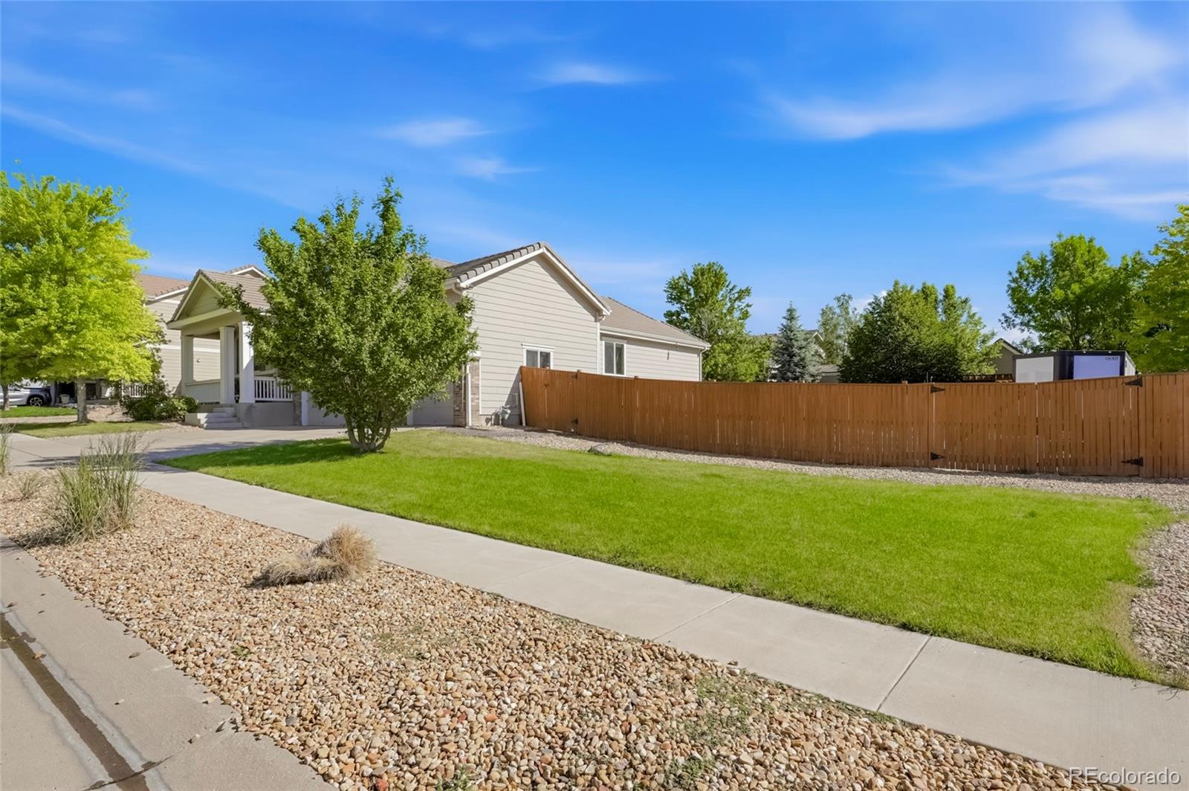
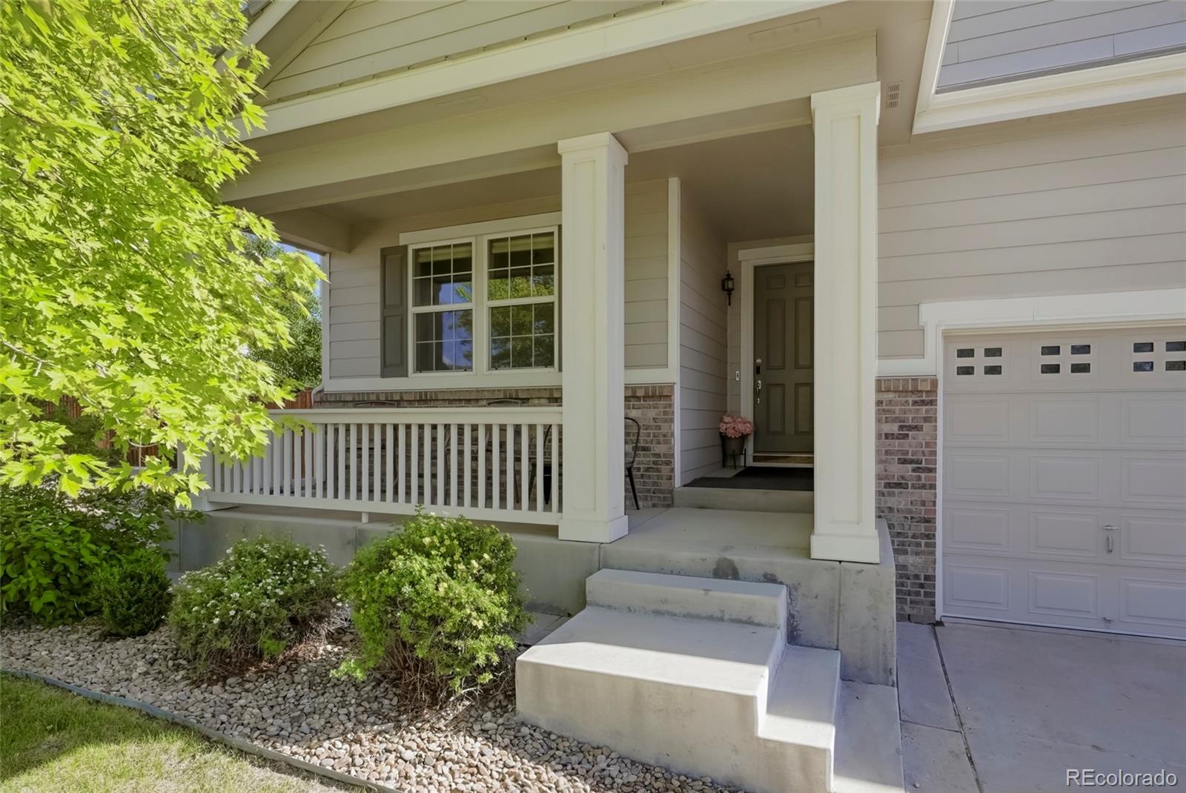
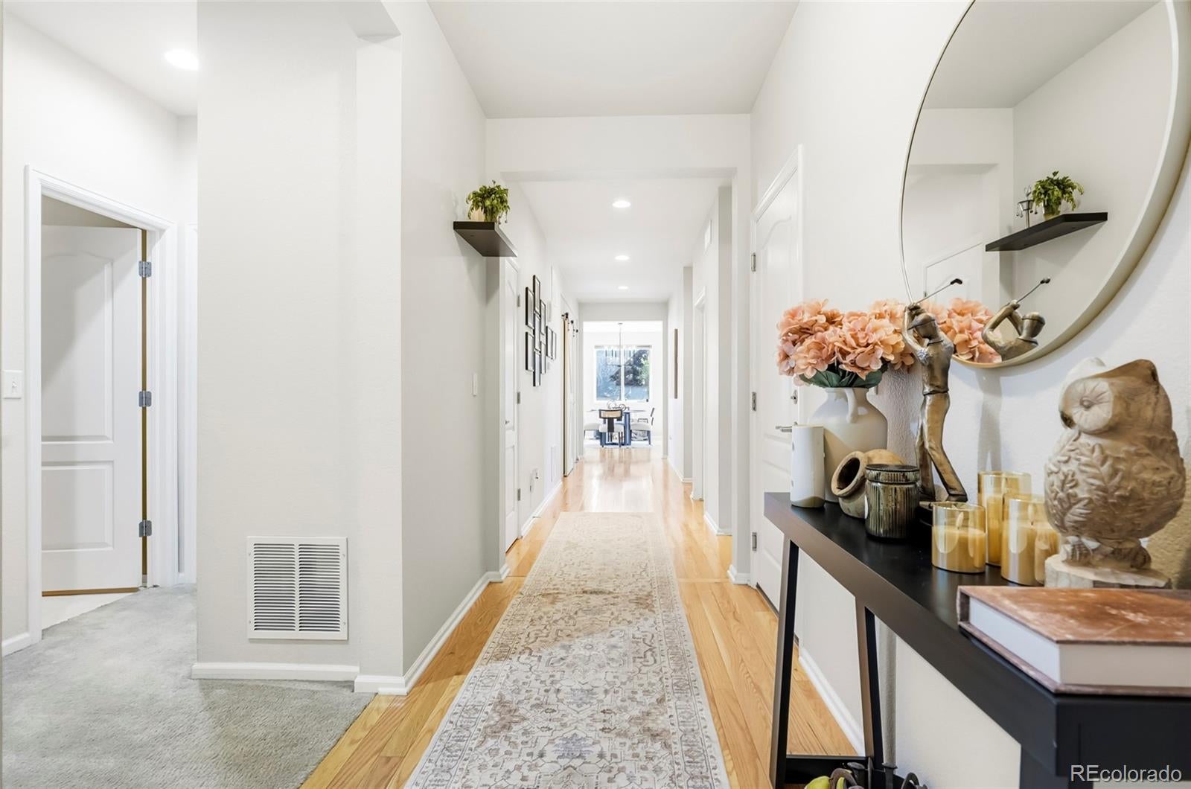
Welcome to 4621 Oxbow Drive, a refined retreat nestled in Brighton's sought-after Parkside community at Brighton East Farms. This home combines elegance with practicality, offering enduring charm and functionality in a rare ranch with main floor primary! Inside, a solid oak flooring. A large flex space upon entry may be used as an office or formal dining room or an extra bedroom The kitchen, complete with sleek countertops, island, stainless appliances and 42-inch cabinets is both stylish and functional. The split floor plan has 2 bedrooms and a full bath on one end and the primary suite on the opposite. The primary suite offers bath and spacious walk-in closet. The spacious 1948 square foot unfinished basement offers limitless potential. Perfect opportunity to create the ideal recreation area, home gym, workspace or additional living space. Outside, the 13,802sf lot features a large patio, meticulously upgraded low-maintenance landscaped backyard, spacious RV parking, these great features provide ample space for outdoor enjoyment. A three-car garage and driveway parking makes accommodating vehicles and guests is a breeze. This move-in ready home also has a freshly serviced furnace with brand new A/C, and radon mitigation unit. Utility sinks in the garage and basement make clean-ups a breeze. The home is conveniently located near amenities, parks, and top-rated schools; this residence offers a lifestyle of comfort and convenience. They don’t build them solid on big lots like this anymore, schedule a showing today! Please call showing time to schedule a showing to tour this amazing property!
| 2 months ago | Listing updated with changes from the MLS® | |
| 2 months ago | Price changed to $685,000 | |
| 4 months ago | Listing first seen on site |

The content relating to real estate for sale in this Web site comes in part from the Internet Data eXchange ("IDX") program of METROLIST, INC., DBA RECOLORADO real estate listings held by brokers other than Casablanca Realty Homes, LLC are marked with the IDX Logo. This information is being provided for the consumers' personal, non-commercial use and may not be used for any other purpose. All information subject to change and should be independently verified.