Ready to Make Your Move?
Text or Call David and Tom
720-408-7409


Save
Ask
Tour
Hide
Share
$646,500
157 Days On Site

6616 S Lincoln Street
Centennial, CO 80121

For Sale|Single Family Residence|Active
4
Beds
2
Total Baths
1
Full Bath
1
Partial Bath
2,736
SqFt
$236
/SqFt
1962
Built
Subdivision:
Broadway Estates
County:
Arapahoe
Call Now: 720.408.7409
Is this the listing for you? We can help make it yours.
720.408.7409
6616 S Lincoln Street6616 S Lincoln Street6616 S Lincoln Street6616 S Lincoln Street
Save
Ask
Tour
Hide
Share

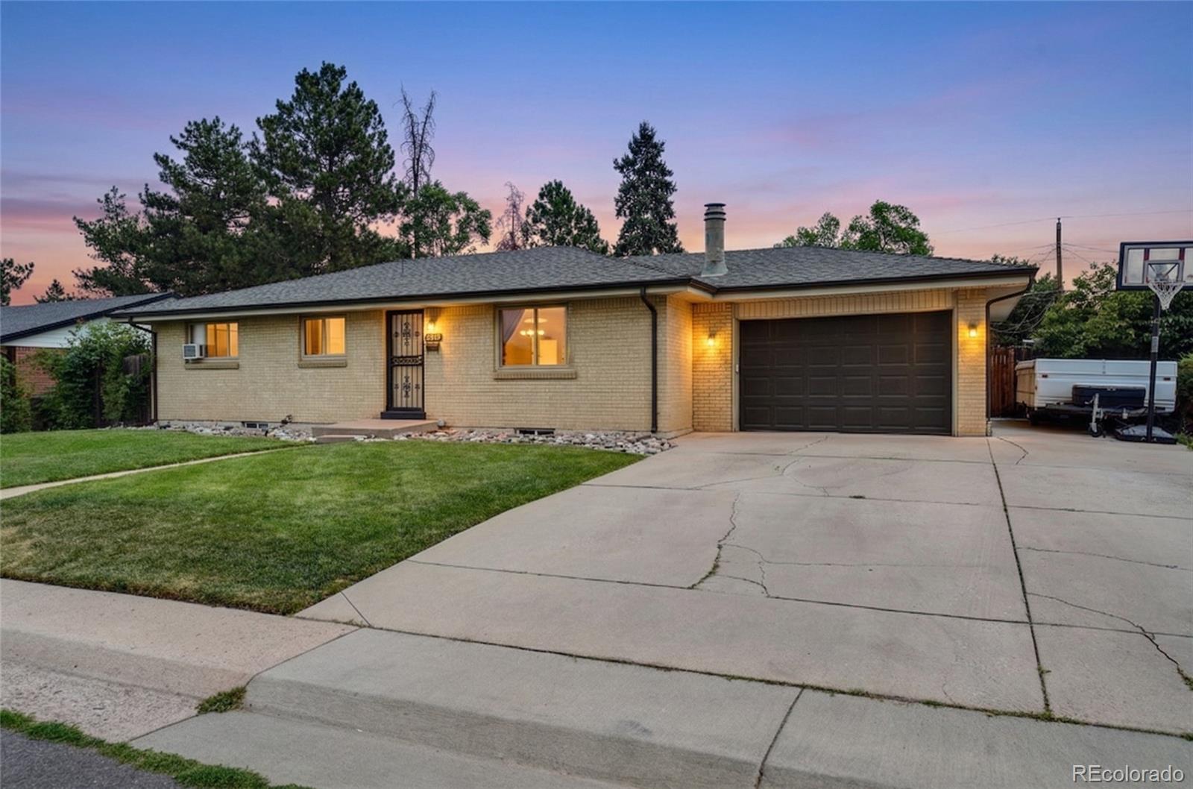
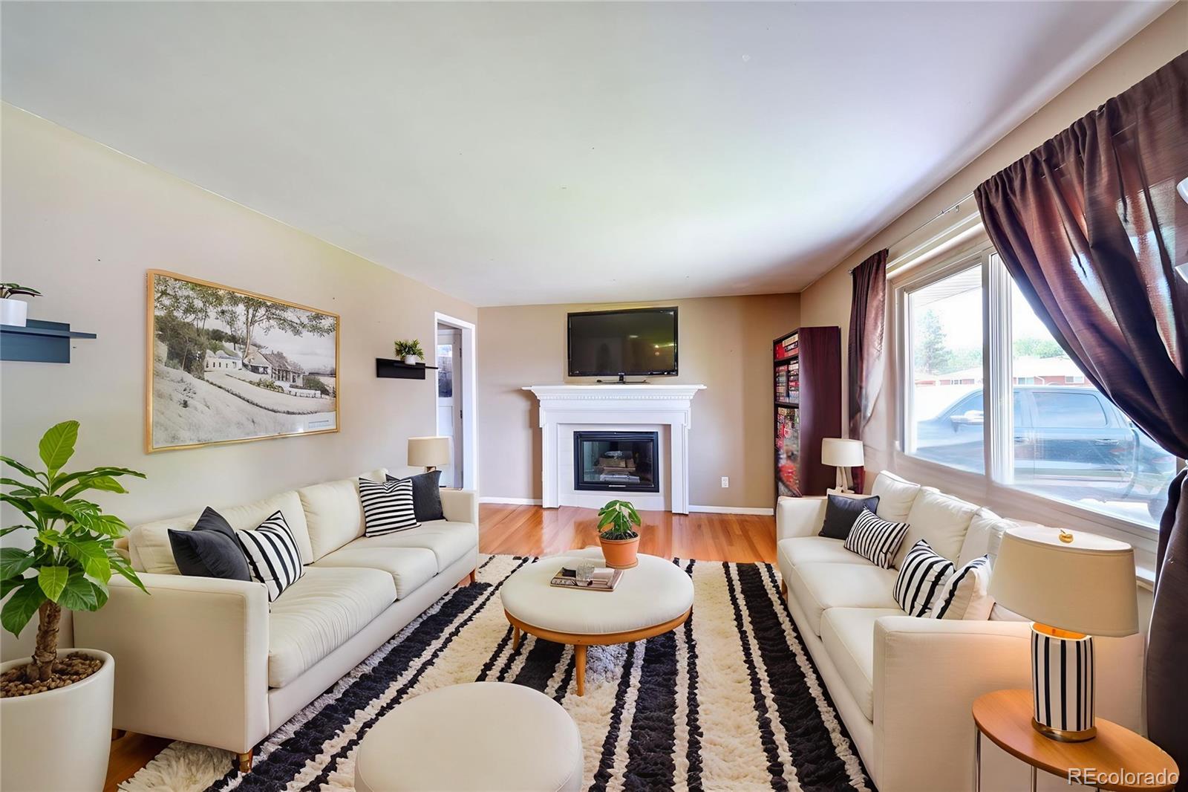
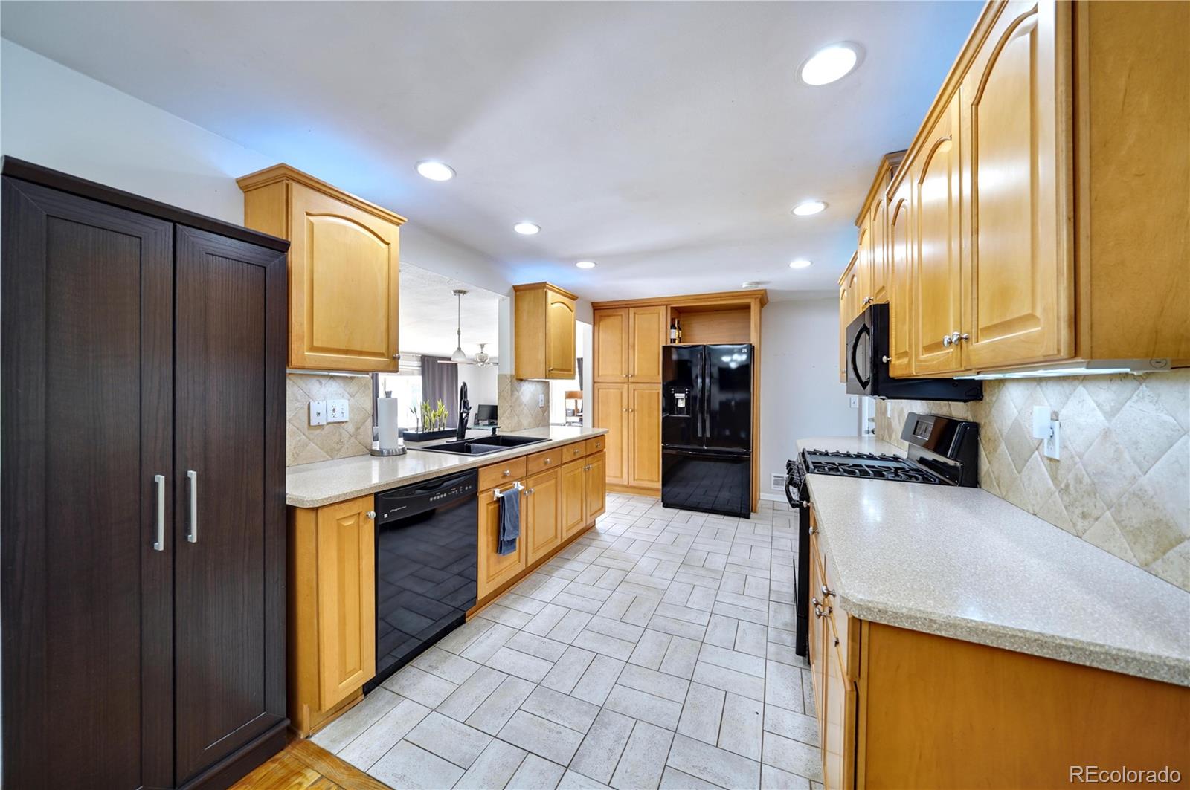
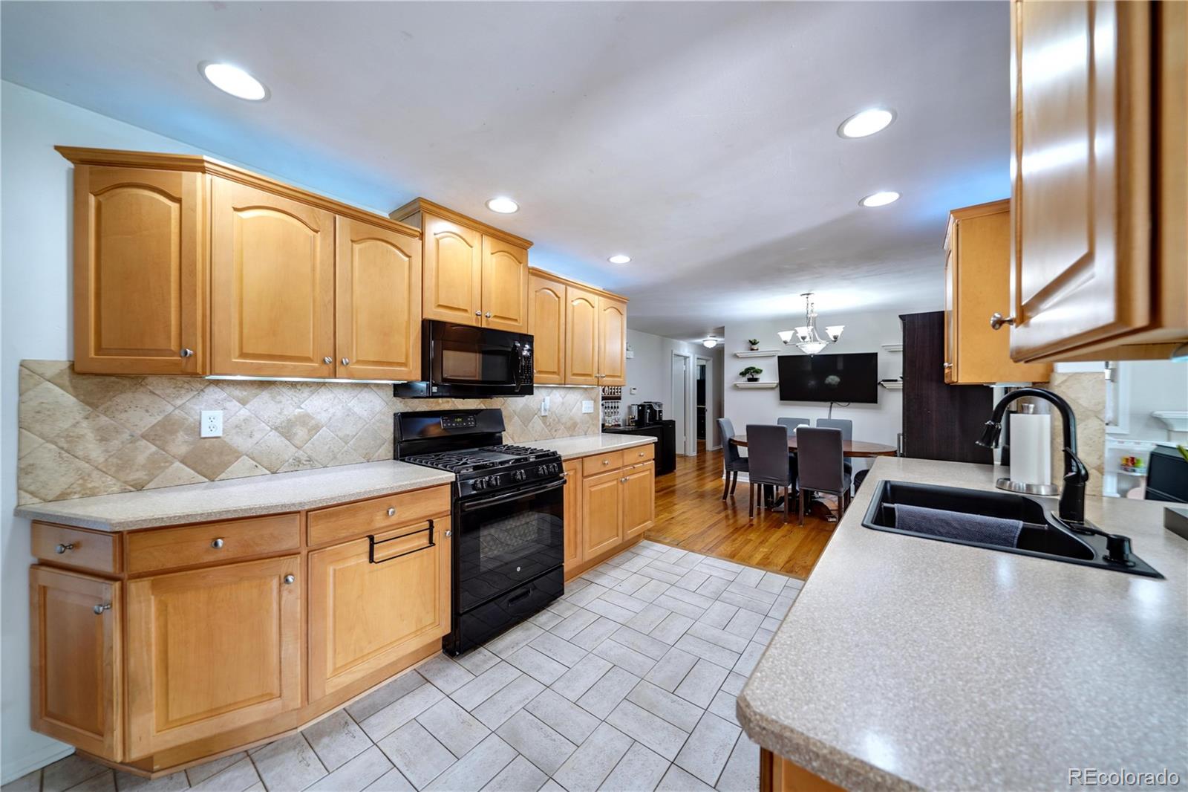
NEWLY Painted! NEW Carpet on Main Level! NEW A/C and Furnace! NEW upgraded interior and exterior electrical Panel! Beautiful Hardwood Floors! Two Kitchens! Just 3 Minutes from Streets of Southglenn in Littleton Pubic School District! This home is move-in ready! As you enter, you’re greeted by a bright formal living room featuring a large picture window and a cozy fireplace. The open-concept layout flows into a custom kitchen with ample cabinetry, generous counter space, and a dining area. The kitchen opens seamlessly to a second family room with brand-new carpet, an additional fireplace, and direct access to the backyard—ideal for entertaining. Step outside to a beautifully landscaped yard with a concrete patio, pond, garden area, and fenced-off shed space—perfect for enjoying Colorado’s outdoor lifestyle. The main level boasts three freshly painted bedrooms filled with natural light and a remodeled full bathroom with a modern vanity and updated lighting. Downstairs, the finished basement expands your living options with a second kitchen—ideal for multigenerational living, creating a second unit, or hosting. A spacious great room provides flexibility for a gym, theater, or second living area. The basement also includes a bathroom with walk in shower, 4th non-conforming bedroom, and a 5th additional framed bedroom that could easily be completed for immediate equity! A separate laundry room with full-sized washer and dryer finish off the space. APPROVED BY CITY OF CENTENNIAL TO BE CONVERTED WITH AN ADU UNIT! SELECT YOUR CHOICE OF ANY LITTLETON PUBLIC SCHOOLS HIGH SCHOOL! Nearby The Streets of SouthGlenn, Goodson Rec Center, Arapahoe High School, and more!

Save
Ask
Tour
Hide
Share
Listing Snapshot
Price 
$646,500
Days On Site 
157 Days
Bedrooms 
4
Inside Area (SqFt) 
2,736 sqft
Total Baths 
2
Full Baths 
1
Partial Baths 
1
Lot Size 
0.21 Acres
Year Built 
1962
MLS® Number 
2515476
Status 
Active
Property Tax 
$4,410
HOA/Condo/Coop Fees 
N/A
Sq Ft Source 
Public Records
Friends & Family
Recent Activity
6 hours agoListing updated with changes from the MLS®
6 hours agoPrice changed to $646,500
3 weeks agoStatus changed to Active
5 months agoListing first seen on site
General Features
Acres 
0.21
Attached Garage 
Yes
Garage 
Yes
Garage Spaces 
1
Levels 
One
Parking 
ConcreteOversizedAttached
Parking Spaces 
2
Property Sub Type 
Single Family Residence
Security 
Carbon Monoxide Detector(s)Smoke Detector(s)
Sewer 
Public Sewer
SqFt Above 
1548
SqFt Below 
1188
SqFt Total 
2736
Utilities 
Natural Gas AvailableCable AvailableElectricity ConnectedNatural Gas ConnectedPhone Connected
Water Source 
Public
Interior Features
Appliances 
DishwasherDisposalDryerMicrowaveOvenRefrigeratorWasher
Basement 
Finished
Cooling 
Ceiling Fan(s)Other
Fireplace 
Yes
Fireplace Features 
Family RoomLiving Room
Fireplaces 
2
Flooring 
ConcreteTileWood
Furnished 
Unfurnished
Heating 
Forced Air
Interior 
Ceiling Fan(s)Eat-in KitchenIn-Law FloorplanOpen Floorplan
Laundry Features 
In Unit
Main Level Bedrooms 
3
Bathroom Full 
Dimensions - 7 x 6Level - Main
Bathroom Three Quarter 
Dimensions - 7 x 9Level - Basement
Bedroom 
Dimensions - 10 x 12Level - Main
Bonus Room 
Dimensions - 13 x 12Level - BasementDescription - Unfinished 5th Bedroom
Dining Room 
Level - Main
Family Room 
Dimensions - 31 x 12Level - Main
Great Room 
Dimensions - 31 x 11Level - Basement
Kitchen 
Dimensions - 17 x 9Level - Basement
Laundry 
Dimensions - 7 x 9Level - BasementDescription - Laundry/Utility
Living Room 
Dimensions - 20 x 12Level - Main
Save
Ask
Tour
Hide
Share
Exterior Features
Construction Details 
Brick
Exterior 
GardenPrivate Yard
Fencing 
FencedFull
Lot Features 
LandscapedLevel
Patio And Porch 
Patio
Roof 
Shingle
Community Features
School District 
Littleton 6
Financing Terms Available 
CashConventionalVA Loan
Schools
School District
Littleton 6
Elementary School
Gudy Gaskill
Middle School
Euclid
High School
Arapahoe
Listing courtesy of Ardito Properties LLC info@arditoproperties.com


The content relating to real estate for sale in this Web site comes in part from the Internet Data eXchange ("IDX") program of METROLIST, INC., DBA RECOLORADO real estate listings held by brokers other than Ardito Properties LLC are marked with the IDX Logo. This information is being provided for the consumers' personal, non-commercial use and may not be used for any other purpose. All information subject to change and should be independently verified.

Neighborhood & Commute
Source: Walkscore
Disclosure: Community information and market data powered by Constellation Data Labs. Information is deemed reliable but not guaranteed.
Save
Ask
Tour
Hide
Share