
 Ready to Make Your Move?
7227 Prairie CircleFrederick, CO 80504


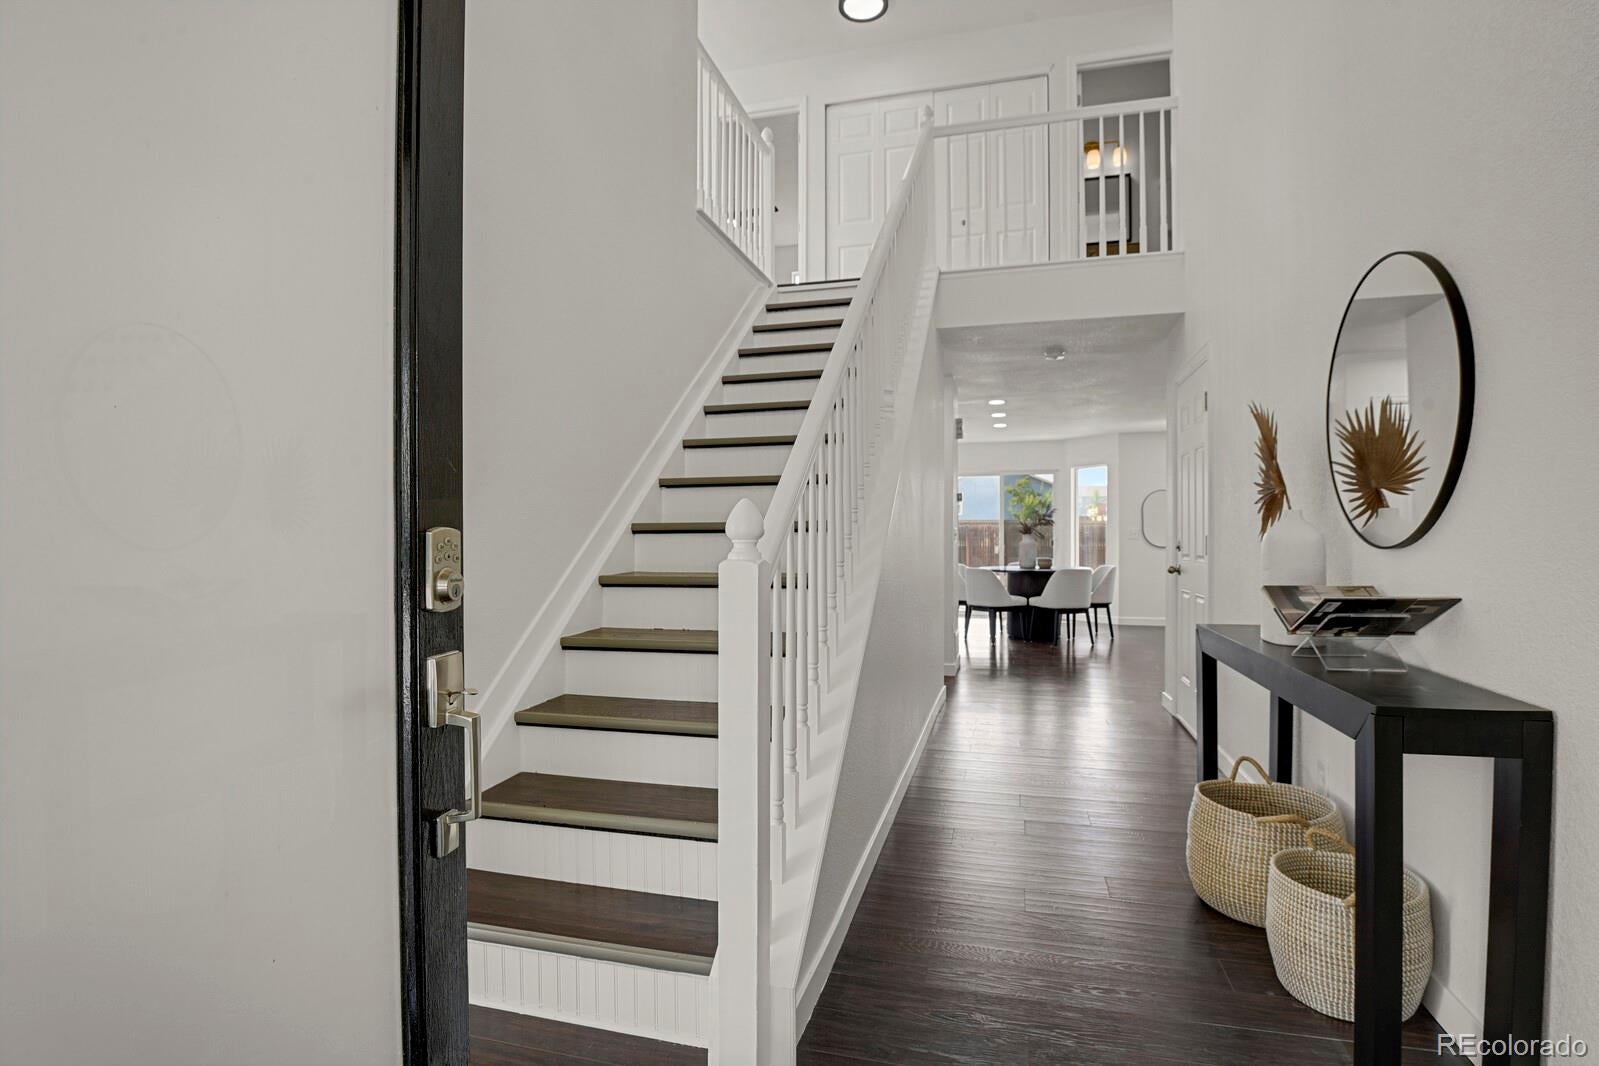
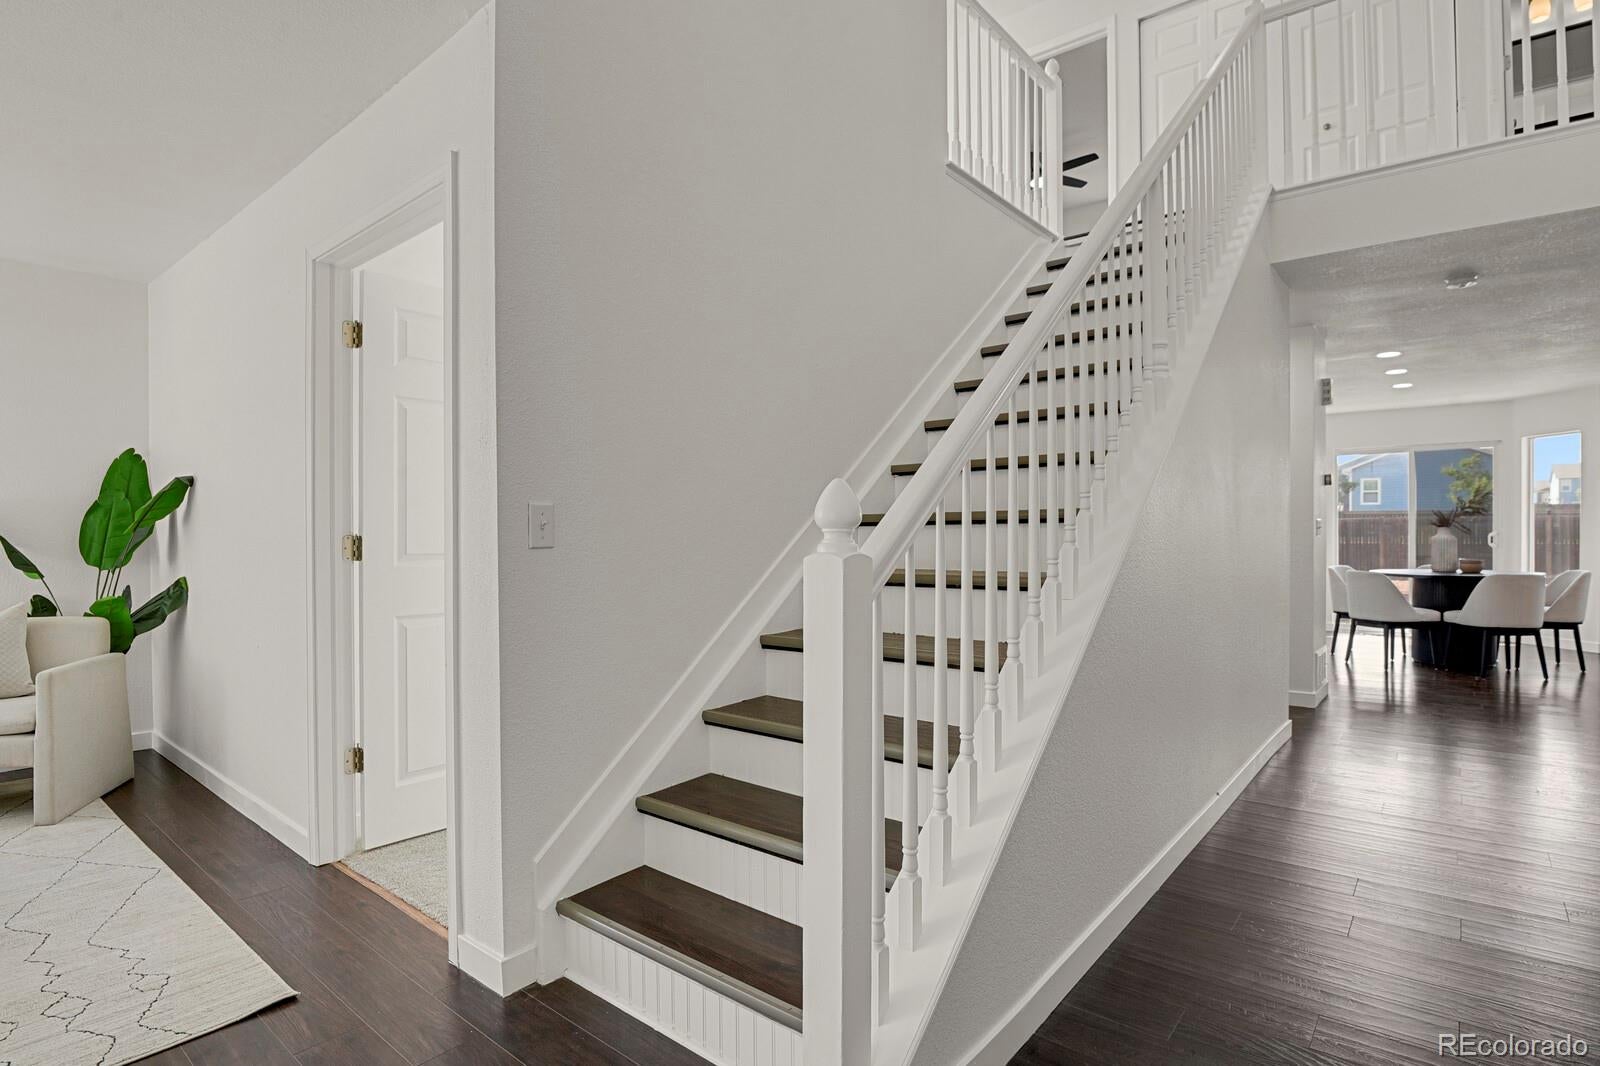
Welcome home to this spacious and inviting 5 bedroom, 3 bathroom home in Frederick! Freshly updated and move-in ready, this home features new interior paint throughout, freshly painted cabinetry, bathroom vanities, new carpet, updated fixtures, newer hard-surface flooring, brand new water heater, stainless steel appliances and so much more. The open floor plan offers a comfortable flow between the kitchen, eat-in dining area, and living spaces, creating a warm and welcoming setting for everyday living and entertaining. Upstairs, you’ll find the spacious primary suite with a private en suite bath, additional 3 bedrooms, full bathroom and the convenience of an upper-level laundry room with washer and dryer. The main level offers even more flexibility with an additional bedroom and connected sitting room, perfect for guests, a home office, playroom, or flex space to fit your needs. A convenient powder room completes the main level. Downstairs, the massive unfinished basement provides incredible potential and plenty of room for storage, a future recreation space, home gym, additional living areas, or whatever you envision. An attached two-car garage adds everyday convenience and additional storage. Step outside to the large backyard offering endless possibilities for entertaining, gardening, play, or creating your own outdoor retreat. Conveniently located near schools, shopping, major highways, and everyday amenities, this updated Frederick home offers an exceptional combination of space, flexibility, and convenience, inside and out.
| 5 hours ago | Listing updated with changes from the MLS® | |
| 8 hours ago | Listing first seen on site |

The content relating to real estate for sale in this Web site comes in part from the Internet Data eXchange ("IDX") program of METROLIST, INC., DBA RECOLORADO real estate listings held by brokers other than HomeSmart are marked with the IDX Logo. This information is being provided for the consumers' personal, non-commercial use and may not be used for any other purpose. All information subject to change and should be independently verified.
Did you know? You can invite friends and family to your search. They can join your search, rate and discuss listings with you.