Ready to Make Your Move?
Text or Call David and Tom
720-408-7409


Save
Ask
Tour
Hide
Share
$725,000
16 Days On Site

7755 S Kendall Court
Littleton, CO 80128

For Sale|Single Family Residence|Active Under Contract
3
Beds
4
Total Baths
2
Full Baths
2
Partial Baths
2,624
SqFt
$276
/SqFt
1977
Built
Subdivision:
Columbine Hills
County:
Jefferson
Call Now: 720.408.7409
Is this the listing for you? We can help make it yours.
720.408.7409
7755 S Kendall Court7755 S Kendall Court7755 S Kendall Court7755 S Kendall Court
Save
Ask
Tour
Hide
Share

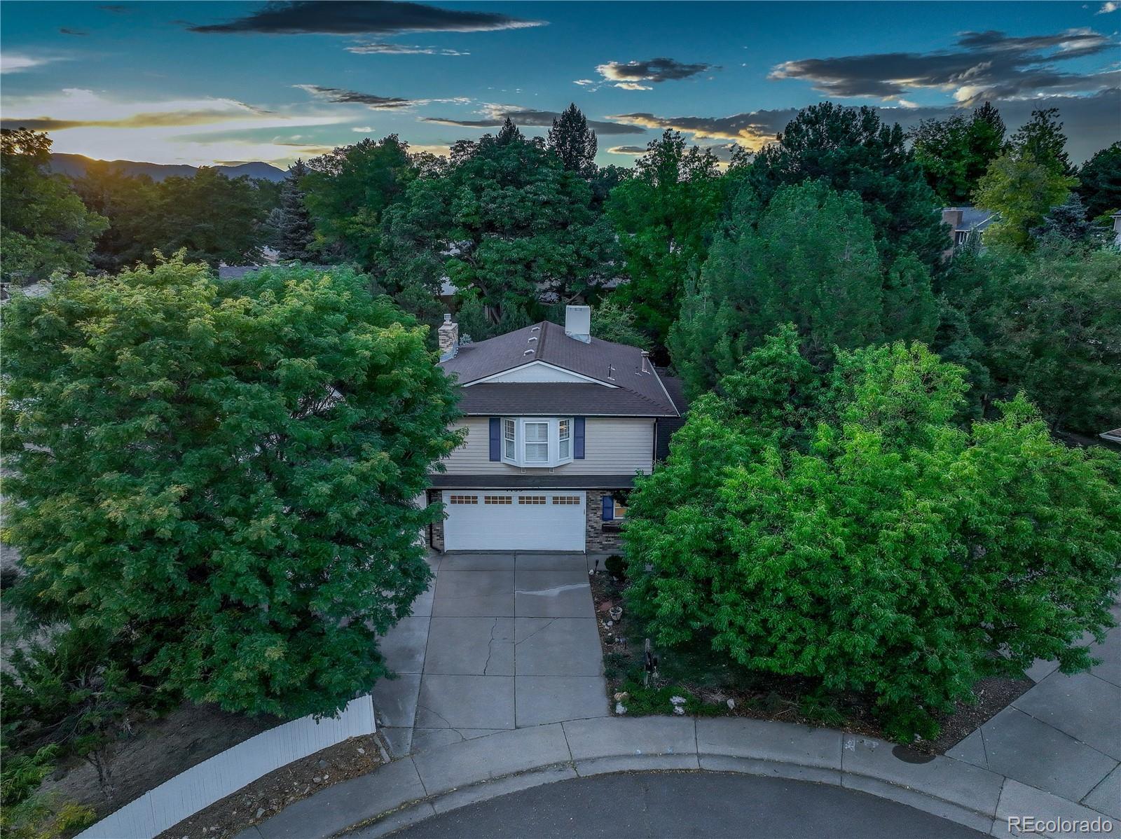
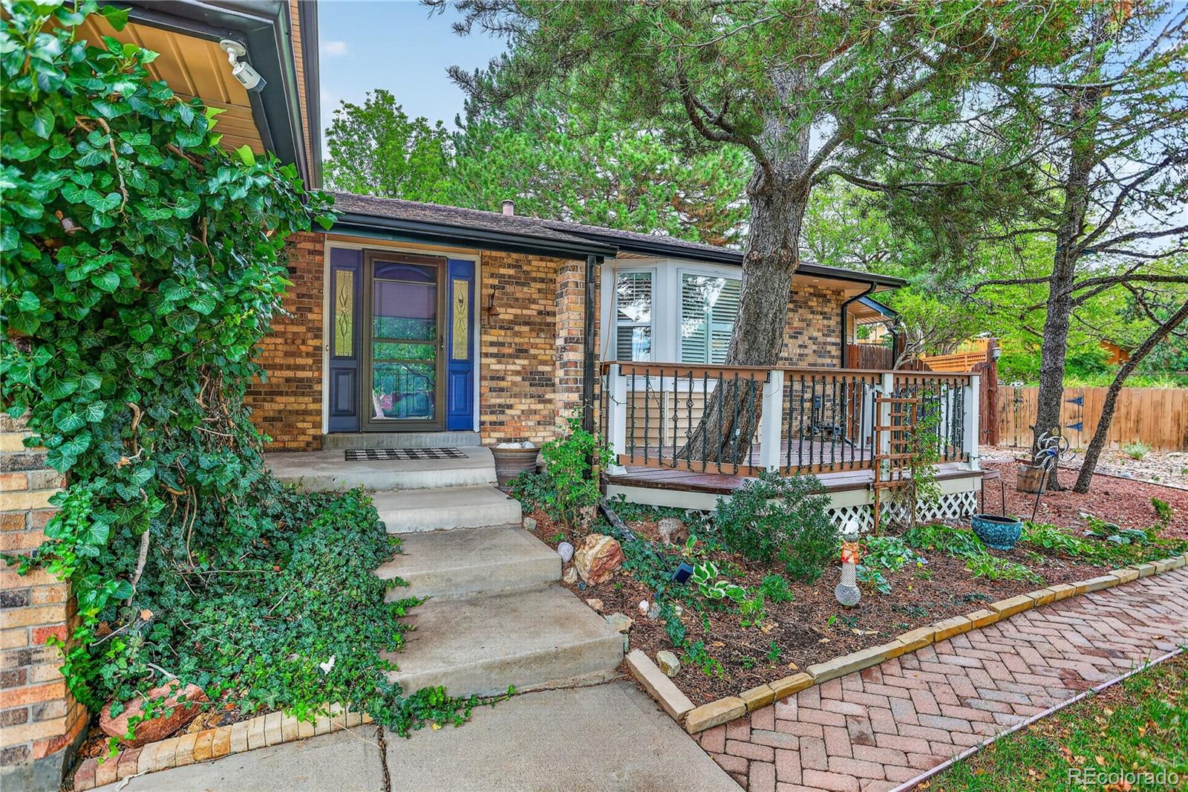
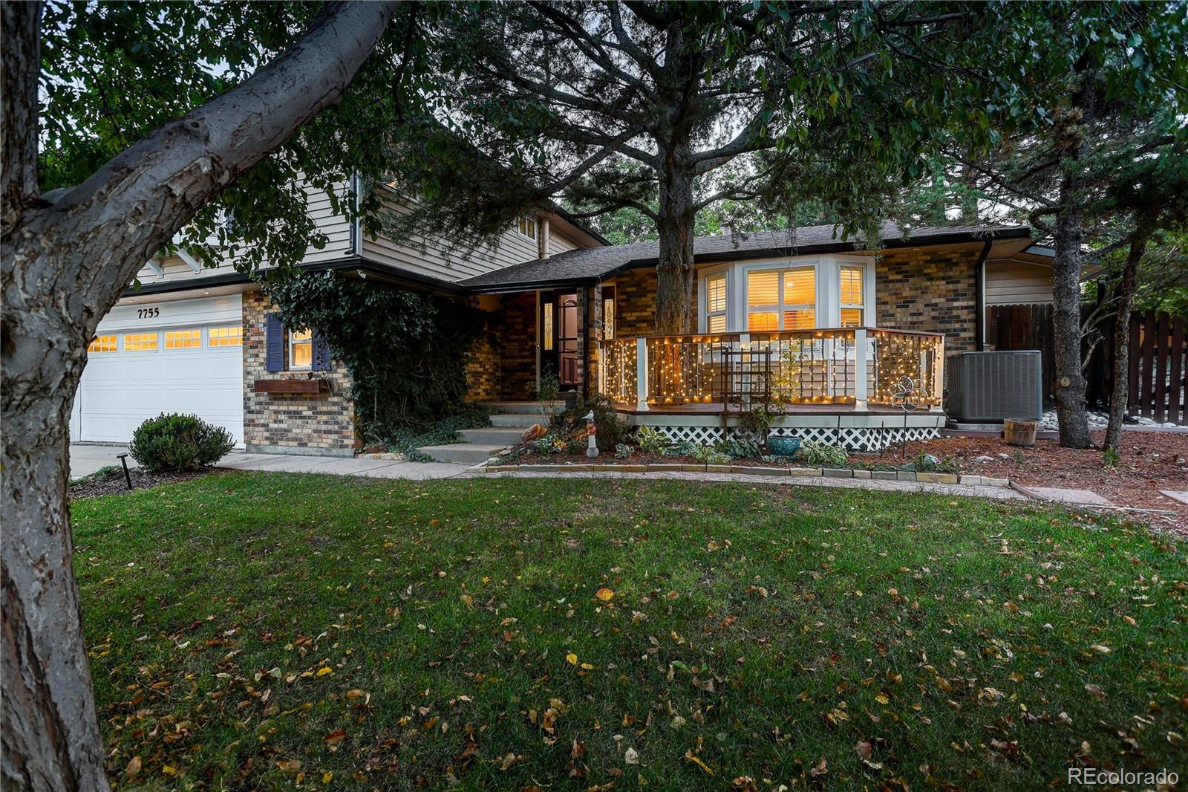
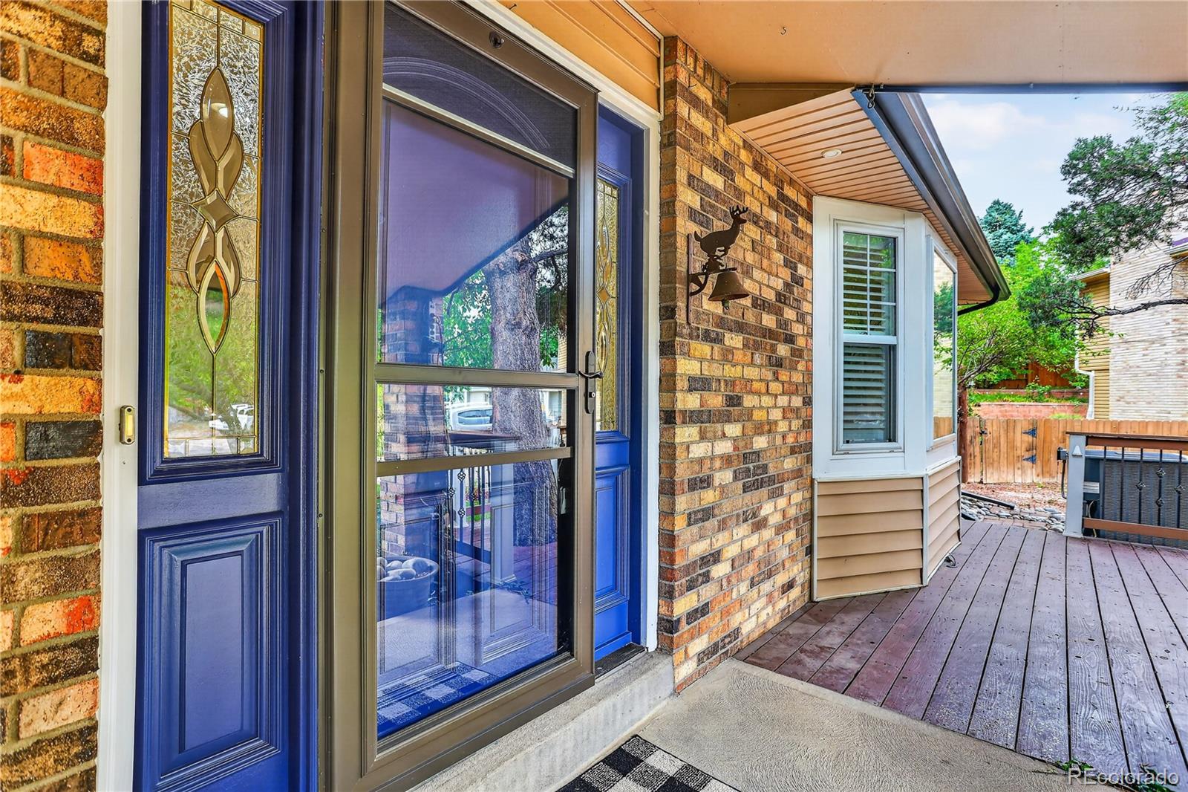
Nestled on a sprawling 13,000 sq. ft. cul-de-sac lot, this meticulously maintained, contractor-owned home offers unmatched value, an enchanting backyard oasis, & decades of proud stewardship & superior craftsmanship in a premier location. The home features a classic front porch that sets a welcoming tone. The home offers exceptional versatility w/ 3 distinct living spaces: a front living room, a rear great room anchored by a stylish fireplace, planked siding & a bay window, & an open basement area. Ceiling speakers are placed throughout the lower levels including the basement. The modern kitchen features quality Shaker-style cabinetry, granite tops, a breakfast nook & breakfast bar, & a large walk-in pantry. The kitchen flows perfectly into the dining room & private rear grounds. Designed for relaxation & entertaining, this one of a kind outdoor sanctuary features both a covered deck & patio overlooking an immersive, private retreat. The upstairs boasts a hard to find true primary suite. The primary bedroom measures 16' x 16' w/ a 14' x 8' walk-in closet & stellar en suite bath w/ a European glass shower & a separate tub, alongside 2 additional bedrooms & a lovely full bath. The basement adds a large open area w/ a wet bar, a 3/4 bath, & excellent storage. Fresh updates include interior paint & crisp exterior trim. The HOA is entirely voluntary. Seeking value? Priced at nearly $50 per sq. ft. less above grade than the recent, very strong $725K sales comp at 6346 W. Monticello Ave., this home delivers superior value w/ a prime cul-de-sac setting, larger footprint, & its masterfully designed backyard. Enjoy an active Colorado lifestyle w/ effortless mountain access, or travel merely 3 miles to Chatfield State Park, which features a 1,355-acre reservoir, boating, fishing, camping, & 30+ miles of trails. Everyday conveniences, upscale shopping, dining, & historic Downtown Littleton are moments away. We cordially invite you to schedule your tour!

Save
Ask
Tour
Hide
Share
Listing Snapshot
Price 
$725,000
Days On Site 
16 Days
Bedrooms 
3
Inside Area (SqFt) 
2,624 sqft
Total Baths 
4
Full Baths 
2
Partial Baths 
2
Lot Size 
0.3 Acres
Year Built 
1977
MLS® Number 
2494715
Status 
Active Under Contract
Property Tax 
$3,640
HOA/Condo/Coop Fees 
$2.08 monthly
Sq Ft Source 
Public Records
Friends & Family
Recent Activity
3 days agoListing updated with changes from the MLS®
3 days agoStatus changed to Active Under Contract
2 weeks agoListing first seen on site
General Features
Acres 
0.3
Attached Garage 
Yes
Carport 
1
Direction Faces 
East
Foundation 
Concrete PerimeterSlab
Garage 
Yes
Garage Spaces 
2
Green Energy Efficient 
Thermostat
Parking 
ConcreteLightedAttached
Parking Spaces 
7
Property Condition 
Updated/Remodeled
Property Sub Type 
Single Family Residence
Security 
Carbon Monoxide Detector(s)Smoke Detector(s)
Sewer 
Public Sewer
SqFt Above 
2085
SqFt Below 
539
SqFt Total 
2624
Style 
Contemporary
Utilities 
Natural Gas AvailableCable AvailableElectricity ConnectedNatural Gas Connected
Water Source 
Public
Zoning 
R-1A
Interior Features
Appliances 
OvenDishwasherDisposalHumidifierMicrowaveRangeRange HoodRefrigeratorSelf Cleaning Oven
Basement 
Sump PumpFinishedPartial
Cooling 
Ceiling Fan(s)Central Air
Electric 
220 Volts
Fireplace 
Yes
Fireplace Features 
GasGreat Room
Fireplaces 
1
Flooring 
CarpetTileWood
Heating 
Forced AirNatural Gas
Interior 
Breakfast BarBuilt-in FeaturesCeiling Fan(s)Eat-in KitchenGranite CountersOpen FloorplanPantrySmart ThermostatWalk-In Closet(s)Wet BarWired for Data
Laundry Features 
In Unit
Window Features 
Bay Window(s)Double Pane WindowsSkylight(s)Window Coverings
Bathroom Full 
Dimensions - 7.75 x 6.5Level - UpperDescription - Secondary Upstairs Bath
Bathroom Half 
Dimensions - 10 x 6.25Level - LowerDescription - Quaint Powder Room
Bathroom Three Quarter 
Dimensions - 7 x 5Level - BasementDescription - Nice 3/4 Bath
Bedroom 
Dimensions - 13.5 x 11Level - UpperDescription - Bedroom #2
Bonus Room 
Dimensions - 20.5 x 16.75Level - BasementDescription - Large Basement open area w/ Wet Bar
Dining Room 
Dimensions - 11 x 9Level - MainDescription - Dining Area adjacent to Kitchen & Front Room
Great Room 
Dimensions - 24.5 x 13.25Level - LowerDescription - Sizable Great Room w/ tongue and groove planks, Fireplace & Bay Window
Kitchen 
Dimensions - 18.75 x 10.5Level - MainDescription - Great Kitchen w/ Breakfast Nook & 92.5" X 42.5" walk-in Pantry
Laundry 
Dimensions - 6 x 5.3Level - LowerDescription - Convenient Laundry Room
Living Room 
Dimensions - 23.25 x 10Level - MainDescription - Large Front Living Area
Save
Ask
Tour
Hide
Share
Exterior Features
Construction Details 
BrickVinyl Siding
Exterior 
Dog RunGas GrillLightingPrivate YardRain Gutters
Fencing 
Partial
Lot Features 
Cul-De-SacLandscapedMany TreesSprinklers In FrontSprinklers In Rear
Patio And Porch 
CoveredDeckFront PorchPatio
Roof 
Composition
View 
Mountain(s)
Waterview 
Mountain(s)
Windows/Doors 
Bay Window(s)Double Pane WindowsSkylight(s)Window Coverings
Community Features
Association Fee 
$25.0
Association Fee Frequency 
Annually
School District 
Jefferson County R-1
Financing Terms Available 
1031 ExchangeCashConventional
Roads 
Paved
Schools
School District
Jefferson County R-1
Elementary School
Columbine Hills
Middle School
Ken Caryl
High School
Columbine
Listing courtesy of Tolan Real Estate Inc JESS@TOLANREALESTATE.COM


The content relating to real estate for sale in this Web site comes in part from the Internet Data eXchange ("IDX") program of METROLIST, INC., DBA RECOLORADO real estate listings held by brokers other than Tolan Real Estate Inc are marked with the IDX Logo. This information is being provided for the consumers' personal, non-commercial use and may not be used for any other purpose. All information subject to change and should be independently verified.

Neighborhood & Commute
Source: Walkscore
Disclosure: Community information and market data powered by Constellation Data Labs. Information is deemed reliable but not guaranteed.
Save
Ask
Tour
Hide
Share