Ready to Make Your Move?
Text or Call David and Tom
720-408-7409


Save
Ask
Tour
Hide
Share
$575,000
151 Days On Site

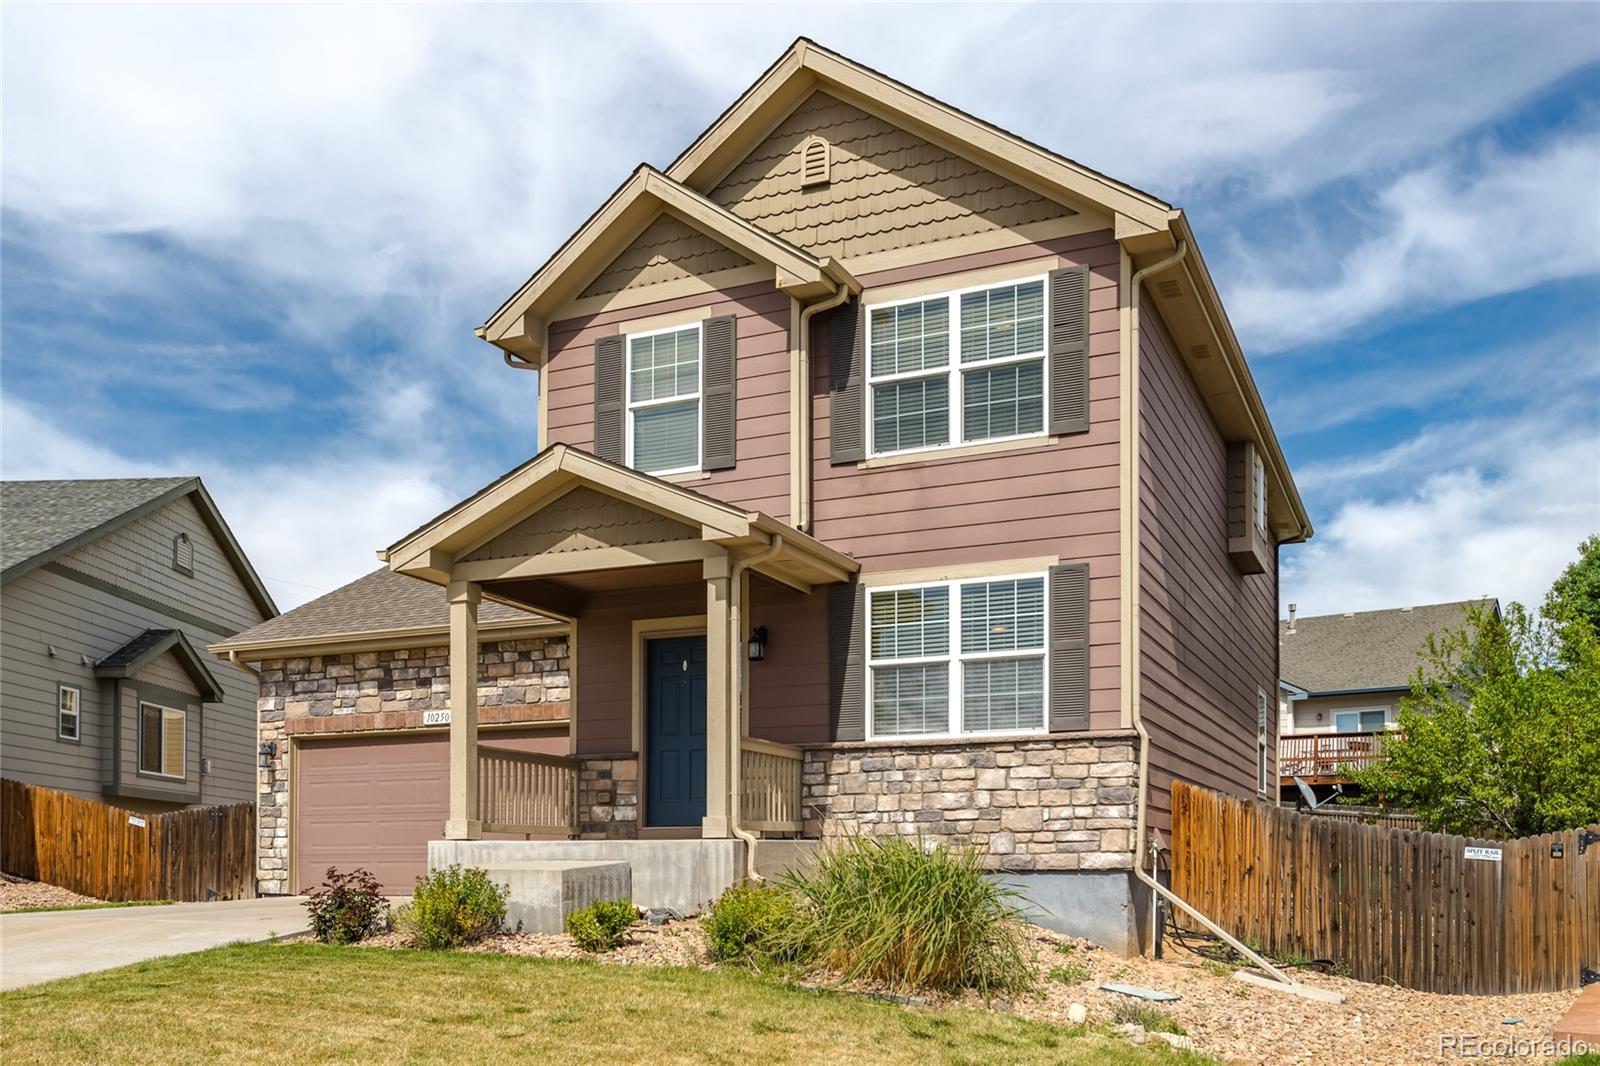
10250 Olathe Street
Commerce City, CO 80022

For Sale|Single Family Residence|Active
4
Beds
3
Total Baths
2
Full Baths
1
Partial Bath
1,661
SqFt
$346
/SqFt
2013
Built
Subdivision:
Buckley Ranch
County:
Adams
Call Now: 720.408.7409
Is this the listing for you? We can help make it yours.
720.408.7409
10250 Olathe Street10250 Olathe Street10250 Olathe Street10250 Olathe Street
Save
Ask
Tour
Hide
Share

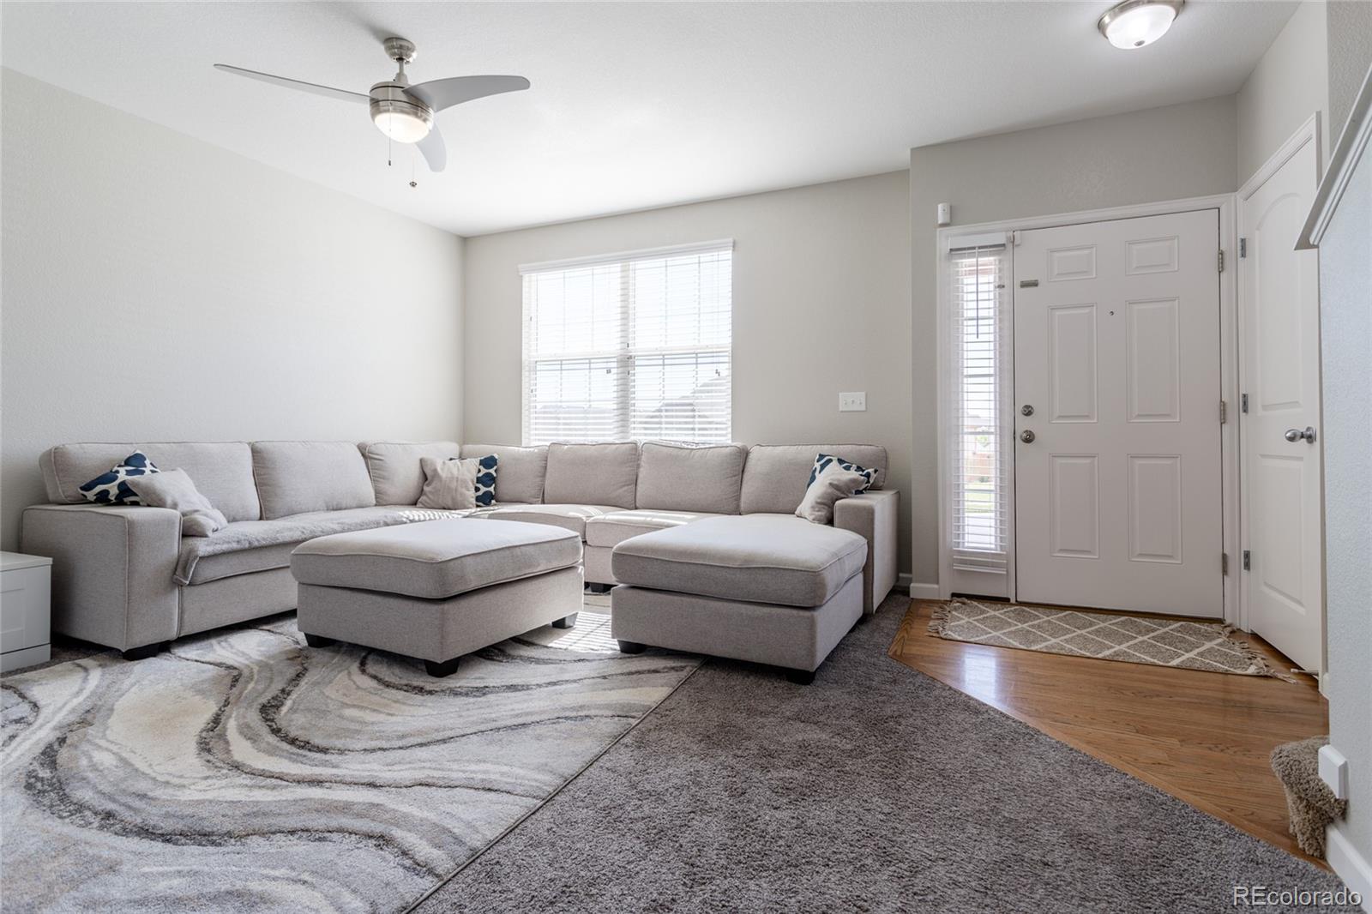
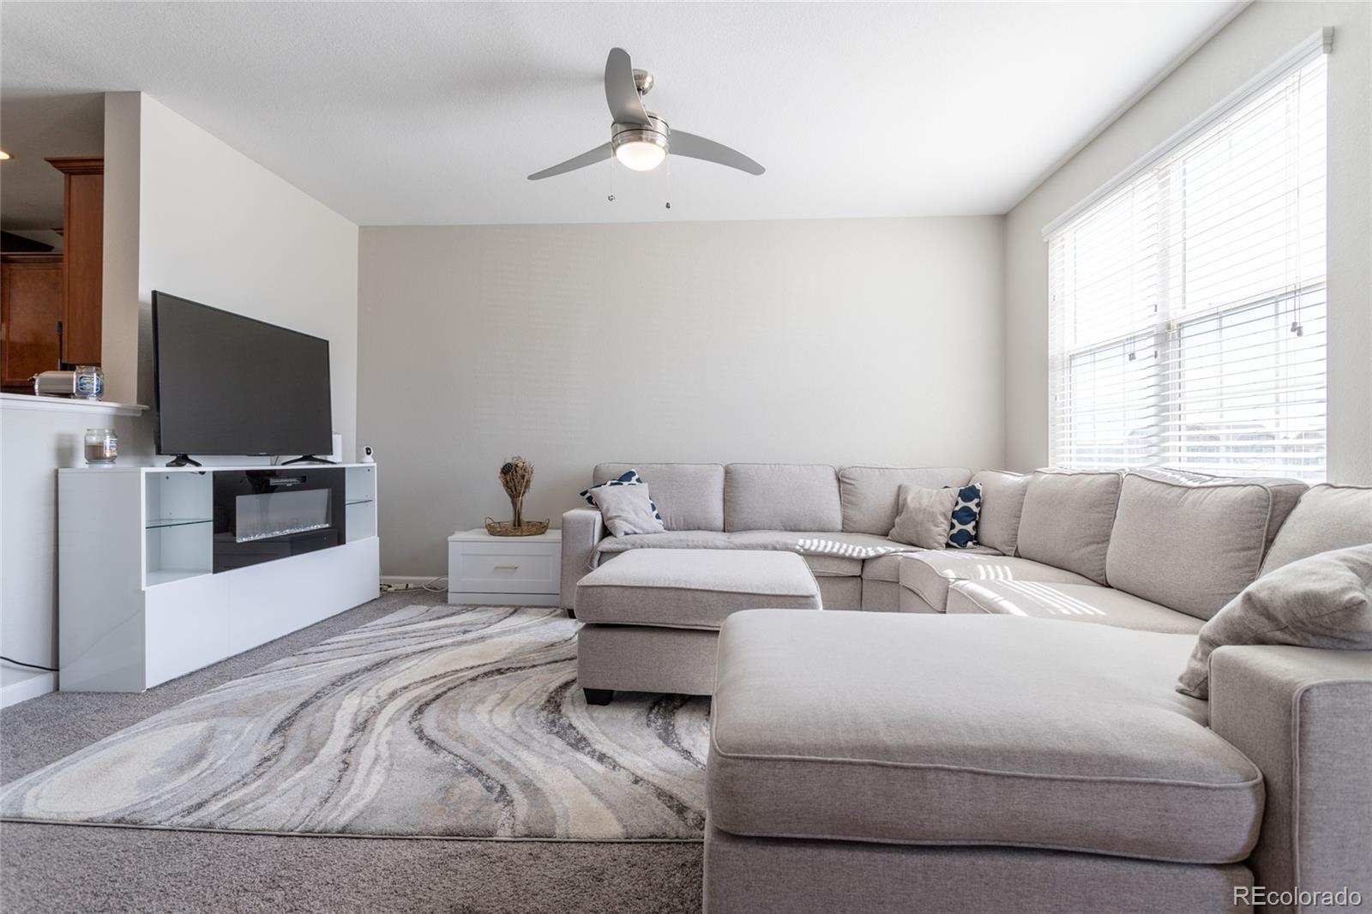
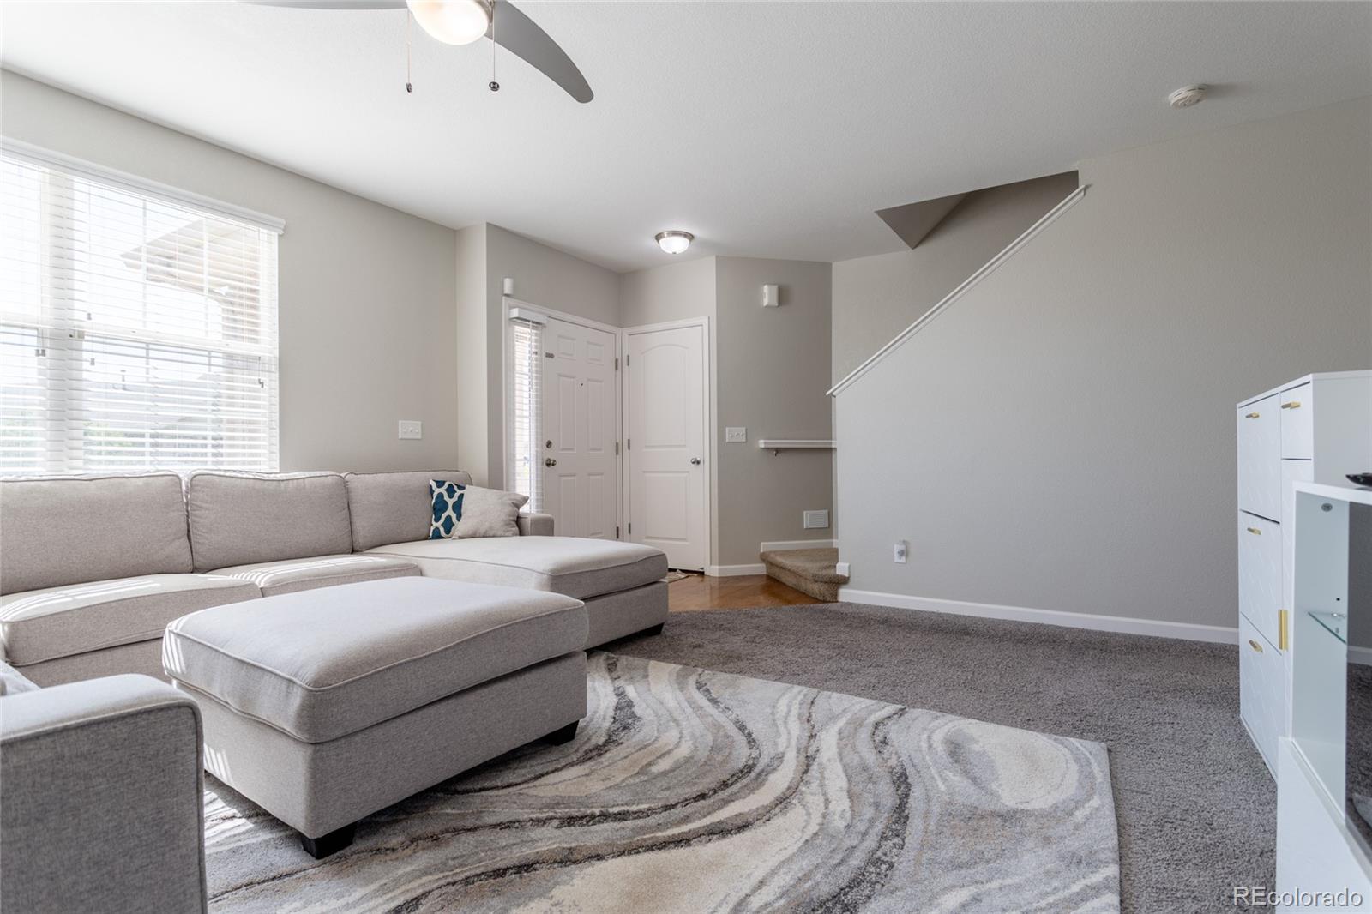
Stunning 4-Bed, 2.5-Bath Home in Commerce City – Spacious 1661 SqFt! Welcome to 10250 Olathe St, a beautifully maintained and pleasantly-designed residence perfect for a family seeking cozy space, comfort, and style in a prime location. Imagine walking into the formal dining room, perfect for hosting special occasions. The space flows seamlessly into the kitchen with its spacious island, ideal for entertaining friends or enjoying casual family time. The large unfinished basement spans over 755 square feet, brimming with possibilities for a playroom, man cave, guest suite, craft room, or hobby shop. Additional highlights include freshly-painted interior, clean carpets, a two-car garage, and a new water filtration system throughout the entire house ($18,500 retail).

Save
Ask
Tour
Hide
Share
Listing Snapshot
Price 
$575,000
Days On Site 
151 Days
Bedrooms 
4
Inside Area (SqFt) 
1,661 sqft
Total Baths 
3
Full Baths 
2
Partial Baths 
1
Lot Size 
0.18 Acres
Year Built 
2013
MLS® Number 
2493608
Status 
Active
Property Tax 
$5,185
HOA/Condo/Coop Fees 
$250 monthly
Sq Ft Source 
Public Records
Friends & Family
Recent Activity
2 months agoListing updated with changes from the MLS®
2 months agoPrice changed to $575,000
5 months agoStatus changed to Active
5 months agoListing first seen on site
General Features
Acres 
0.18
Attached Garage 
Yes
Foundation 
Concrete Perimeter
Garage 
Yes
Garage Spaces 
2
Levels 
Three Or More
Parking 
Attached
Parking Spaces 
2
Property Sub Type 
Single Family Residence
Security 
Carbon Monoxide Detector(s)Smoke Detector(s)
Sewer 
Public Sewer
SqFt Above 
1661
SqFt Total 
2416
Utilities 
Natural Gas AvailableCable AvailableElectricity ConnectedNatural Gas Connected
Water Source 
Public
Interior Features
Basement 
Unfinished
Cooling 
Ceiling Fan(s)Central Air
Electric 
220 Volts
Flooring 
CarpetLaminateVinylWood
Heating 
Electric
Interior 
Breakfast BarCeiling Fan(s)Kitchen IslandOpen FloorplanWalk-In Closet(s)
Bathroom Full 
Level - Upper
Bathroom Half 
Level - Main
Bedroom 
Level - Upper
Dining Room 
Level - Main
Family Room 
Level - Main
Kitchen 
Level - Main
Laundry 
Level - Upper
Save
Ask
Tour
Hide
Share
Exterior Features
Construction Details 
BrickFrame
Roof 
Composition
Community Features
Association Fee 
$250.0
Association Fee Frequency 
Monthly
School District 
School District 27-J
Financing Terms Available 
1031 ExchangeCashConventionalFHAPrivate Financing AvailableVA Loan
Roads 
Paved
Schools
School District
School District 27-J
Elementary School
Second Creek
Middle School
Otho Stuart
High School
Prairie View
Listing courtesy of Brokers Guild Homes zhannareprofessional@gmail.com


The content relating to real estate for sale in this Web site comes in part from the Internet Data eXchange ("IDX") program of METROLIST, INC., DBA RECOLORADO real estate listings held by brokers other than Brokers Guild Homes are marked with the IDX Logo. This information is being provided for the consumers' personal, non-commercial use and may not be used for any other purpose. All information subject to change and should be independently verified.

Neighborhood & Commute
Source: Walkscore
Disclosure: Community information and market data powered by Constellation Data Labs. Information is deemed reliable but not guaranteed.
Save
Ask
Tour
Hide
Share