Ready to Make Your Move?
Text or Call David and Tom
720-408-7409


Save
Ask
Tour
Hide
Share
$199,000
New Listing

2500 S York Street 206
Denver, CO 80210

For Sale|Condominium|Active
1
Bed
1
Total Bath
1
Full Bath
698
SqFt
$285
/SqFt
1963
Built
Subdivision:
Evanston 3rd Filing
County:
Denver
Call Now: 720.408.7409
Is this the listing for you? We can help make it yours.
720.408.7409
2500 S York Street 2062500 S York Street 2062500 S York Street 2062500 S York Street 206
Save
Ask
Tour
Hide
Share

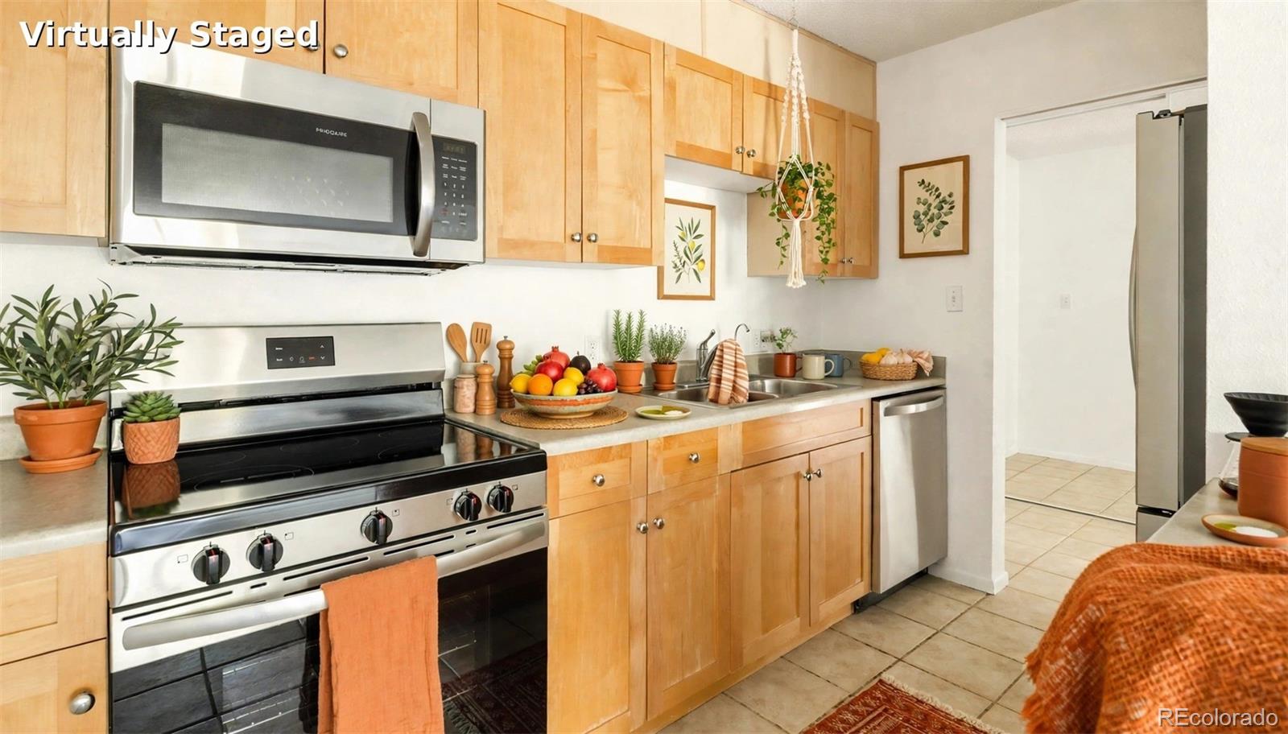
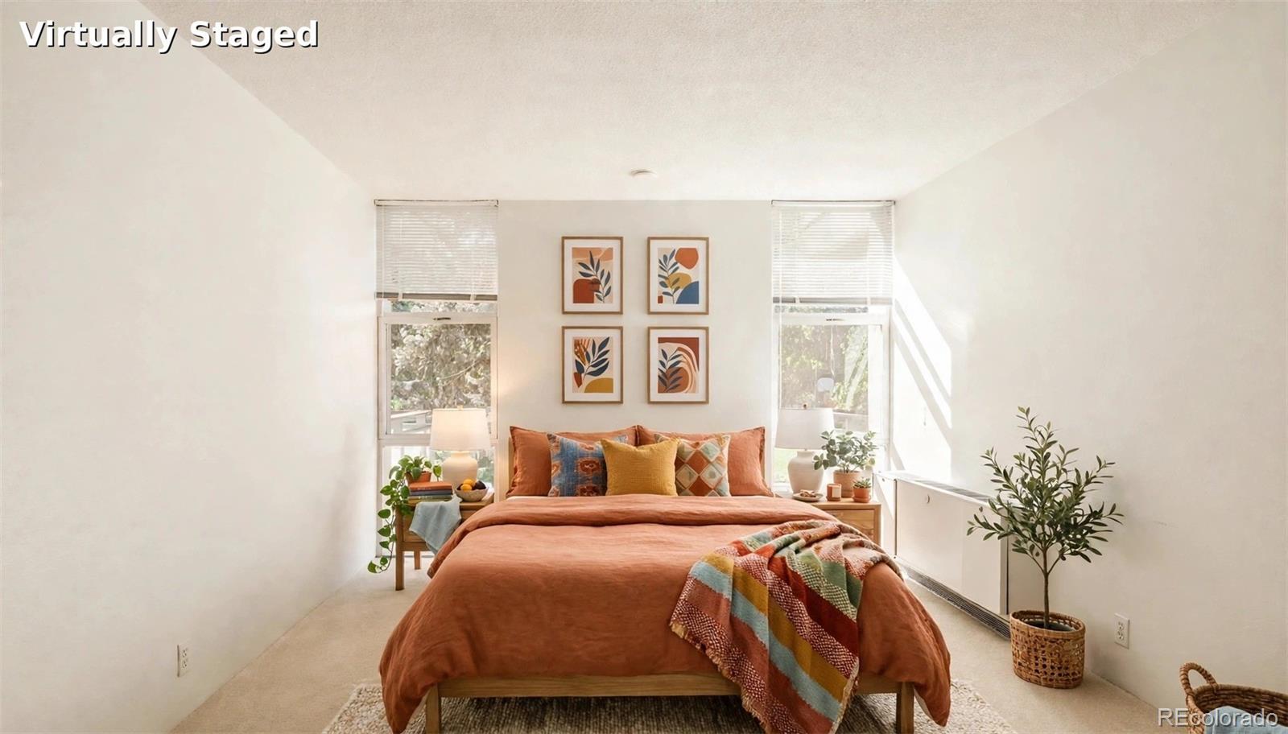
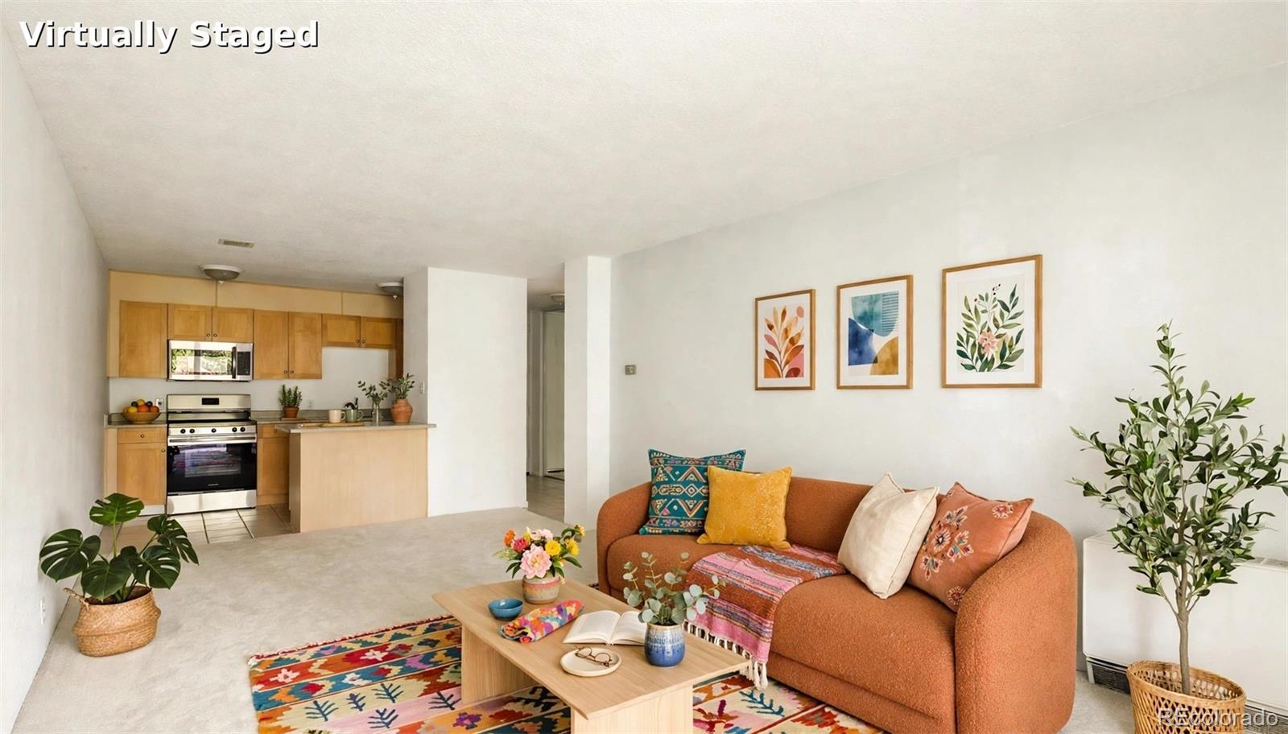
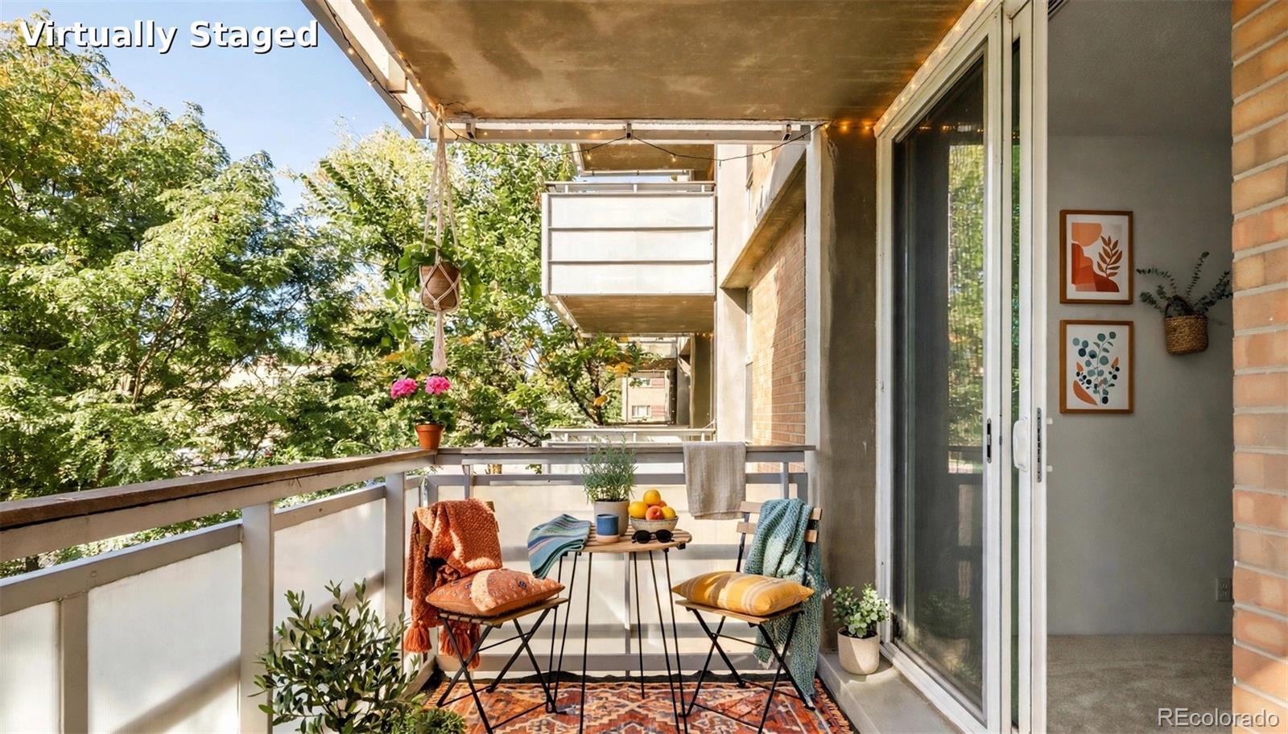
Your golden hour starts here. This west-facing 1-bed condo puts sunset skies, park views, and mountain views right outside your private balcony — and it is freshly updated from top to bottom. Fresh paint, brand-new appliances, and new carpet make Unit 206 truly move-in ready. At approx. 698 sq. ft., it lives larger than the numbers suggest, with a private storage locker, generous mirrored closets, and bike storage. Elevator building, shared laundry, and low-maintenance, lock-and-leave living make it an ideal first home or an easy downsize. Step out to DeBoer Park and the Harvard Gulch Trail, minutes from DU, Washington Park, Old South Pearl Street, Cherry Creek, and Downtown. Sunset views, real storage, and a park-side location at an attainable price — this one won't wait. Schedule your private showing today.

Save
Ask
Tour
Hide
Share
Listing Snapshot
Price 
$199,000
Days On Site 
0 Days
Bedrooms 
1
Inside Area (SqFt) 
698 sqft
Total Baths 
1
Full Baths 
1
Partial Baths 
N/A
Lot Size 
N/A
Year Built 
1963
MLS Number 
2492507
Status 
Active
Property Tax 
$1,239
HOA/Condo/Coop Fees 
$642 monthly
Sq Ft Source 
Public Records
Friends & Family
Recent Activity
9 hours agoListing updated with changes from the MLS
10 hours agoListing first seen on site
General Features
Levels 
One
Property Sub Type 
Condominium
Security 
Security SystemSmoke Detector(s)
Sewer 
Public Sewer
SqFt Above 
698
SqFt Total 
698
Utilities 
Electricity Available
Water Source 
Public
Zoning 
G-MU-5
Interior Features
Appliances 
DishwasherDisposalFreezerMicrowaveOvenRefrigerator
Cooling 
Central Air
Flooring 
CarpetTile
Furnished 
Unfurnished
Heating 
Hot Water
Interior 
Breakfast BarEat-in KitchenHigh Speed InternetKitchen IslandLaminate CountersOpen Floorplan
Laundry Features 
Common Area
Main Level Bedrooms 
1
Window Features 
Double Pane WindowsWindow Coverings
Bathroom Full 
Level - MainDescription - Bath Tub
Bedroom 
Level - MainDescription - Bright Lighting
Kitchen 
Level - MainDescription - Microwave, Oven, Refrigerator
Living Room 
Level - MainDescription - Balcony
Save
Ask
Tour
Hide
Share
Exterior Features
Construction Details 
Brick
Exterior 
BalconyRain Gutters
Roof 
Other
Windows/Doors 
Double Pane WindowsWindow Coverings
Community Features
Association Amenities 
Coin LaundryElevator(s)Laundry
Association Fee 
$642.0
Association Fee Frequency 
Monthly
School District 
Denver 1
Financing Terms Available 
CashConventionalVA Loan
Roads 
Alley PavedPaved
Schools
School District
Denver 1
Elementary School
University Park
Middle School
Merrill
High School
South
Listing courtesy of MODUS Real Estate TaraDebolt@ModusRealEstate.com


The content relating to real estate for sale in this Web site comes in part from the Internet Data eXchange ("IDX") program of METROLIST, INC., DBA RECOLORADO real estate listings held by brokers other than MODUS Real Estate are marked with the IDX Logo. This information is being provided for the consumers' personal, non-commercial use and may not be used for any other purpose. All information subject to change and should be independently verified.

Neighborhood & Commute
Source: Walkscore
Disclosure: Community information and market data powered by Constellation Data Labs. Information is deemed reliable but not guaranteed.
Save
Ask
Tour
Hide
Share