Ready to Make Your Move?
Text or Call David and Tom
720-408-7409


Save
Ask
Tour
Hide
Share
$590,000
New Listing

7347 S Spruce Street
Centennial, CO 80112

For Sale|Single Family Residence|Active
3
Beds
3
Total Baths
3
Full Baths
2,000
SqFt
$295
/SqFt
1971
Built
Subdivision:
Walnut Hills
County:
Arapahoe
Call Now: 720.408.7409
Is this the listing for you? We can help make it yours.
720.408.7409
7347 S Spruce Street7347 S Spruce Street7347 S Spruce Street7347 S Spruce Street
Save
Ask
Tour
Hide
Share

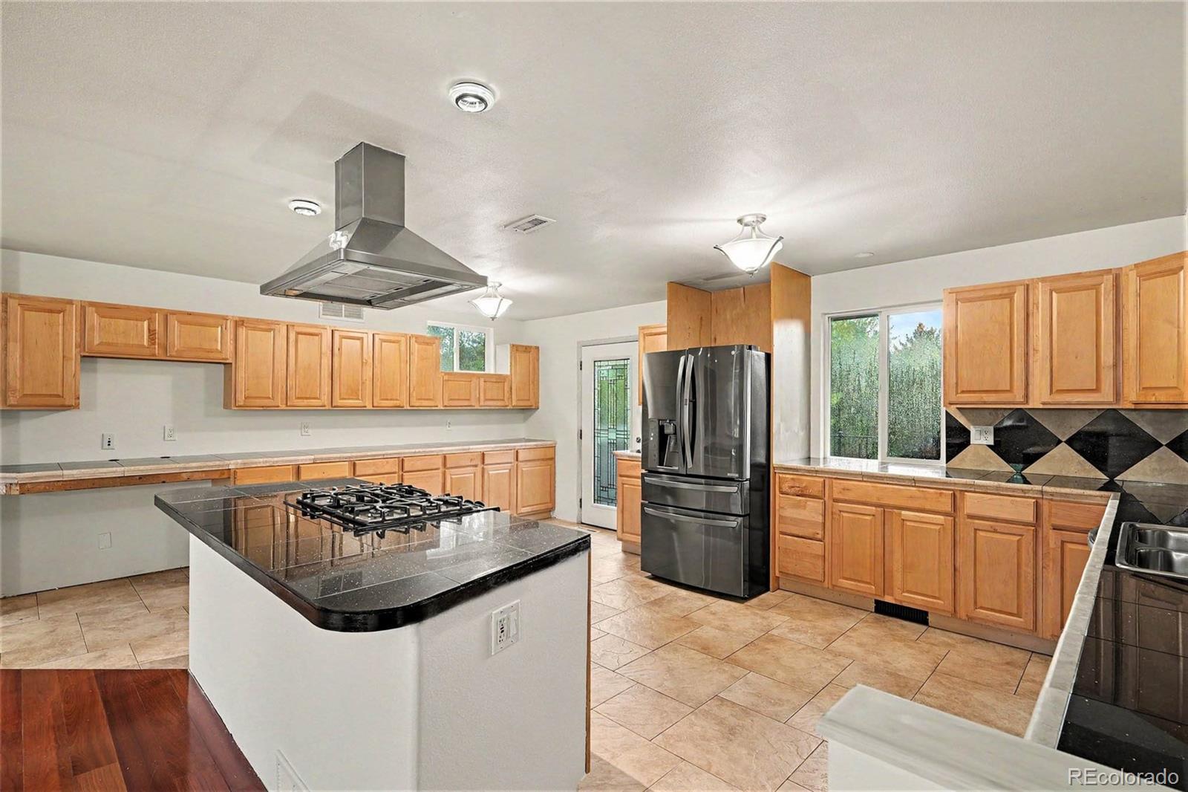
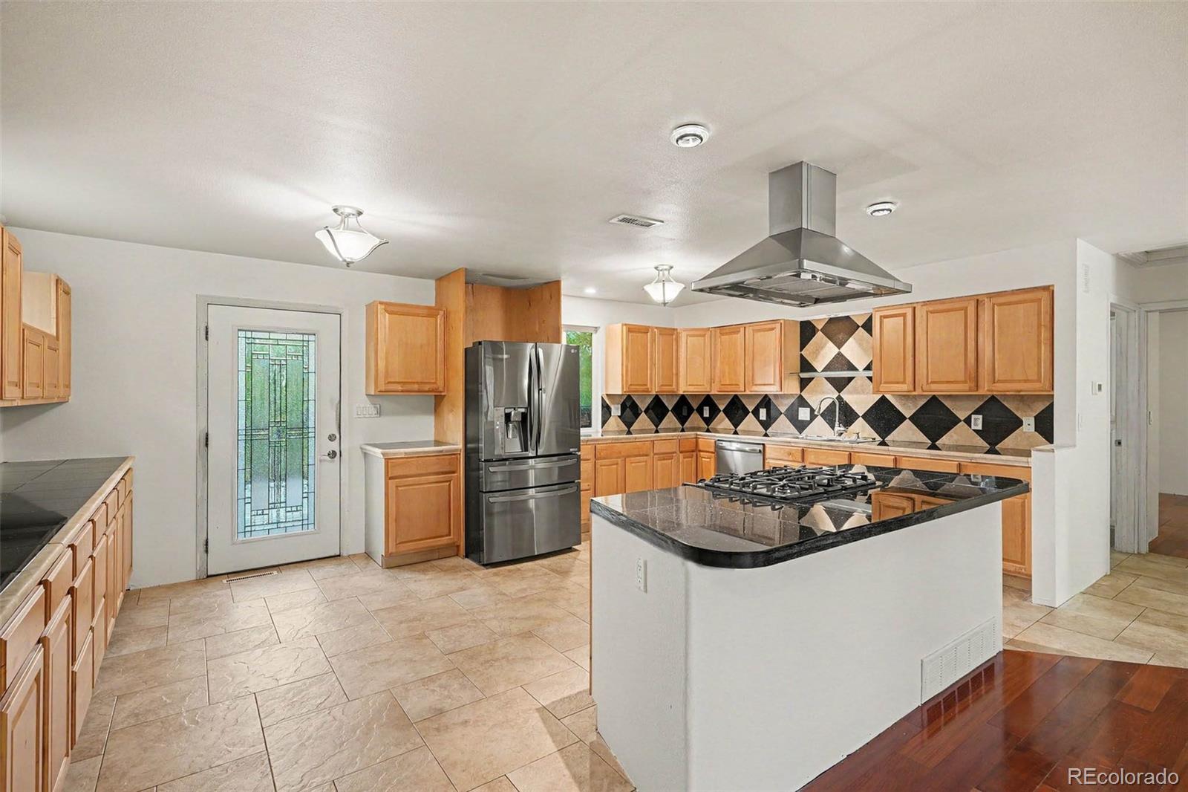
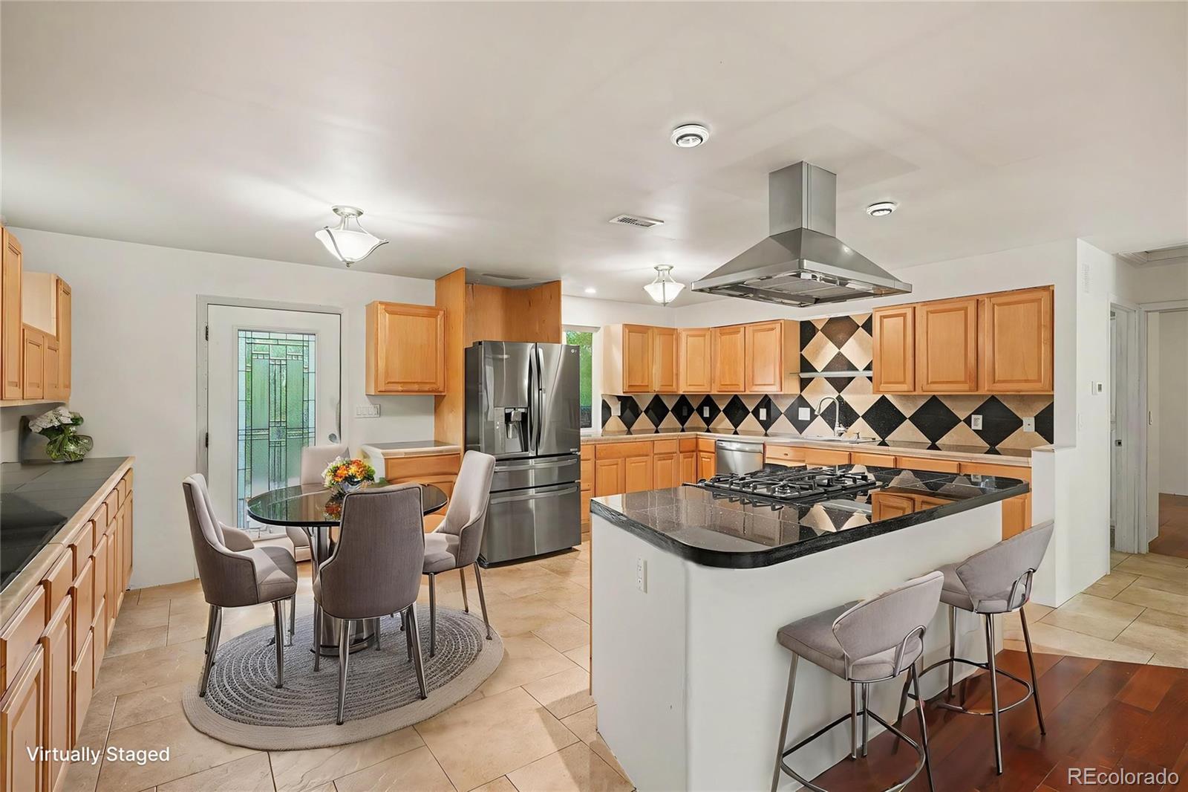
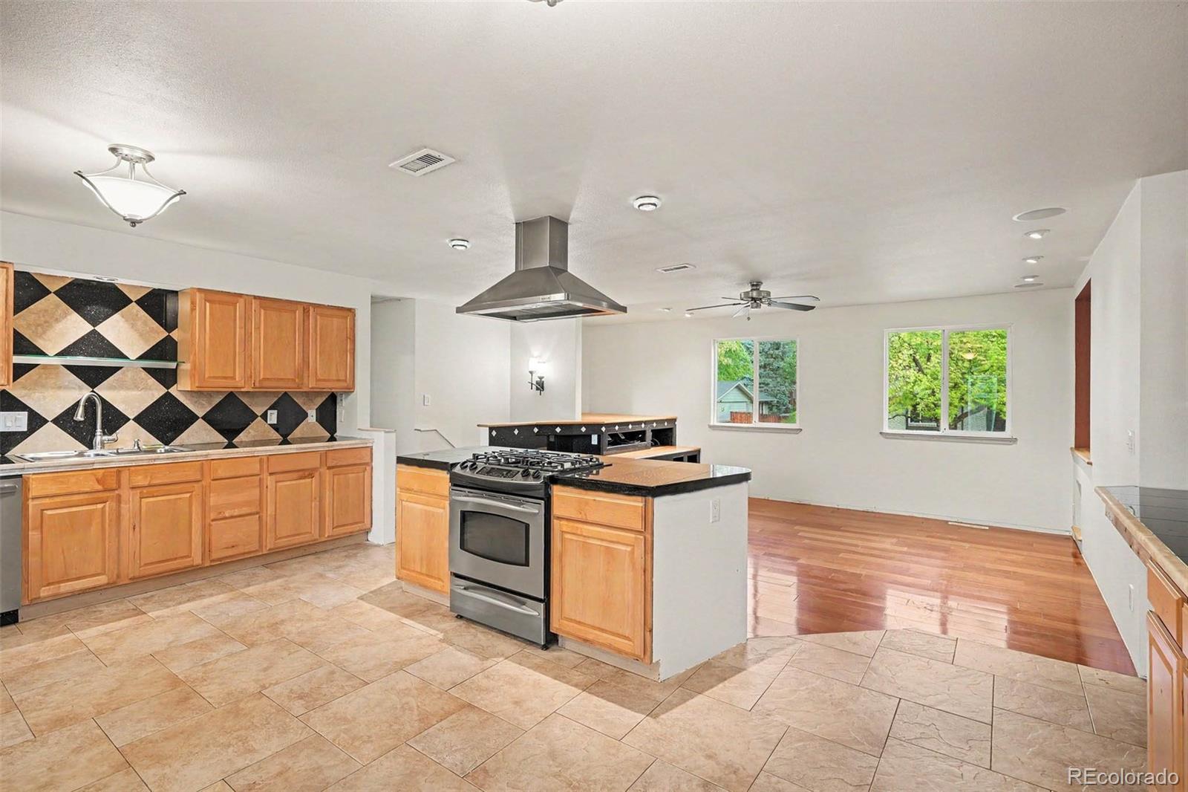
Walnut Hills home near the Denver Tech Center with 3 bedrooms, 3 bathrooms, 2,000+ sq. ft., a 2-car garage, nearly ¼-acre lot, and a bonus 247-sq.-ft. workshop! ** The main level has an open, great-room concept, with an expansive kitchen featuring abundant cabinets and counter space, center island with gas cooktop and hood vent, and newer stainless-steel stove/oven and dishwasher. The main-level primary bedroom offers two closets and access to the deck. The updated bathroom features a walk-in shower and corner jetted tub. The bright living room has wood floors and a built-in entertainment center. ** The lower level adds two bedrooms, each with their own bathroom, a family room with fireplace currently equipped with a wood-burning stove, and laundry room. The 2-car garage provides convenient mudroom access, while the additional heated and air-conditioned workshop/bonus room behind the garage offers outstanding flexibility for a home office, workshop, studio, gym, hobby space, or storage. ** Outside, enjoy a large deck, spacious driveway with room for multiple vehicles, and almost ¼-acre lot—plenty of space for entertaining, gardening, pets, and outdoor living. ** Located in Walnut Hills near the Denver Tech Center, the price and value are incredible with the combination of location, Cherry Creek schools, usable space, oversized lot, flexible floor plan, and dedicated workshop space.

Save
Ask
Tour
Hide
Share
Listing Snapshot
Price 
$590,000
Days On Site 
0 Days
Bedrooms 
3
Inside Area (SqFt) 
2,000 sqft
Total Baths 
3
Full Baths 
3
Partial Baths 
N/A
Lot Size 
0.23 Acres
Year Built 
1971
MLS® Number 
2485560
Status 
Active
Property Tax 
$4,338
HOA/Condo/Coop Fees 
N/A
Sq Ft Source 
Public Records
Friends & Family
Recent Activity
14 hours agoListing updated with changes from the MLS®
21 hours agoListing first seen on site
General Features
Acres 
0.23
Attached Garage 
Yes
Garage 
Yes
Garage Spaces 
2
Parking 
Attached
Parking Spaces 
2
Property Condition 
Updated/Remodeled
Property Sub Type 
Single Family Residence
Sewer 
Public Sewer
SqFt Above 
2000
SqFt Total 
2000
Utilities 
Natural Gas AvailableElectricity ConnectedNatural Gas Connected
Water Source 
Public
Interior Features
Appliances 
DishwasherDryerGas Water HeaterOvenRange HoodWasher
Cooling 
Central Air
Fireplace 
Yes
Fireplace Features 
Family RoomWood Burning Stove
Fireplaces 
1
Flooring 
CarpetTileWood
Heating 
Forced AirNatural Gas
Interior 
Built-in FeaturesKitchen IslandOpen FloorplanTile Counters
Laundry Features 
In Unit
Window Features 
Double Pane Windows
Bathroom Full 
Level - UpperDescription - Main level bathroom with walk-in shower + corner jetted tub
Bedroom 
Level - LowerDescription - Bedroom 3 with ensuite bathroom on lower level
Dining Room 
Level - UpperDescription - Eating area adjacent to / in kitchen
Family Room 
Level - LowerDescription - Lower level family room with woodburning stove
Kitchen 
Level - UpperDescription - Large kitchen with lots of cupboards and counter space
Laundry 
Level - LowerDescription - Laundry room with included machines
Living Room 
Level - UpperDescription - Main level living room / great room
Mud Room 
Level - LowerDescription - Large mudroom between house and garage
Workshop 
Level - LowerDescription - Bonus room / workshop behind garage (Addl SqFt)
Save
Ask
Tour
Hide
Share
Exterior Features
Construction Details 
FrameWood Siding
Exterior 
Private Yard
Patio And Porch 
Deck
Roof 
Composition
Windows/Doors 
Double Pane Windows
Community Features
School District 
Cherry Creek 5
Financing Terms Available 
CashConventionalFHAVA Loan
Schools
School District
Cherry Creek 5
Elementary School
Dry Creek
Middle School
Campus
High School
Cherry Creek
Listing courtesy of RE/MAX Alliance kevin.chambless@homesincolorado.com


The content relating to real estate for sale in this Web site comes in part from the Internet Data eXchange ("IDX") program of METROLIST, INC., DBA RECOLORADO real estate listings held by brokers other than RE/MAX Alliance are marked with the IDX Logo. This information is being provided for the consumers' personal, non-commercial use and may not be used for any other purpose. All information subject to change and should be independently verified.

Neighborhood & Commute
Source: Walkscore
Disclosure: Community information and market data powered by Constellation Data Labs. Information is deemed reliable but not guaranteed.
Save
Ask
Tour
Hide
Share