
Ready to Make Your Move?
Text or Call David and Tom
720-408-7409


Save
Ask
Tour
Hide
Share
$549,900
69 Days On Site

993 Parsons Avenue
Castle Rock, CO 80104

For Sale|Single Family Residence|Active
3
Beds
3
Total Baths
2
Full Baths
1
Partial Bath
1,615
SqFt
$340
/SqFt
1999
Built
Subdivision:
Founders Village
County:
Douglas
Call Now: 720.408.7409
Is this the listing for you? We can help make it yours.
720.408.7409
993 Parsons Avenue993 Parsons Avenue993 Parsons Avenue993 Parsons Avenue
Save
Ask
Tour
Hide
Share

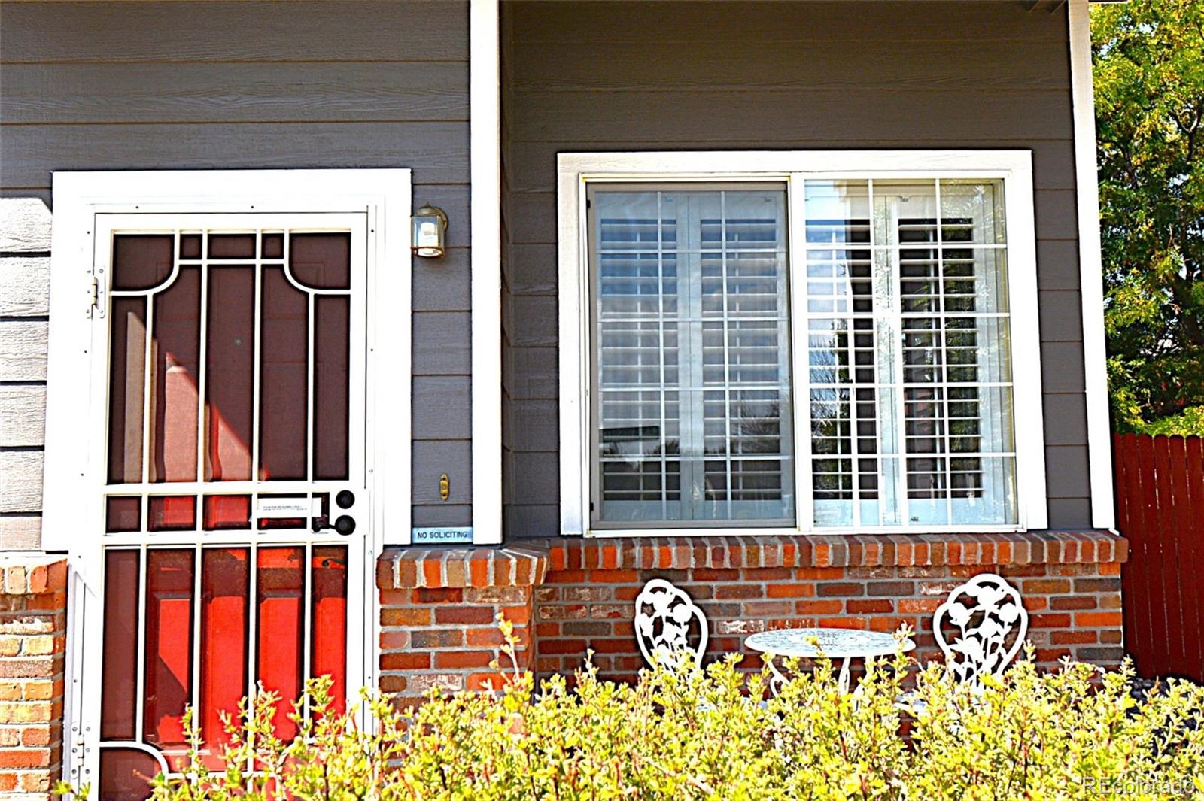
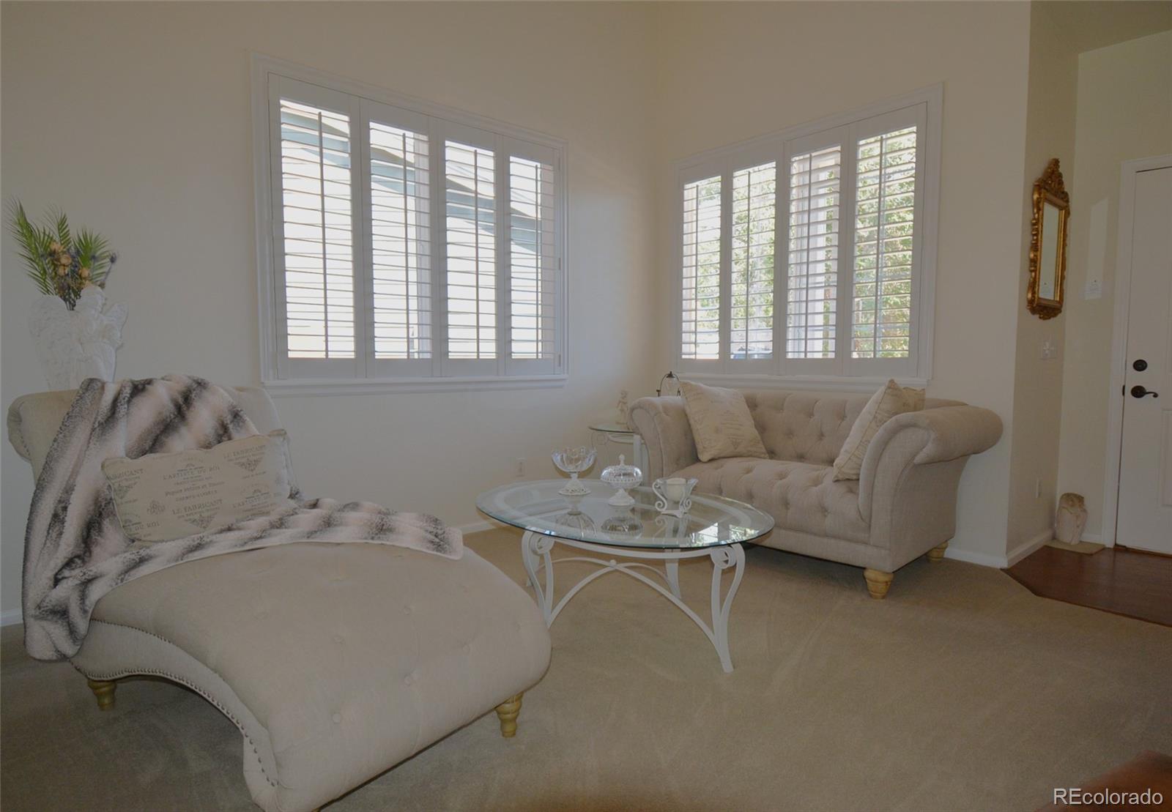
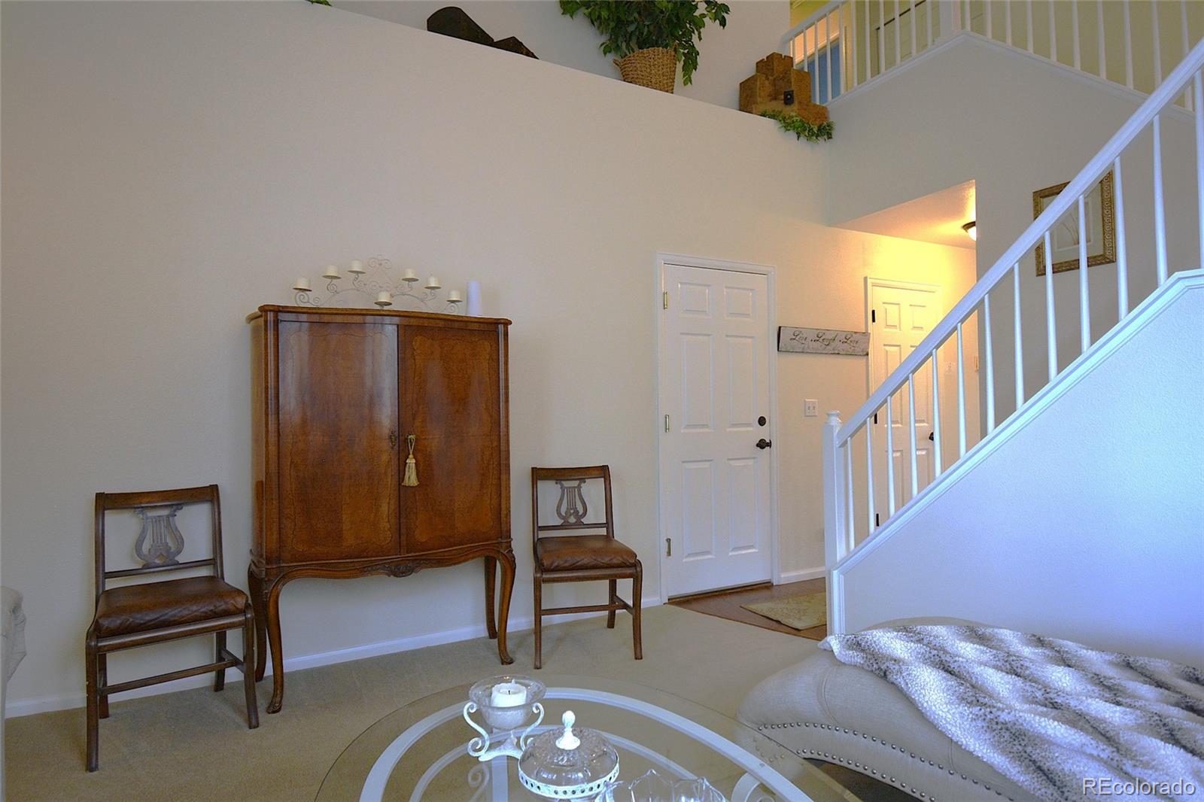
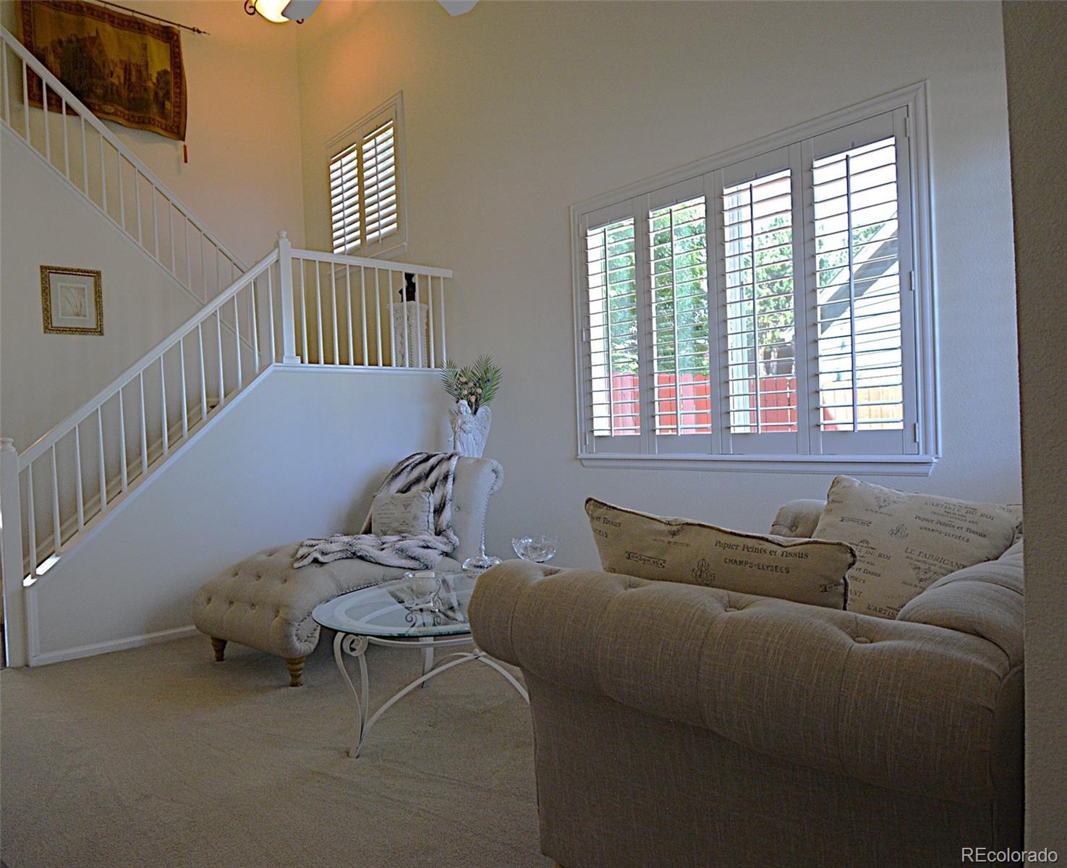
Secluded living backing to open space with breathtaking mountain views and sunsets. A perfect blend of comfort, beauty and accessibility in this inviting three-bedroom, three-bathroom home resting above Castle Rock. Recently remodeled with new hot water heater, bronze hardware and light fixtures, carpet, paint, hardwood flooring, new LG washer & dryer and so much more. The thoughtfully designed open floor plan creates a welcoming atmosphere. Plantation shutters on Southern windows adds elegance and efficiency to the curb appeal. A cast iron door with interchangeable panels, deadbolts, and Ring doorbell provide ample security. The open living room with large windows bathes the home in natural light and a convenient powder room on the main level has been completely remodeled. The kitchen has Tuscan inspired cabinetry with Italian Travertine backsplash, chandelier lighting, and pantry. The eat-in kitchen intersects with the family room offering an exterior entry making for effortless entertaining and an inviting space to gather with family and friends. The backyard is oversized with a patio, pathway, garden , mature landscaping and plenty of privacy. Upstairs is a harmonious primary ensuite, walk-in closet, privacy door, and remodeled primary bathroom with dressing area and oversized oval tub. The second and third bedrooms share a remodeled bathroom where the marble sink, new cabinetry, lighting, hardware and flooring emphasize a deep sense of relaxation. The second bedroom is private, backs to open space with a walk-in closet, blackout shades, newer paint, carpet and hardware. The third bedroom is being used as an office, but the same privacy, newer additions and views await. Proximity to I-25 and Hwy 86 makes this home easily accessible with a rare sense of tranquility and a lifestyle only moments from restaurants, shopping, events, fitness centers, trails and more! Amenities include a clubhouse, pool, ball & tennis courts, soccer fields, playground, and parks!

Save
Ask
Tour
Hide
Share
Listing Snapshot
Price 
$549,900
Days On Site 
69 Days
Bedrooms 
3
Inside Area (SqFt) 
1,615 sqft
Total Baths 
3
Full Baths 
2
Partial Baths 
1
Lot Size 
0.14 Acres
Year Built 
1999
MLS Number 
2477031
Status 
Active
Property Tax 
$4,398
HOA/Condo/Coop Fees 
$110 Semi-Annually
Sq Ft Source 
Public Records
Friends & Family
Recent Activity
3 weeks agoListing updated with changes from the MLS
2 months agoStatus changed to Active
2 months agoListing first seen on site
General Features
Acres 
0.14
Attached Garage 
Yes
Direction Faces 
South
Foundation 
Slab
Garage 
Yes
Garage Spaces 
2
Green Energy Efficient 
AppliancesWater Heater
Home Warranty 
Yes
Levels 
Two
Parking 
ConcreteLightedStorageAttached
Parking Spaces 
2
Pets 
Cats OKDogs OK
Property Condition 
Updated/Remodeled
Property Sub Type 
Single Family Residence
Security 
Carbon Monoxide Detector(s)Smoke Detector(s)
Sewer 
Public Sewer
SqFt Above 
1615
SqFt Total 
1615
Style 
Traditional
Utilities 
Natural Gas AvailableCable AvailableElectricity ConnectedNatural Gas ConnectedPhone Available
Water Source 
Public
Zoning 
A1
Interior Features
Appliances 
OvenCooktopDishwasherDisposalDryerGas Water HeaterMicrowaveRangeRefrigeratorSelf Cleaning OvenWasher
Cooling 
Ceiling Fan(s)Central Air
Electric 
220 Volts
Fireplace 
Yes
Fireplace Features 
Family RoomGas Log
Fireplaces 
1
Flooring 
CarpetWood
Furnished 
Negotiable
Heating 
Forced AirNatural Gas
Interior 
Built-in FeaturesCeiling Fan(s)Eat-in KitchenHigh CeilingsHigh Speed InternetLaminate CountersOpen FloorplanPantrySound SystemVaulted Ceiling(s)Walk-In Closet(s)Wired for Data
Laundry Features 
Laundry Closet
Window Features 
Double Pane WindowsStorm Window(s)Window CoveringsWindow Treatments
Bathroom Full 
Level - UpperDescription - Remodeled, Lighting, Fixtures, Cabinetry, Tile Flooring, and Hardware
Bathroom Half 
Level - MainDescription - Main Floor Guest Powder Room
Bedroom 
Level - UpperDescription - Walk-in Closet, Sliding Privacy Door, Large Windows, Plantation Shutters, Ensuite
Family Room 
Level - MainDescription - Fireplace, Surround Sound, Newer Paint and Flooring, Open to Kitchen, TV Mount
Kitchen 
Level - MainDescription - Refurbished Cabinets, Newer Travertine Backsplash, Light Fixtures, Hardware, Microwave, and Engineered Wood Flooring, Eat-in Kitchen, and Pantry
Laundry 
Level - UpperDescription - New Dryer 2026, Oversized LG Washer & Dryer with Pedestals stay, Double Doors and Shelving
Living Room 
Level - MainDescription - Vaulted Ceilings, Plantation Shutters, Open Concept, Newer Carpet
Save
Ask
Tour
Hide
Share
Exterior Features
Construction Details 
BrickConcreteFrameWood Siding
Exterior 
Fire PitGardenLightingPrivate YardRain Gutters
Fencing 
FencedFull
Lot Features 
WoodedLandscapedSecludedSprinklers In FrontSprinklers In Rear
Patio And Porch 
Front PorchPatio
Roof 
Shingle
View 
Mountain(s)
Waterview 
Mountain(s)
Windows/Doors 
Double Pane WindowsStorm Window(s)Window CoveringsWindow Treatments
Community Features
Association Amenities 
ClubhouseParkParkingPlaygroundPoolTennis Court(s)Trail(s)
Association Fee 
$110.0
Association Fee Frequency 
Semi-Annually
School District 
Douglas RE-1
Financing Terms Available 
CashConventionalFHAVA Loan
Building Access 
Ground
Roads 
Paved
Schools
School District
Douglas RE-1
Elementary School
Rock Ridge
Middle School
Mesa
High School
Douglas County
Listing courtesy of CC Realty CarlaYourRealtor@gmail.com


The content relating to real estate for sale in this Web site comes in part from the Internet Data eXchange ("IDX") program of METROLIST, INC., DBA RECOLORADO real estate listings held by brokers other than CC Realty are marked with the IDX Logo. This information is being provided for the consumers' personal, non-commercial use and may not be used for any other purpose. All information subject to change and should be independently verified.

Neighborhood & Commute
Source: Walkscore
Disclosure: Community information and market data powered by Constellation Data Labs. Information is deemed reliable but not guaranteed.
Save
Ask
Tour
Hide
Share