Ready to Make Your Move?
Text or Call David and Tom
720-408-7409


Save
Ask
Tour
Hide
Share
$515,000
39 Days On Site

11214 Gilcrest Street
Parker, CO 80134

For Sale|Single Family Residence|Active
5
Beds
4
Total Baths
3
Full Baths
1
Partial Bath
2,800
SqFt
$184
/SqFt
1997
Built
Subdivision:
Clarke Farms
County:
Douglas
Call Now: 720.408.7409
Is this the listing for you? We can help make it yours.
720.408.7409
11214 Gilcrest Street11214 Gilcrest Street11214 Gilcrest Street11214 Gilcrest Street
Save
Ask
Tour
Hide
Share

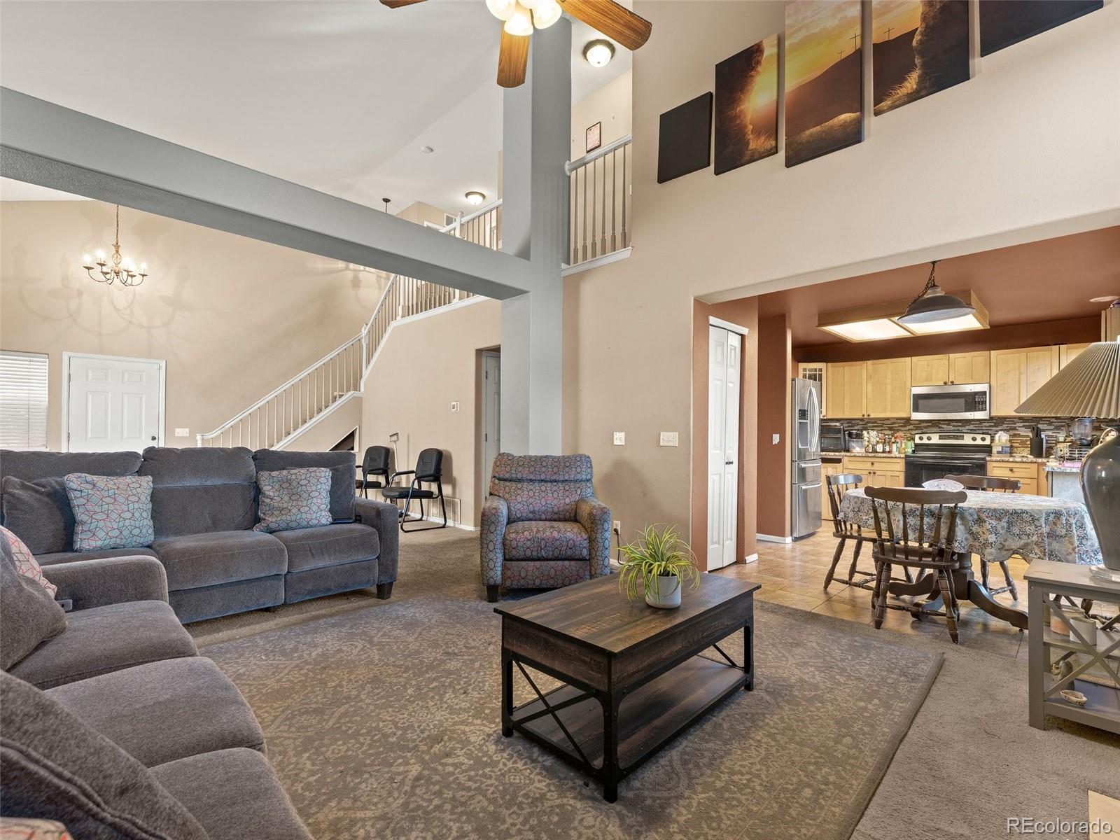
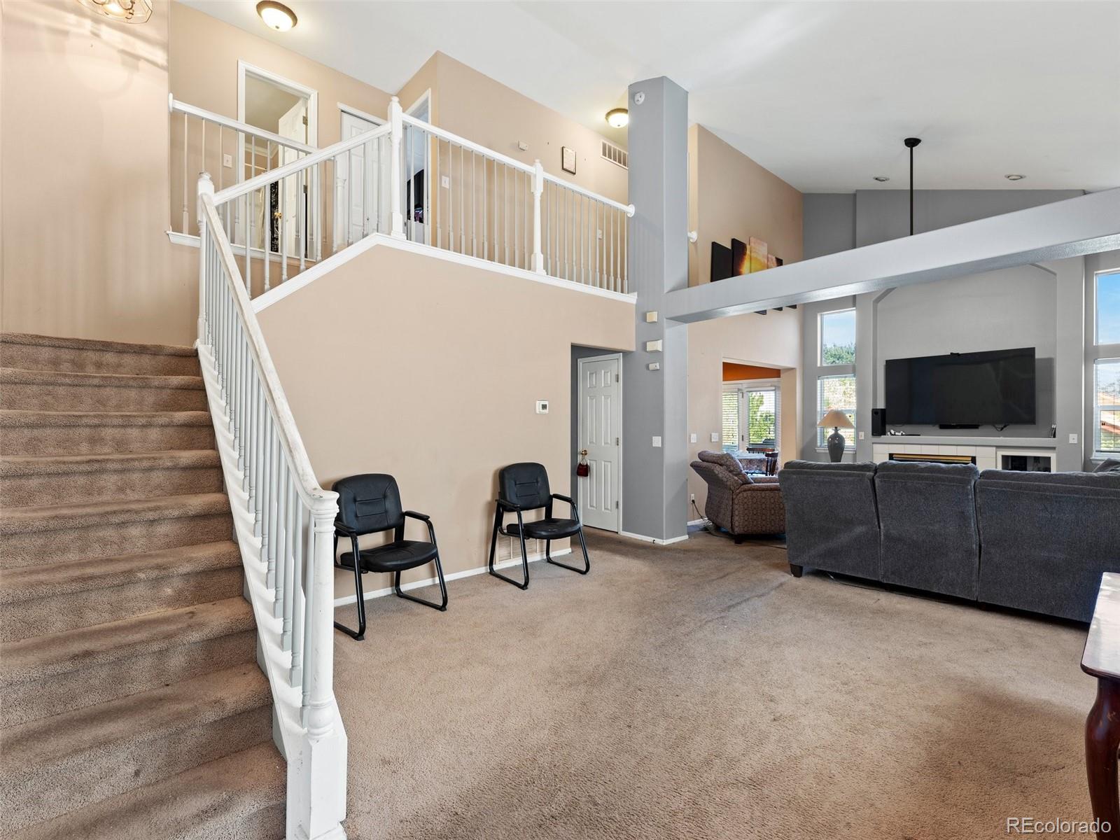
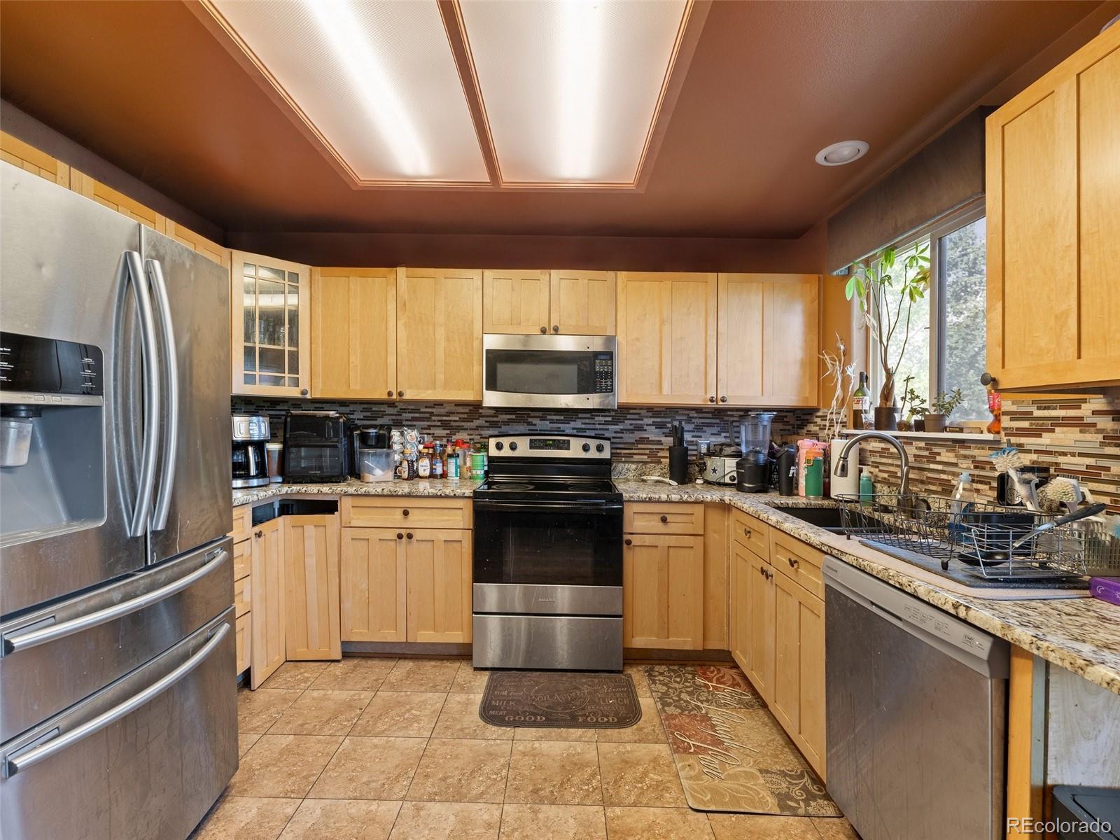
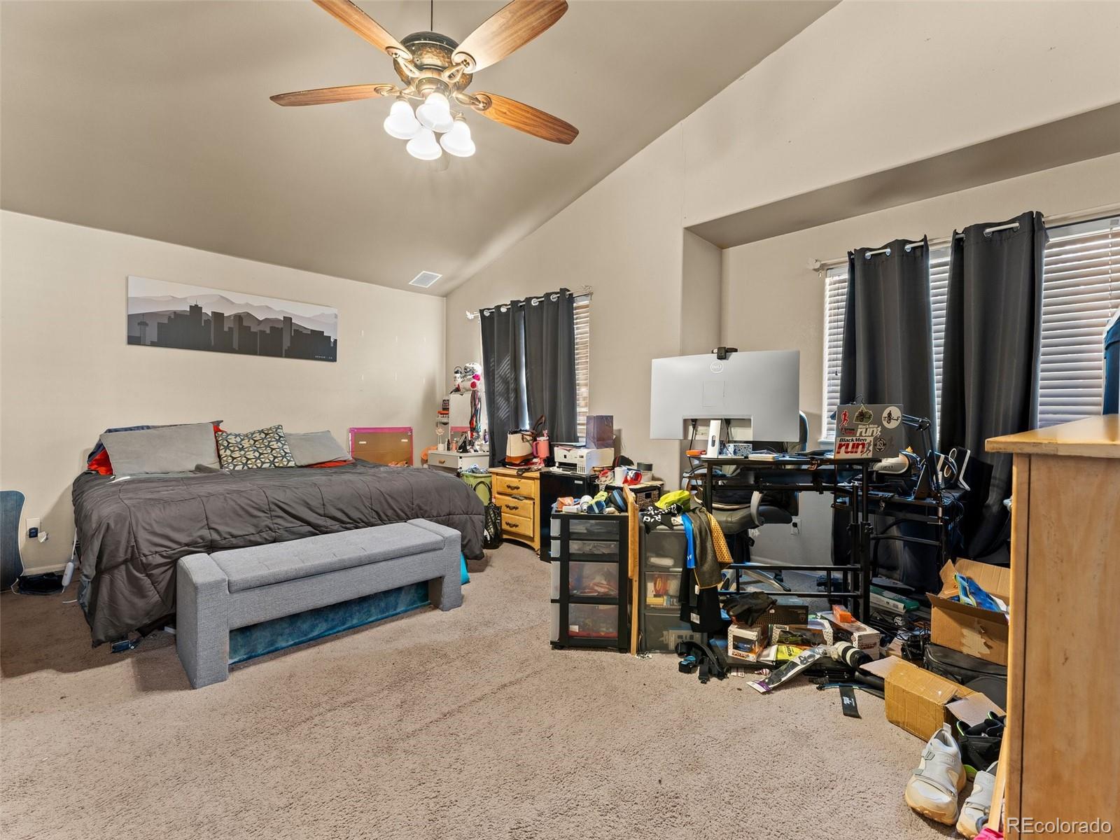
Spacious 5 bedroom, 4 bath home offering incredible potential and plenty of room to make it your own. The open floor plan features high ceilings, an eat in kitchen, and a welcoming living room with a gas fireplace. Upstairs, the expansive primary suite easily accommodates a king size bed and sitting area and includes a walk in closet and oversized soaking tub. Two additional bedrooms and a full bathroom complete the upper level, creating an ideal layout for families with young children, guests, or a home office. The finished walkout basement includes two bedrooms, a full bathroom, abundant storage, and a generous family room with plenty of space to create a beautiful media room. A 3 car garage completes this versatile home and provides an excellent opportunity to add your personal touches.

Save
Ask
Tour
Hide
Share
Listing Snapshot
Price 
$515,000
Days On Site 
39 Days
Bedrooms 
5
Inside Area (SqFt) 
2,800 sqft
Total Baths 
4
Full Baths 
3
Partial Baths 
1
Lot Size 
0.11 Acres
Year Built 
1997
MLS® Number 
2459480
Status 
Active
Property Tax 
$3,909
HOA/Condo/Coop Fees 
$120 monthly
Sq Ft Source 
Public Records
Friends & Family
Recent Activity
3 weeks agoListing updated with changes from the MLS®
3 weeks agoPrice changed to $515,000
3 weeks agoStatus changed to Active
a month agoListing first seen on site
General Features
Acres 
0.11
Attached Garage 
Yes
Garage 
Yes
Garage Spaces 
3
Levels 
Two
Parking 
Attached
Parking Spaces 
3
Pets 
Yes
Property Condition 
Fixer
Property Sub Type 
Single Family Residence
Security 
Carbon Monoxide Detector(s)Smoke Detector(s)
Sewer 
Public Sewer
Special Circumstances 
Short Sale
SqFt Above 
1903
SqFt Below 
897
SqFt Total 
2848
Style 
Contemporary
Water Source 
Public
Interior Features
Appliances 
DishwasherDisposalMicrowaveOvenRangeRefrigeratorWasher
Basement 
FinishedWalk-Out Access
Cooling 
Ceiling Fan(s)Central Air
Fireplace 
Yes
Fireplace Features 
Living Room
Fireplaces 
1
Flooring 
CarpetLaminateTile
Furnished 
Unfurnished
Heating 
Forced Air
Interior 
Ceiling Fan(s)Eat-in KitchenOpen FloorplanPantryTile CountersWalk-In Closet(s)
Laundry Features 
Laundry Closet
Bathroom Full 
Level - Upper
Bathroom Half 
Level - Main
Bedroom 
Level - Upper
Dining Room 
Level - Main
Family Room 
Level - Basement
Kitchen 
Level - Main
Living Room 
Level - Main
Save
Ask
Tour
Hide
Share
Exterior Features
Construction Details 
FrameWood Siding
Fencing 
FencedFull
Lot Features 
Near Public TransitSprinklers In FrontSprinklers In Rear
Roof 
Composition
Community Features
Association Amenities 
ParkPool
Association Fee 
$120.0
Association Fee Frequency 
Monthly
School District 
Douglas RE-1
Financing Terms Available 
CashConventionalFHA
Schools
School District
Douglas RE-1
Elementary School
Cherokee Trail
Middle School
Sierra
High School
Chaparral
Listing courtesy of HomeSmart m@ladyrealestate5280.com


The content relating to real estate for sale in this Web site comes in part from the Internet Data eXchange ("IDX") program of METROLIST, INC., DBA RECOLORADO real estate listings held by brokers other than HomeSmart are marked with the IDX Logo. This information is being provided for the consumers' personal, non-commercial use and may not be used for any other purpose. All information subject to change and should be independently verified.

Neighborhood & Commute
Source: Walkscore
Disclosure: Community information and market data powered by Constellation Data Labs. Information is deemed reliable but not guaranteed.
Save
Ask
Tour
Hide
Share