
 Ready to Make Your Move?
Save
Ask
Tour
Hide
$400,000
New Listing
4013 S Quintero WayAurora, CO 80013
Single Family Residence|Coming Soon
3
Beds
2
Total Baths
1
Full Bath
1
Partial Bath
1,760
SqFt
$227
/SqFt
1979
Built
Subdivision:
Summer Valley
County:
Arapahoe
Call Now: 720.408.7409
Is this the listing for you? We can help make it yours.
720.408.7409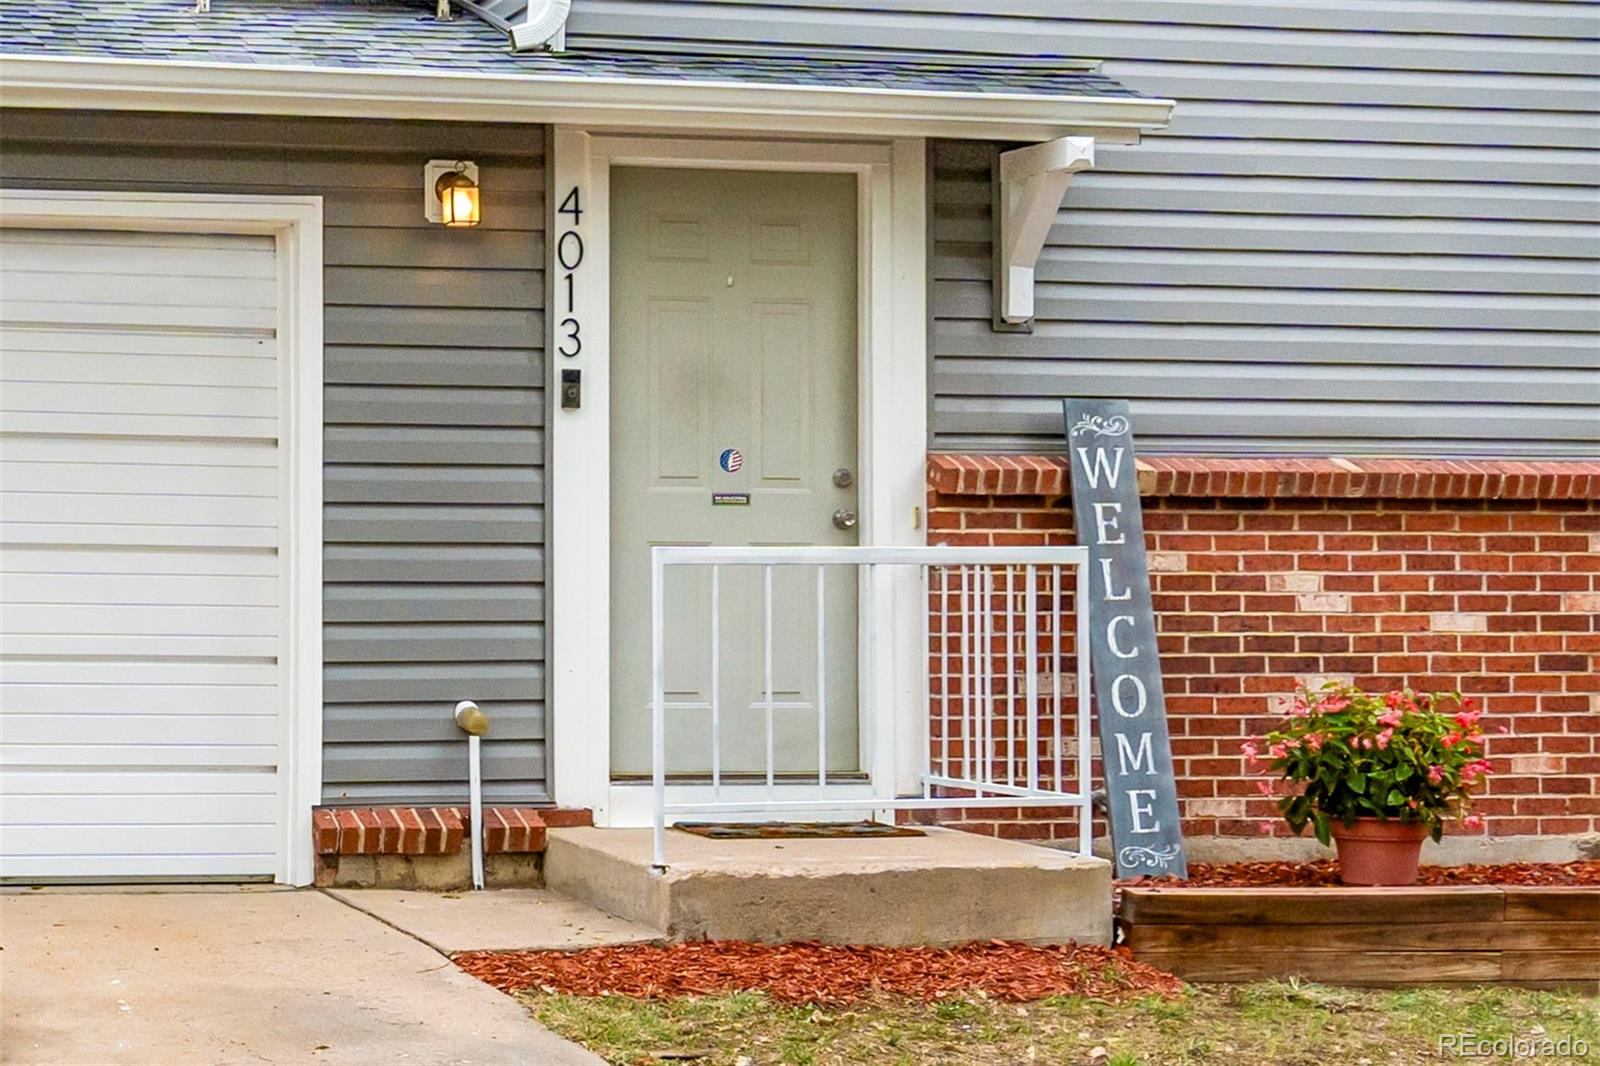
Save
Ask
Tour
Hide
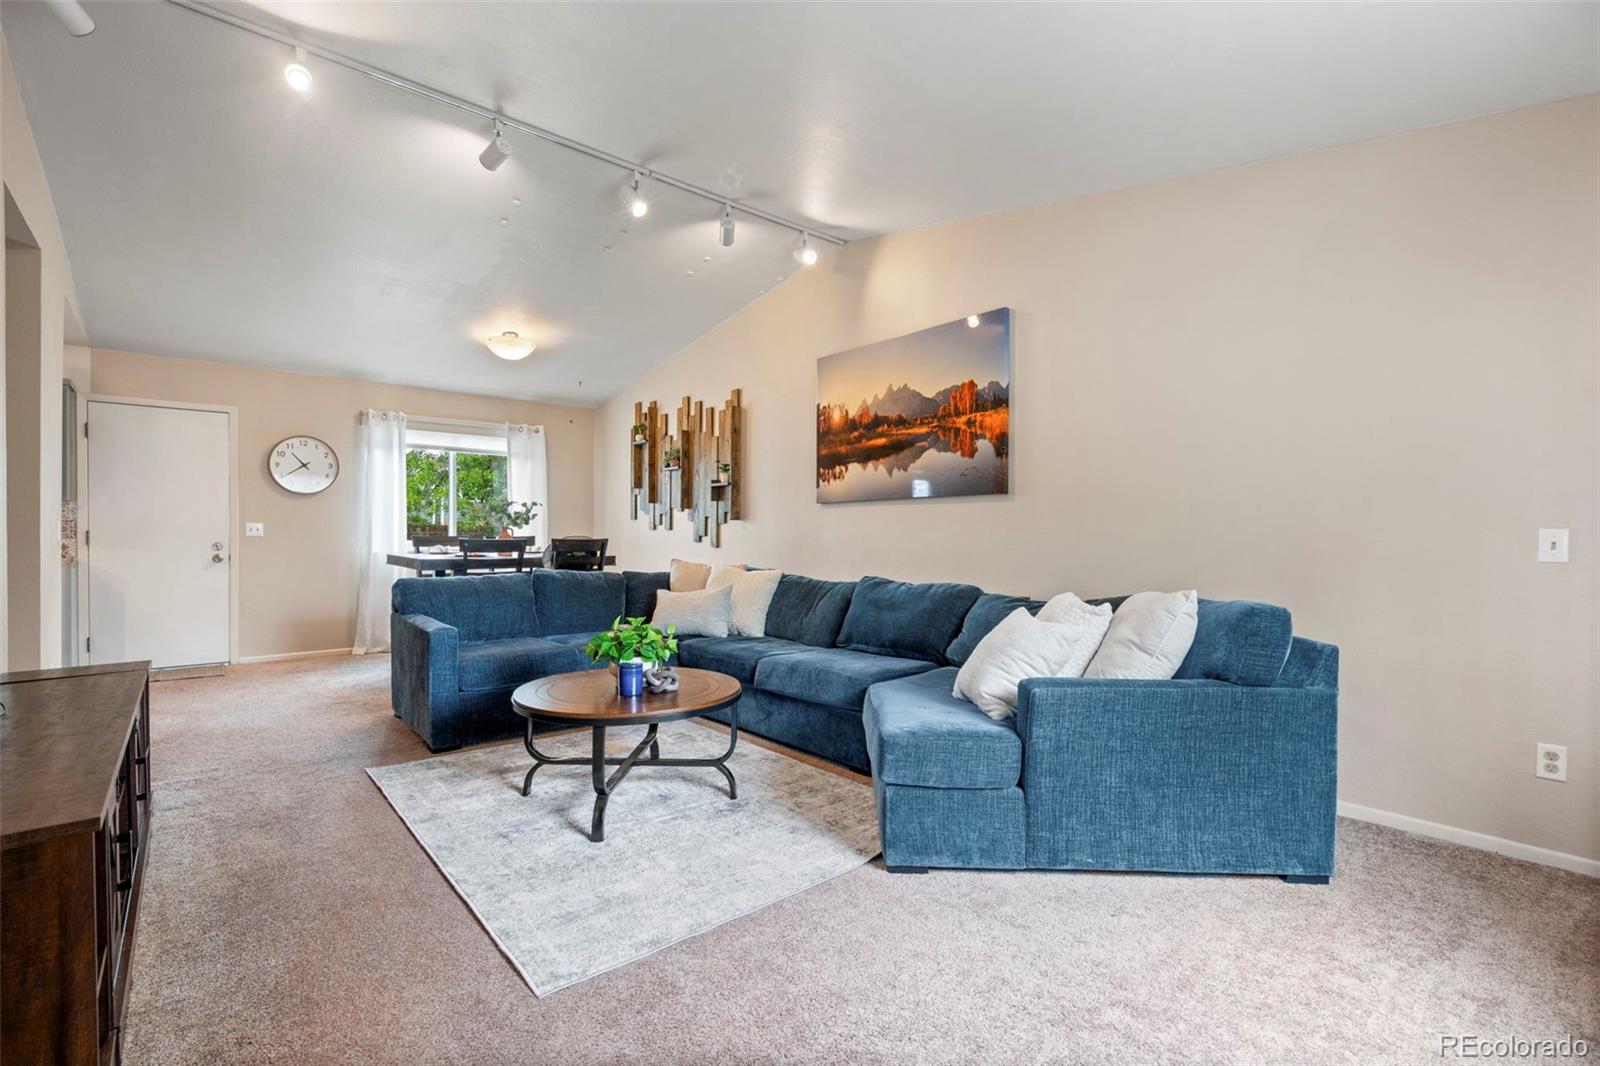
DEAL OF THE CENTURY ON THIS LOVELY 3 BEDROOM, 2 BATH HOME WITH A 616 SF DETACHED STRUCTURE! DETAILS COMING SOON!!
Save
Ask
Tour
Hide
Listing Snapshot
Price
$400,000
Days On Site
0 Days
Bedrooms
3
Inside Area (SqFt)
1,760 sqft
Total Baths
2
Full Baths
1
Partial Baths
1
Lot Size
0.16 Acres
Year Built
1979
MLS® Number
2452975
Status
Coming Soon
Property Tax
$2,410
HOA/Condo/Coop Fees
N/A
Sq Ft Source
Public Records
Friends & Family
Recent Activity
| an hour ago | Listing updated with changes from the MLS® | |
| 11 hours ago | Listing first seen on site |
General Features
Acres
0.16
Attached Garage
Yes
Direction Faces
East
Garage
Yes
Garage Spaces
3
Parking
Attached
Parking Spaces
3
Property Sub Type
Single Family Residence
Security
Carbon Monoxide Detector(s)Smoke Detector(s)
Sewer
Public Sewer
SqFt Above
1188
SqFt Total
1760
Style
Traditional
Water Source
Public
Zoning
SFR
Interior Features
Appliances
CooktopDishwasherDryerRange HoodRefrigeratorWasher
Cooling
Central AirEvaporative Cooling
Flooring
CarpetLaminateTile
Heating
Forced AirHeat Pump
Interior
Open Floorplan
Window Features
Window Coverings
Bathroom Full
Dimensions - 8 x 6Level - LowerDescription - Full Bathroom w/Shower Door
Bathroom Half
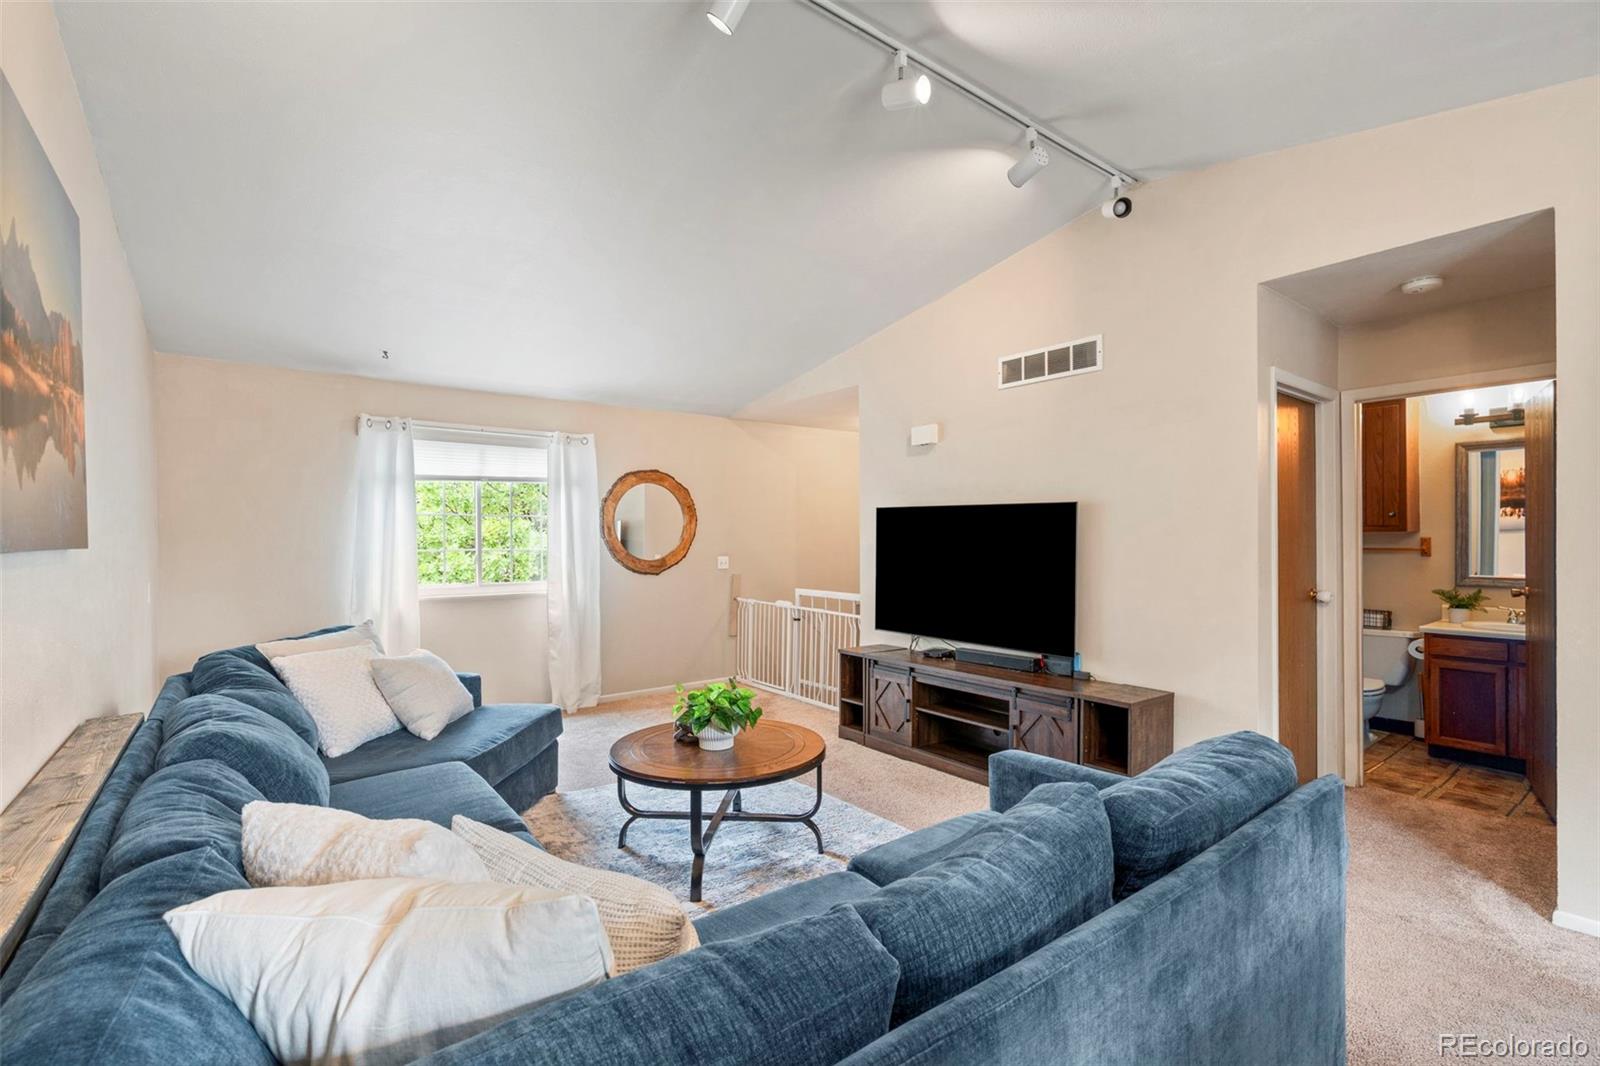
Dimensions - 5 x 5Level - UpperDescription - Main Floor Guest Bathroom
Bedroom
Dimensions - 10 x 16Level - LowerDescription - 2nd Bedroom for Kids or Guests
Dining Room
Dimensions - 7 x 14Level - UpperDescription - Open to the Living Room, Adjacent to the Kitchen
Kitchen
Dimensions - 9 x 8Level - UpperDescription - Artistic Kitchen with Newer Appliances
Laundry
Dimensions - 9 x 8Level - UpperDescription - Washer and Dryer Included
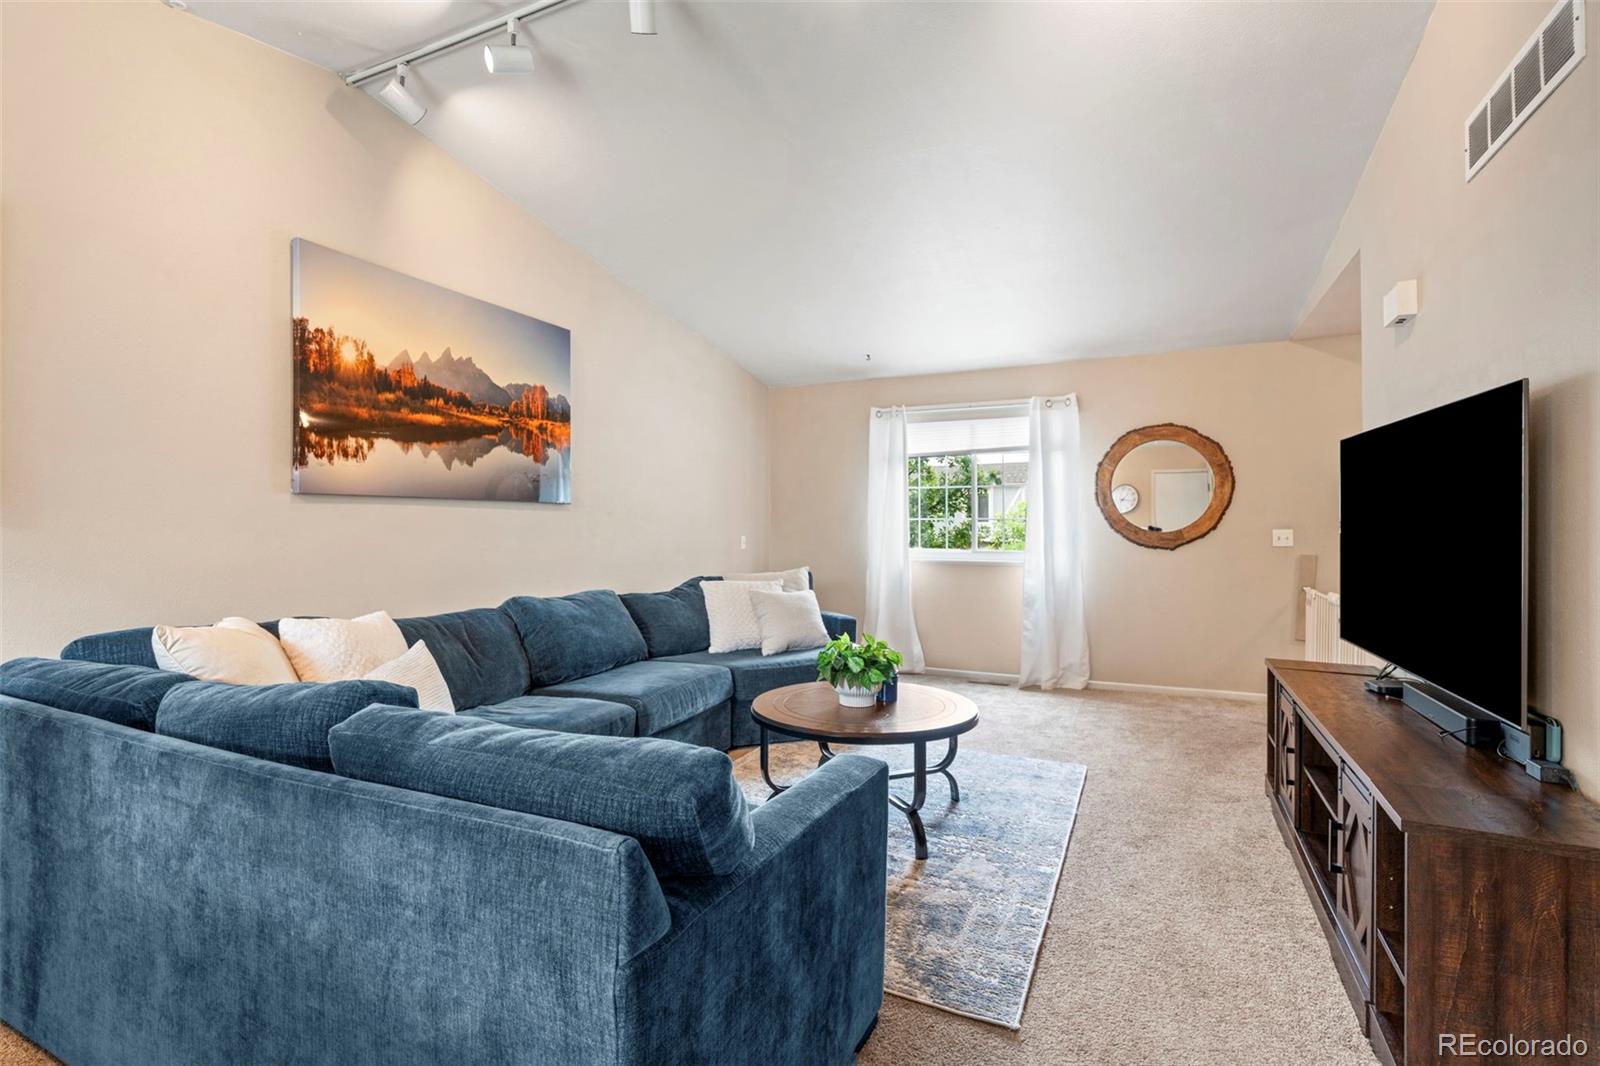
Living Room
Dimensions - 14 x 19Level - UpperDescription - Comfy, Spacious Living Room
Save
Ask
Tour
Hide
Exterior Features
Construction Details
BrickFrameWood Siding
Exterior
Private Yard
Fencing
FencedFull
Lot Features
LevelNear Public Transit
Patio And Porch
Patio
Roof
Composition
Windows/Doors
Window Coverings
Community Features
School District
Cherry Creek 5
Financing Terms Available
CashConventionalFHAVA Loan
Schools
School District
Cherry Creek 5
Elementary School
Cimarron
Middle School
Horizon
High School
Smoky Hill
Listing courtesy of Grant Real Estate Company trish@trishkelly.com

The content relating to real estate for sale in this Web site comes in part from the Internet Data eXchange ("IDX") program of METROLIST, INC., DBA RECOLORADO real estate listings held by brokers other than Grant Real Estate Company are marked with the IDX Logo. This information is being provided for the consumers' personal, non-commercial use and may not be used for any other purpose. All information subject to change and should be independently verified.
The content relating to real estate for sale in this Web site comes in part from the Internet Data eXchange ("IDX") program of METROLIST, INC., DBA RECOLORADO real estate listings held by brokers other than Grant Real Estate Company are marked with the IDX Logo. This information is being provided for the consumers' personal, non-commercial use and may not be used for any other purpose. All information subject to change and should be independently verified.
Neighborhood & Commute
Source: Walkscore
Disclosure: Community information and market data powered by Constellation Data Labs. Information is deemed reliable but not guaranteed.
Save
Ask
Tour
Hide