
 Ready to Make Your Move?
3865 Sagebrush AvenueParker, CO 80138
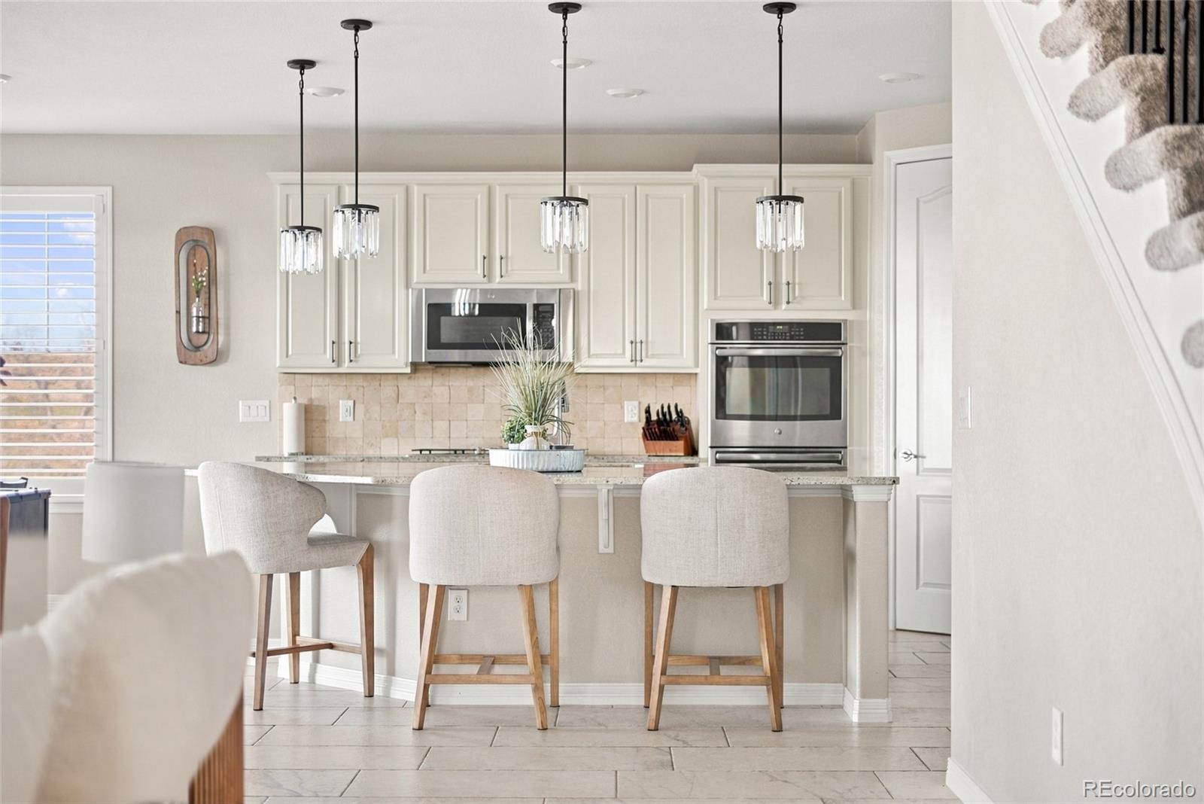
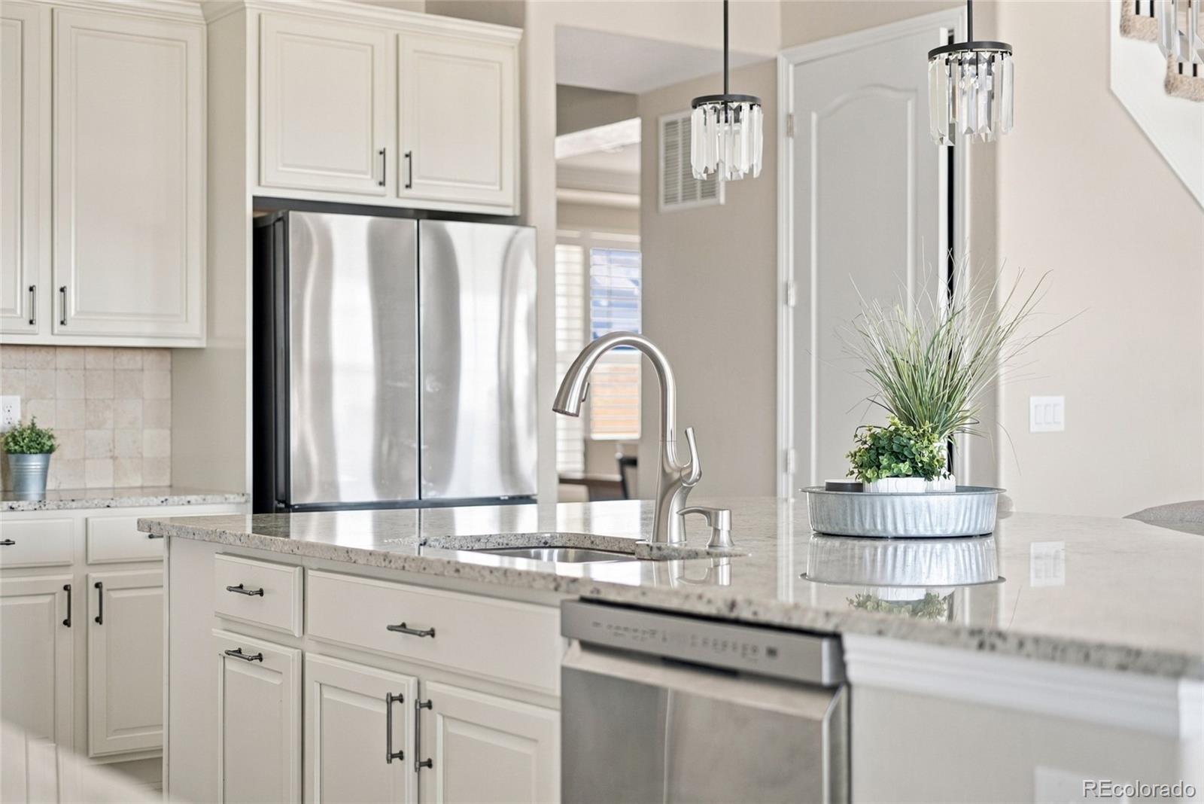
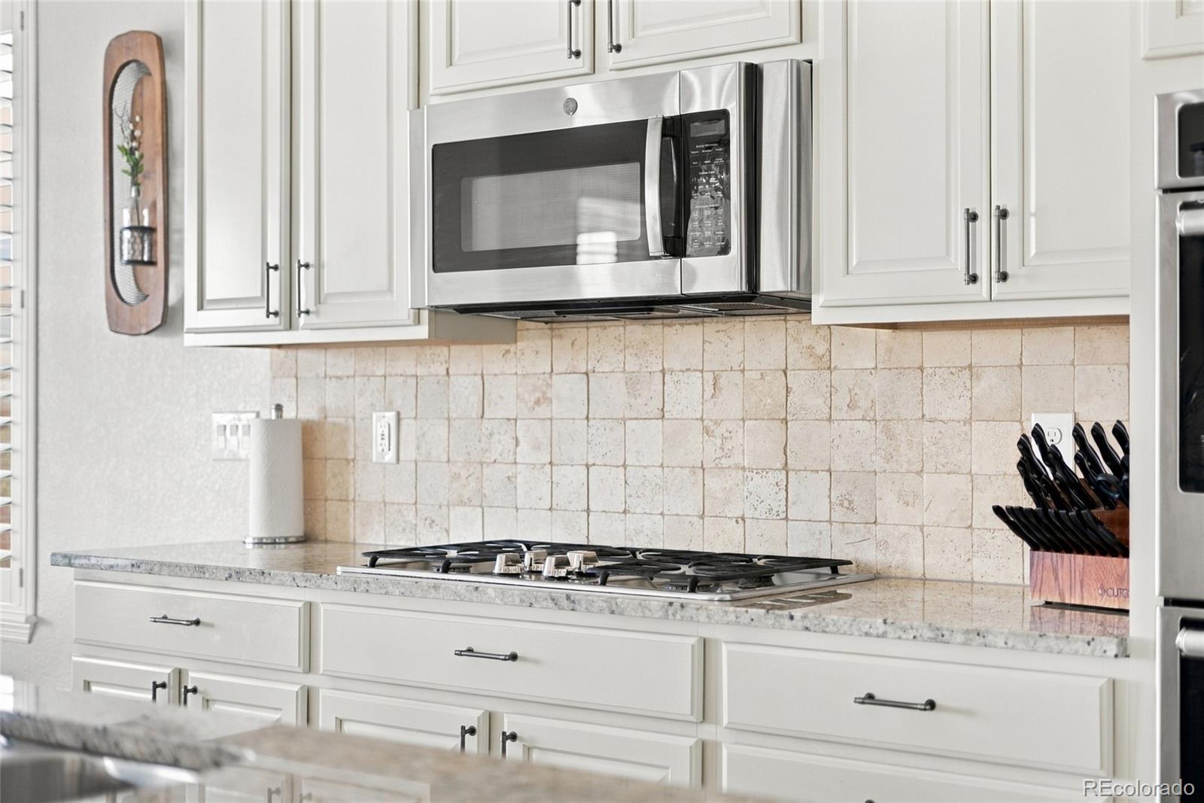
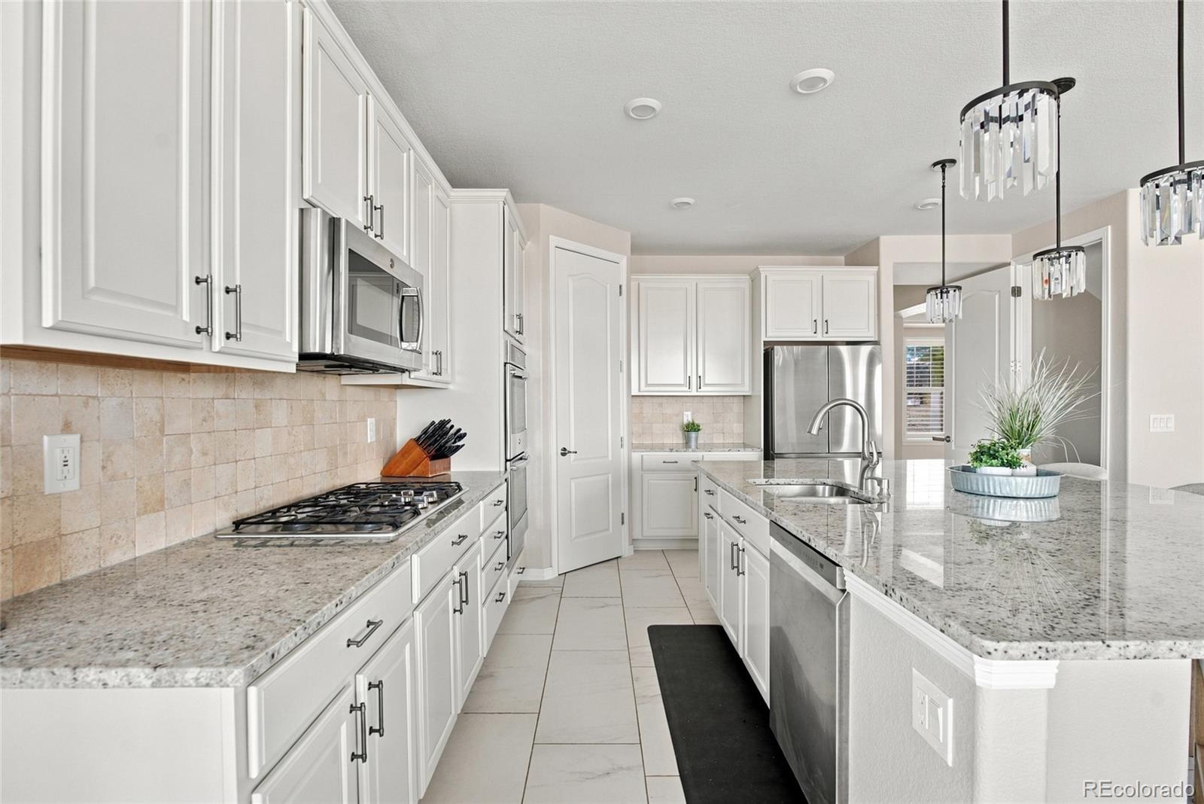
Imagine waking up to breathtaking, unobstructed panoramic mountain views, spending summer afternoons beside your own private pool, and ending the evening around a glowing fireplace beneath the Colorado stars. Welcome to 5 spectacular acres in Parker's Elkhorn Ranch, where everyday living feels like an extraordinary getaway! From the moment you enter, soaring ceilings, expansive windows framing those magnificent mountain views, and gorgeous oversized tile flooring create an unforgettable first impression. The stunning two-story great room flows into a beautifully appointed kitchen featuring a massive granite island, elegant white cabinetry, double ovens, and a gas cooktop. With 5 bedrooms, 6 bathrooms, a dedicated office, formal dining room, convenient main-level ensuite, and a luxurious primary retreat with a 5-piece bath, every detail balances beauty with everyday comfort. But the real magic begins outside! Step onto the expansive deck, take in the endless mountain vistas, and discover your own private resort. A heated saltwater pool with waterfall, inground hot tub, outdoor kitchen, and dramatic two-story stone fireplace connecting the upper deck and lower patio create an unforgettable setting for entertaining. From peaceful mornings with coffee overlooking the mountains to magical evenings beneath the string lights, this is where memories are made. And just when you think you've seen it all, wait until you discover the outbuilding! This impressive detached retreat features oversized RV parking, abundant room for your recreational toys, and even a bar and golf simulator that may be negotiable. Whether it's an indoor round of golf with friends or simply enjoying the freedom to pursue your passions, the possibilities are endless here. A 4-car attached garage, walkout basement with home gym and dedicated pool-access bathroom, brand-new roof, and fresh exterior paint complete this remarkable property. Some properties are worth seeing. This one is worth experiencing.
| an hour ago | Listing updated with changes from the MLS | |
| an hour ago | Status changed to Active | |
| 12 hours ago | Listing first seen on site |

The content relating to real estate for sale in this Web site comes in part from the Internet Data eXchange ("IDX") program of METROLIST, INC., DBA RECOLORADO real estate listings held by brokers other than Compass - Denver are marked with the IDX Logo. This information is being provided for the consumers' personal, non-commercial use and may not be used for any other purpose. All information subject to change and should be independently verified.