Ready to Make Your Move?
Text or Call David and Tom
720-408-7409


Save
Ask
Tour
Hide
Share
$400,000
New Listing

Promontory Condos
7000 E Quincy Avenue 414
Denver, CO 80237

For Sale|Condominium|Active
2
Beds
2
Total Baths
2
Full Baths
2,391
SqFt
$167
/SqFt
1979
Built
Subdivision:
Southmoor
County:
Denver
Call Now: 720.408.7409
Is this the listing for you? We can help make it yours.
720.408.7409
7000 E Quincy Avenue 4147000 E Quincy Avenue 4147000 E Quincy Avenue 4147000 E Quincy Avenue 414
Save
Ask
Tour
Hide
Share

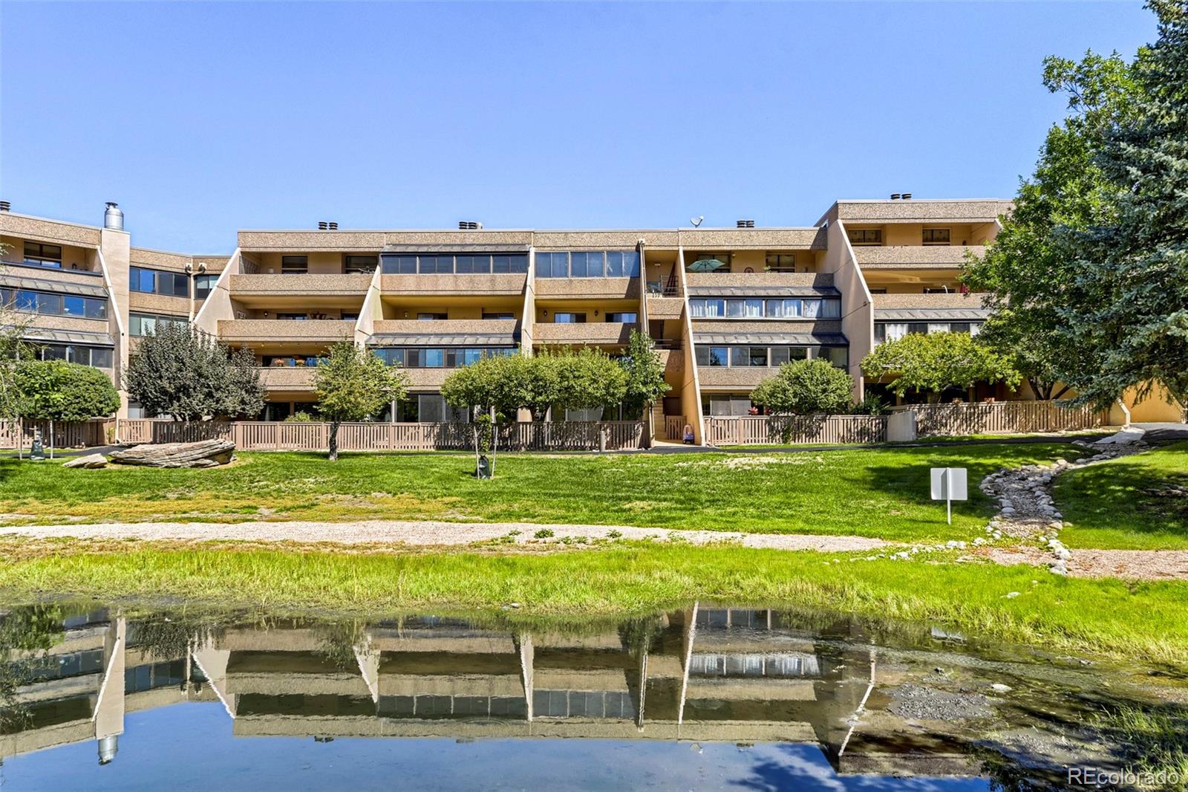
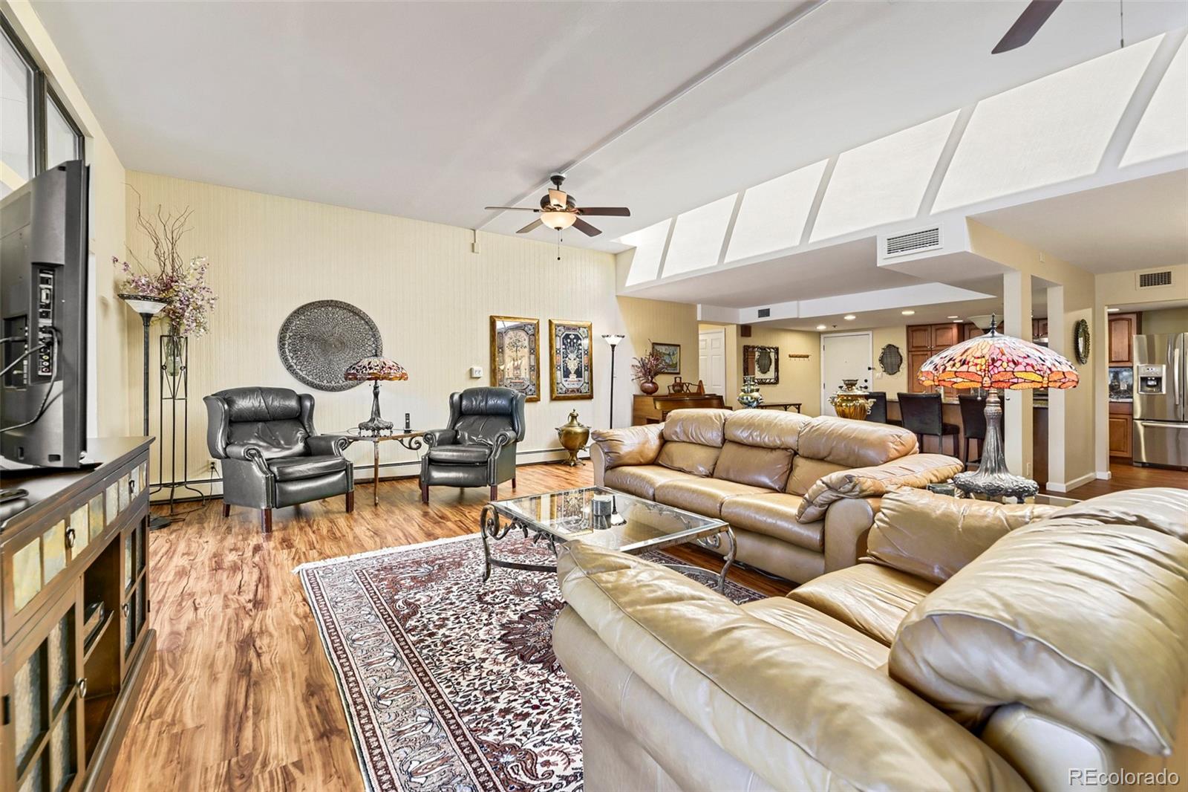
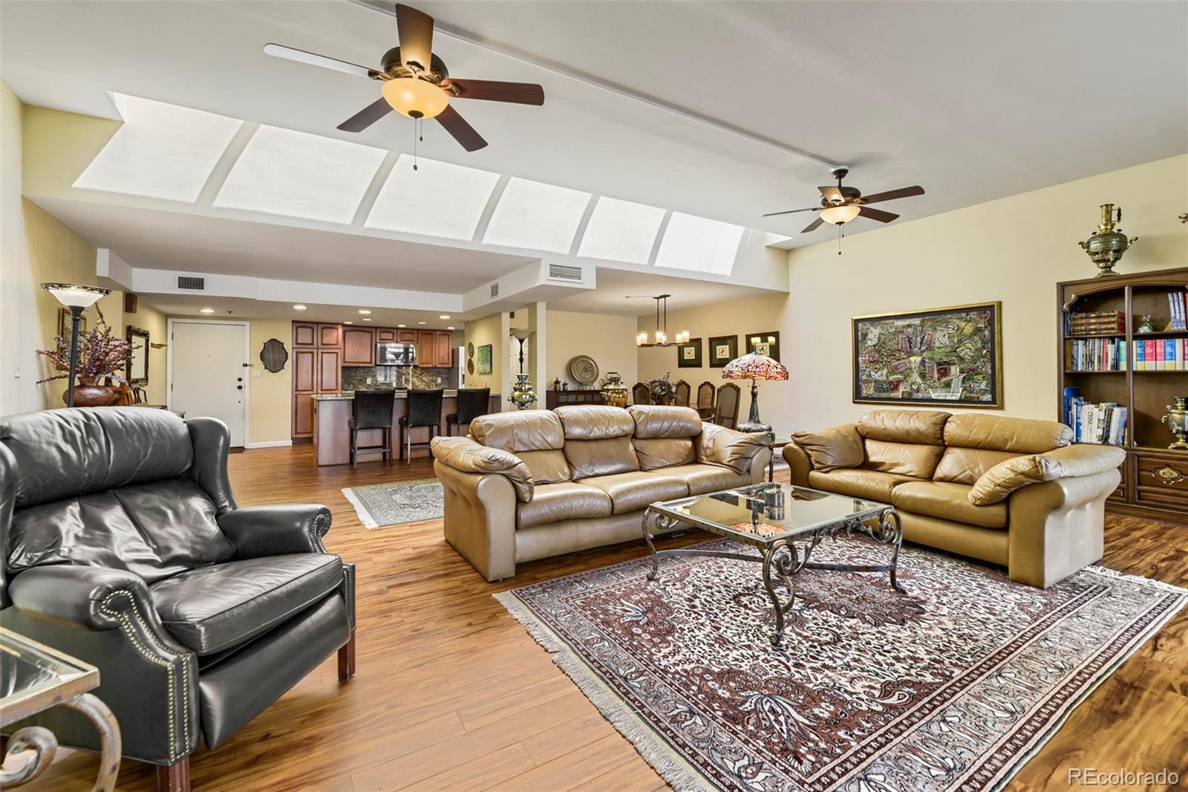
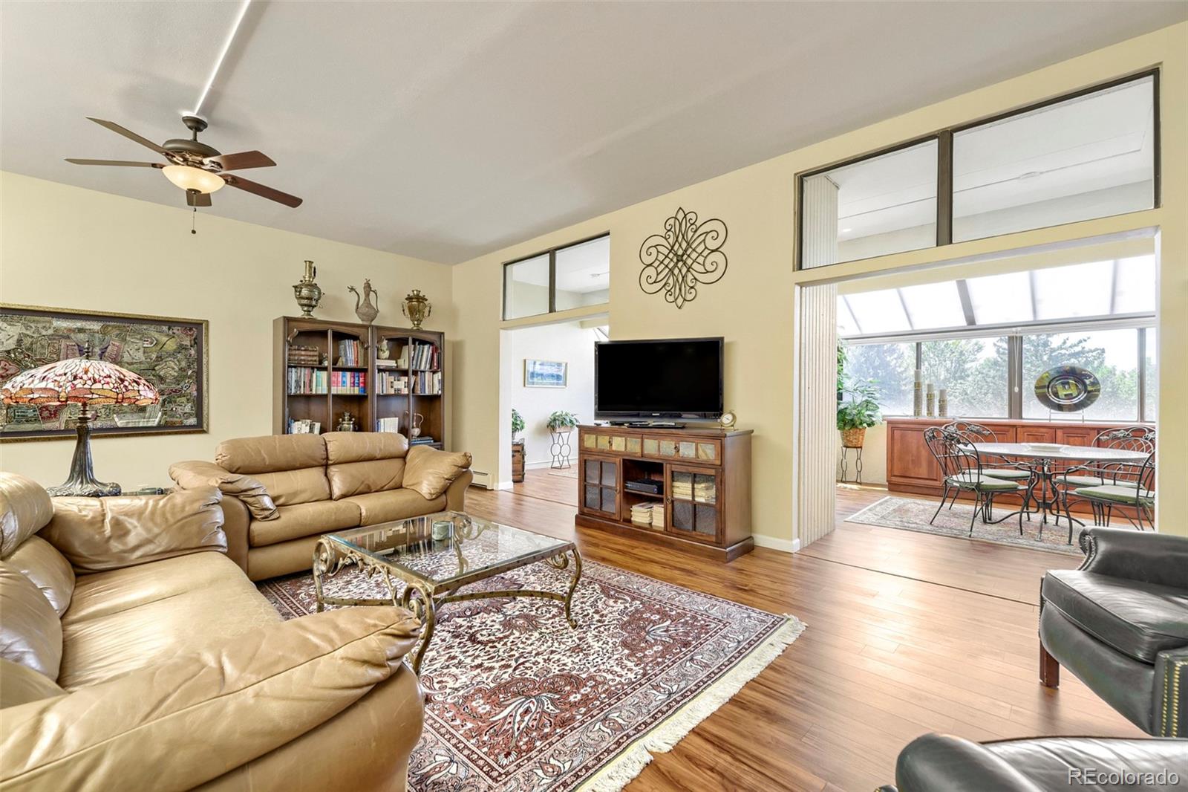
Perched above it all, this beautifully updated 2-bedroom, 2-bathroom penthouse condo delivers the rare combination of privacy, light, and views that rarely comes to market. Backing directly to open space, this top-floor retreat feels worlds away from the everyday—yet you're just minutes from everything you need. Step inside to a completely renovated interior where no detail was overlooked. Thoughtfully updated finishes throughout create a fresh, move-in-ready feel, from the kitchen to the bathrooms and every space in between. The open, light-filled layout takes full advantage of the penthouse's elevated position, with an abundance of natural light pouring in from multiple exposures. The showstopper? Not one, but two sunrooms, each framing sweeping mountain views that change with the light throughout the day. Whether you're sipping coffee at sunrise, working from home with a view that inspires, or unwinding at sunset with the mountains glowing gold, these flexible bonus spaces are the true heart of this home—perfect as a reading nook, home office, yoga studio, or simply a front-row seat to the scenery. Two generously sized bedrooms offer comfortable, private retreats, each paired with beautifully renovated bathrooms finished with quality materials and modern fixtures. With no one living above you and open space right out back, you'll enjoy a level of quiet and privacy that's hard to find. This is penthouse living done right: fully updated, effortlessly bright, and backing to unobstructed open space with mountain views that make every day feel like a getaway.

Save
Ask
Tour
Hide
Share
Listing Snapshot
Price 
$400,000
Days On Site 
0 Days
Bedrooms 
2
Inside Area (SqFt) 
2,391 sqft
Total Baths 
2
Full Baths 
2
Partial Baths 
N/A
Lot Size 
N/A
Year Built 
1979
MLS® Number 
2424524
Status 
Active
Property Tax 
$2,133
HOA/Condo/Coop Fees 
$983 monthly
Sq Ft Source 
Public Records
Friends & Family
Recent Activity
3 hours agoListing updated with changes from the MLS®
3 hours agoListing first seen on site
General Features
Attached Garage 
Yes
Direction Faces 
Southwest
Garage 
Yes
Garage Spaces 
2
Levels 
One
Parking 
ConcreteAttached
Parking Spaces 
2
Property Sub Type 
Condominium
Security 
Carbon Monoxide Detector(s)Smoke Detector(s)
Sewer 
Public Sewer
SqFt Above 
2391
SqFt Total 
2391
Utilities 
Natural Gas AvailableElectricity ConnectedNatural Gas Connected
Water Source 
Public
Zoning 
PUD
Interior Features
Appliances 
DishwasherDryerMicrowaveOvenRangeRefrigeratorWasher
Cooling 
Central Air
Fireplace 
Yes
Fireplace Features 
Living RoomWood BurningWood Burning Stove
Fireplaces 
1
Flooring 
CarpetTile
Heating 
Forced AirNatural Gas
Interior 
Eat-in KitchenGranite CountersOpen FloorplanPantryVaulted Ceiling(s)Walk-In Closet(s)
Laundry Features 
In Unit
Main Level Bedrooms 
2
Window Features 
Double Pane WindowsSkylight(s)Window Coverings
Bathroom Full 
Dimensions - 11 x 9Level - Main
Bedroom 
Dimensions - 18 x 13Level - Main
Bonus Room 
Dimensions - 11 x 8Level - Main
Dining Room 
Dimensions - 14 x 11Level - Main
Kitchen 
Dimensions - 12 x 9Level - Main
Laundry 
Dimensions - 9 x 8Level - Main
Living Room 
Dimensions - 25 x 16Level - Main
Sun Room 
Dimensions - 25 x 12Level - Main
Save
Ask
Tour
Hide
Share
Exterior Features
Construction Details 
ConcreteOther
Exterior 
GardenTennis Court(s)
Fencing 
None
Pool Features 
Private
Private Pool 
Yes
Roof 
Other
View 
LakeMountain(s)
Waterview 
LakeMountain(s)
Windows/Doors 
Double Pane WindowsSkylight(s)Window Coverings
Community Features
Association Amenities 
GatedPoolTennis Court(s)
Association Fee 
$983.0
Association Fee Frequency 
Monthly
School District 
Denver 1
Financing Terms Available 
CashConventionalFHAVA Loan
Building Access 
Penthouse
Roads 
Paved
Schools
School District
Denver 1
Elementary School
Southmoor
Middle School
Hamilton
High School
Thomas Jefferson
Listing courtesy of eXp Realty, LLC ldohertyproperties@gmail.com


The content relating to real estate for sale in this Web site comes in part from the Internet Data eXchange ("IDX") program of METROLIST, INC., DBA RECOLORADO real estate listings held by brokers other than eXp Realty, LLC are marked with the IDX Logo. This information is being provided for the consumers' personal, non-commercial use and may not be used for any other purpose. All information subject to change and should be independently verified.

Neighborhood & Commute
Source: Walkscore
Disclosure: Community information and market data powered by Constellation Data Labs. Information is deemed reliable but not guaranteed.
Save
Ask
Tour
Hide
Share