Ready to Make Your Move?
Text or Call David and Tom
720-408-7409


Save
Ask
Tour
Hide
Share
$800,000
10 Days On Site

8439 Devinney Court
Arvada, CO 80005

For Sale|Single Family Residence|Active
3
Beds
4
Total Baths
3
Full Baths
1
Partial Bath
2,813
SqFt
$284
/SqFt
2005
Built
Subdivision:
Village of Five Parks
County:
Jefferson
Call Now: 720.408.7409
Is this the listing for you? We can help make it yours.
720.408.7409
8439 Devinney Court8439 Devinney Court8439 Devinney Court8439 Devinney Court
Save
Ask
Tour
Hide
Share

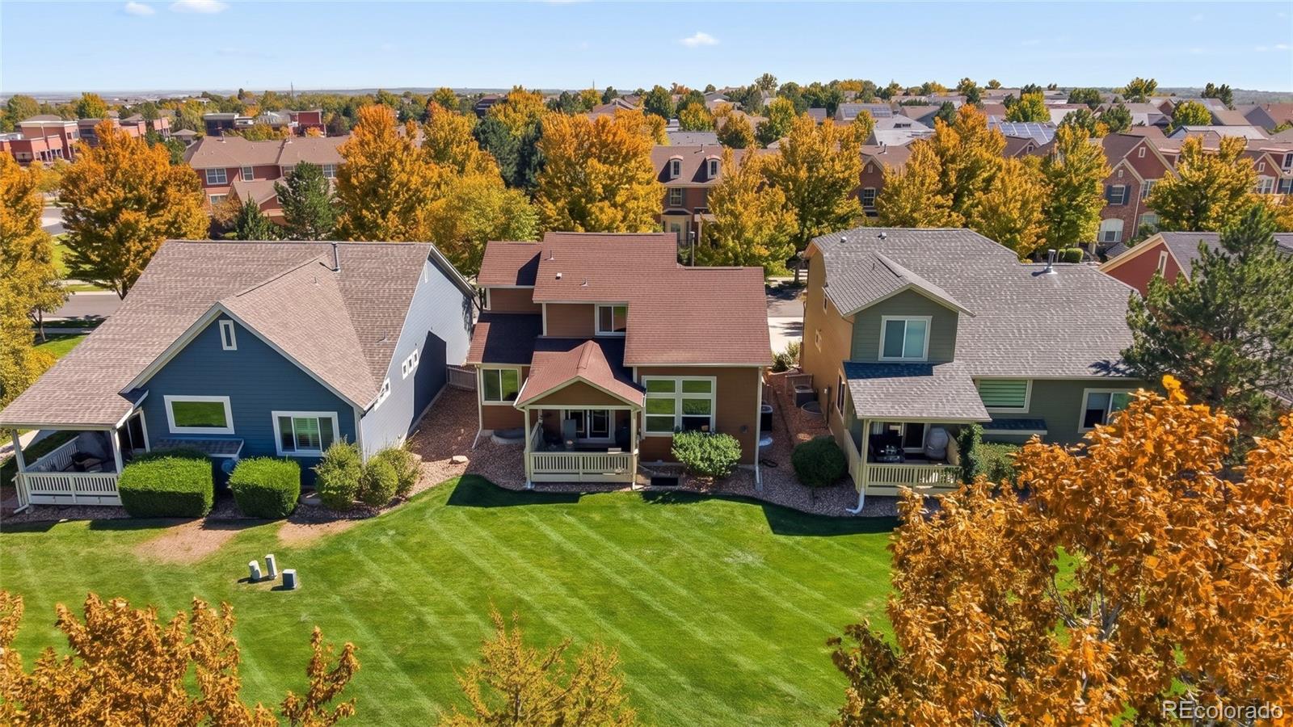
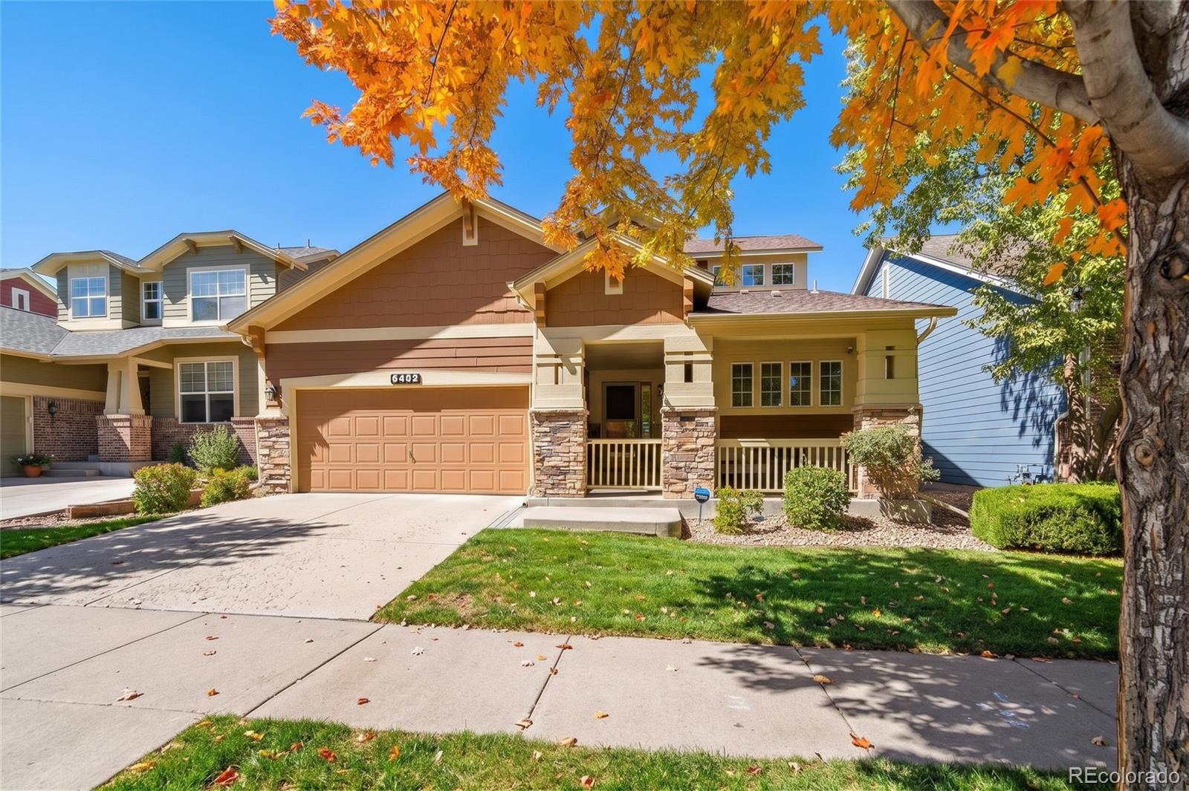
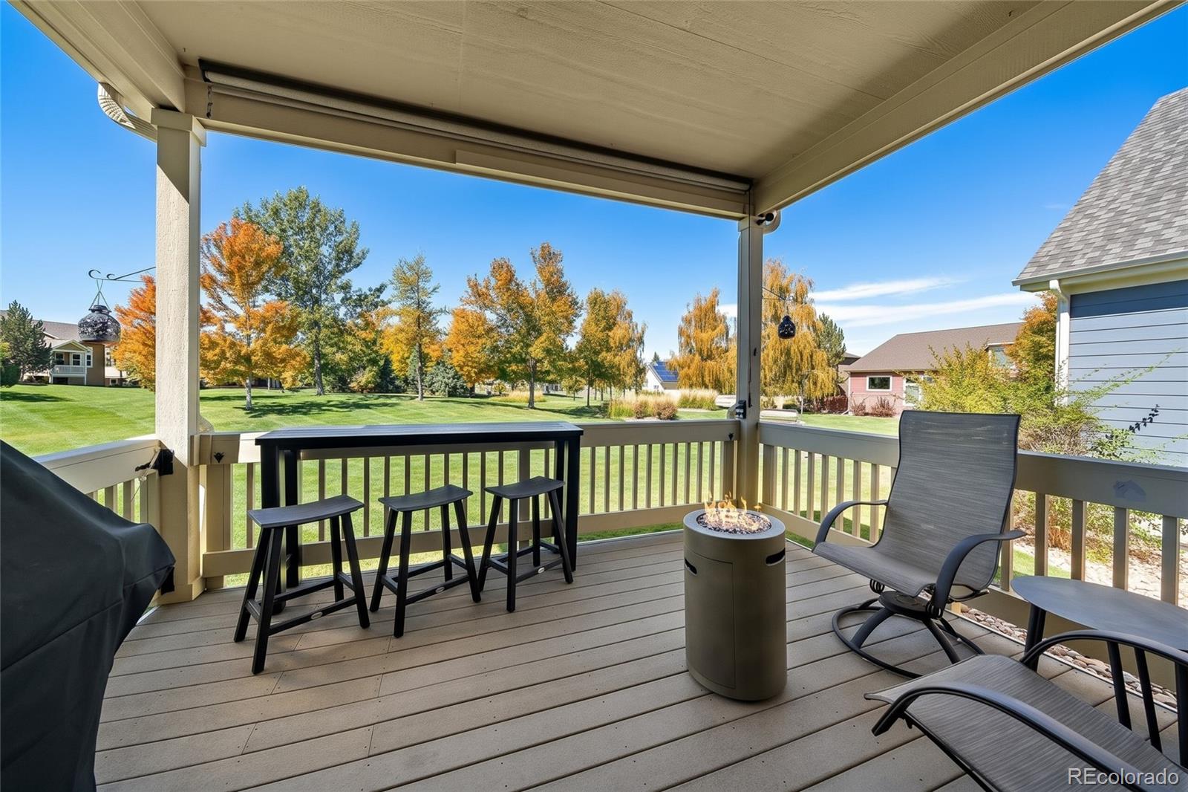
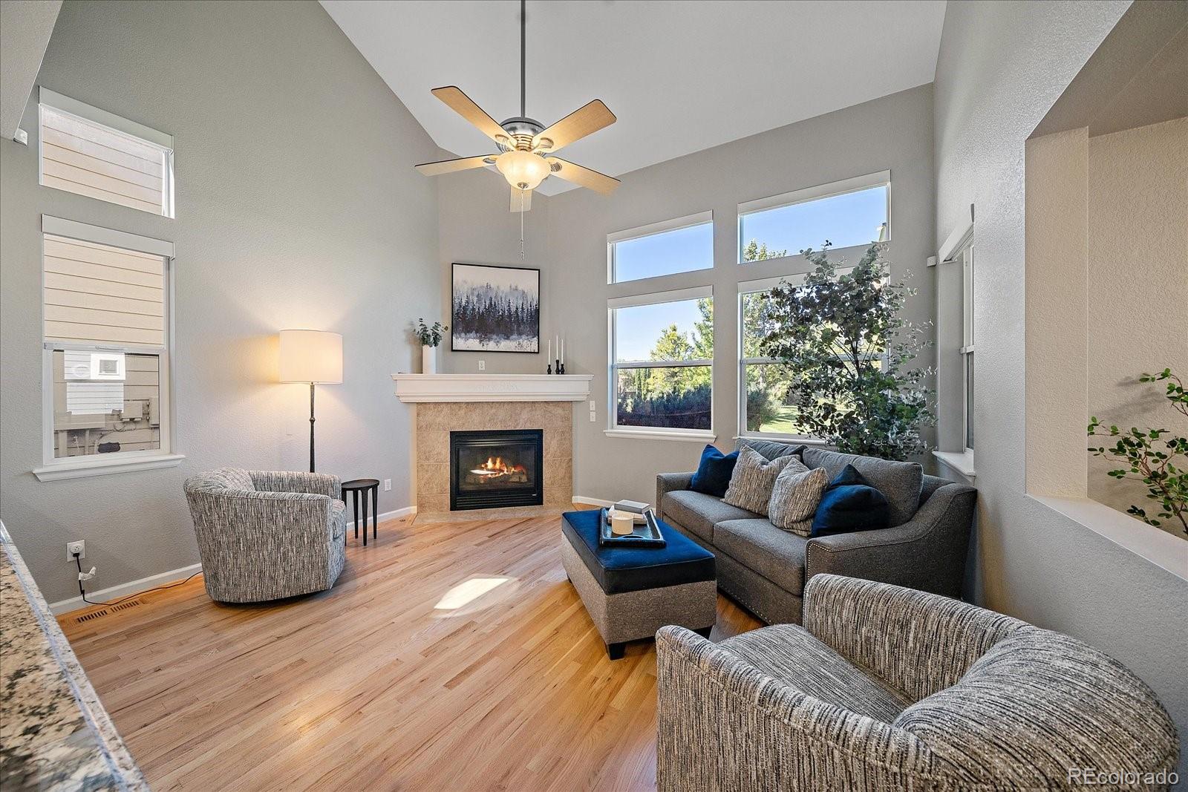
Backing directly to Haskin Park with sweeping Front Range views, this updated patio home enjoys one of the community's most desirable locations—paired with the rare convenience of true main-floor living and a low-maintenance lifestyle. The covered back patio opens directly to the expansive, well maintained park, creating a peaceful backdrop for morning coffee or evening drinks. Beyond the park, the mountains provide a spectacular backdrop, with sweeping views. Inside, the main floor is designed for easy everyday living, with the spacious primary suite, a light filled great room, formal dining, open kitchen, powder room and laundry all on one level. The generous primary suite includes a walk-in closet and five piece spa-like bath. Hardwood floors flow through the dining room and great room, while the bright kitchen features creamy white cabinetry, slab granite countertops, stainless steel appliances. Upstairs, a private guest suite includes a bedroom and full bath + a versatile loft, perfect for a home office or additional den/living space - all while mountain views take center stage. The finished basement adds a third bedroom, bonus/fitness room, 3/4 bath and spacious rec room w/ wet bar —providing plenty of flexibility for guests, hobbies or additional living space. Perhaps best of all, this is low-maintenance living without giving up the feeling of having a beautiful outdoor setting. Exterior maintenance and snow removal are handled for you, freeing weekends from the landscaping and snow shoveling that come with a traditional home. Meanwhile, you are just a short stroll from all of Village of Five Parks community amenities including walking paths, multiple parks & playgrounds, pool, fitness center + restaurants, service providers and neighborhood gathering places just steps away. All windows recently re-tinted, sewer line updated in 2023 and 5 year roof cert to be provided prior to close.

Save
Ask
Tour
Hide
Share
Listing Snapshot
Price 
$800,000
Days On Site 
10 Days
Bedrooms 
3
Inside Area (SqFt) 
2,813 sqft
Total Baths 
4
Full Baths 
3
Partial Baths 
1
Lot Size 
0.11 Acres
Year Built 
2005
MLS® Number 
2424262
Status 
Active
Property Tax 
$6,343
HOA/Condo/Coop Fees 
$426 monthly
Sq Ft Source 
Public Records
Friends & Family
Recent Activity
2 days agoListing updated with changes from the MLS®
a week agoListing first seen on site
General Features
Acres 
0.11
Attached Garage 
Yes
Direction Faces 
East
Foundation 
Slab
Garage 
Yes
Garage Spaces 
2
Levels 
Two
Parking 
Attached
Parking Spaces 
2
Pets 
Cats OKDogs OK
Property Condition 
Updated/Remodeled
Property Sub Type 
Single Family Residence
Security 
Security System
Sewer 
Public Sewer
SqFt Above 
1813
SqFt Below 
1000
SqFt Total 
3104
Style 
Traditional
Utilities 
Natural Gas AvailableElectricity AvailableElectricity ConnectedNatural Gas Connected
Water Source 
Public
Zoning 
Res
Interior Features
Appliances 
OvenDishwasherDisposalDryerMicrowaveRangeRefrigeratorSelf Cleaning OvenWasher
Basement 
Full
Cooling 
Ceiling Fan(s)Central Air
Fireplace 
Yes
Fireplace Features 
GasLiving Room
Fireplaces 
1
Flooring 
CarpetLaminateWood
Heating 
Forced Air
Interior 
Ceiling Fan(s)Eat-in KitchenGranite CountersOpen FloorplanPantry
Laundry Features 
In Unit
Main Level Bedrooms 
1
Window Features 
Double Pane Windows
Bathroom Full 
Level - Upper
Bathroom Half 
Dimensions - 5 x 5Level - Main
Bedroom 
Dimensions - 14 x 12Level - Basement
Bonus Room 
Dimensions - 32 x 15Level - Basement
Dining Room 
Dimensions - 13 x 13Level - Main
Family Room 
Level - Basement
Kitchen 
Dimensions - 12 x 10Level - Main
Laundry 
Dimensions - 6 x 5Level - Main
Living Room 
Dimensions - 15 x 12Level - Main
Loft 
Dimensions - 11 x 11Level - Upper
Save
Ask
Tour
Hide
Share
Exterior Features
Construction Details 
Cement SidingFrameWood Siding
Lot Features 
GreenbeltLandscapedSprinklers In FrontSprinklers In Rear
Patio And Porch 
CoveredDeckFront PorchPatio
Roof 
Composition
View 
Mountain(s)
Waterview 
Mountain(s)
Windows/Doors 
Double Pane Windows
Community Features
Association Amenities 
ClubhouseFitness CenterParkPlaygroundPool
Association Fee 
$297.0
Association Fee Frequency 
Quarterly
Additional Association Fee 
$327.0
Additional Association Fee Frequency 
Monthly
School District 
Jefferson County R-1
Financing Terms Available 
CashConventionalVA Loan
Roads 
Paved
Schools
School District
Jefferson County R-1
Elementary School
Meiklejohn
Middle School
Wayne Carle
High School
Ralston Valley
Listing courtesy of Compass - Denver robyn.phipps@compass.com


The content relating to real estate for sale in this Web site comes in part from the Internet Data eXchange ("IDX") program of METROLIST, INC., DBA RECOLORADO real estate listings held by brokers other than Compass - Denver are marked with the IDX Logo. This information is being provided for the consumers' personal, non-commercial use and may not be used for any other purpose. All information subject to change and should be independently verified.

Neighborhood & Commute
Source: Walkscore
Disclosure: Community information and market data powered by Constellation Data Labs. Information is deemed reliable but not guaranteed.
Save
Ask
Tour
Hide
Share