Ready to Make Your Move?
Text or Call David and Tom
720-408-7409


Save
Ask
Tour
Hide
Share
$564,900
8 Days On Site

10046 Apollo Bay Way
Highlands Ranch, CO 80130

For Sale|Single Family Residence|Active
3
Beds
3
Total Baths
2
Full Baths
1
Partial Bath
1,511
SqFt
$374
/SqFt
1998
Built
Subdivision:
Eastridge
County:
Douglas
Call Now: 720.408.7409
Is this the listing for you? We can help make it yours.
720.408.7409
Upcoming Open Houses
Sun, Sep 27, 12:00 PM - 2:00 PM
10046 Apollo Bay Way10046 Apollo Bay Way10046 Apollo Bay Way10046 Apollo Bay Way
Save
Ask
Tour
Hide
Share

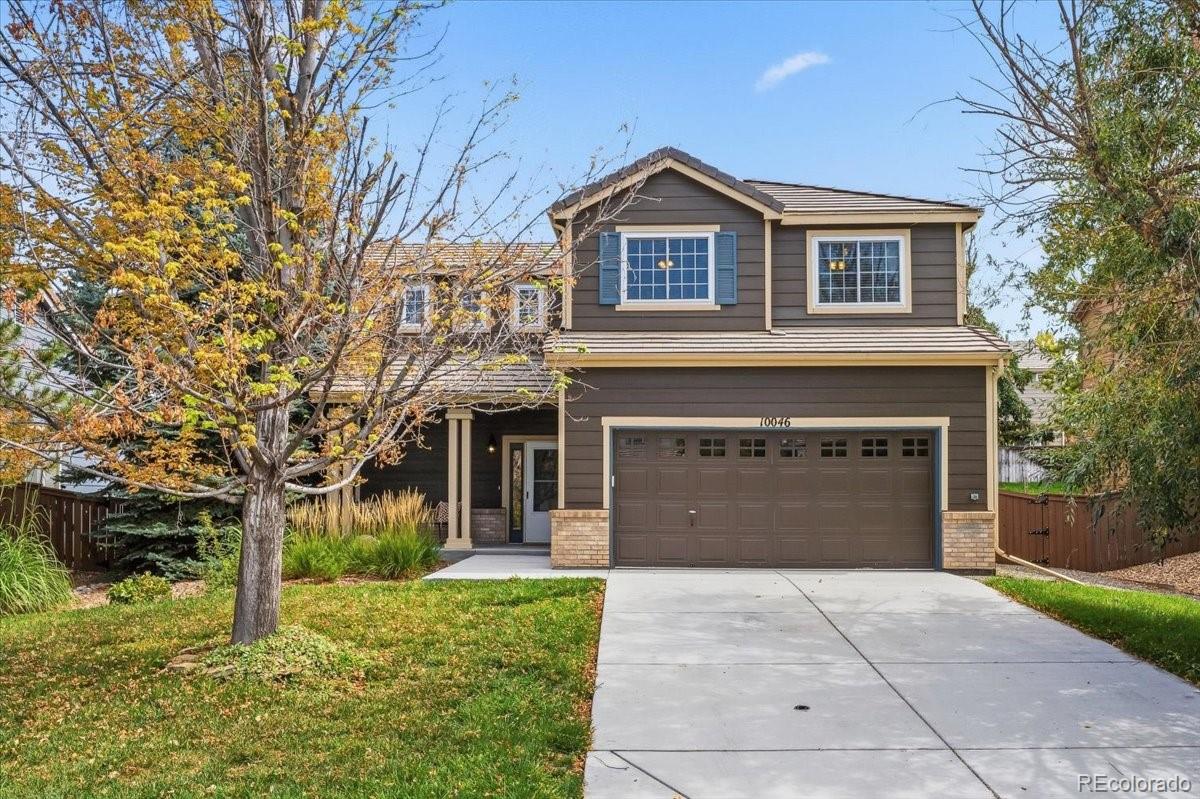
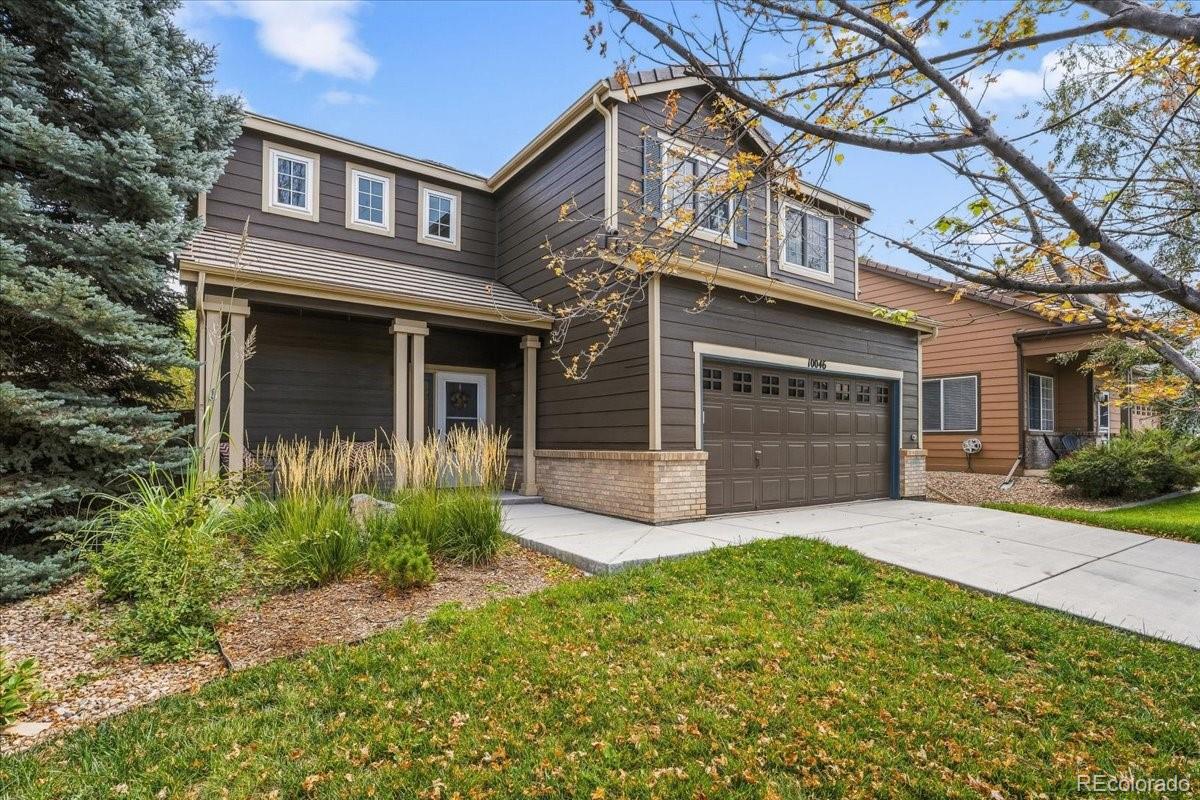
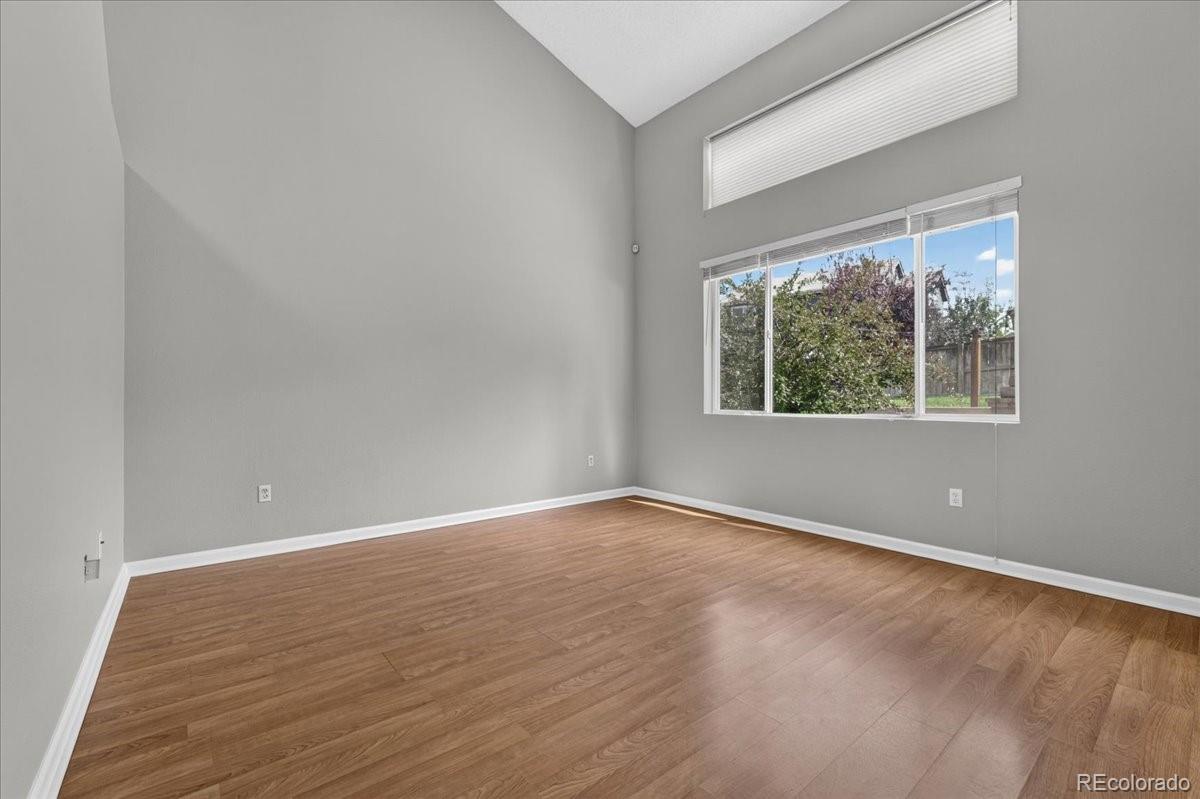
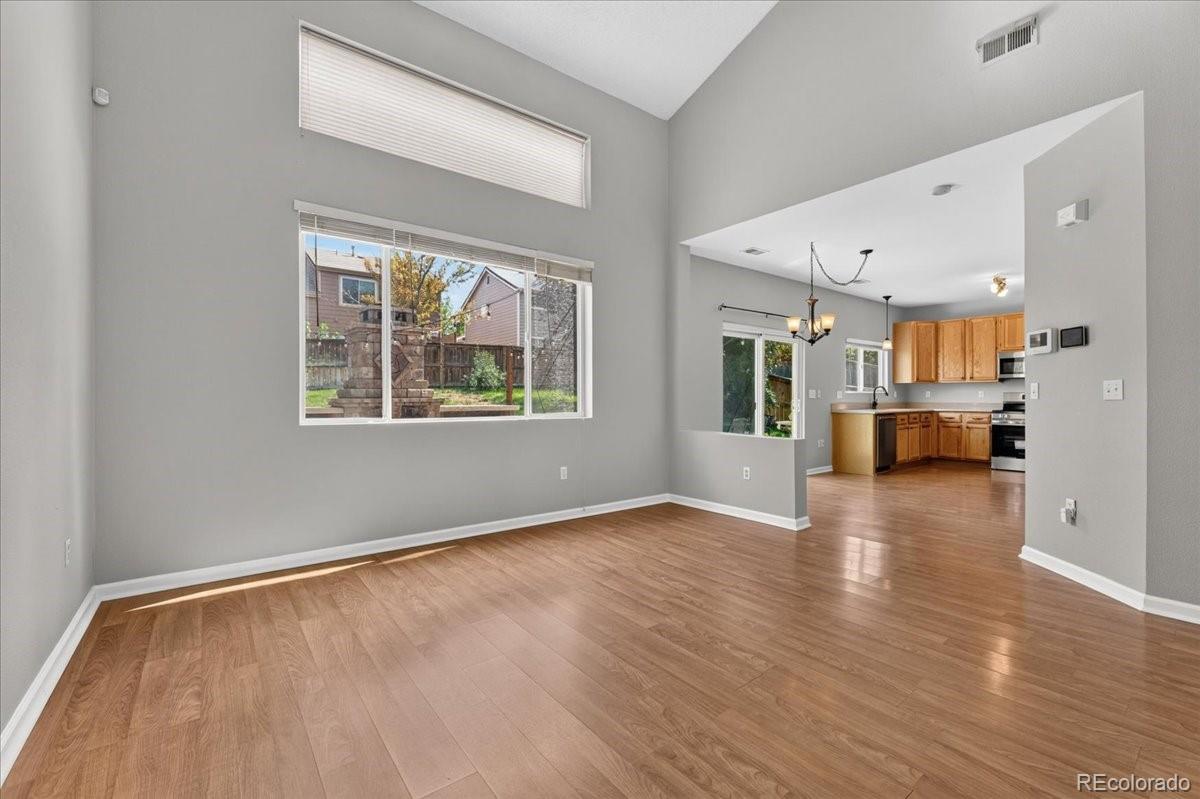
Welcome Home! This spacious and inviting 3-bedroom, 3-bathroom home is in the desirable Highlands Ranch community and is ready to welcome its new owners. Featuring an open floor plan, abundant natural light, and fresh updates throughout, this home offers comfortable living with plenty of space to entertain and relax. Step inside to find all-new interior paint, new carpet, and brand-new stainless steel appliances in the kitchen. The open-concept layout creates a bright and welcoming atmosphere. Take the fun outdoors to the spacious private backyard, which features a custom flagstone patio. A Belgard Bristol Series fireplace. A 55" Sunbright outdoor TV. This backyard provides the perfect setting for outdoor entertaining. Additional features include a 2-car garage and a backyard storage shed, providing plenty of room for vehicles, tools, and extra storage. Enjoy all that Highlands Ranch has to offer, with convenient access to shopping, dining, parks, trails, and schools. This move-in-ready home combines comfort, outdoor living, and a fantastic location.

Save
Ask
Tour
Hide
Share
Listing Snapshot
Price 
$564,900
Days On Site 
8 Days
Bedrooms 
3
Inside Area (SqFt) 
1,511 sqft
Total Baths 
3
Full Baths 
2
Partial Baths 
1
Lot Size 
0.15 Acres
Year Built 
1998
MLS® Number 
2422408
Status 
Active
Property Tax 
$3,617
HOA/Condo/Coop Fees 
$58 monthly
Sq Ft Source 
Public Records
Friends & Family
Recent Activity
4 days agoListing updated with changes from the MLS®
a week agoListing first seen on site
General Features
Acres 
0.15
Attached Garage 
Yes
Garage 
Yes
Garage Spaces 
2
Green Energy Efficient 
HVACInsulation
Levels 
Two
Parking 
ConcreteAttached
Parking Spaces 
4
Pets 
Yes
Property Sub Type 
Single Family Residence
Sewer 
Public Sewer
SqFt Above 
1511
SqFt Total 
1511
Utilities 
Natural Gas AvailableCable AvailableElectricity AvailableElectricity ConnectedNatural Gas ConnectedPhone Available
Water Source 
Public
Zoning 
PDU
Interior Features
Appliances 
OvenDishwasherDisposalGas Water HeaterMicrowaveRangeRefrigeratorSelf Cleaning OvenWasher
Cooling 
Ceiling Fan(s)Central Air
Electric 
220 Volts
Flooring 
CarpetLaminate
Heating 
Heat PumpNatural Gas
Interior 
Ceiling Fan(s)High CeilingsVaulted Ceiling(s)
Laundry Features 
In Unit
Bathroom Full 
Dimensions - 8 x 9Level - Upper
Bathroom Half 
Dimensions - 4 x 4Level - Main
Bedroom 
Dimensions - 12 x 13Level - UpperDescription - Primary Suite with Walk-In Closet
Kitchen 
Dimensions - 20 x 11Level - MainDescription - Eat-In Kitchen
Living Room 
Dimensions - 14 x 13Level - MainDescription - Vaulted Ceiling
Save
Ask
Tour
Hide
Share
Exterior Features
Construction Details 
BrickFrame
Exterior 
GardenGas GrillLightingRain Gutters
Fencing 
Partial
Lot Features 
Sprinklers In FrontSprinklers In Rear
Patio And Porch 
Patio
Roof 
Concrete
Community Features
Association Amenities 
ClubhouseFitness CenterParkPoolSpa/Hot TubTennis Court(s)Trail(s)
Association Fee 
$174.0
Association Fee Frequency 
Quarterly
School District 
Douglas RE-1
Financing Terms Available 
CashConventionalFHAVA Loan
Roads 
Paved
Schools
School District
Douglas RE-1
Elementary School
Arrowwood
Middle School
Cresthill
High School
Highlands Ranch
Listing courtesy of Redfin Corporation tonithompson.realestate@gmail.com


The content relating to real estate for sale in this Web site comes in part from the Internet Data eXchange ("IDX") program of METROLIST, INC., DBA RECOLORADO real estate listings held by brokers other than Redfin Corporation are marked with the IDX Logo. This information is being provided for the consumers' personal, non-commercial use and may not be used for any other purpose. All information subject to change and should be independently verified.

Neighborhood & Commute
Source: Walkscore
Disclosure: Community information and market data powered by Constellation Data Labs. Information is deemed reliable but not guaranteed.
Save
Ask
Tour
Hide
Share