Ready to Make Your Move?
Text or Call David and Tom
720-408-7409


Save
Ask
Tour
Hide
Share
$905,000
2 Days On Site

15175 Almstead Street
Hudson, CO 80642

For Sale|Single Family Residence|Active
4
Beds
4
Total Baths
3
Full Baths
1
Partial Bath
2,911
SqFt
$311
/SqFt
2002
Built
Subdivision:
Estates at Bromley
County:
Adams
Call Now: 720.408.7409
Is this the listing for you? We can help make it yours.
720.408.7409
15175 Almstead Street15175 Almstead Street15175 Almstead Street15175 Almstead Street
Save
Ask
Tour
Hide
Share

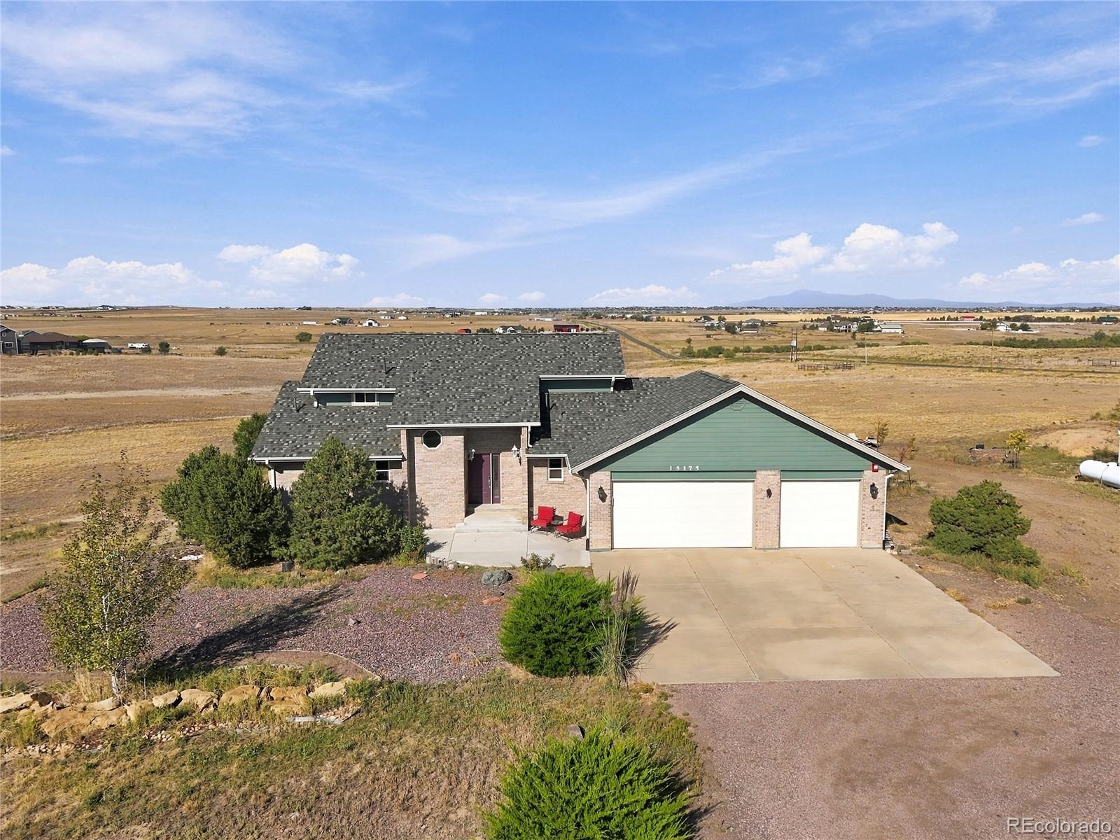
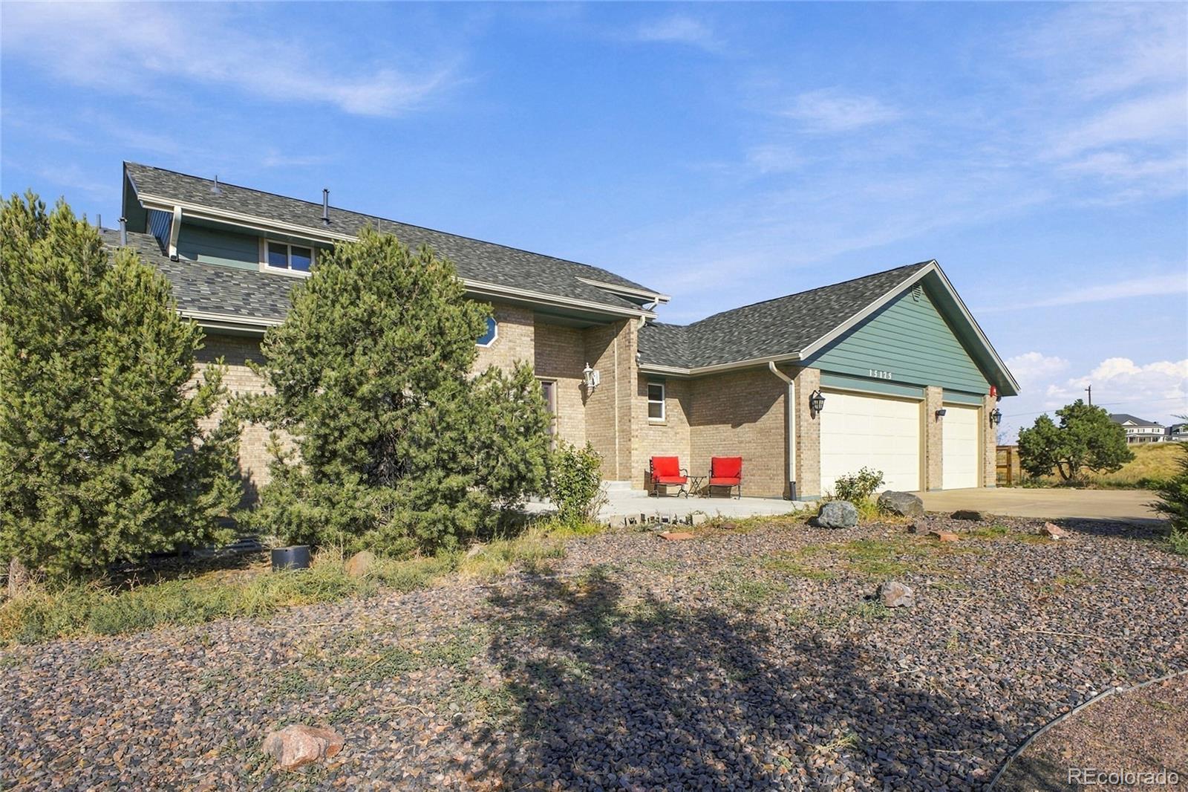
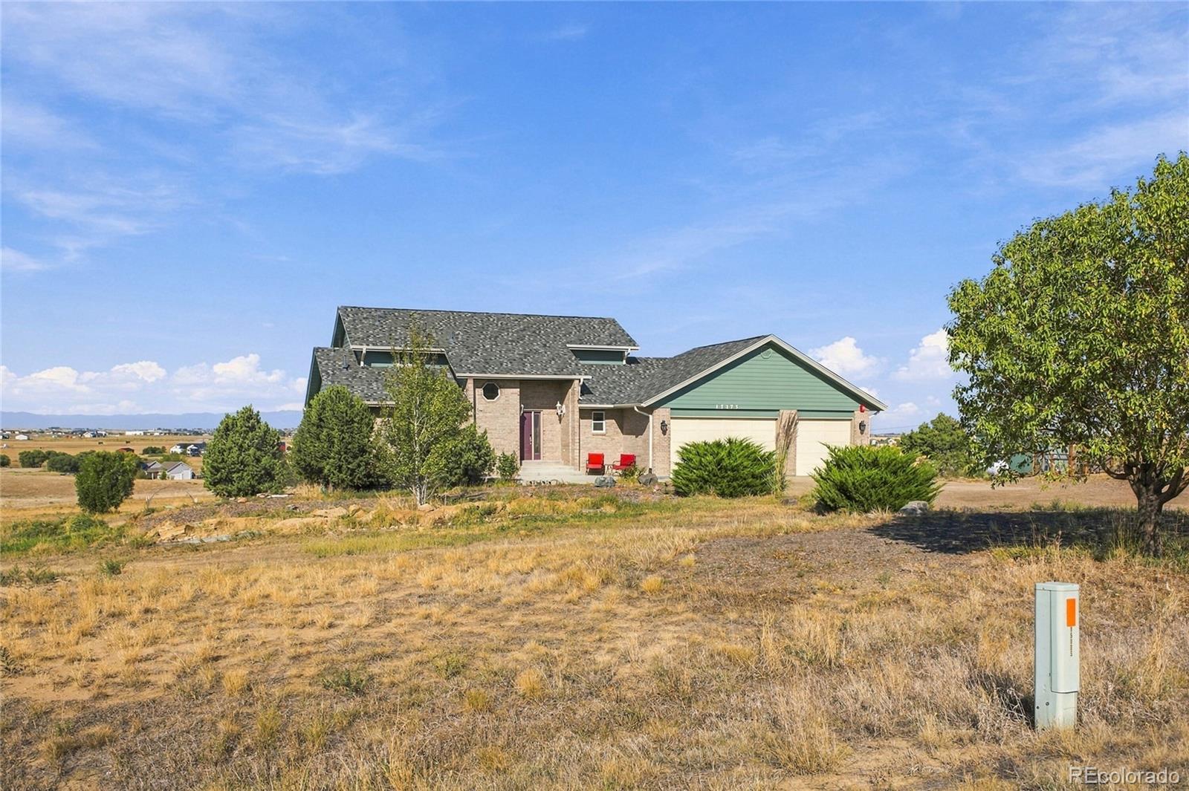
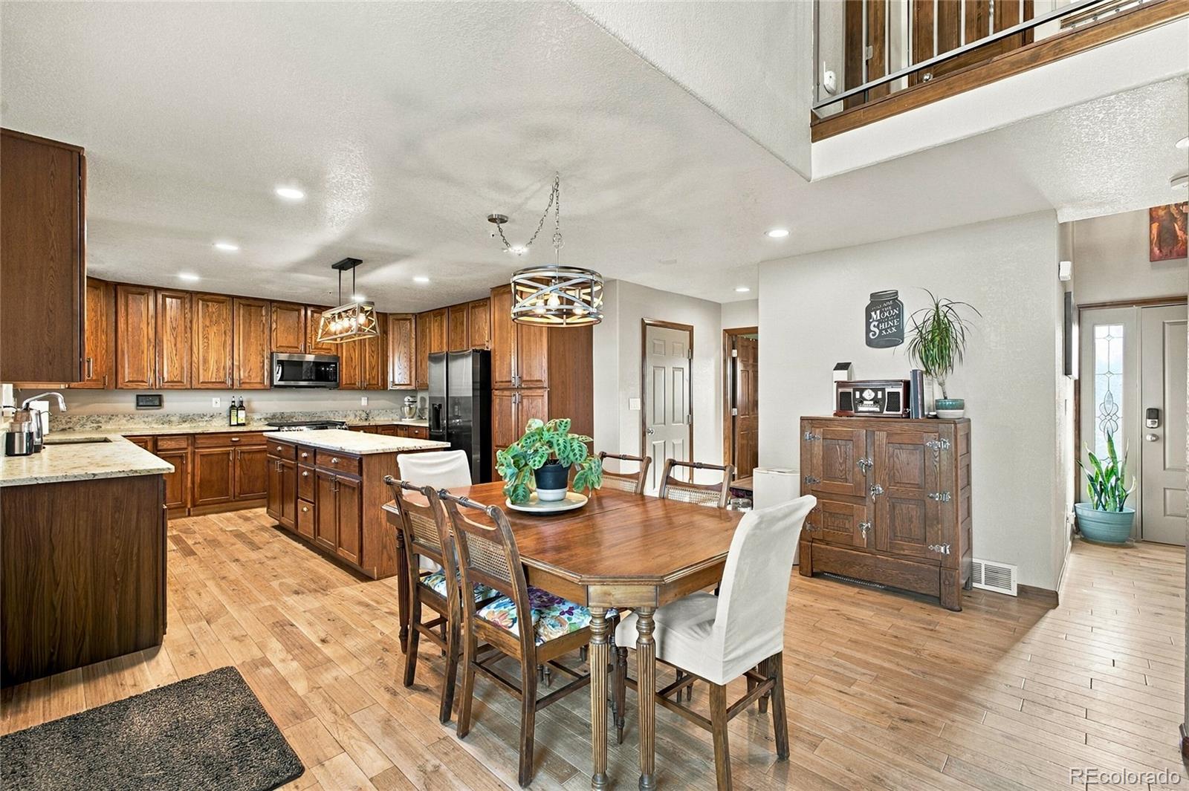
Discover the perfect blend of refined living and expansive Colorado countryside at 15175 Almstead St in Hudson. Set across nearly 10 acres, this beautifully updated property offers space, versatility, and the freedom to embrace a lifestyle that extends well beyond the walls of your home. Meticulously remodeled and updated over the past five years, the residence offers a refreshed living experience with modern comfort and thoughtful improvements throughout. The flexible floor plan features four bedrooms plus a versatile bonus room that offers the potential for a fifth bedroom, providing exceptional space for guests, a home office, or evolving lifestyle needs. The walk-out basement expands the home's possibilities, complete with a kitchenette that creates additional flexibility for entertaining, recreation, or a private living area. Step outside onto the covered back deck, where you can unwind, enjoy the open surroundings, and take in the tranquility of your acreage. With ample parking and nearly 10 acres of land, this property offers a unique opportunity to enjoy the privacy and space of rural living while benefiting from extensive recent updates. Whether you're looking for room to grow, space to entertain, or a peaceful place to call home, this Hudson property invites you to experience Colorado living at its finest. Acreage, modern updates, and exceptional versatility—welcome home to 15175 Almstead St.

Save
Ask
Tour
Hide
Share
Listing Snapshot
Price 
$905,000
Days On Site 
2 Days
Bedrooms 
4
Inside Area (SqFt) 
2,911 sqft
Total Baths 
4
Full Baths 
3
Partial Baths 
1
Lot Size 
9.95 Acres
Year Built 
2002
MLS® Number 
2412861
Status 
Active
Property Tax 
$6,841
HOA/Condo/Coop Fees 
$100 monthly
Sq Ft Source 
Public Records
Friends & Family
Recent Activity
yesterdayListing updated with changes from the MLS®
2 days agoListing first seen on site
General Features
Acres 
9.95
Garage 
Yes
Garage Spaces 
4
Levels 
Two
Parking Spaces 
4
Property Condition 
Updated/Remodeled
Property Sub Type 
Single Family Residence
Sewer 
Septic Tank
SqFt Above 
1847
SqFt Below 
1064
SqFt Total 
3177
Zoning 
R-E
Interior Features
Appliances 
DishwasherDisposalMicrowaveRangeRefrigerator
Basement 
Finished
Cooling 
Ceiling Fan(s)Central Air
Flooring 
CarpetTileWood
Heating 
Forced Air
Interior 
Ceiling Fan(s)Eat-in KitchenGranite CountersHigh CeilingsKitchen IslandOpen FloorplanPantry
Laundry Features 
In Unit
Main Level Bedrooms 
1
Window Features 
Double Pane Windows
Bathroom Full 
Level - Main
Bathroom Half 
Level - Main
Bedroom 
Level - Basement
Bonus Room 
Level - UpperDescription - Office or additional bedroom
Dining Room 
Level - Main
Family Room 
Level - Main
Kitchen 
Level - BasementDescription - Kitchenette, great for entertaining
Living Room 
Level - Basement
Loft 
Level - Upper
Save
Ask
Tour
Hide
Share
Exterior Features
Construction Details 
Frame
Exterior 
BalconyFire PitGardenLightingPrivate Yard
Lot Features 
Meadow
Patio And Porch 
CoveredDeckPatio
Roof 
Composition
View 
CityMountain(s)
Waterview 
CityMountain(s)
Windows/Doors 
Double Pane Windows
Community Features
Association Fee 
$300.0
Association Fee Frequency 
Quarterly
School District 
School District 27-J
Financing Terms Available 
CashConventionalFHAUSDA LoanVA Loan
Schools
School District
School District 27-J
Elementary School
Mary E Pennock
Middle School
Overland Trail
High School
Brighton
Listing courtesy of Compass - Denver tlkinnison@outlook.com


The content relating to real estate for sale in this Web site comes in part from the Internet Data eXchange ("IDX") program of METROLIST, INC., DBA RECOLORADO real estate listings held by brokers other than Compass - Denver are marked with the IDX Logo. This information is being provided for the consumers' personal, non-commercial use and may not be used for any other purpose. All information subject to change and should be independently verified.

Neighborhood & Commute
Source: Walkscore
Disclosure: Community information and market data powered by Constellation Data Labs. Information is deemed reliable but not guaranteed.
Save
Ask
Tour
Hide
Share