Ready to Make Your Move?
Text or Call David and Tom
720-408-7409


Save
Ask
Tour
Hide
Share
$500,000
15 Days On Site

10140 E 112th Way
Commerce City, CO 80640

For Sale|Single Family Residence|Active
3
Beds
3
Total Baths
1
Full Bath
2
Partial Baths
1,573
SqFt
$318
/SqFt
2004
Built
Subdivision:
Dunes Park
County:
Adams
Call Now: 720.408.7409
Is this the listing for you? We can help make it yours.
720.408.7409
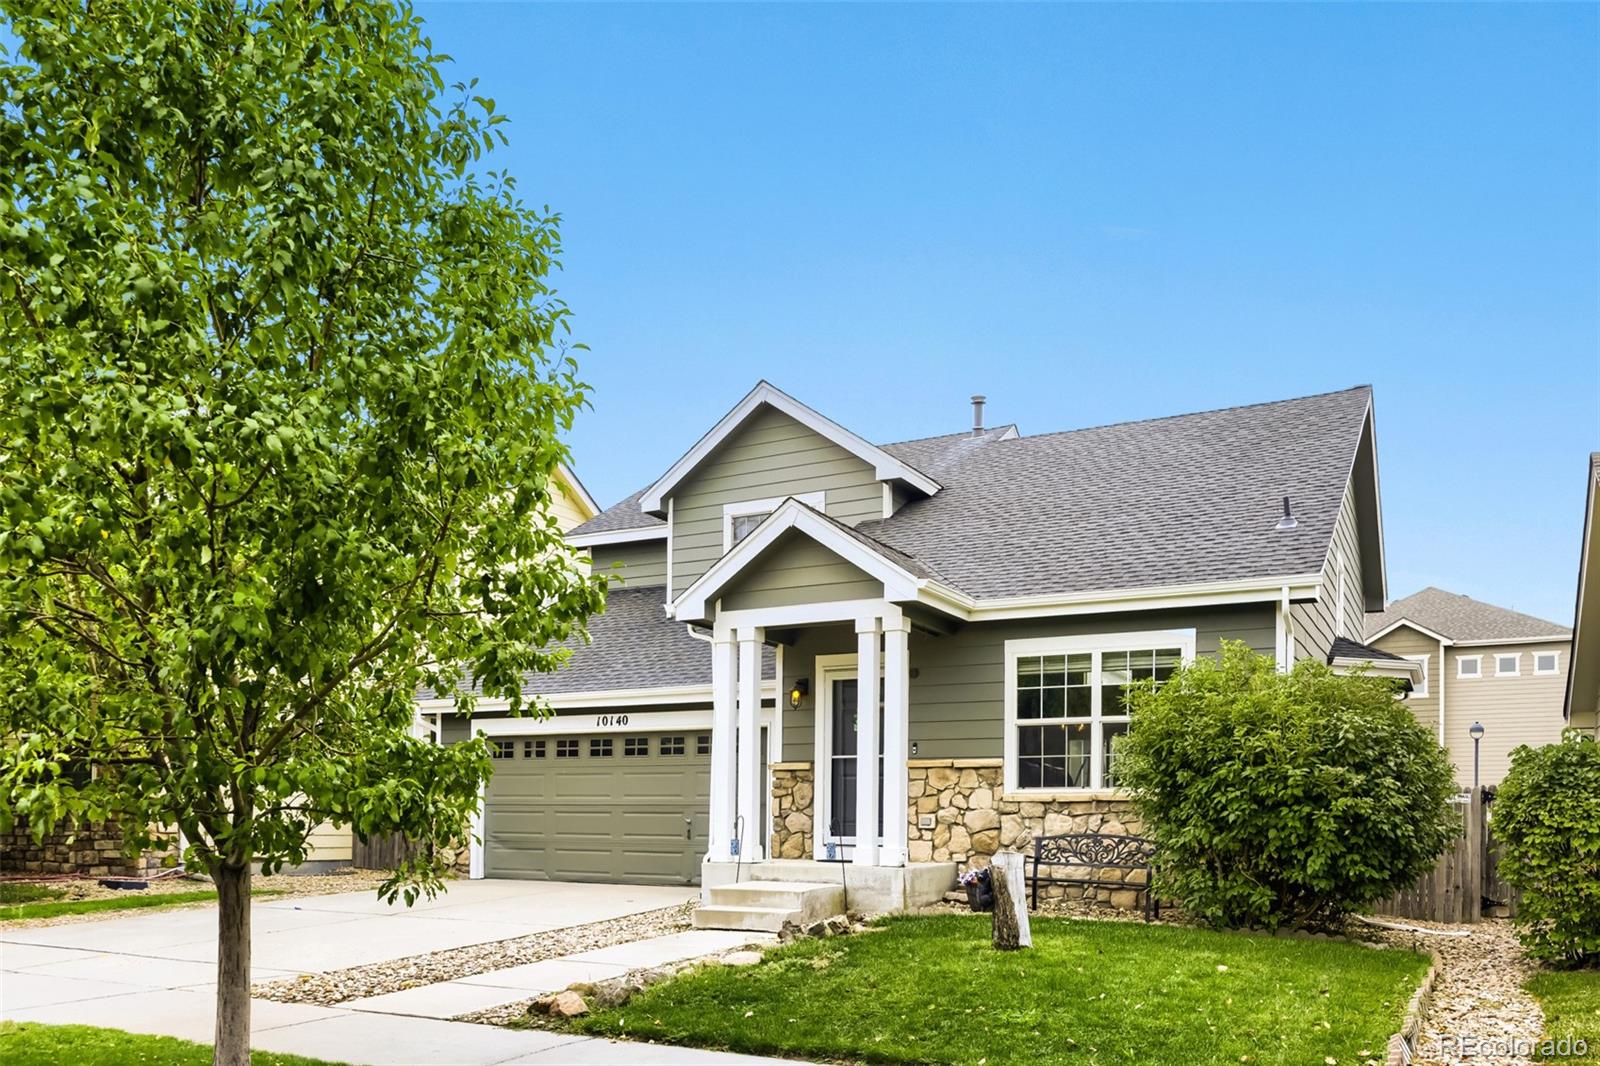
10140 E 112th Way10140 E 112th Way10140 E 112th Way10140 E 112th Way
Save
Ask
Tour
Hide
Share

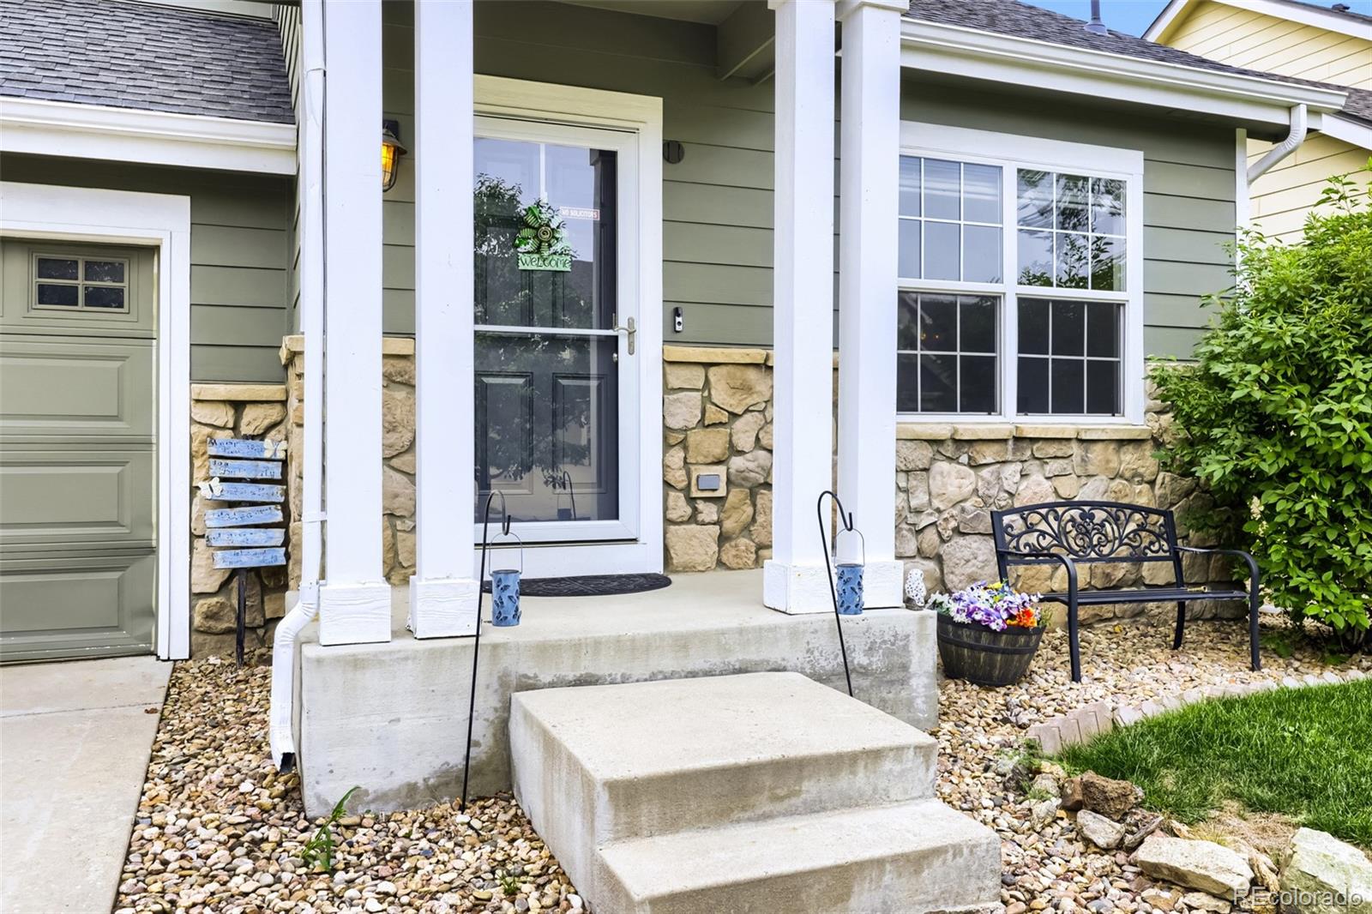
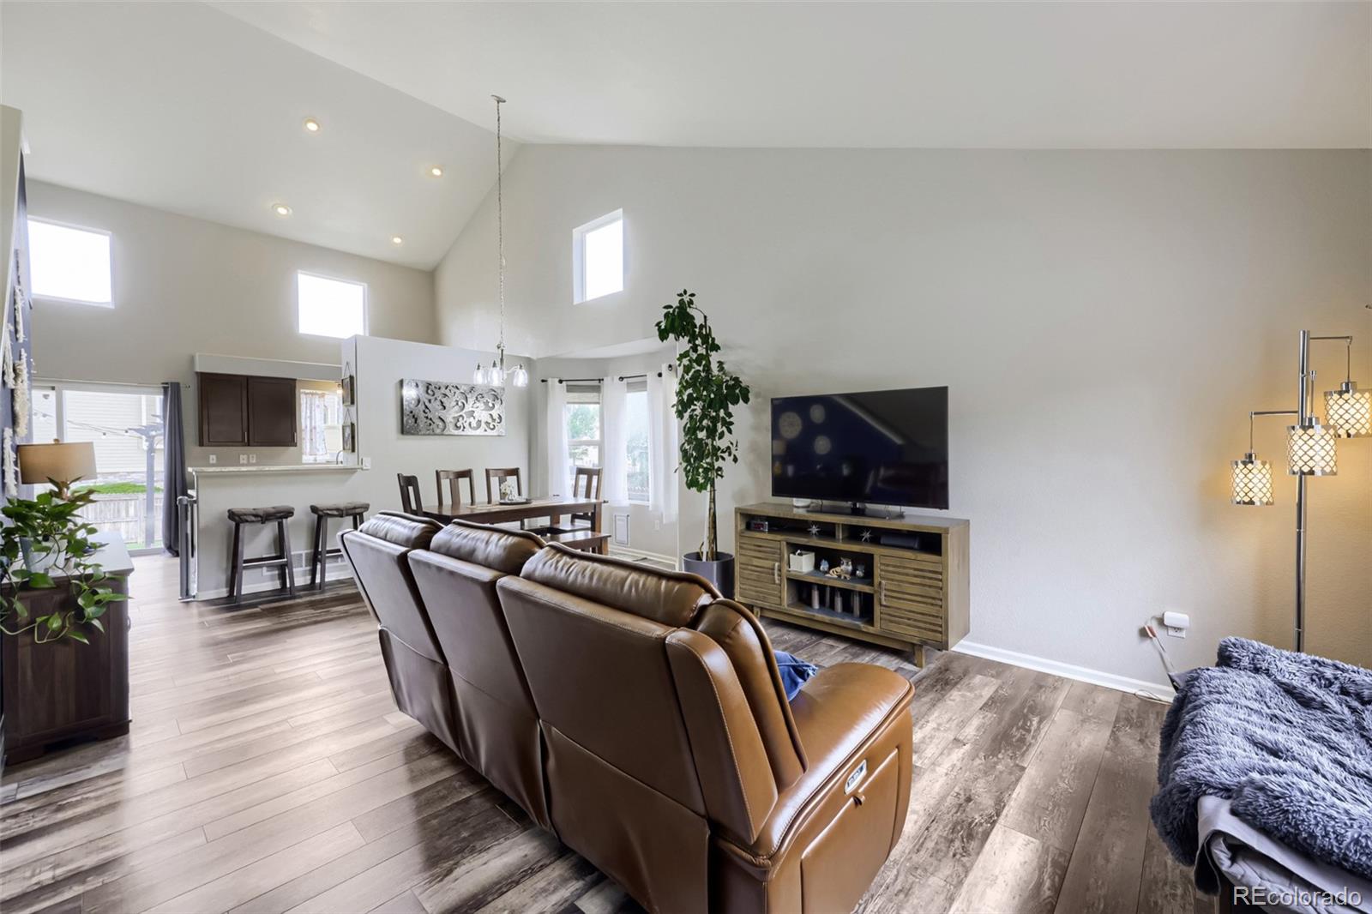
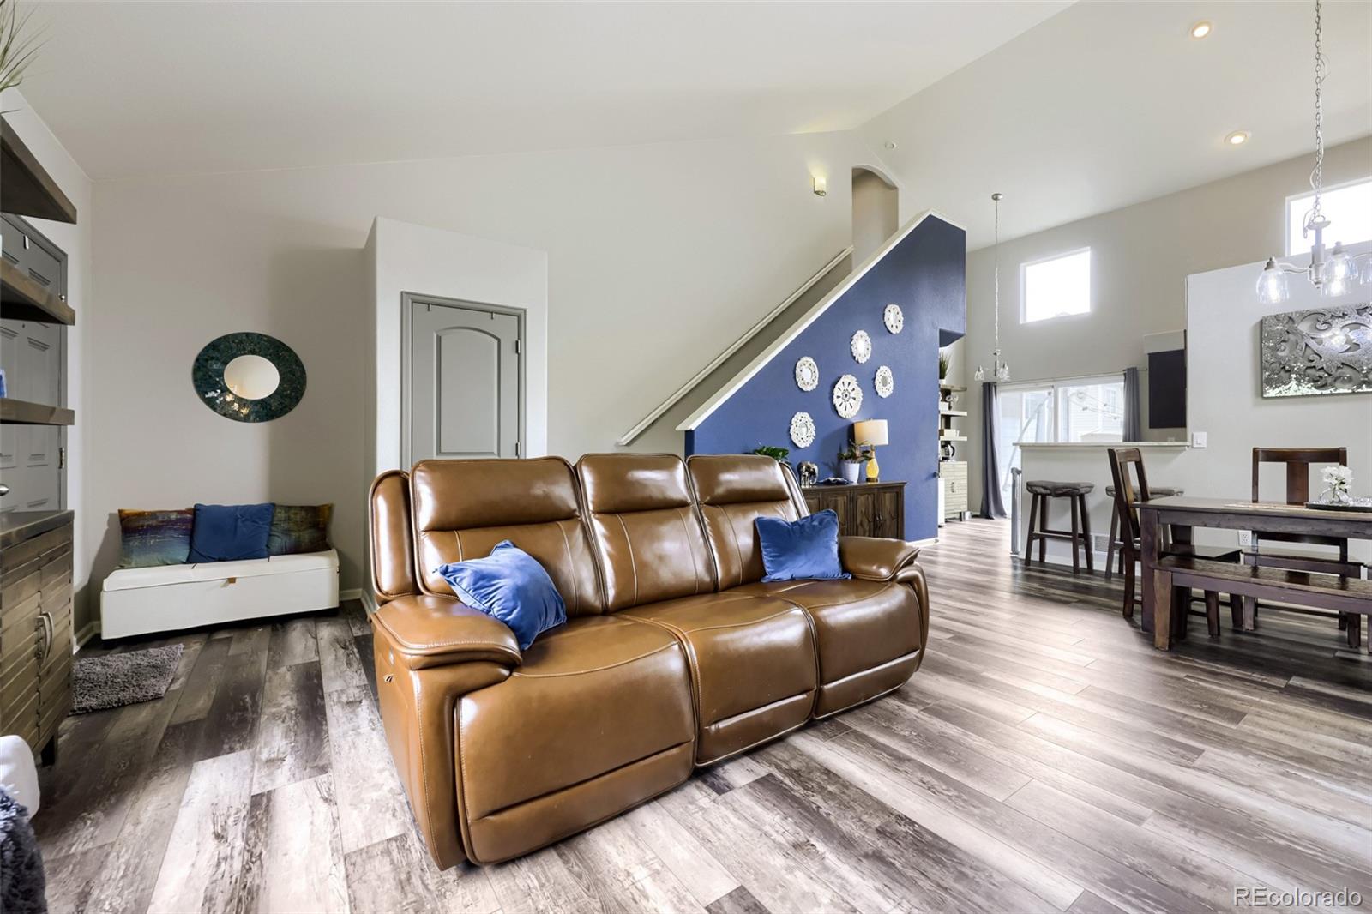
Welcome to this inviting 3-bedroom, 2.5-bathroom Dunes Park home, where comfortable living meets an easy Colorado lifestyle. The home offers a functional layout with plenty of room to gather, relax, and make it your own, including the convenience of a primary bedroom and laundry room both located on the main floor. The basement is currently being used as a gym and offers great potential for future finishing—whether you envision a home theater, office, recreation space or additional living area. The backyard is truly one of the highlights, with low-maintenance artificial turf, a dedicated dog run and doggy door—perfect for pet owners. The gazebo, hot tub, and fire pit make the backyard a great place to relax, entertain, or enjoy summer evenings. An included garage refrigerator adds even more convenience and storage. Save on utility costs with the home's solar panels. (Buyer to assume the existing solar loan with no assumption fee.) And then there’s the location! Enjoy the Dunes Park community pool, park, playground, clubhouse, walking paths, sports courts and nearby reservoir, all while being part of a neighborhood where the amenities are just steps from home. There is no separate HOA fee; the community amenities are supported through the metro district and reflected in the property taxes. With a flexible basement, a backyard made for both people and pets, and a neighborhood that makes it easy to enjoy the outdoors, this is a home that offers a little something for everyone.

Save
Ask
Tour
Hide
Share
Listing Snapshot
Price 
$500,000
Days On Site 
15 Days
Bedrooms 
3
Inside Area (SqFt) 
1,573 sqft
Total Baths 
3
Full Baths 
1
Partial Baths 
2
Lot Size 
0.11 Acres
Year Built 
2004
MLS® Number 
2412767
Status 
Active
Property Tax 
$4,963
HOA/Condo/Coop Fees 
N/A
Sq Ft Source 
Public Records
Friends & Family
Recent Activity
a week agoListing updated with changes from the MLS®
a week agoPrice changed to $500,000
2 weeks agoListing first seen on site
General Features
Acres 
0.11
Attached Garage 
Yes
Direction Faces 
North
Garage 
Yes
Garage Spaces 
2
Levels 
Two
Parking 
Attached
Parking Spaces 
2
Pets 
Yes
Property Sub Type 
Single Family Residence
Security 
Security SystemSmoke Detector(s)
Sewer 
Public Sewer
SqFt Above 
1573
SqFt Total 
2192
Utilities 
Natural Gas AvailableElectricity ConnectedNatural Gas Connected
Water Source 
Public
Interior Features
Appliances 
OvenCooktopDishwasherDisposalDryerGas Water HeaterMicrowaveRangeRefrigeratorSelf Cleaning OvenWasher
Basement 
Crawl SpaceSump PumpUnfinished
Cooling 
Central Air
Electric 
220 Volts
Flooring 
VinylCarpetLinoleumTile
Heating 
Active SolarForced AirNatural GasSolar
Interior 
Granite CountersHigh CeilingsLaminate CountersVaulted Ceiling(s)Walk-In Closet(s)
Main Level Bedrooms 
1
Spa 
Yes
Bathroom Full 
Level - Upper
Bathroom Half 
Level - Main
Bathroom Three Quarter 
Level - Main
Bedroom 
Level - Main
Dining Room 
Level - Main
Kitchen 
Level - Main
Laundry 
Level - Main
Living Room 
Level - Main
Save
Ask
Tour
Hide
Share
Exterior Features
Construction Details 
FrameStucco
Exterior 
Dog RunFire PitPrivate Yard
Fencing 
FencedFull
Lot Features 
LandscapedSprinklers In Front
Roof 
Composition
Spa 
Yes
Community Features
Association Amenities 
PlaygroundPool
School District 
School District 27-J
Financing Terms Available 
CashConventionalFHAVA Loan
Building Access 
Ground
Roads 
Paved
Schools
School District
School District 27-J
Elementary School
Thimmig
Middle School
Prairie View
High School
Riverdale Ridge
Listing courtesy of Century 21 Dream Home marlenecorona1@outlook.com


The content relating to real estate for sale in this Web site comes in part from the Internet Data eXchange ("IDX") program of METROLIST, INC., DBA RECOLORADO real estate listings held by brokers other than Century 21 Dream Home are marked with the IDX Logo. This information is being provided for the consumers' personal, non-commercial use and may not be used for any other purpose. All information subject to change and should be independently verified.

Neighborhood & Commute
Source: Walkscore
Disclosure: Community information and market data powered by Constellation Data Labs. Information is deemed reliable but not guaranteed.
Save
Ask
Tour
Hide
Share