
 Ready to Make Your Move?
Save
Ask
Tour
Hide
$369,900
143 Days On Site
2501 Cutters Circle 102Castle Rock, CO 80108
For Sale|Condominium|Active
2
Beds
3
Total Baths
2
Full Baths
1
Partial Bath
1,174
SqFt
$315
/SqFt
2005
Built
Subdivision:
Sapphire Pointe
County:
Douglas
Call Now: 720.408.7409
Is this the listing for you? We can help make it yours.
720.408.7409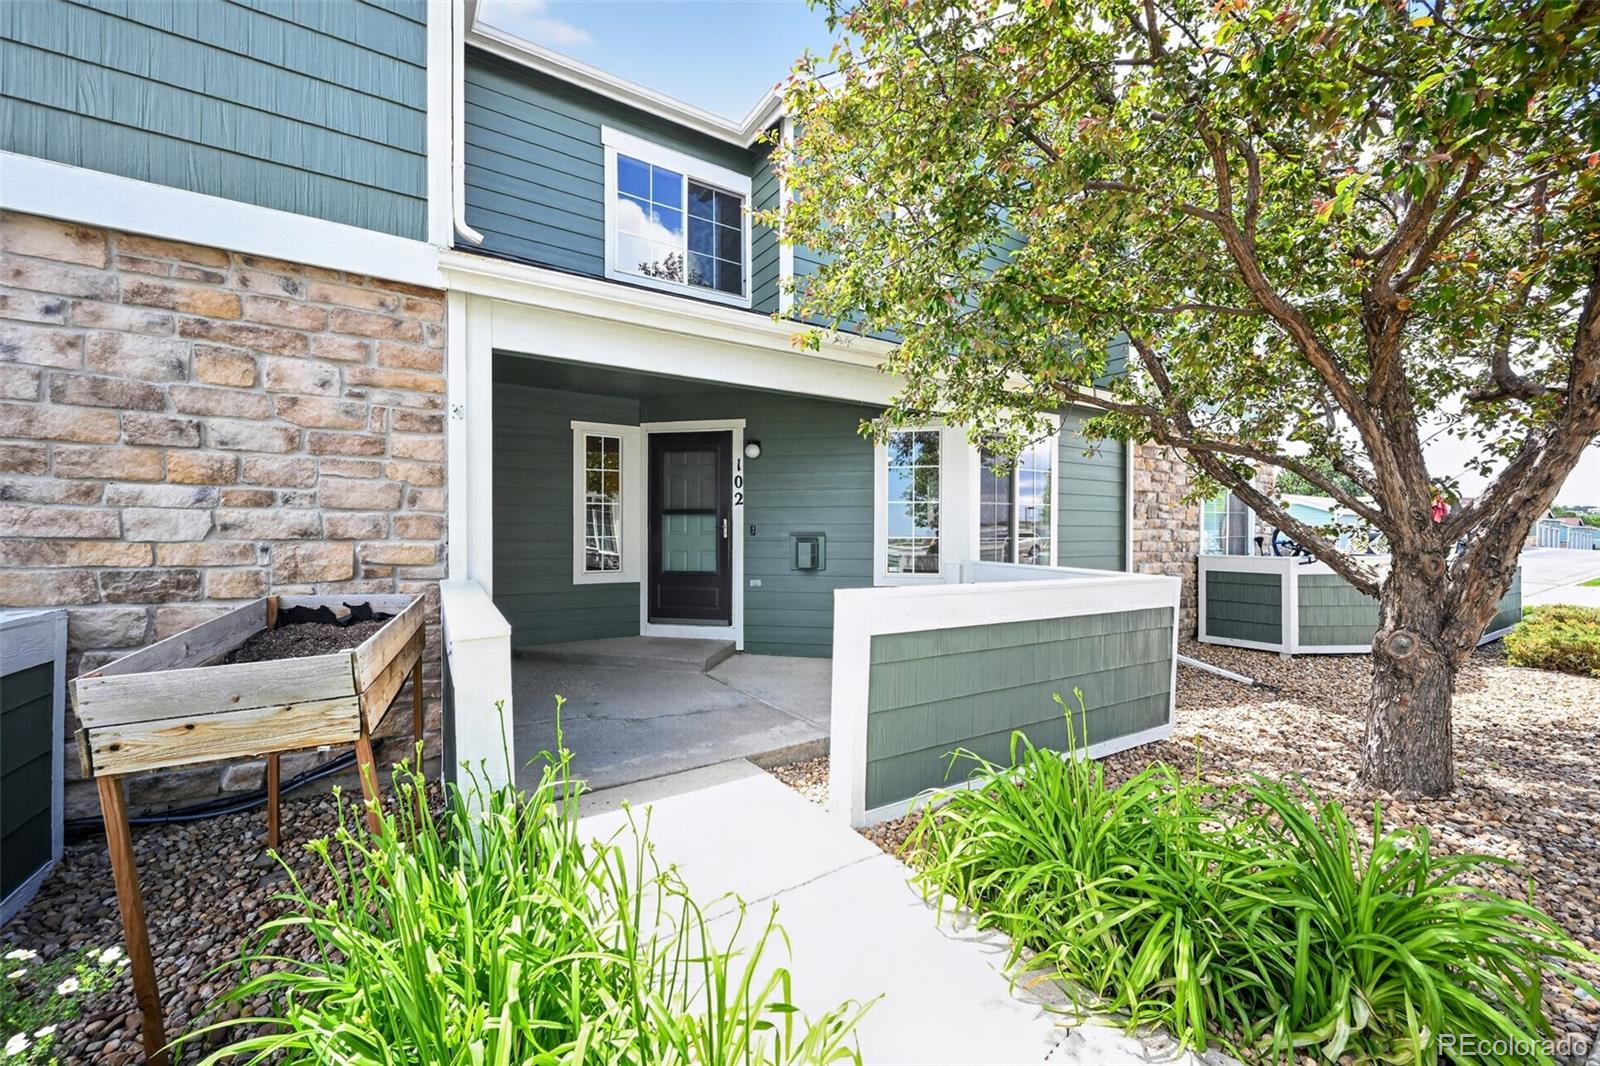
Save
Ask
Tour
Hide
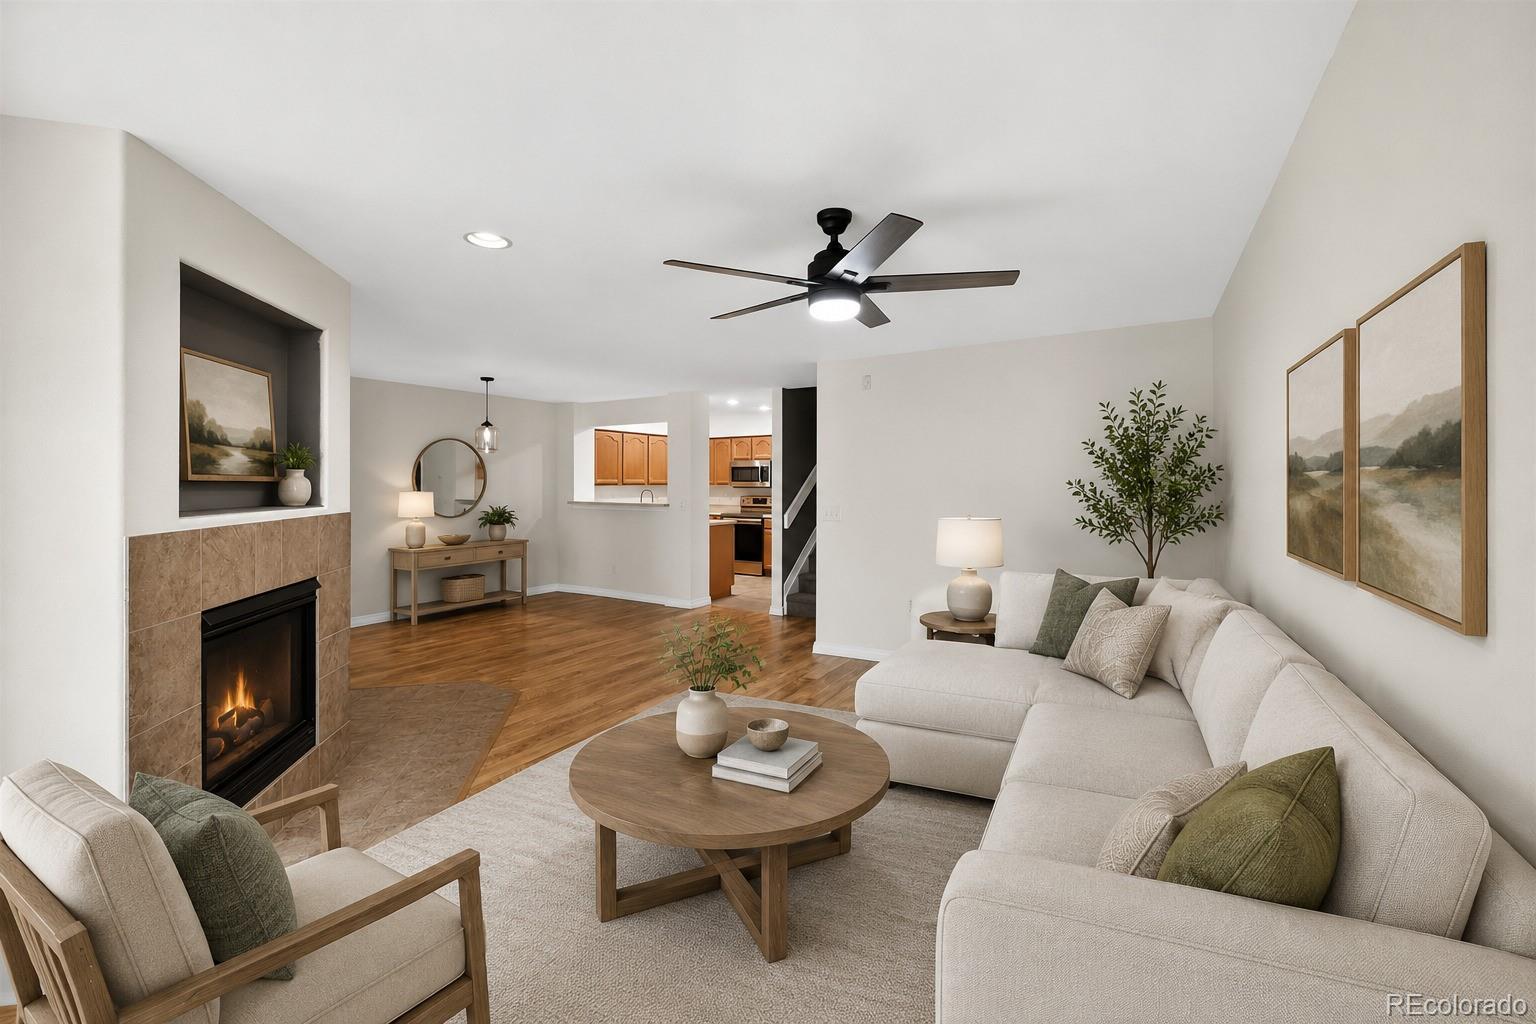
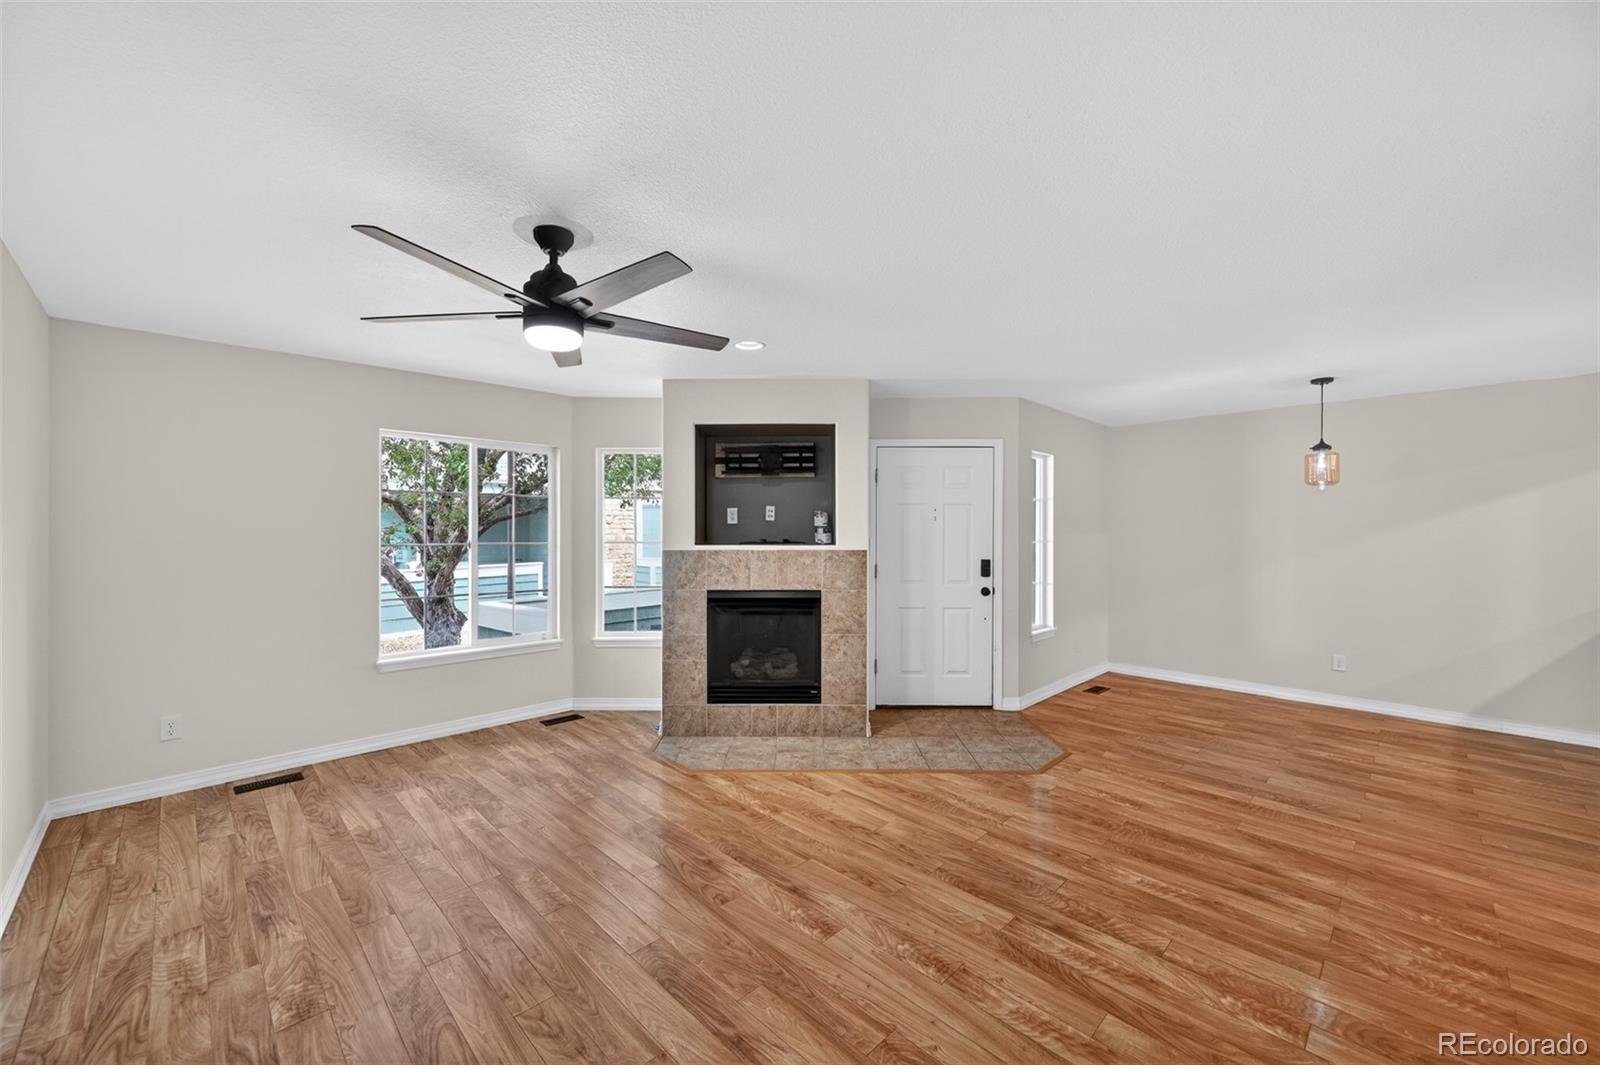
Welcome to a cozy spacious 2 bed, 2 1/2 bath low maintenance condo with brand new carpet in the highly sought after Sapphire Point community that is minutes away from downtown Castle Rock and Parker. Recently painted white for owners choice of color. You will be close to amazing hiking areas and may see some wildlife right out your windows with a wide variety of birds, deer, elk, and turkey. Open concept main floor perfect for entertaining and a cozy fireplace. Detached garage with plenty of storage for tools and all of your outdoor needs.
Save
Ask
Tour
Hide
Listing Snapshot
Price
$369,900
Days On Site
143 Days
Bedrooms
2
Inside Area (SqFt)
1,174 sqft
Total Baths
3
Full Baths
2
Partial Baths
1
Lot Size
N/A
Year Built
2005
MLS Number
2401020
Status
Active
Property Tax
$2,405
HOA/Condo/Coop Fees
$382 monthly
Sq Ft Source
Public Records
Friends & Family
Recent Activity
| a month ago | Listing updated with changes from the MLS | |
| a month ago | Price changed to $369,900 | |
| 5 months ago | Status changed to Active | |
| 5 months ago | Listing first seen on site |
General Features
Garage
Yes
Garage Spaces
1
Levels
Two
Parking Spaces
1
Property Sub Type
Condominium
Sewer
Public Sewer
SqFt Above
1174
SqFt Total
1790
Style
Contemporary
Water Source
Public
Interior Features
Appliances
DishwasherMicrowaveOvenRefrigerator
Basement
Unfinished
Cooling
Central Air
Fireplace
Yes
Fireplace Features
Living Room
Fireplaces
1
Flooring
CarpetTileWood
Heating
Forced Air
Bathroom Full
Level - Upper
Bathroom Half
Level - Main
Bedroom
Level - Upper
Dining Room
Level - MainDescription - room for a large table, china hutch or a book shelf.
Kitchen
Level - MainDescription - all stainless steel appliances with a large stainless sink
Living Room
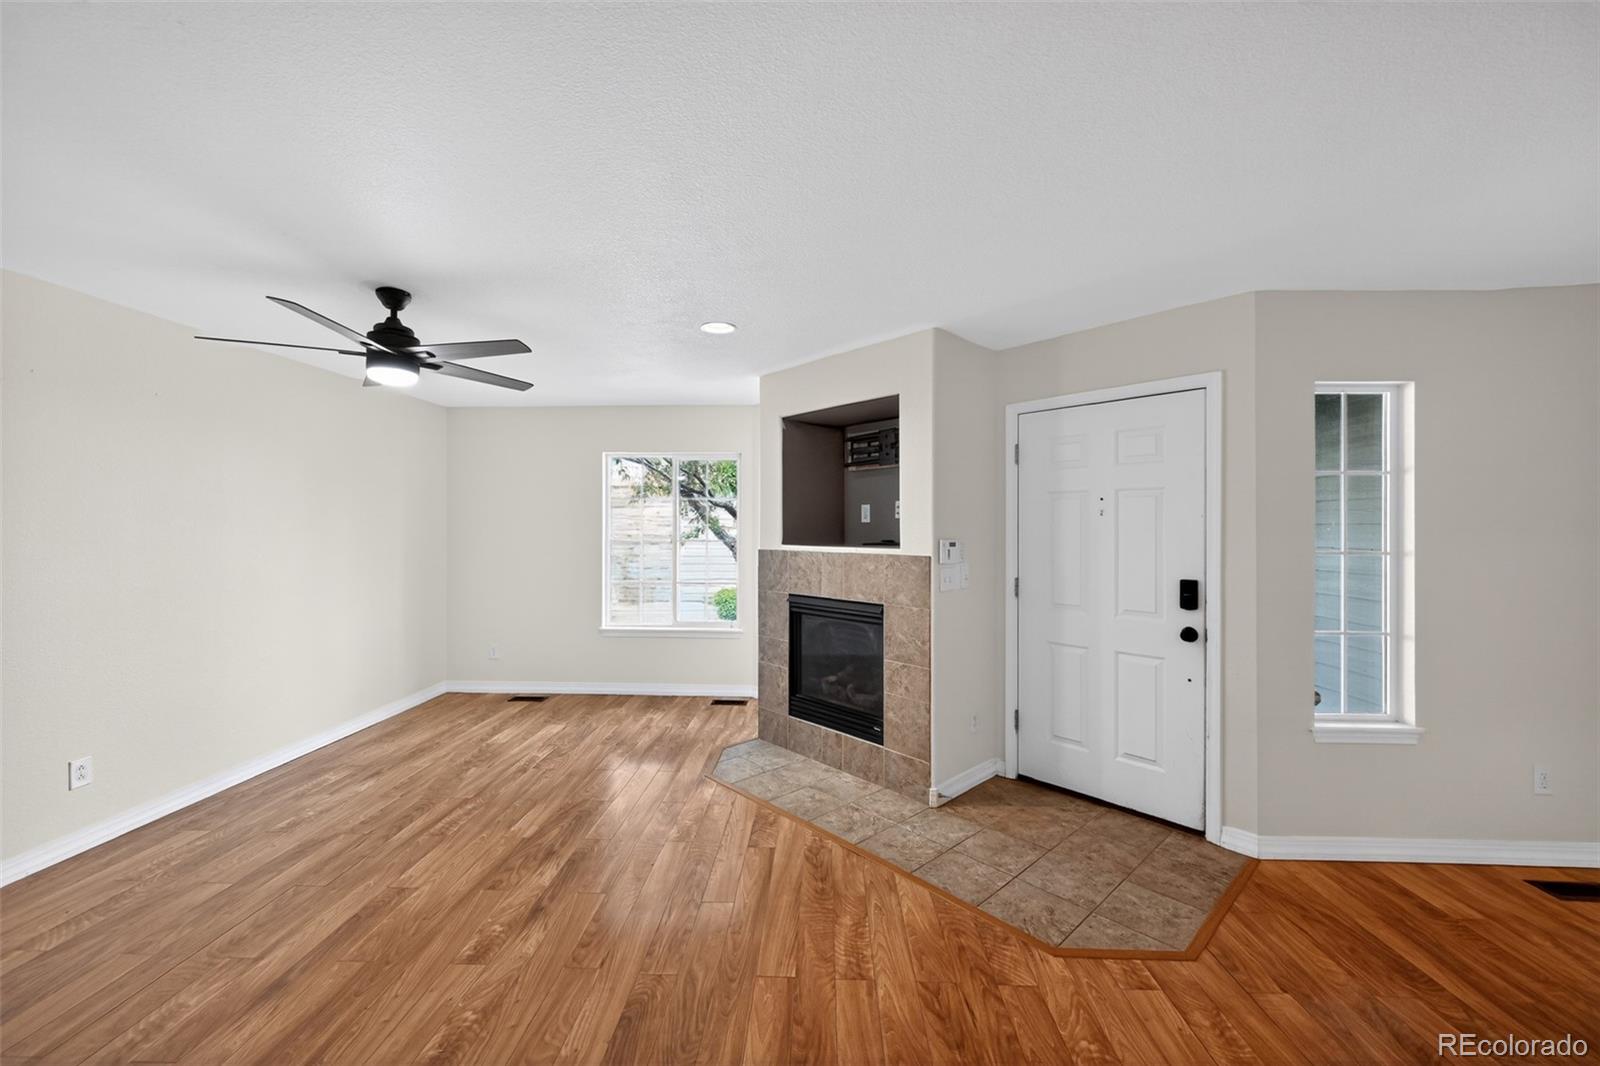
Level - MainDescription - cozy fireplace with plenty of room for large screen tv and seating for entertaining guests.
Save
Ask
Tour
Hide
Exterior Features
Construction Details
StoneWood Siding
Patio And Porch
CoveredFront Porch
Roof
Composition
Community Features
Association Amenities
ClubhousePlaygroundPoolTennis Court(s)
Association Fee
$276.0
Association Fee Frequency
Monthly
Additional Association Fee
$106.0
Additional Association Fee Frequency
Monthly
School District
Douglas RE-1
Financing Terms Available
CashConventionalVA Loan
Schools
School District
Douglas RE-1
Elementary School
Sage Canyon
Middle School
Mesa
High School
Douglas County
Listing courtesy of Trelora Realty, Inc. coteam@trelora.com

The content relating to real estate for sale in this Web site comes in part from the Internet Data eXchange ("IDX") program of METROLIST, INC., DBA RECOLORADO real estate listings held by brokers other than Trelora Realty, Inc. are marked with the IDX Logo. This information is being provided for the consumers' personal, non-commercial use and may not be used for any other purpose. All information subject to change and should be independently verified.
The content relating to real estate for sale in this Web site comes in part from the Internet Data eXchange ("IDX") program of METROLIST, INC., DBA RECOLORADO real estate listings held by brokers other than Trelora Realty, Inc. are marked with the IDX Logo. This information is being provided for the consumers' personal, non-commercial use and may not be used for any other purpose. All information subject to change and should be independently verified.
Neighborhood & Commute
Source: Walkscore
Disclosure: Community information and market data powered by Constellation Data Labs. Information is deemed reliable but not guaranteed.
Save
Ask
Tour
Hide