Ready to Make Your Move?
Text or Call David and Tom
720-408-7409


Save
Ask
Tour
Hide
Share
$299,650
31 Days On Site

9335 E Center Avenue 10C
Denver, CO 80247

For Sale|Condominium|Active
2
Beds
2
Total Baths
1
Full Bath
1
Partial Bath
1,200
SqFt
$250
/SqFt
1972
Built
Subdivision:
Windsor Gardens
County:
Denver
Call Now: 720.408.7409
Is this the listing for you? We can help make it yours.
720.408.7409
9335 E Center Avenue 10C9335 E Center Avenue 10C9335 E Center Avenue 10C9335 E Center Avenue 10C
Save
Ask
Tour
Hide
Share

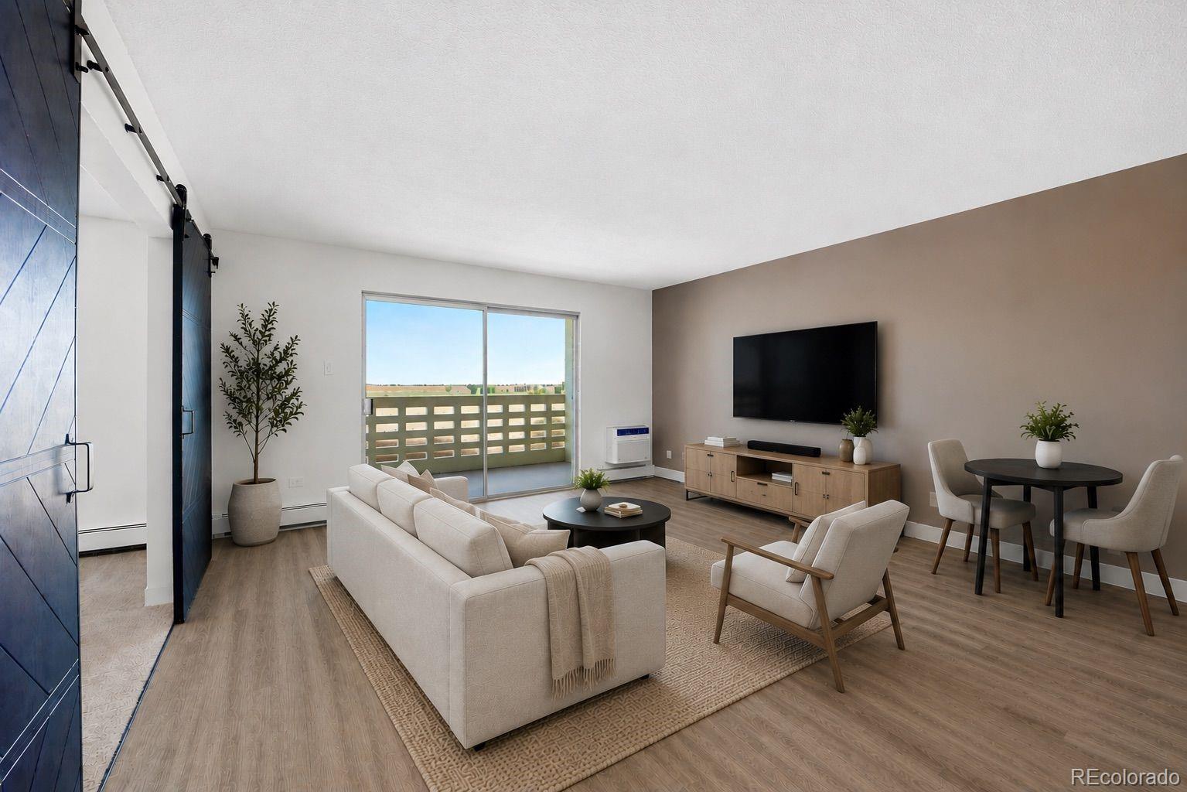
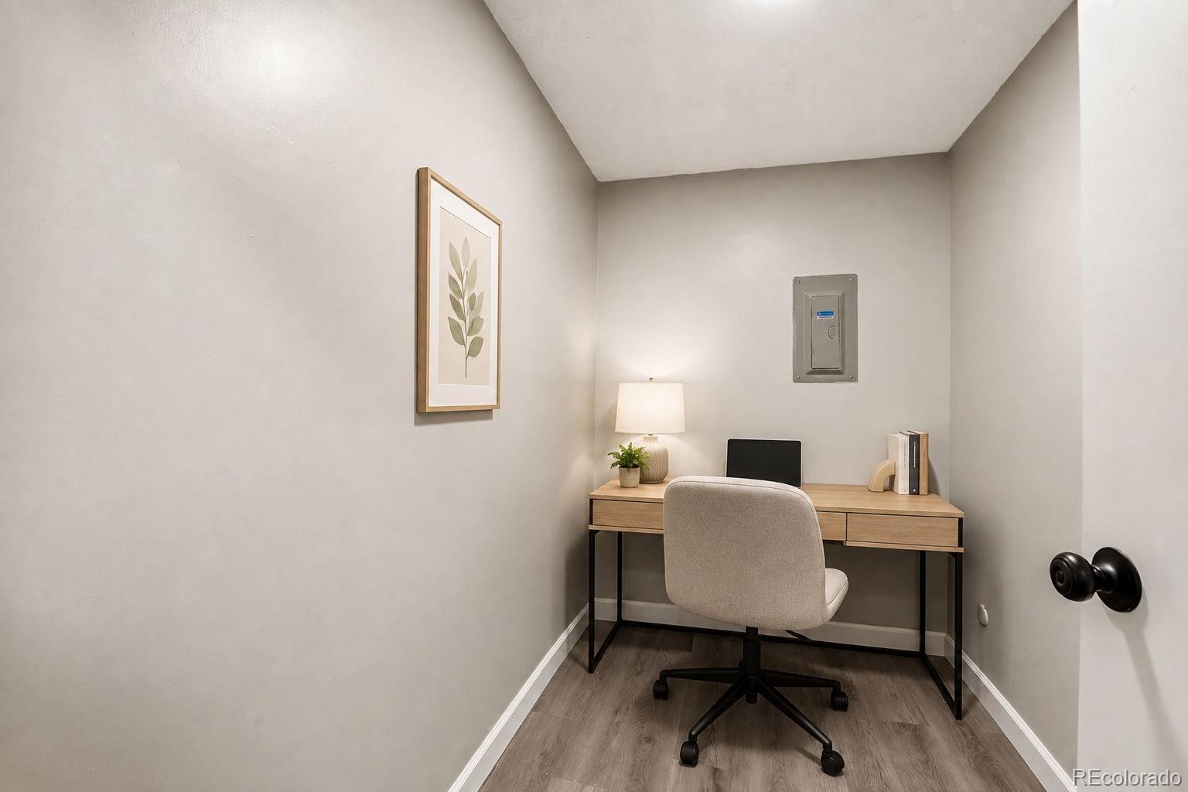
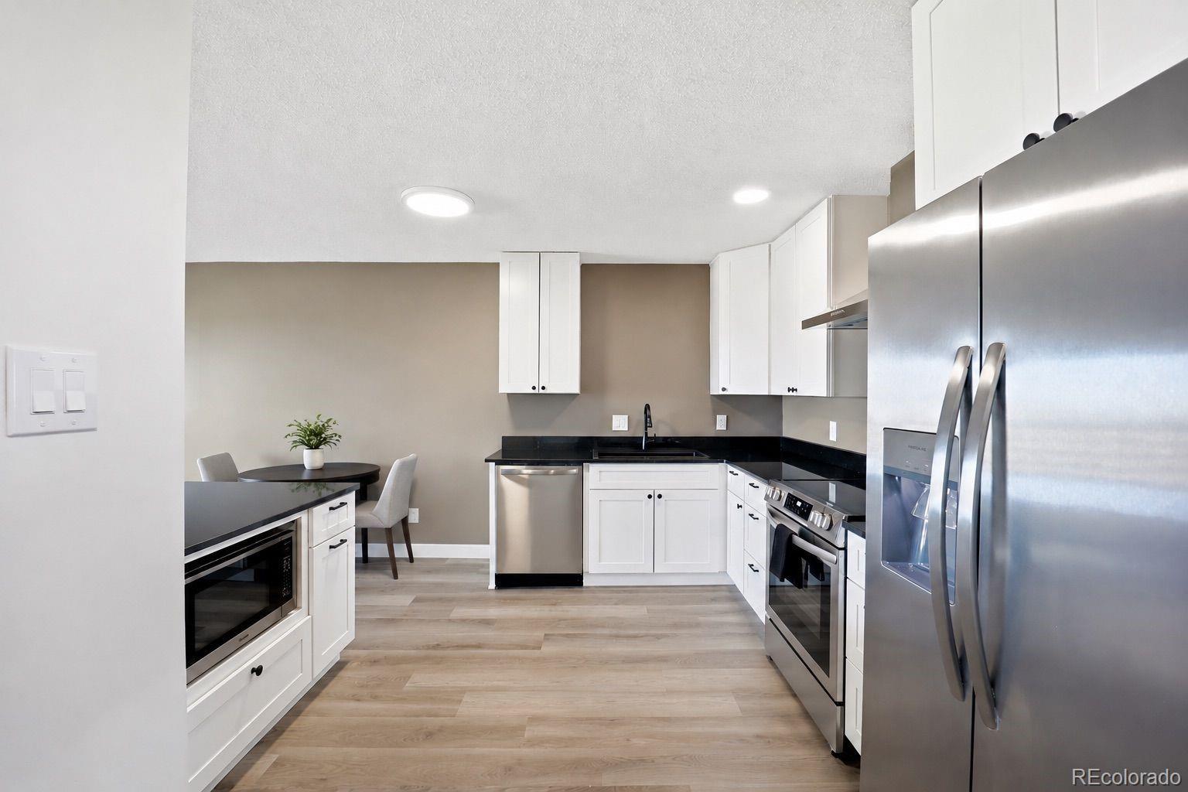
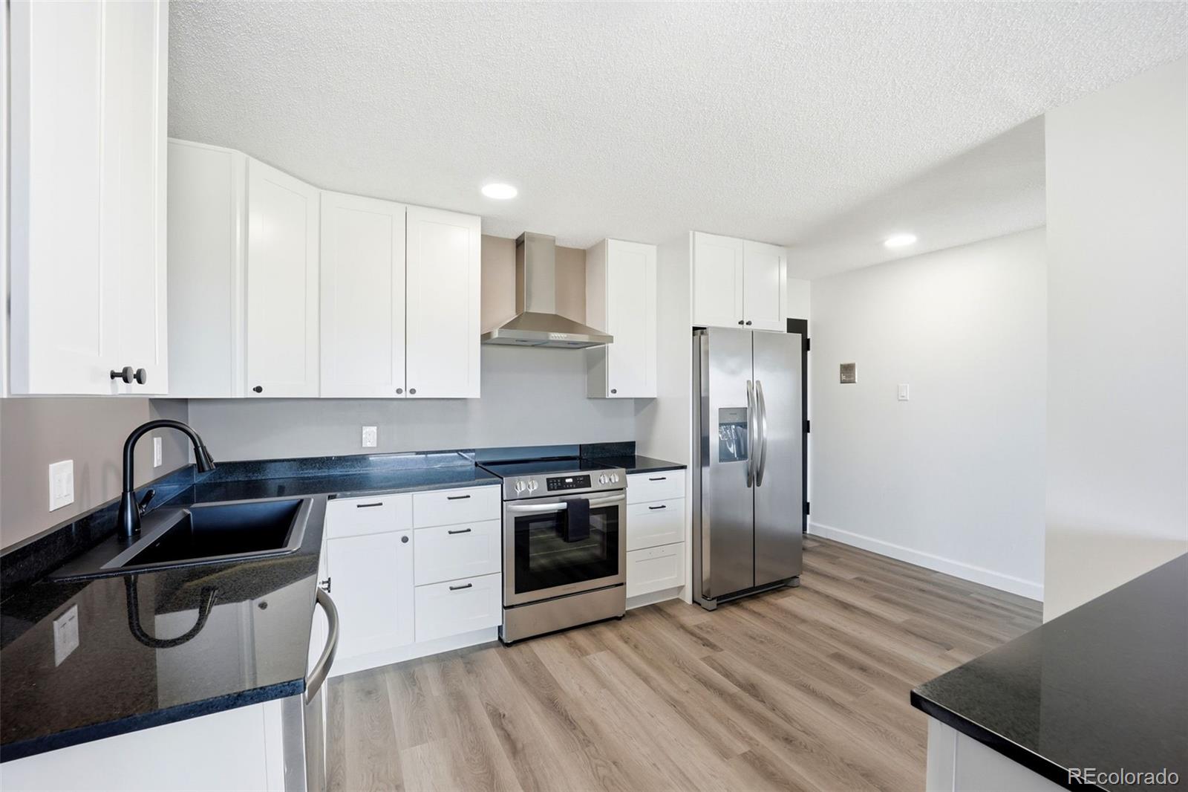
Welcome to resort-style living in this move-in-ready 3rd floor condo, ideally located in a vibrant 55+ community! This freshly updated end unit features new paint, carpet, flooring, and kitchen and bathroom updates throughout, plus a new back door on the way. Take in gorgeous mountain views and open space from your beautifully shaded private patio — the perfect spot to unwind. A small, freshly finished storage space doubles as a bonus office, ready for however you'd like to use it (shelves above the kitchen sink coming soon too!). Elevator access makes this end unit convenient, with stairs also just steps away. There is also a 5x5 private storage space only feet from your unit! This incredible community offers resort-style amenities you won't find just anywhere: an indoor and outdoor pool, fitness center, library, on-site restaurant, golf course, rentable event space, and a full calendar of classes to enjoy. Everything you need is right outside your door — come experience the lifestyle you deserve! More photos of this incredible retreat known as Windsor Gardens: https://www.55places.com/colorado/communities/windsor-gardens

Save
Ask
Tour
Hide
Share
Listing Snapshot
Price 
$299,650
Days On Site 
31 Days
Bedrooms 
2
Inside Area (SqFt) 
1,200 sqft
Total Baths 
2
Full Baths 
1
Partial Baths 
1
Lot Size 
N/A
Year Built 
1972
MLS® Number 
2388356
Status 
Active
Property Tax 
$1,331
HOA/Condo/Coop Fees 
$646 monthly
Sq Ft Source 
Public Records
Friends & Family
Recent Activity
3 weeks agoListing updated with changes from the MLS®
3 weeks agoPrice changed to $299,650
a month agoListing first seen on site
General Features
Direction Faces 
East
Garage 
Yes
Garage Spaces 
1
Levels 
One
Parking 
Storage
Parking Spaces 
1
Pets 
Cats OKDogs OK
Property Condition 
Updated/Remodeled
Property Sub Type 
Condominium
Sewer 
Public Sewer
SqFt Above 
1200
SqFt Total 
1200
Style 
Mid-Century Modern
Utilities 
Natural Gas AvailableCable AvailableElectricity ConnectedNatural Gas ConnectedPhone Available
Water Source 
Public
Zoning 
O-1
Interior Features
Appliances 
DishwasherDisposalMicrowaveRangeRange HoodRefrigerator
Cooling 
Ceiling Fan(s)
Flooring 
CarpetLaminate
Heating 
Natural Gas
Interior 
Ceiling Fan(s)ElevatorKitchen IslandWalk-In Closet(s)
Laundry Features 
Common Area
Main Level Bedrooms 
2
Bathroom Full 
Dimensions - 5 x 9Level - Main
Bathroom Three Quarter 
Dimensions - 6 x 9Level - Main
Bedroom 
Dimensions - 14 x 20Level - Main
Bonus Room 
Dimensions - 5 x 9Level - MainDescription - Storage!
Kitchen 
Dimensions - 15 x 11Level - Main
Living Room 
Dimensions - 15 x 16Level - Main
Save
Ask
Tour
Hide
Share
Exterior Features
Construction Details 
BrickConcrete
Patio And Porch 
CoveredPatio
Pool Features 
IndoorOutdoor Pool
Roof 
Composition
Community Features
Association Amenities 
ClubhouseCoin LaundryElevator(s)Fitness CenterGolf CourseLaundryParkingPond SeasonalPoolSaunaSecuritySpa/Hot TubStorageTrail(s)
Association Fee 
$646.0
Association Fee Frequency 
Monthly
School District 
Denver 1
Senior Community 
Yes
Financing Terms Available 
CashConventionalFHAVA Loan
Building Access 
Corridor Access
Roads 
Paved
Schools
School District
Denver 1
Elementary School
Place Bridge Academy
Middle School
Place Bridge Academy
High School
George Washington
Listing courtesy of HomeSmart staceycbaum@outlook.com


The content relating to real estate for sale in this Web site comes in part from the Internet Data eXchange ("IDX") program of METROLIST, INC., DBA RECOLORADO real estate listings held by brokers other than HomeSmart are marked with the IDX Logo. This information is being provided for the consumers' personal, non-commercial use and may not be used for any other purpose. All information subject to change and should be independently verified.

Neighborhood & Commute
Source: Walkscore
Disclosure: Community information and market data powered by Constellation Data Labs. Information is deemed reliable but not guaranteed.
Save
Ask
Tour
Hide
Share