Ready to Make Your Move?
Text or Call David and Tom
720-408-7409


Save
Ask
Tour
Hide
Share
$745,000
26 Days On Site

18129 E Caley Circle
Aurora, CO 80016

For Sale|Single Family Residence|Active
5
Beds
4
Total Baths
2
Full Baths
2
Partial Baths
3,296
SqFt
$226
/SqFt
2001
Built
Subdivision:
The Farm
County:
Arapahoe
Call Now: 720.408.7409
Is this the listing for you? We can help make it yours.
720.408.7409
Upcoming Open Houses
Sat, Oct 3, 11:00 AM - 1:00 PM
18129 E Caley Circle18129 E Caley Circle18129 E Caley Circle18129 E Caley Circle
Save
Ask
Tour
Hide
Share

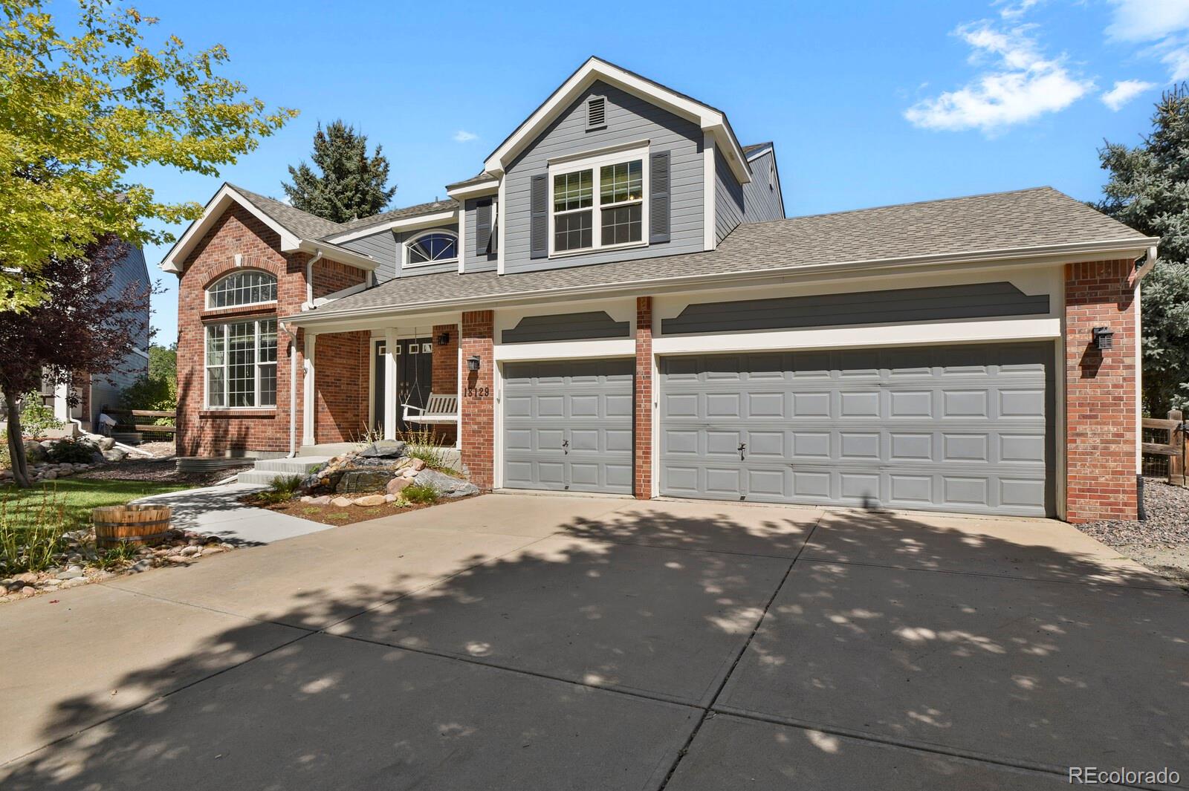
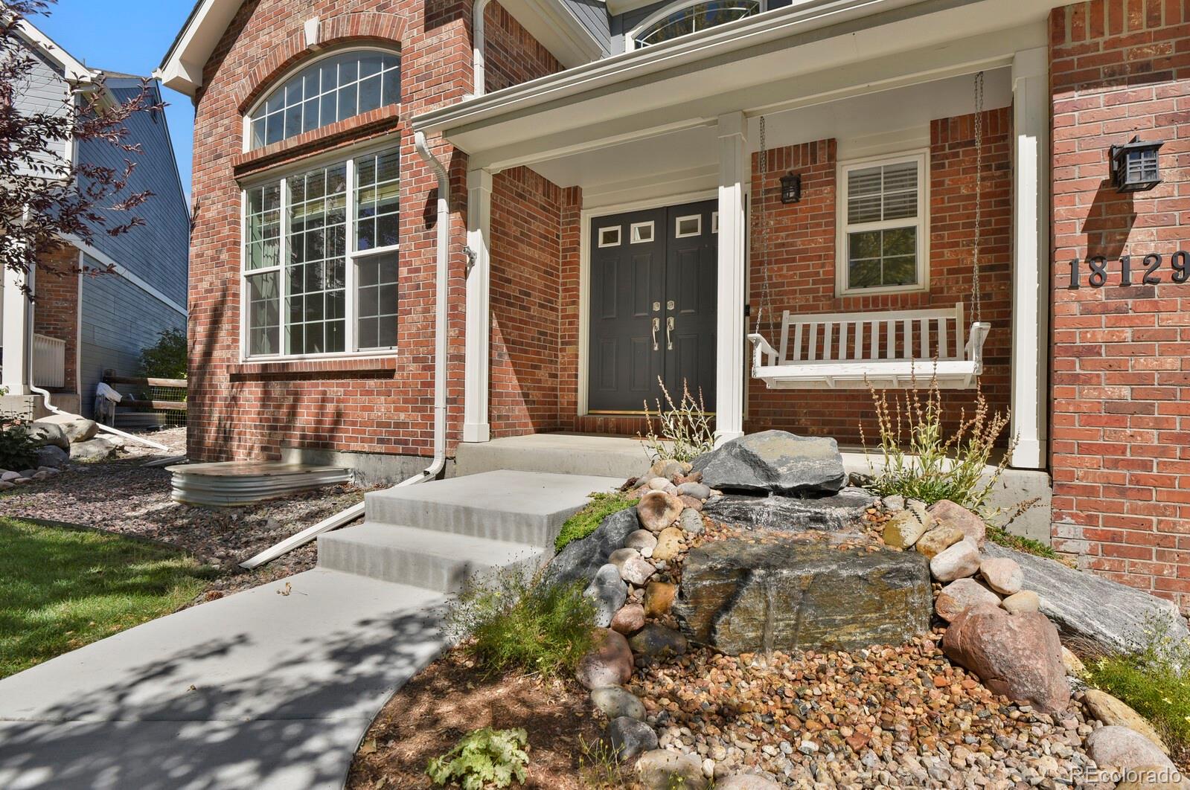
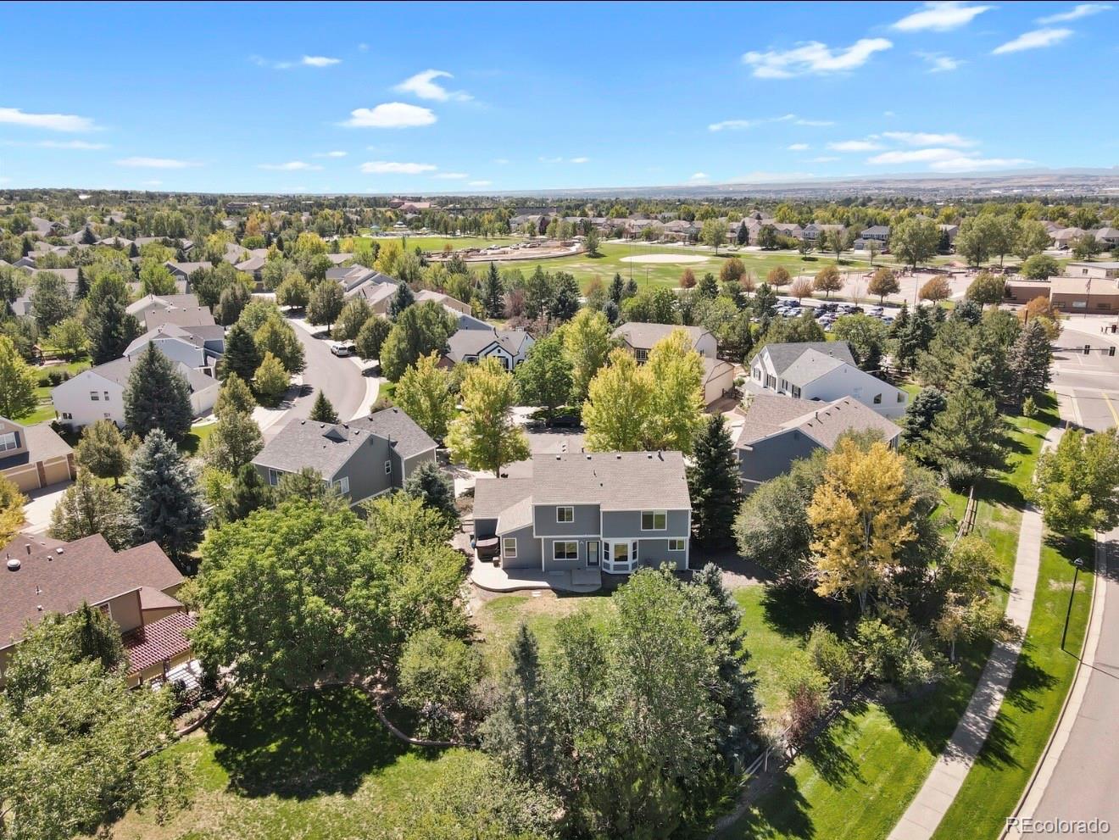
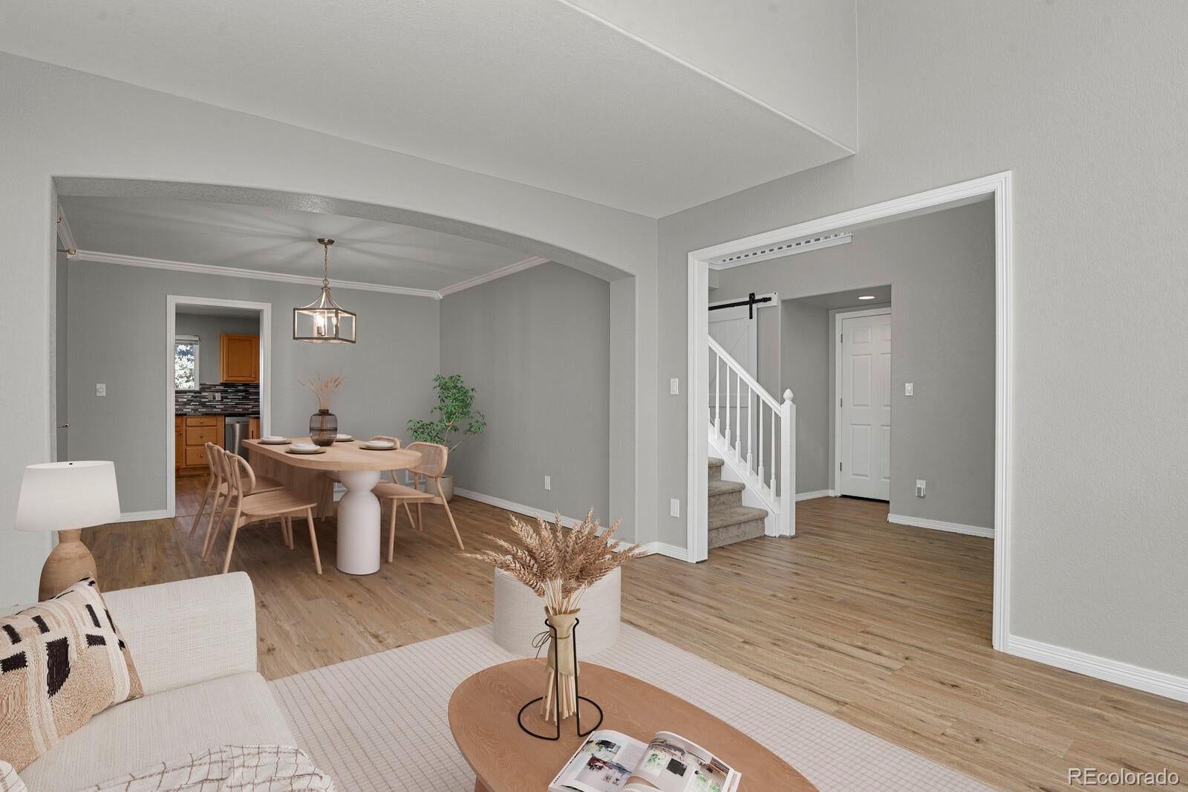
Tucked away on a quiet cul-de-sac in The Farm, this is a home with space to breathe, room to gather and endless possibilities. Imagine sipping morning coffee on the front porch next to your serene water feature. Soaring spaces and natural light create a memorable first impression, flowing into welcoming living and formal dining areas made for everyday moments and entertaining alike. With 5 bedrooms, 4 baths, a 3-car garage and abundant storage space throughout, there is room for every chapter of life. The flexible layout lends itself beautifully to multigenerational living, a private retreat, and dedicated work-from-home space. The finished lower level feels like a destination of its own, with an expansive recreation/media area, wet bar, additional bedroom and bath—perfect for movie or game nights! Step outside to one of the home's most captivating features: a spacious backyard framed by mature trees and established landscaping, with garden beds, a hot tub and room to gather, dine and linger beneath the Colorado sky. Bring your vision and make this special outdoor setting truly your own. The privacy of no homes directly behind the property is hard to find. **Sellers recognize portions of the main-level flooring could use some attention and, with an acceptable offer, will consider a flooring change before closing, an allowance and/or buyer credit—an opportunity for the next owner to choose.** Life in The Farm extends beyond your front door, with community pool access, parks, playgrounds, tennis, neighborhood trails, and Trails Recreation center nearby. Just a couple of blocks away, one of the neighborhood's expansive parks offers even more room to play and gather, with a new area currently under construction featuring outdoor games. Nearby Cherry Creek State Park offers miles of trails and a reservoir, while Southlands brings shopping and dining within easy reach. More than a house, this is a place with room for the life you've imagined—and space for what comes next.

Save
Ask
Tour
Hide
Share
Listing Snapshot
Price 
$745,000
Days On Site 
26 Days
Bedrooms 
5
Inside Area (SqFt) 
3,296 sqft
Total Baths 
4
Full Baths 
2
Partial Baths 
2
Lot Size 
0.3 Acres
Year Built 
2001
MLS® Number 
2383813
Status 
Active
Property Tax 
$5,779
HOA/Condo/Coop Fees 
$96 monthly
Sq Ft Source 
Public Records
Friends & Family
Recent Activity
yesterdayListing updated with changes from the MLS®
yesterdayPrice changed to $745,000
4 weeks agoStatus changed to Active
4 weeks agoListing first seen on site
General Features
Acres 
0.3
Attached Garage 
Yes
Garage 
Yes
Garage Spaces 
3
Levels 
Two
Parking 
Attached
Parking Spaces 
3
Property Sub Type 
Single Family Residence
Security 
Carbon Monoxide Detector(s)Security SystemSmoke Detector(s)
Sewer 
Public Sewer
SqFt Above 
2429
SqFt Total 
3634
Water Source 
Public
Interior Features
Appliances 
Bar FridgeCooktopDishwasherDisposalDouble OvenGas Water HeaterMicrowaveRefrigerator
Basement 
Finished
Cooling 
Ceiling Fan(s)Central Air
Fireplace 
Yes
Fireplace Features 
GasLiving Room
Fireplaces 
1
Flooring 
CarpetLaminate
Heating 
Forced Air
Interior 
Built-in FeaturesCeiling Fan(s)Granite CountersHigh CeilingsIn-Law FloorplanKitchen IslandOpen FloorplanPantrySound SystemWalk-In Closet(s)Wet Bar
Spa 
Yes
Window Features 
Bay Window(s)
Bathroom Full 
Level - Upper
Bathroom One Quarter 
Level - MainDescription - main level bathroom for ease of use
Bathroom Three Quarter 
Level - Basement
Bedroom 
Level - UpperDescription - Extra spacious primary with ensuite five piece bathroom, walk-in closet, and privacy as back of home does not face other homes directly
Dining Room 
Level - MainDescription - Formal dining room off of kitchen and seamless to grand entry space
Great Room 
Level - MainDescription - extremely high ceiling and fantastic lighting
Kitchen 
Level - MainDescription - extra functional with two ovens, built in desk, large pantry, ample cabinetry, center island, newer dishwasher and refrigerator, and granite countertops
Laundry 
Level - UpperDescription - Convenient location on upper level for ease of access to bedrooms
Media Room 
Level - BasementDescription - Extra large flex space for living room/media room/recreation etc featuring a wet bar
Office 
Level - MainDescription - Flex space for office/play area or the like featuring a French door to the living room
Save
Ask
Tour
Hide
Share
Exterior Features
Construction Details 
BrickWood Siding
Exterior 
GardenPrivate Yard
Fencing 
FencedFull
Lot Features 
Cul-De-SacLevelSprinklers In FrontSprinklers In Rear
Patio And Porch 
CoveredDeckFront PorchPatio
Roof 
Shingle
Spa 
Yes
Windows/Doors 
Bay Window(s)
Community Features
Association Amenities 
ParkPlaygroundPoolTennis Court(s)Trail(s)
Association Fee 
$52.0
Association Fee Frequency 
Monthly
Additional Association Fee 
$44.0
Additional Association Fee Frequency 
Monthly
School District 
Cherry Creek 5
Financing Terms Available 
CashConventionalFHAVA Loan
Schools
School District
Cherry Creek 5
Elementary School
Fox Hollow
Middle School
Liberty
High School
Grandview
Listing courtesy of Generate Real Estate GeneratewithJill@gmail.com


The content relating to real estate for sale in this Web site comes in part from the Internet Data eXchange ("IDX") program of METROLIST, INC., DBA RECOLORADO real estate listings held by brokers other than Generate Real Estate are marked with the IDX Logo. This information is being provided for the consumers' personal, non-commercial use and may not be used for any other purpose. All information subject to change and should be independently verified.

Neighborhood & Commute
Source: Walkscore
Disclosure: Community information and market data powered by Constellation Data Labs. Information is deemed reliable but not guaranteed.
Save
Ask
Tour
Hide
Share