
 Ready to Make Your Move?
21980 E Union DriveAurora, CO 80015
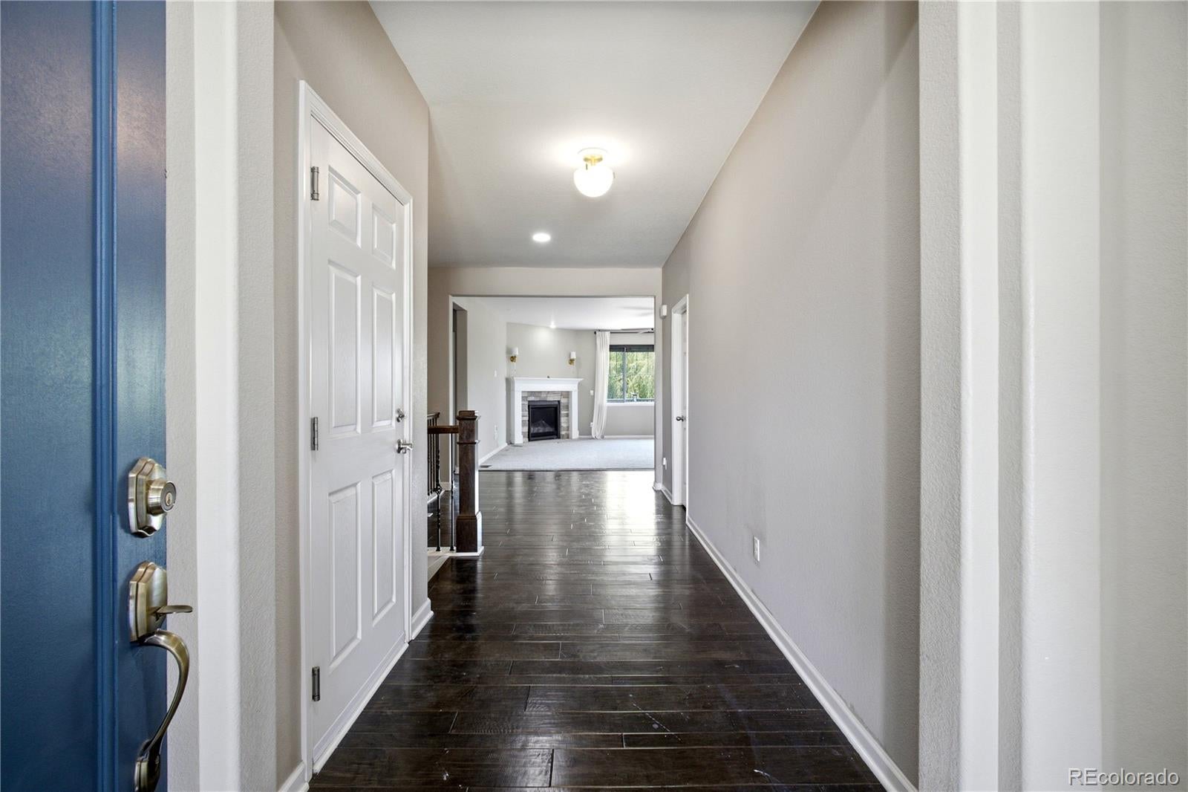
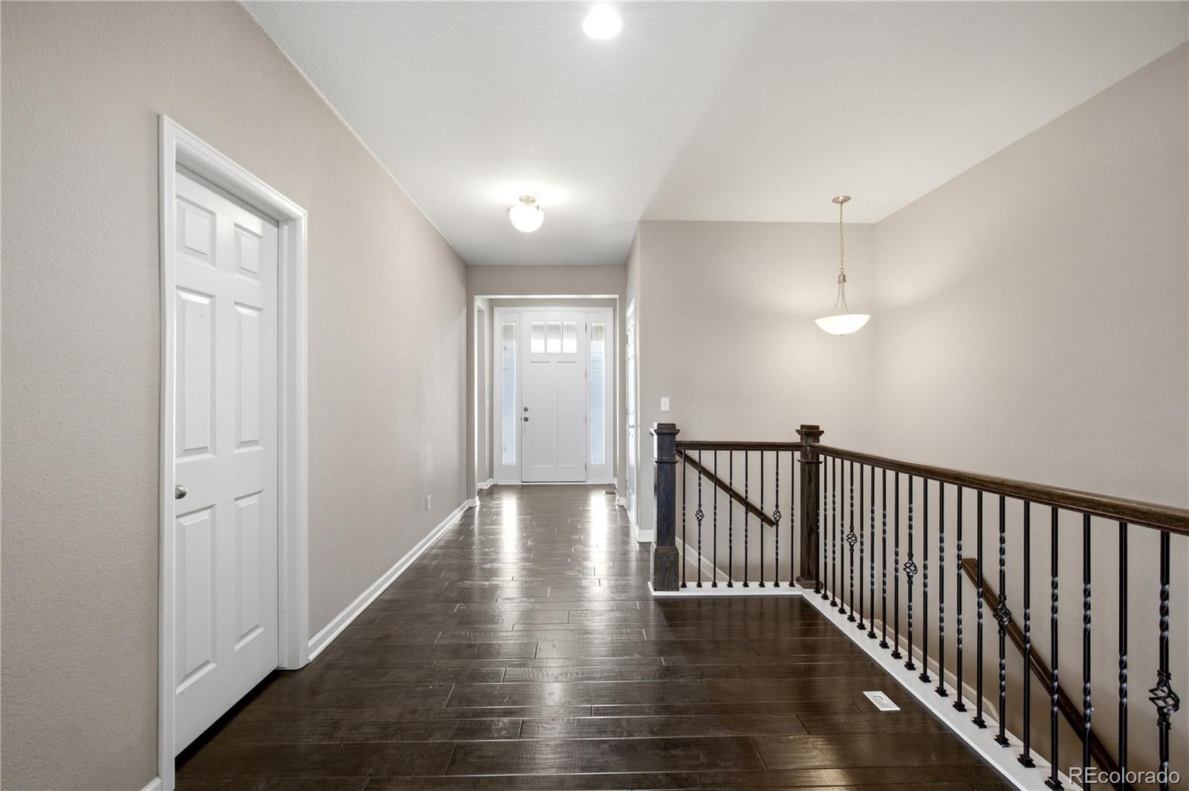
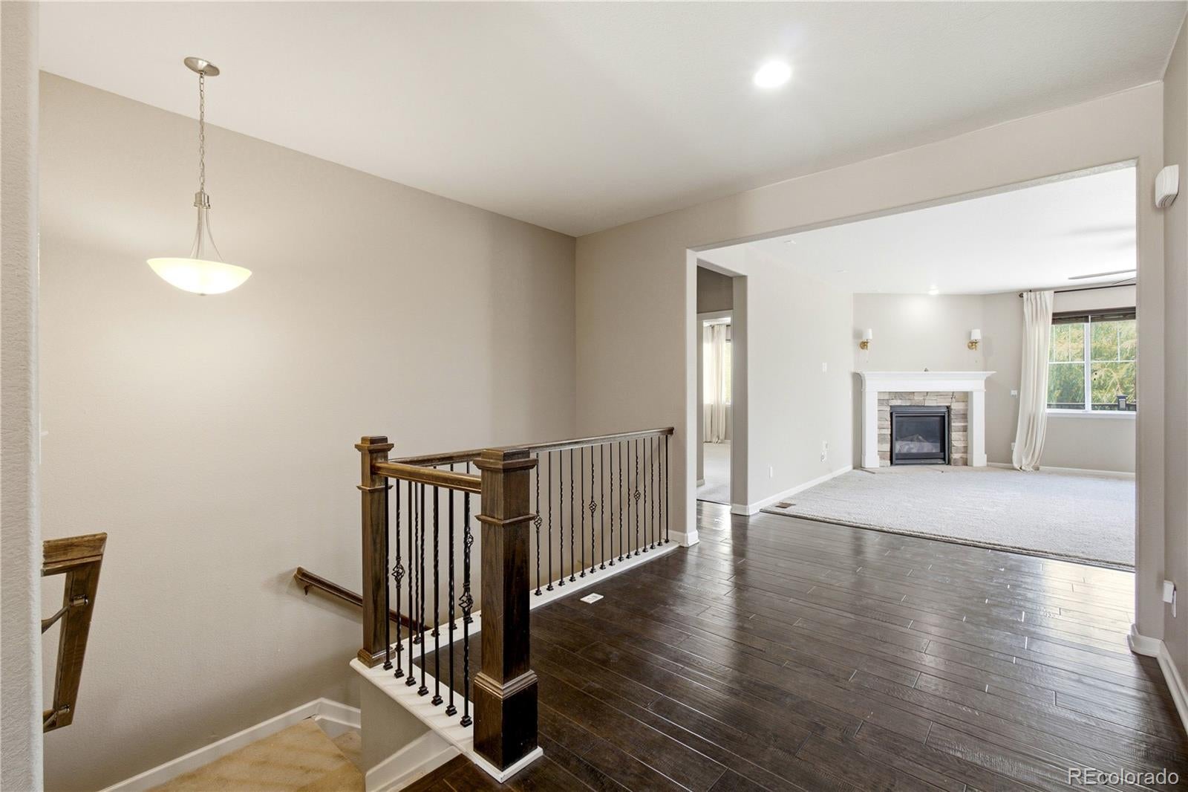
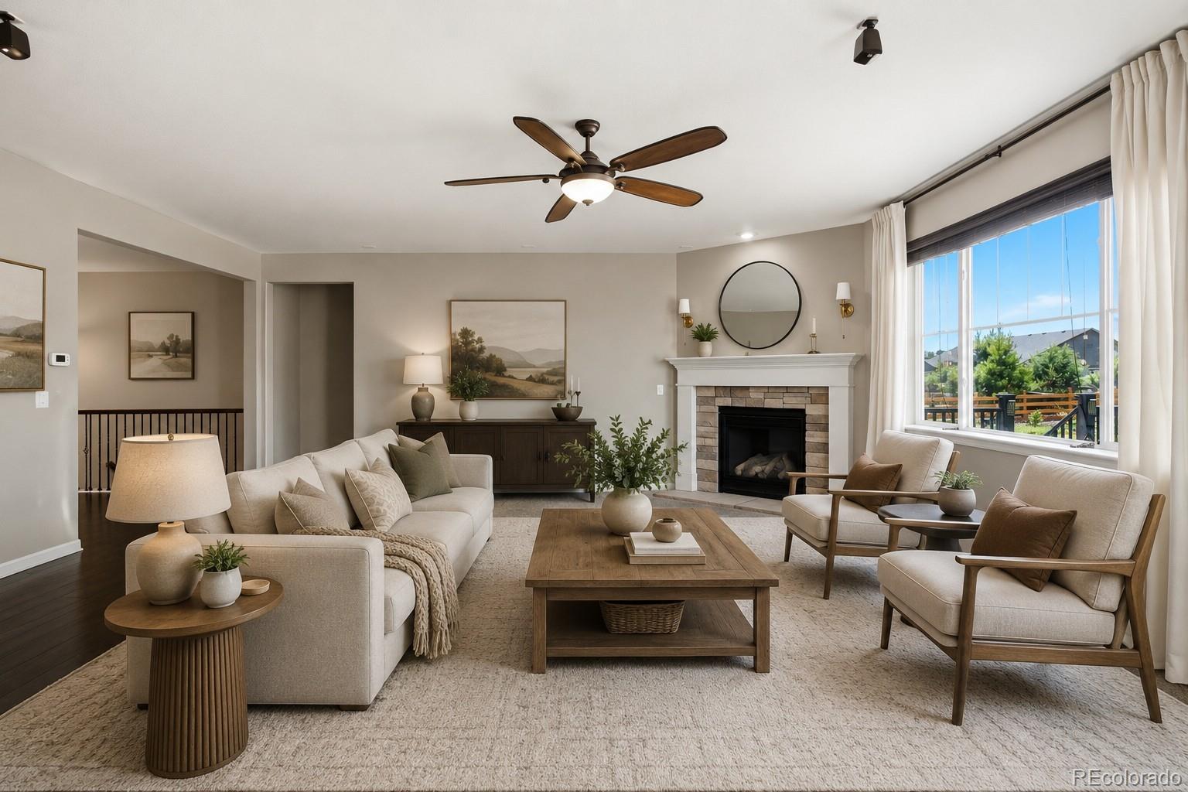
Welcome home to this beautifully upgraded ranch-style residence in the highly desirable Copperleaf community. Situated on an expansive 0.40-acre lot, this exceptional home offers over 4,600 square feet of living space, including a full unfinished basement ready for future expansion. The open-concept floor plan is designed for both comfortable everyday living and effortless entertaining. Step inside to find a welcoming foyer leading to a spacious great room with a cozy gas fireplace and abundant natural light. The gourmet kitchen features granite countertops, a large center island, gas cooktop, double ovens, abundant cabinetry, and an oversized walk-in pantry. The adjacent dining area opens seamlessly to an expansive deck. Retreat to the luxurious primary suite, complete with a bay-window sitting area, spa-inspired five-piece bath with dual vanities, soaking tub, walk-in shower, and professionally organized walk-in closet. Two additional bedrooms, a full bathroom, dedicated study/home office, and convenient main-floor laundry complete the main level. The home includes 3 bedrooms, 2 bathrooms, and approximately 2,330 finished square feet above grade, with an additional 2,300+ square feet in the basement. Outdoor living shines with a large deck, patio, and one of the neighborhood's larger lots, offering endless possibilities for entertaining, gardening, pets, or play. Enjoy mountain views, mature landscaping, and the privacy of a spacious backyard. Additional features include a 3-car attached garage, central air conditioning, new roof (Fall 2025) and access to Copperleaf's community amenities, including pool, clubhouse, parks, and trails. Located within the highly acclaimed Cherry Creek School District and just minutes from Southlands shopping, dining, entertainment, and E-470 for an easy commute. This is a great opportunity to own a move-in-ready ranch home on a premium lot in one of Aurora's most sought-after communities.
| 2 weeks ago | Listing updated with changes from the MLS | |
| 2 months ago | Price changed to $720,000 | |
| 4 months ago | Status changed to Active | |
| 4 months ago | Listing first seen on site |

The content relating to real estate for sale in this Web site comes in part from the Internet Data eXchange ("IDX") program of METROLIST, INC., DBA RECOLORADO real estate listings held by brokers other than eXp Realty, LLC are marked with the IDX Logo. This information is being provided for the consumers' personal, non-commercial use and may not be used for any other purpose. All information subject to change and should be independently verified.
Did you know? You can invite friends and family to your search. They can join your search, rate and discuss listings with you.