Ready to Make Your Move?
Text or Call David and Tom
720-408-7409


Save
Ask
Tour
Hide
Share
$559,800
33 Days On Site

15004 E Crestridge Drive
Aurora, CO 80015

For Sale|Townhouse|Active
3
Beds
4
Total Baths
1
Full Bath
3
Partial Baths
2,220
SqFt
$252
/SqFt
2016
Built
Subdivision:
Pioneer Hills
County:
Arapahoe
Call Now: 720.408.7409
Is this the listing for you? We can help make it yours.
720.408.7409
15004 E Crestridge Drive15004 E Crestridge Drive15004 E Crestridge Drive15004 E Crestridge Drive
Save
Ask
Tour
Hide
Share

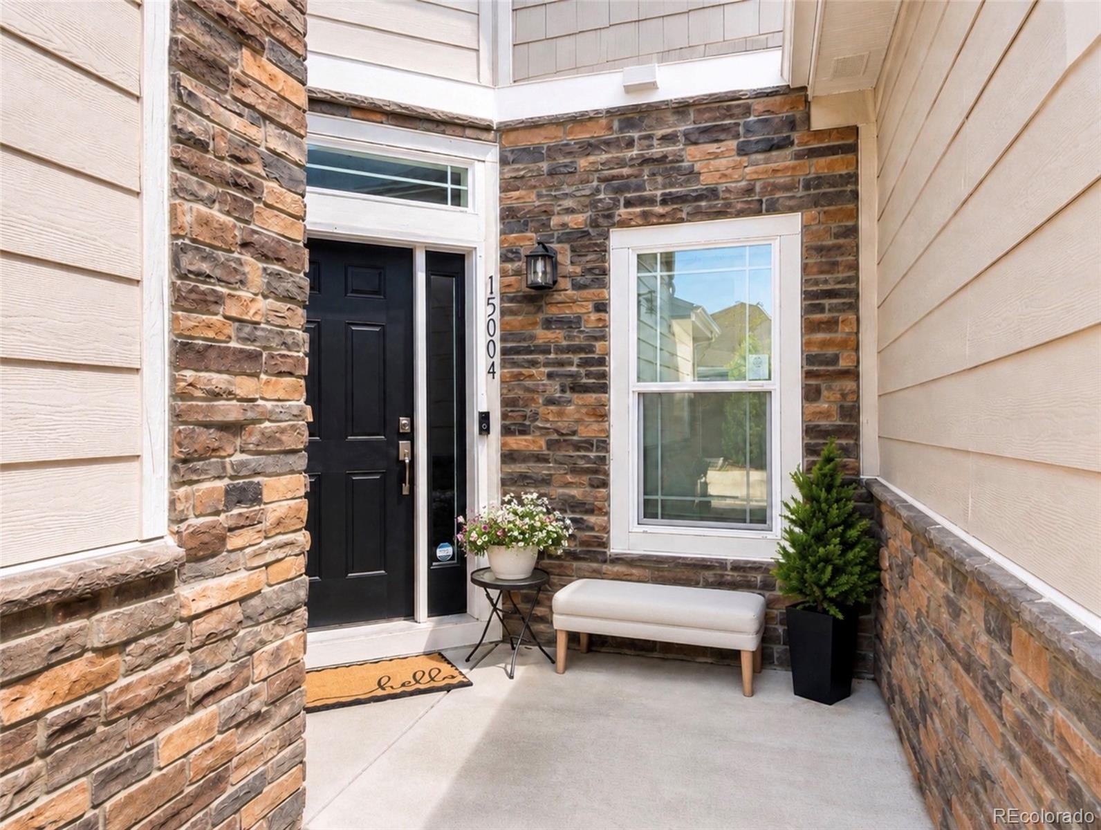
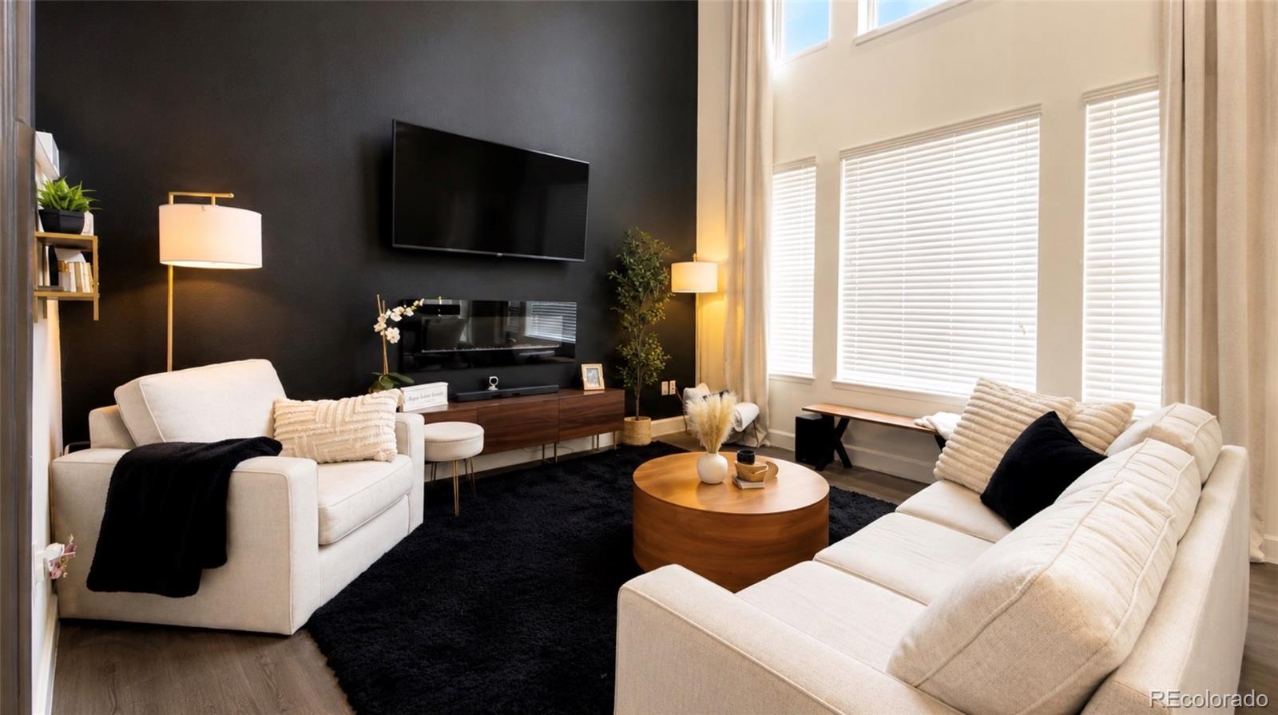
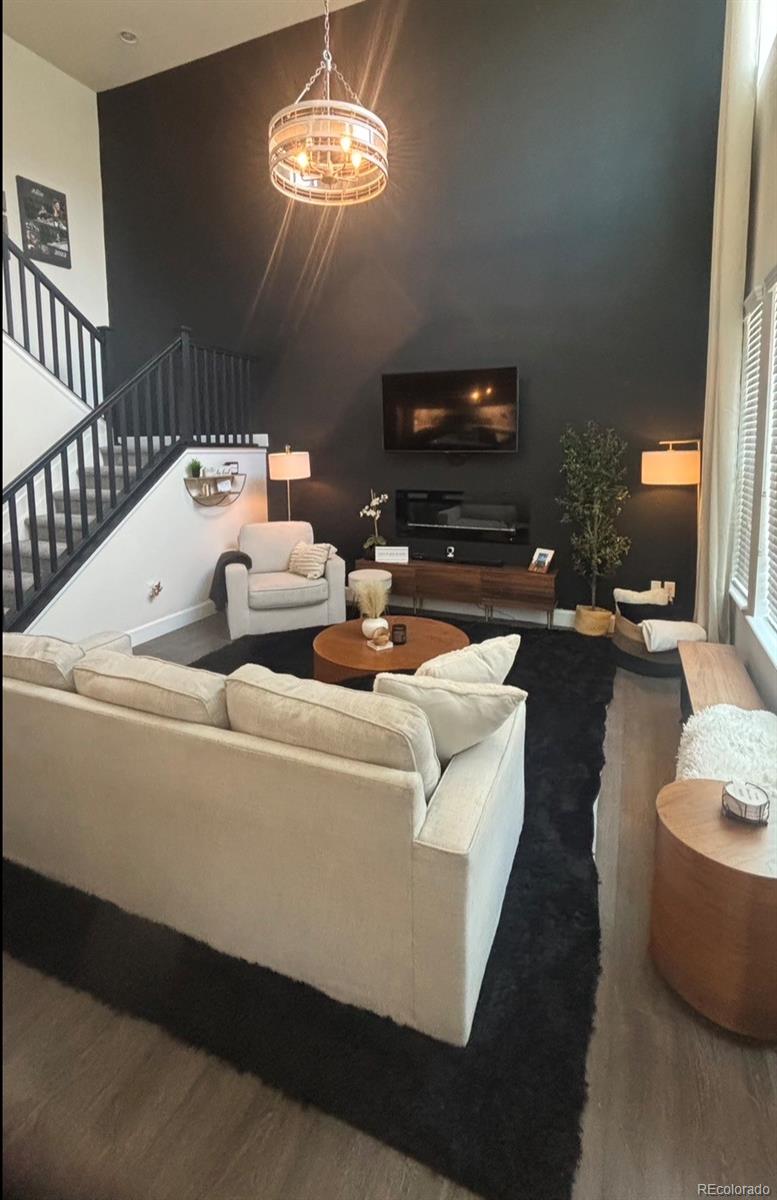
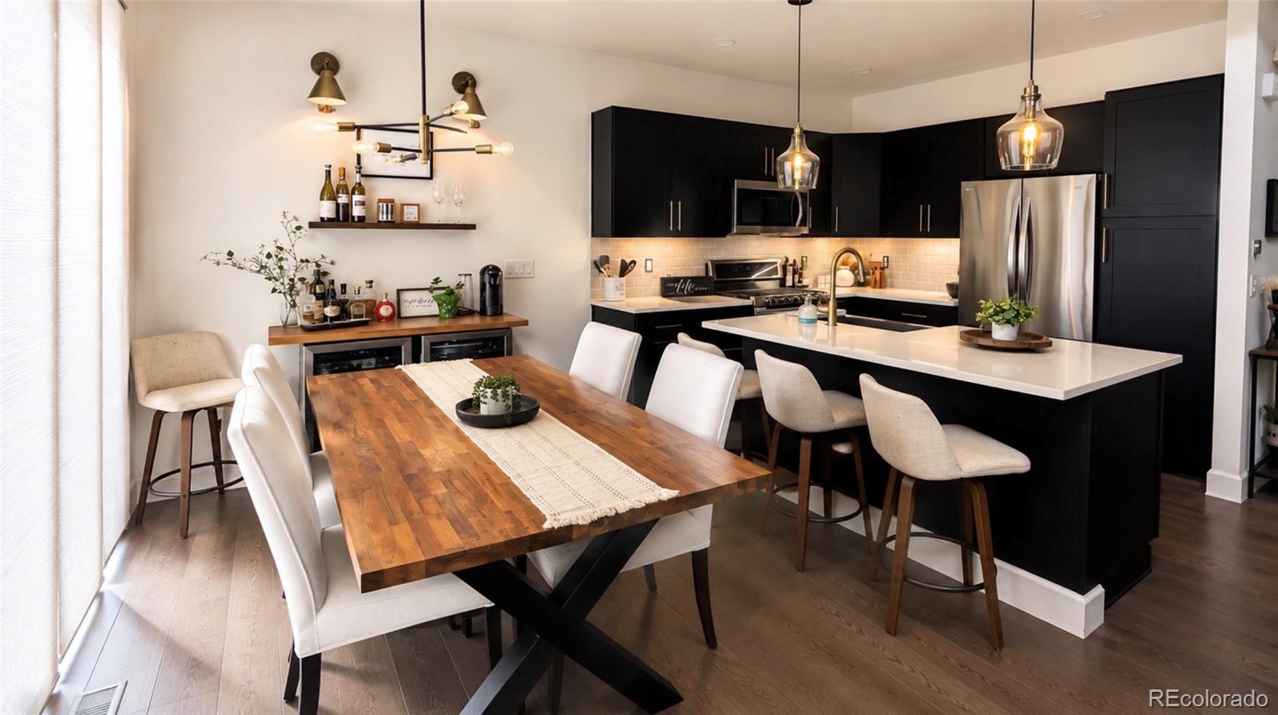
Sleek, Stylish & Move-In Ready Modern Townhome! Welcome to this beautifully upgraded 3-bedroom, 4-bathroom townhome offering designer finishes, and versatile living space throughout. The main level features a stunning kitchen with custom cabinetry, quartz countertops, upgraded lighting, and a spacious layout perfect for everyday living. The stainless-steel appliances add a high-end kitchen with a stylish bar area, including a large island for additional seating while entertaining. The open-concept living area is enhanced by an electric fireplace and contemporary finishes that create a warm yet sophisticated feel. Enjoy the privacy and flexibility of two spacious primary bedroom suites, each offering a private en suite bath for comfortable, retreat style living. Throughout the home, sleek modern interior doors provide a striking contrast against the crisp Greek Villa white paint, creating a cohesive, elevated aesthetic. New carpet adds a fresh, clean feel, while lighting features and carefully selected finishes complete the modern look. The home also features a stunning main floor powder room, coat closet, mudroom at the garage entry, laundry conveniently located between the upstairs bedrooms, a finished garage with coated floors, and a cozy deck just out the back door. The finished basement has its own full bath and walk-in closet and provides additional living space with endless possibilities like a 3rd bedroom, recreation room, home office, guest room, or just great entertainment space. This location is conveniently placed within the Cherry Creek school district, is an easy walk to the trails at Cherry Creek Reservoir, surrounded by shopping and entertainment, and has quick access to several major highways. Beautifully maintained and thoughtfully updated, multi-functional and stylish, this townhome is the perfect blend of modern sophistication and comfortable living. Don’t miss the opportunity to make this gorgeous home your own!

Save
Ask
Tour
Hide
Share
Listing Snapshot
Price 
$559,800
Days On Site 
33 Days
Bedrooms 
3
Inside Area (SqFt) 
2,220 sqft
Total Baths 
4
Full Baths 
1
Partial Baths 
3
Lot Size 
0.06 Acres
Year Built 
2016
MLS® Number 
2378917
Status 
Active
Property Tax 
$3,791
HOA/Condo/Coop Fees 
$490 monthly
Sq Ft Source 
Public Records
Friends & Family
Recent Activity
5 days agoListing updated with changes from the MLS®
2 weeks agoPrice changed to $559,800
a month agoStatus changed to Active
a month agoListing first seen on site
General Features
Acres 
0.06
Attached Garage 
Yes
Foundation 
Slab
Garage 
Yes
Garage Spaces 
2
Levels 
Two
Parking 
ConcreteLightedAttached
Parking Spaces 
2
Pets 
Yes
Property Sub Type 
Townhouse
Security 
Carbon Monoxide Detector(s)Smoke Detector(s)
Sewer 
Public Sewer
SqFt Above 
1518
SqFt Below 
702
SqFt Total 
2284
Style 
Contemporary
Water Source 
Public
Interior Features
Appliances 
Bar FridgeDishwasherDisposalDryerGas Water HeaterMicrowaveRangeRange HoodRefrigeratorWasher
Basement 
Finished
Cooling 
Ceiling Fan(s)Central Air
Fireplace 
Yes
Fireplace Features 
ElectricLiving Room
Fireplaces 
1
Flooring 
CarpetLaminateTile
Heating 
Forced Air
Interior 
Ceiling Fan(s)High CeilingsKitchen IslandOpen FloorplanSmart ThermostatVaulted Ceiling(s)Walk-In Closet(s)
Window Features 
Double Pane Windows
Bathroom Full 
Level - Upper
Bathroom Half 
Level - Main
Bathroom Three Quarter 
Level - Upper
Bedroom 
Level - Upper
Bonus Room 
Level - Basement
Den 
Level - Main
Dining Room 
Level - Main
Kitchen 
Level - Main
Living Room 
Level - Main
Save
Ask
Tour
Hide
Share
Exterior Features
Construction Details 
FrameStoneWood Siding
Fencing 
None
Lot Features 
GreenbeltLandscapedNear Public Transit
Patio And Porch 
Deck
Roof 
Composition
Windows/Doors 
Double Pane Windows
Community Features
Association Amenities 
Pool
Association Fee 
$490.0
Association Fee Frequency 
Monthly
School District 
Cherry Creek 5
Financing Terms Available 
CashConventionalFHAVA Loan
Roads 
Paved
Schools
School District
Cherry Creek 5
Elementary School
Sagebrush
Middle School
Laredo
High School
Smoky Hill
Listing courtesy of BTT Real Estate coloradorealestatemove@gmail.com


The content relating to real estate for sale in this Web site comes in part from the Internet Data eXchange ("IDX") program of METROLIST, INC., DBA RECOLORADO real estate listings held by brokers other than BTT Real Estate are marked with the IDX Logo. This information is being provided for the consumers' personal, non-commercial use and may not be used for any other purpose. All information subject to change and should be independently verified.

Neighborhood & Commute
Source: Walkscore
Disclosure: Community information and market data powered by Constellation Data Labs. Information is deemed reliable but not guaranteed.
Save
Ask
Tour
Hide
Share