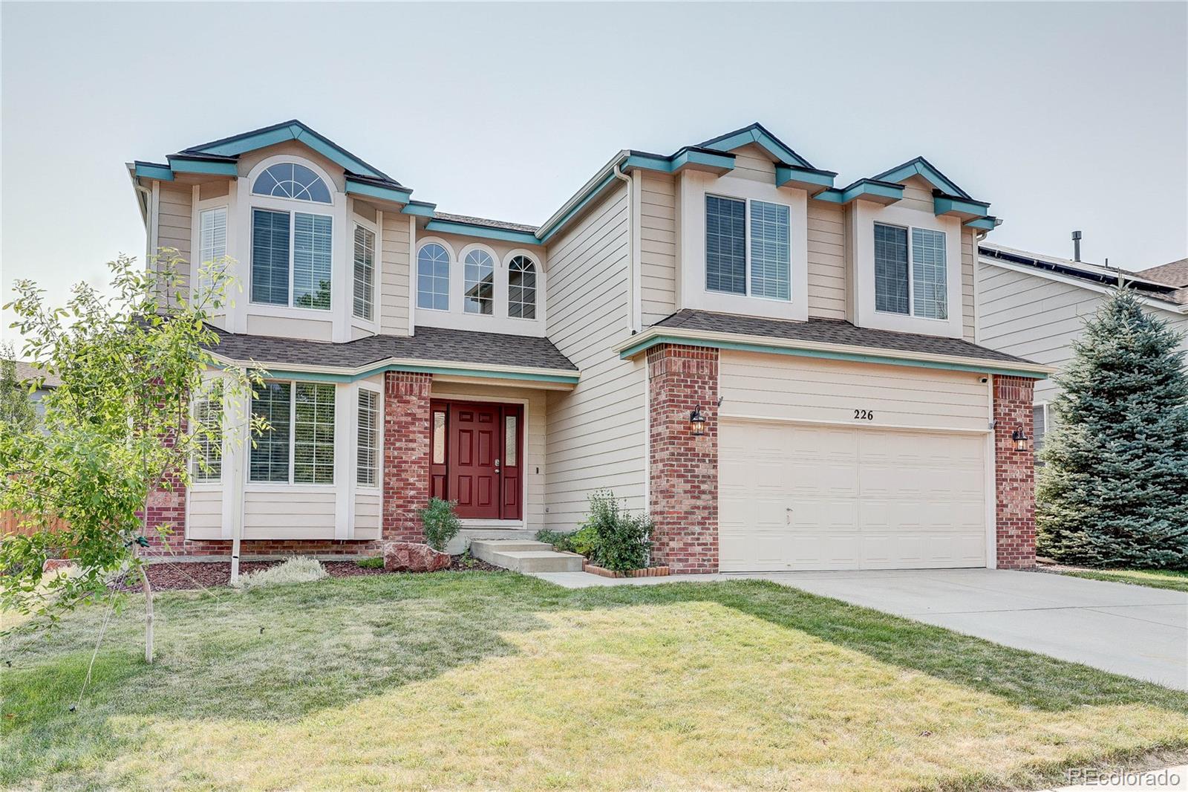
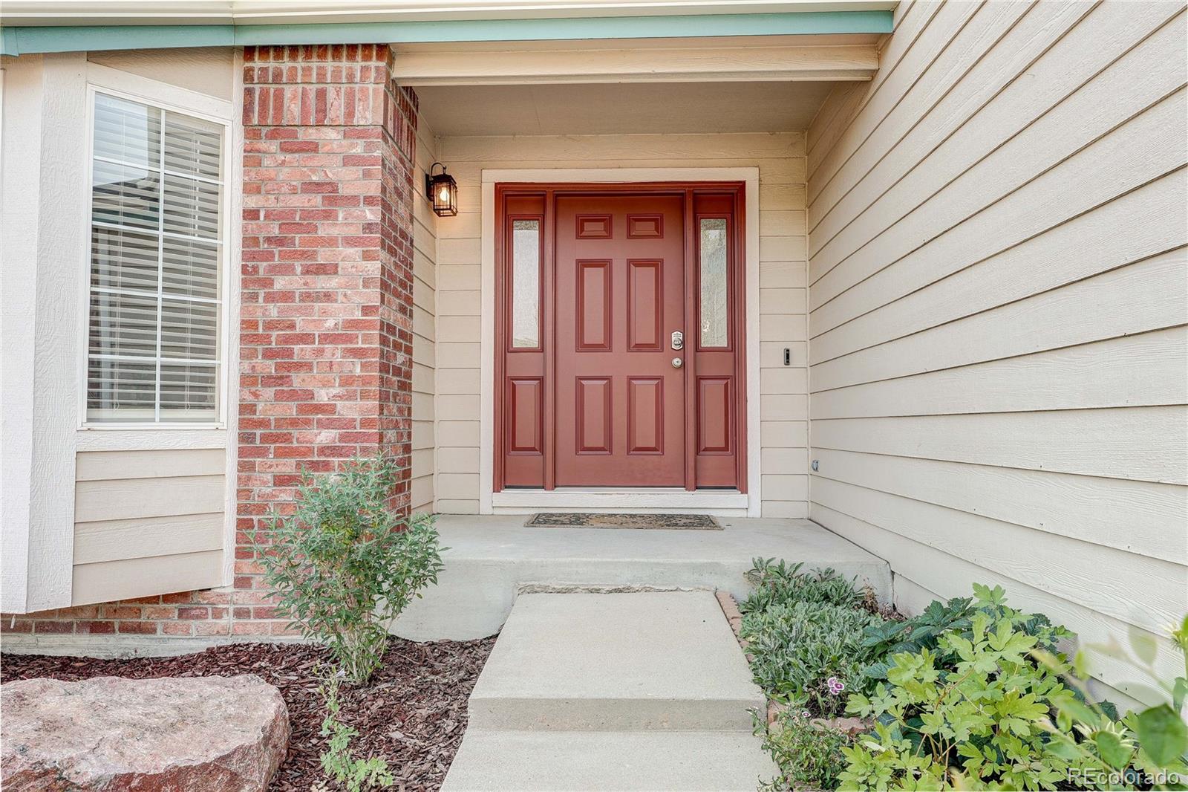
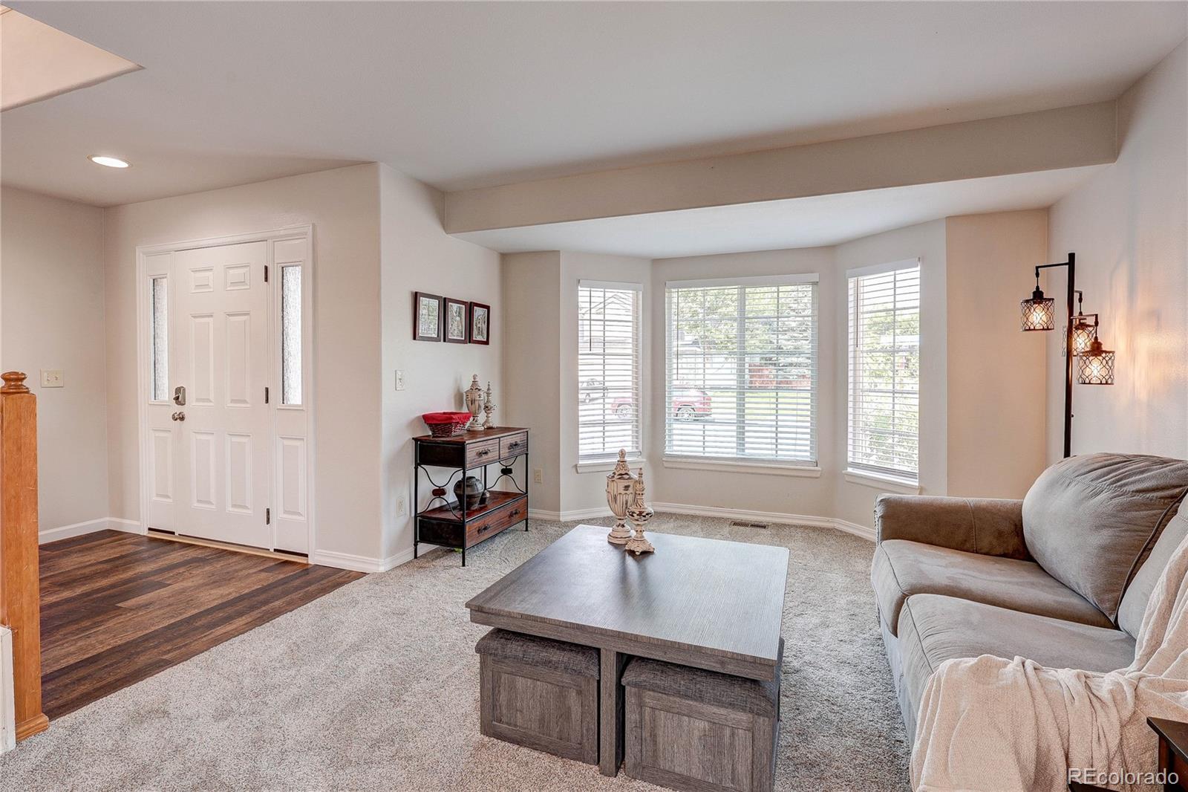
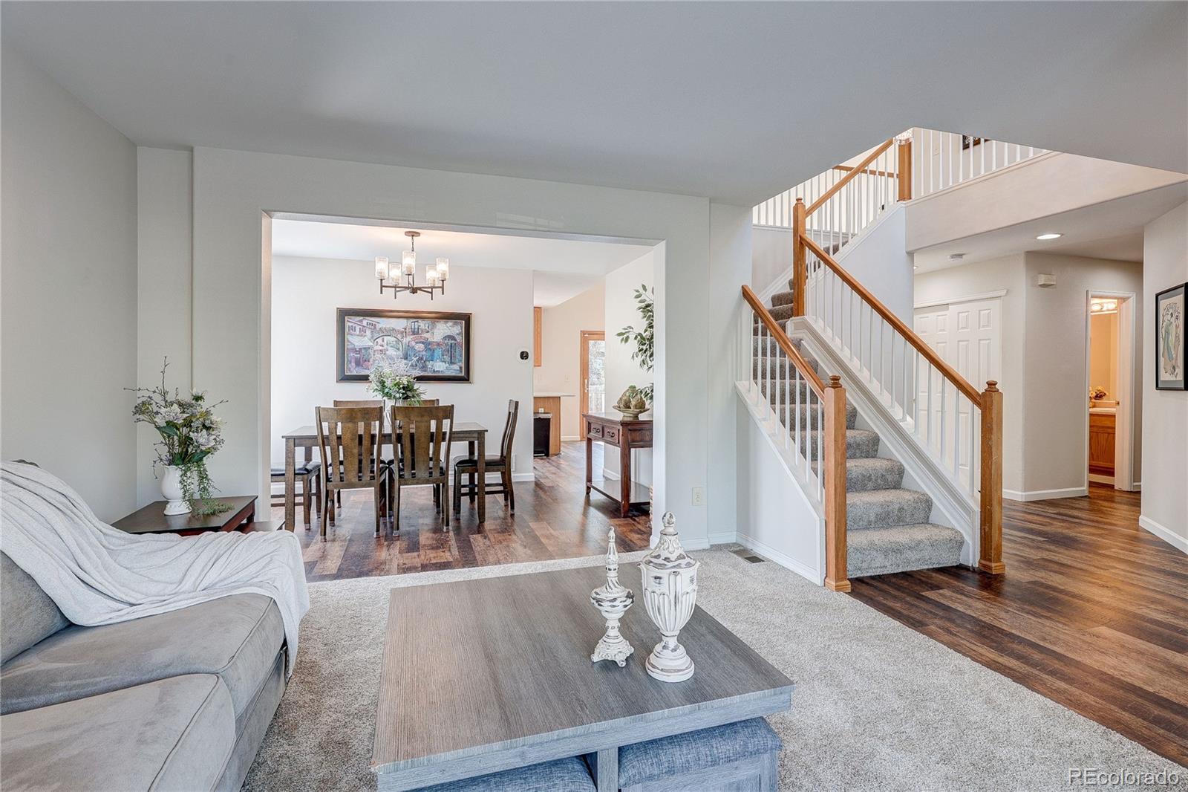
UPGRADES: New LVP -2024, New carpet - 2026, Interior paint - 2025, New furnace - 2020, New light fixtures - 2026, New front door - 2026, New gas range - 2026, New dishwasher - 2023, New primary shower door - 2026, New roof - end of 2024, Water heater less than 10 yrs old. This beautifully remodeled home is nestled on a large corner lot, new carpet throughout, new LVP on main, tons of windows bathe this home in natural light, meticulously maintained by owners, and thoughtfully upgraded home, focal point of home is the family room with a gas log fireplace and brick accents, massive windows, opens to the remodeled kitchen with quartz, gas stove, stainless appliances, gorgeous LVP, open to park-like backyard with Trex deck, upstairs primary plus 3 additional bedrooms! Newer light fixtures throughout. Open basement ready for your custom finish.
Dimensions - 15 x 12Level - MainDescription - Bay window
Save
Ask
Tour
Hide
Share
Exterior Features
Construction Details
Frame
Exterior
Private Yard
Fencing
Partial
Lot Features
Sprinklers In FrontSprinklers In Rear
Patio And Porch
DeckPatio
Roof
Composition
Windows/Doors
Bay Window(s)Double Pane WindowsWindow Coverings
Community Features
Association Amenities
ClubhousePlaygroundPoolTennis Court(s)
Association Fee
$220.0
Association Fee Frequency
Annually
School District
Douglas RE-1
Financing Terms Available
CashConventionalFHAVA Loan
Roads
Paved
Schools
School District
Douglas RE-1
Elementary School
Rock Ridge
Middle School
Mesa
High School
Douglas County
Listing courtesy of RE/MAX Professionals melisahatfield@gmail.com
The content relating to real estate for sale in this Web site comes in part from the Internet Data eXchange ("IDX") program of METROLIST, INC., DBA RECOLORADO real estate listings held by brokers other than RE/MAX Professionals are marked with the IDX Logo. This information is being provided for the consumers' personal, non-commercial use and may not be used for any other purpose. All information subject to change and should be independently verified.
Neighborhood & Commute
Source: Walkscore
Disclosure: Community information and market data powered by Constellation Data Labs. Information is deemed reliable but not guaranteed.

 Ready to Make Your Move?