Ready to Make Your Move?
Text or Call David and Tom
720-408-7409


Save
Ask
Tour
Hide
Share
$599,000
43 Days On Site

193 S 45th Avenue
Brighton, CO 80601

For Sale|Single Family Residence|Active
4
Beds
4
Total Baths
3
Full Baths
1
Partial Bath
3,108
SqFt
$193
/SqFt
2015
Built
Subdivision:
Brighton Crossing
County:
Adams
Call Now: 720.408.7409
Is this the listing for you? We can help make it yours.
720.408.7409
193 S 45th Avenue193 S 45th Avenue193 S 45th Avenue193 S 45th Avenue
Save
Ask
Tour
Hide
Share

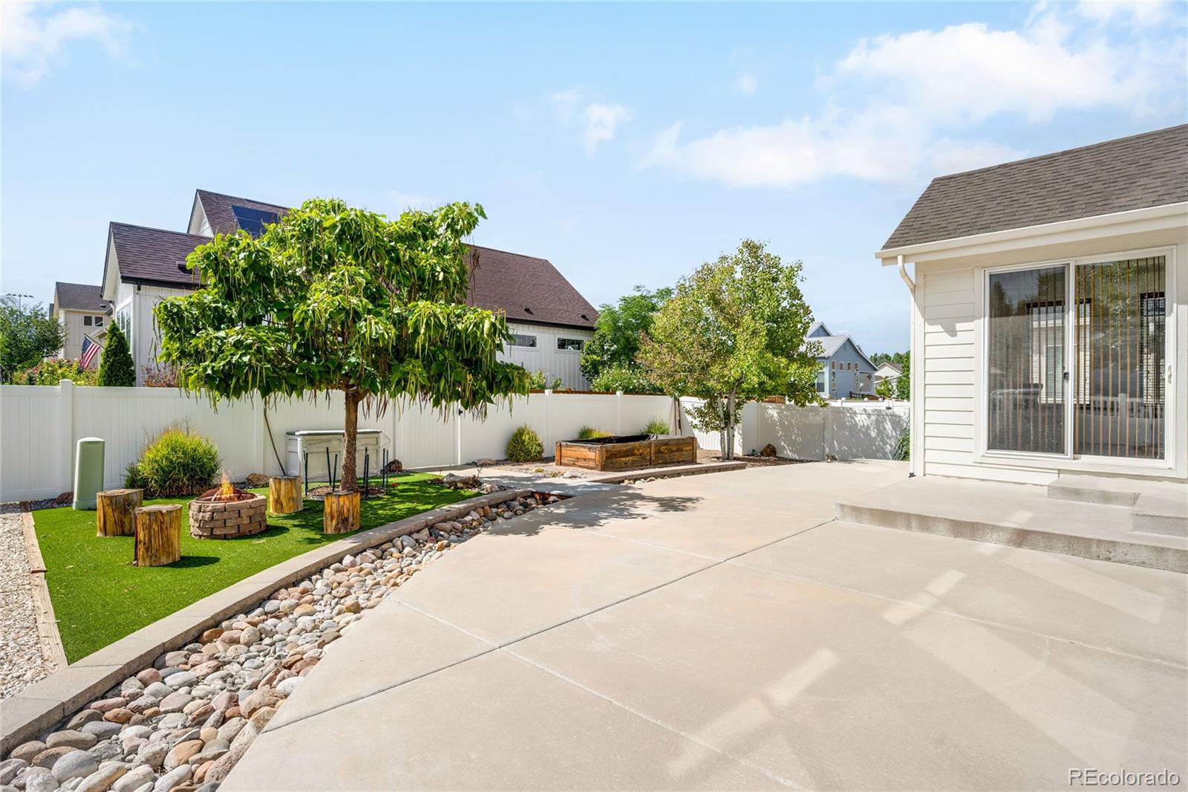
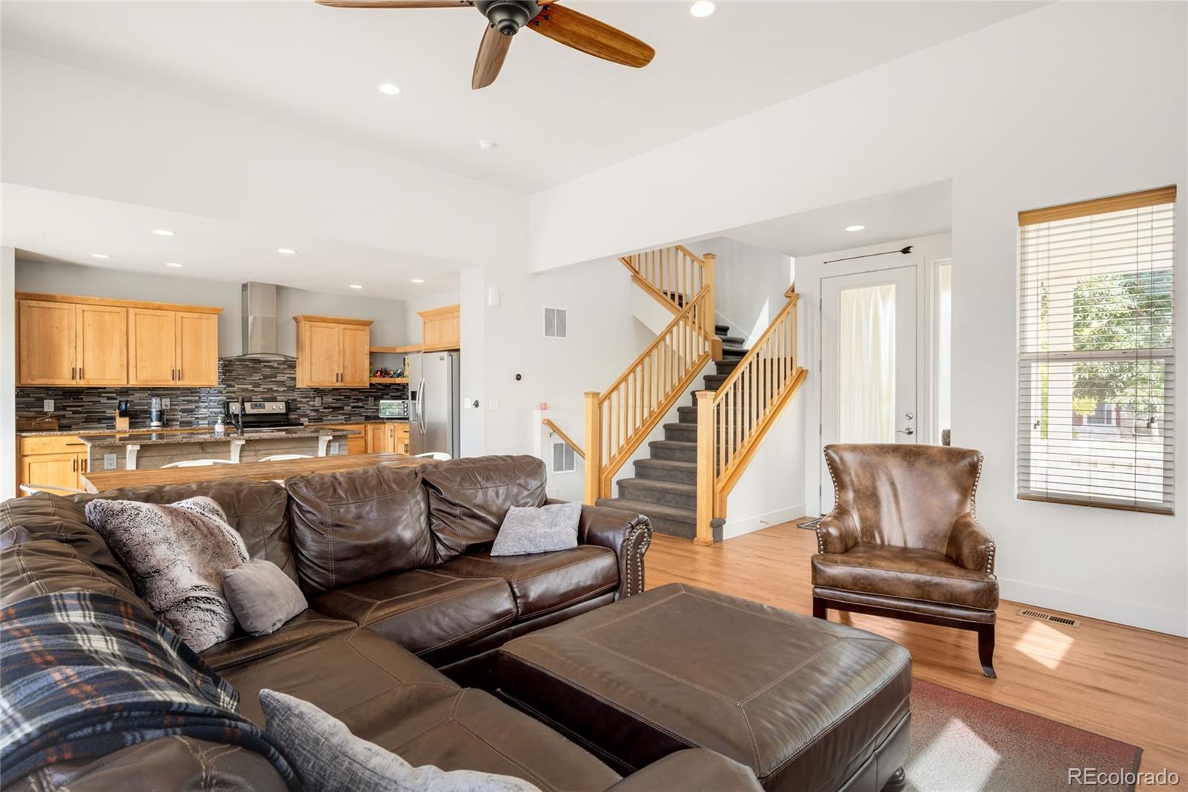
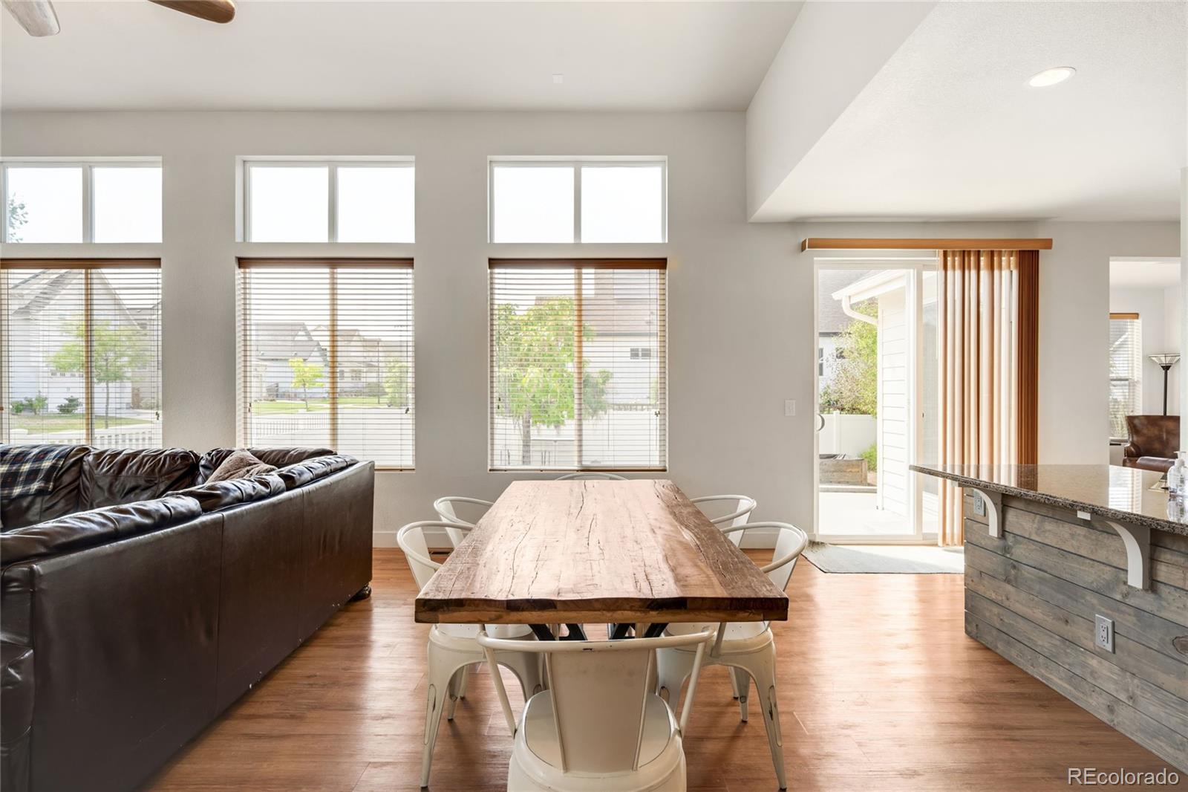
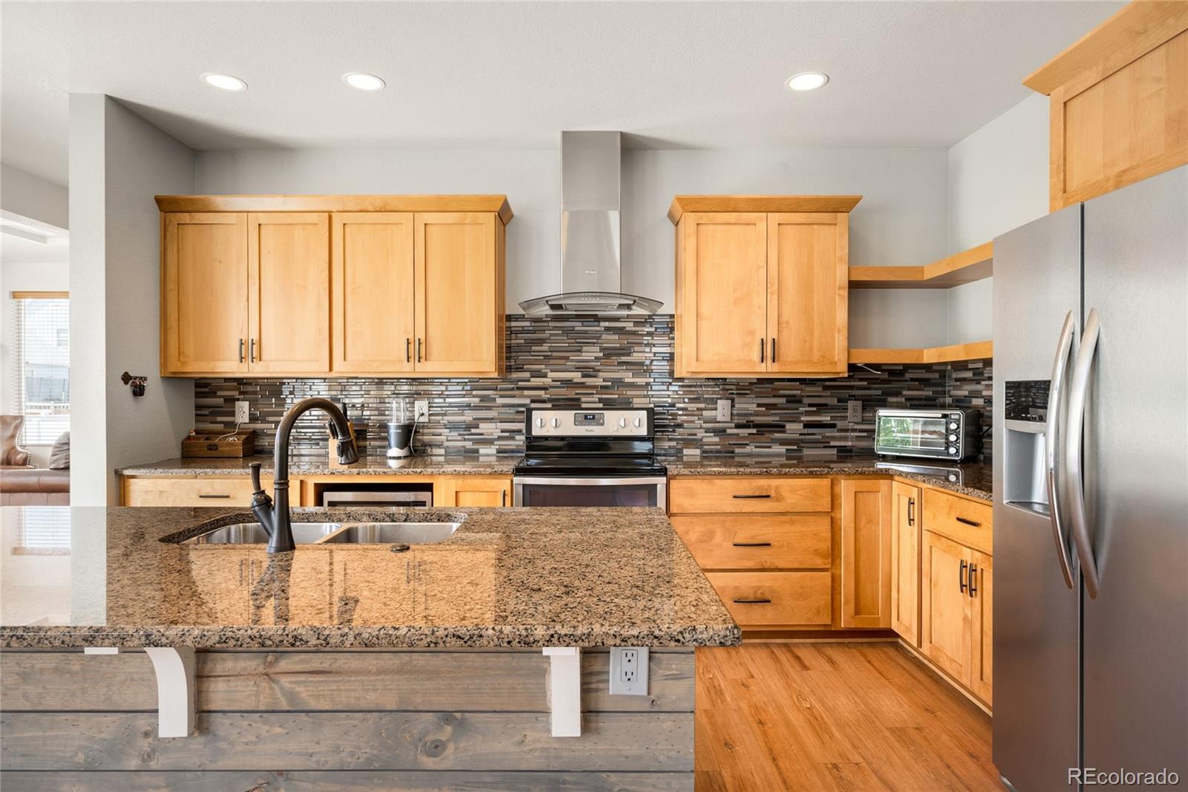
Step inside and prepare to fall in love. Designed for effortless living and unforgettable entertaining, this exceptional home unfolds into a spectacular open-concept gathering space where the kitchen, dining room and living room flow seamlessly together. Just beyond, a glorious sunroom wrapped in natural light creates a showstopping extension of the home, perfect for morning coffee, lively celebrations or peaceful evenings overlooking the backyard. Upstairs, three spacious bedrooms include an extraordinary primary retreat with impressive proportions and a magazine-worthy en suite bathroom that feels like a private luxury spa. The beautifully finished basement offers even more room to gather, unwind or host overnight guests, complete with an additional bedroom, full bathroom and generous entertainment area. Outside, the backyard is nothing short of a masterpiece. Intricate rockwork winds through the landscape like a riverbed, creating a striking, one-of-a-kind setting that feels both artistic and serene. This is more than a backyard—it is an experience. Located in sought-after Brighton Crossing, residents enjoy access to the 7,000-square-foot Venture Center, fitness facilities, two community pools, parks, trails and sports fields. Barr Lake State Park, Downtown Brighton, Prairie Center shopping and dining, Brighton Oasis Family Aquatic Park and Riverdale Regional Park are all conveniently nearby. Spacious, dramatic and completely unforgettable, this is the kind of home that makes everyday living feel extraordinary.

Save
Ask
Tour
Hide
Share
Listing Snapshot
Price 
$599,000
Days On Site 
43 Days
Bedrooms 
4
Inside Area (SqFt) 
3,108 sqft
Total Baths 
4
Full Baths 
3
Partial Baths 
1
Lot Size 
0.17 Acres
Year Built 
2015
MLS® Number 
2333881
Status 
Active
Property Tax 
$6,311
HOA/Condo/Coop Fees 
$108.67 monthly
Sq Ft Source 
Public Records
Friends & Family
Recent Activity
a month agoListing updated with changes from the MLS®
a month agoStatus changed to Active
a month agoListing first seen on site
General Features
Acres 
0.17
Attached Garage 
Yes
Direction Faces 
East
Garage 
Yes
Garage Spaces 
2
Levels 
Two
Parking 
Attached
Parking Spaces 
2
Property Sub Type 
Single Family Residence
Sewer 
Public Sewer
SqFt Above 
2118
SqFt Below 
990
SqFt Total 
3108
Water Source 
Public
Interior Features
Appliances 
DishwasherDryerMicrowaveOvenRefrigeratorWasher
Basement 
Sump PumpFinishedFull
Cooling 
Central Air
Heating 
Forced Air
Interior 
Eat-in KitchenGranite CountersHigh CeilingsOpen FloorplanPantryVaulted Ceiling(s)Walk-In Closet(s)
Bathroom Full 
Level - Upper
Bathroom Half 
Level - Main
Bedroom 
Level - Upper
Dining Room 
Level - Main
Great Room 
Level - Basement
Kitchen 
Level - Main
Laundry 
Level - Main
Living Room 
Level - Main
Sun Room 
Level - Main
Utility Room 
Level - Main
Save
Ask
Tour
Hide
Share
Exterior Features
Construction Details 
Frame
Exterior 
Fire PitPrivate Yard
Patio And Porch 
Front PorchPatio
Roof 
Composition
Community Features
Association Amenities 
ClubhouseFitness CenterPlaygroundPool
Association Fee 
$326.0
Association Fee Frequency 
Quarterly
School District 
School District 27-J
Financing Terms Available 
CashConventional
Schools
School District
School District 27-J
Elementary School
Mary E Pennock
Middle School
Overland Trail
High School
Brighton
Listing courtesy of Milehimodern kayte@kaytefosterhomes.com


The content relating to real estate for sale in this Web site comes in part from the Internet Data eXchange ("IDX") program of METROLIST, INC., DBA RECOLORADO real estate listings held by brokers other than Milehimodern are marked with the IDX Logo. This information is being provided for the consumers' personal, non-commercial use and may not be used for any other purpose. All information subject to change and should be independently verified.

Neighborhood & Commute
Source: Walkscore
Disclosure: Community information and market data powered by Constellation Data Labs. Information is deemed reliable but not guaranteed.
Save
Ask
Tour
Hide
Share