Ready to Make Your Move?
Text or Call David and Tom
720-408-7409


Save
Ask
Tour
Hide
Share
$1,200,000
31 Days On Site

3958 Wyandot Street
Denver, CO 80211

For Sale|Single Family Residence|Active
4
Beds
5
Total Baths
2
Full Baths
3
Partial Baths
3,294
SqFt
$364
/SqFt
2019
Built
Subdivision:
Sunnyside
County:
Denver
Call Now: 720.408.7409
Is this the listing for you? We can help make it yours.
720.408.7409
3958 Wyandot Street3958 Wyandot Street3958 Wyandot Street3958 Wyandot Street
Save
Ask
Tour
Hide
Share

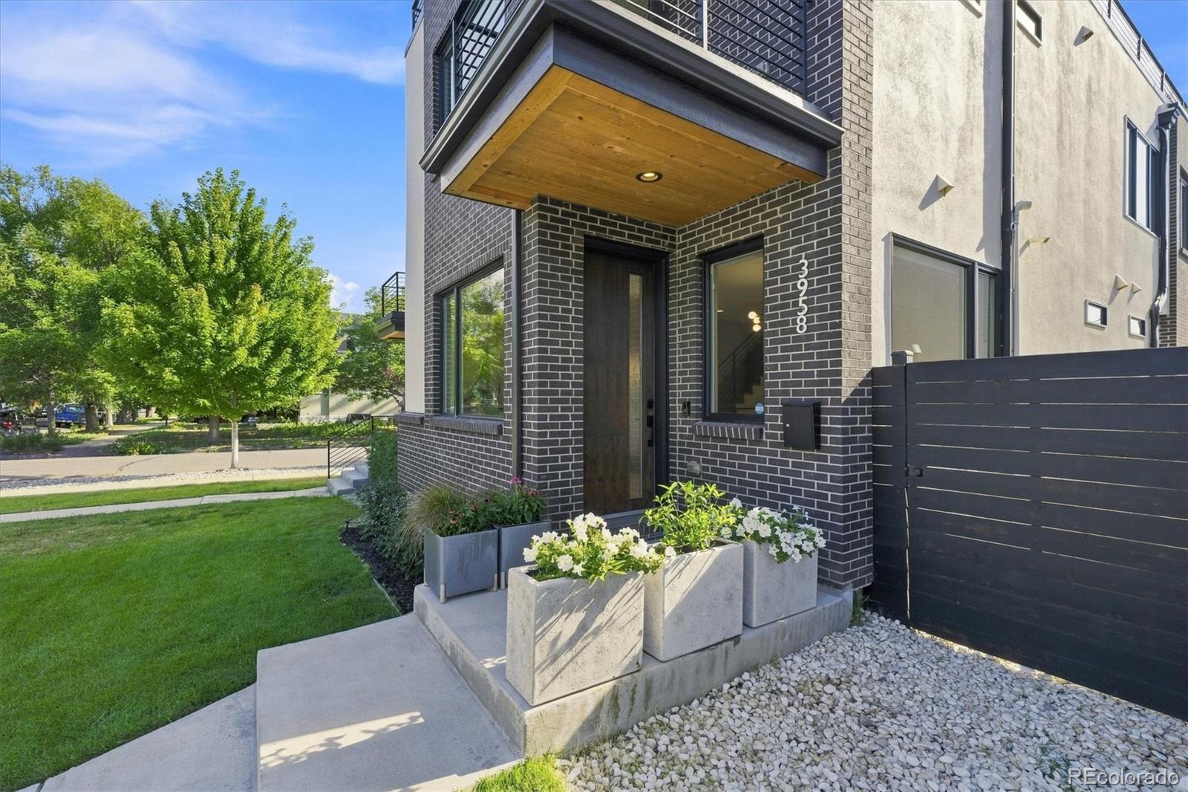
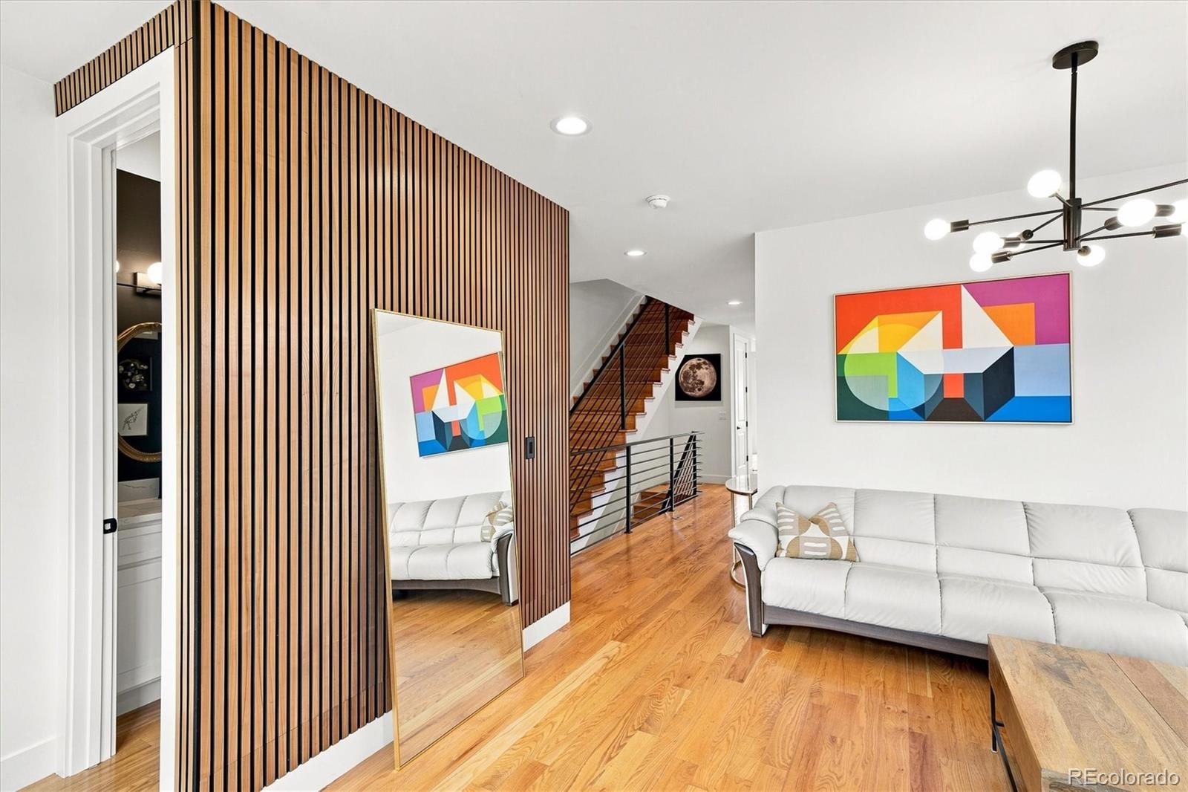
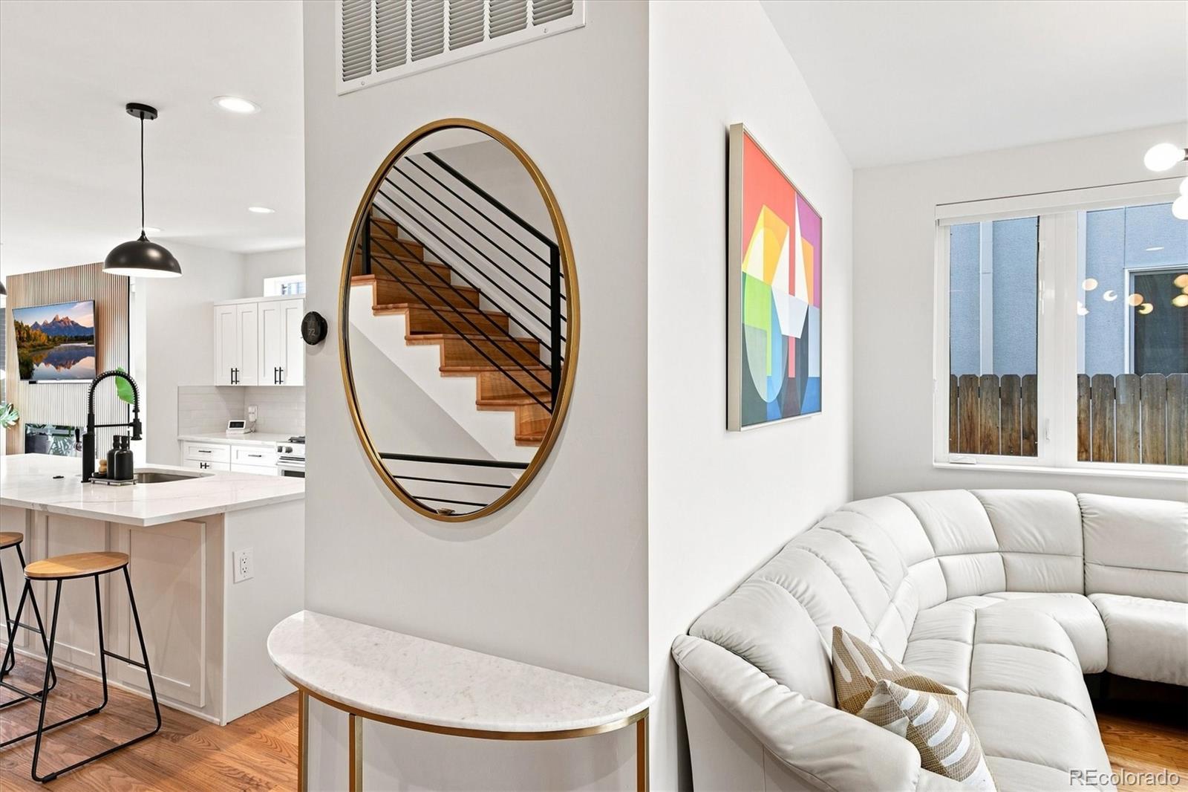
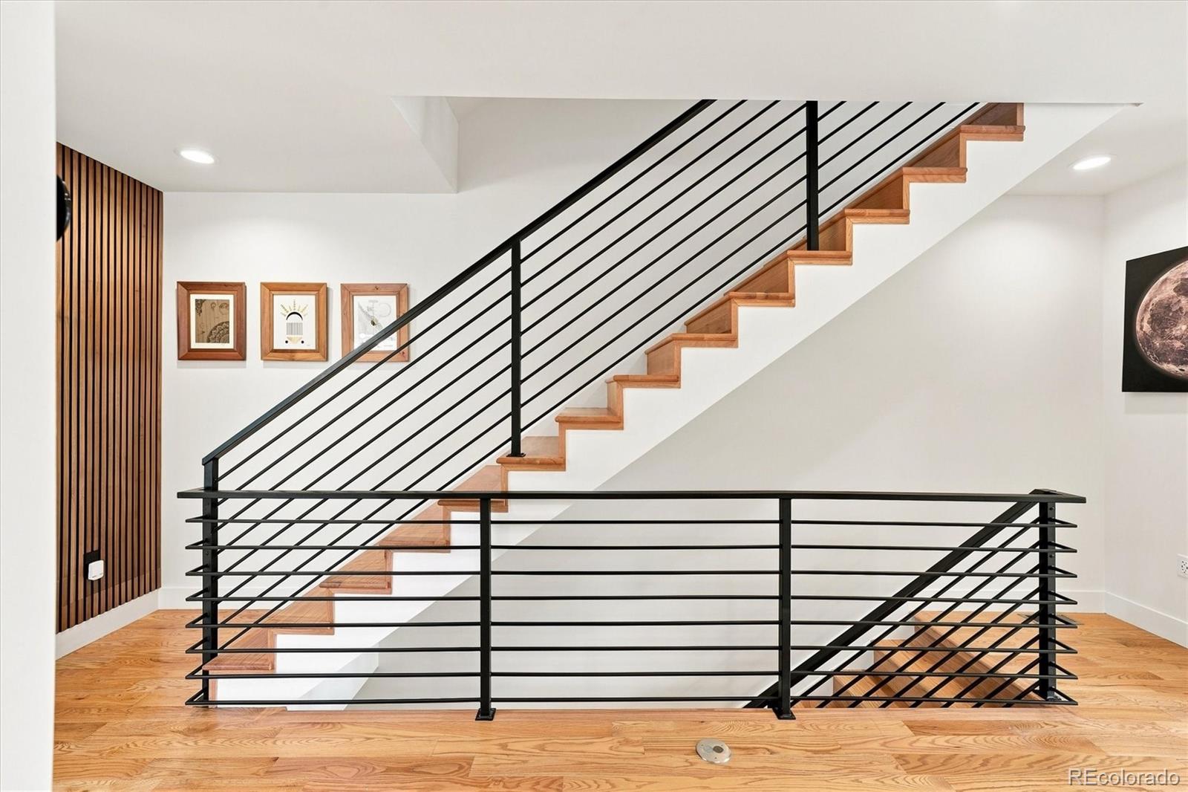
Sophisticated contemporary design meets the Sunnyside lifestyle at 3958 Wyandot Street. Offering more than 3,000 finished square feet with 4 beds, 5 baths, a finished basement, wrap-around rooftop deck, and city and mountain views, this home delivers exceptional space and indoor-outdoor living in one of Northwest Denver’s most desirable neighborhoods. The bright, open main level features high ceilings, wood floors, and a modern gas fireplace. At the heart of the home, the beautifully designed kitchen features quartz countertops, a large island, pantry, and an effortless connection to the living and dining spaces—ideal for both everyday living and entertaining. Upstairs, the spacious primary suite offers a private retreat with a luxurious five-piece bath and walk-in closet. Two additional bedrooms, a full bath, and conveniently located laundry complete the level. The finished basement expands the living space with a family room, fourth bedroom, and 3/4 bath, creating flexibility for guests, a home office, or additional entertaining space. The third-floor loft area is another standout, featuring its own wet bar and direct access to the rooftop deck. Take in city and mountain views while entertaining, dining outdoors, or simply enjoying a Colorado evening. A private rear patio with hot tub creates another inviting outdoor retreat, while the finished and insulated 2-car garage offers something rarely found—a flexible space currently designed as a home gym with a climbing wall, plus EV charging, storage, and the ability to function as a traditional garage. Set in the heart of Sunnyside, the home is close to neighborhood restaurants, coffee shops, parks, and shopping, with convenient access to LoHi and downtown Denver. For buyers searching for a contemporary home in Sunnyside with rooftop deck, finished basement, city and mountain views, home gym, and exceptional indoor-outdoor living, 3958 Wyandot Street offers a rare combination of design, space, and location.

Save
Ask
Tour
Hide
Share
Listing Snapshot
Price 
$1,200,000
Days On Site 
31 Days
Bedrooms 
4
Inside Area (SqFt) 
3,294 sqft
Total Baths 
5
Full Baths 
2
Partial Baths 
3
Lot Size 
0.07 Acres
Year Built 
2019
MLS® Number 
2330203
Status 
Active
Property Tax 
$6,609
HOA/Condo/Coop Fees 
N/A
Sq Ft Source 
Appraiser
Friends & Family
Recent Activity
a week agoListing updated with changes from the MLS®
a month agoListing first seen on site
General Features
Acres 
0.07
Direction Faces 
West
Garage 
Yes
Garage Spaces 
2
Levels 
Three Or More
Parking 
Electric Vehicle Charging Station(s)Storage
Parking Spaces 
2
Property Sub Type 
Single Family Residence
Security 
Security System
Sewer 
Public Sewer
SqFt Above 
2329
SqFt Below 
965
SqFt Total 
3300
Style 
Contemporary
Water Source 
Public
Interior Features
Appliances 
Bar FridgeDishwasherDisposalDryerGas Water HeaterMicrowaveOvenRangeRange HoodRefrigeratorWasherWine Cooler
Basement 
Sump PumpBath/StubbedFinished
Cooling 
Ceiling Fan(s)Other
Fireplace 
Yes
Fireplace Features 
ElectricLiving Room
Fireplaces 
1
Flooring 
CarpetTileVinylWood
Heating 
Heat Pump
Interior 
Ceiling Fan(s)Eat-in KitchenHigh CeilingsKitchen IslandOpen FloorplanPantrySmart ThermostatWalk-In Closet(s)Wet Bar
Laundry Features 
Laundry Closet
Spa 
Yes
Window Features 
Double Pane Windows
Bathroom Full 
Level - UpperDescription - Quartz vanity & tub/shower
Bathroom Half 
Level - UpperDescription - 3rd floor/rooftop 1/2 bath
Bathroom Three Quarter 
Level - BasementDescription - Quartz vanity and tiled shower
Bedroom 
Level - Upper
Dining Room 
Level - MainDescription - Use as a dining room/additional living space
Family Room 
Level - BasementDescription - Additional entertaining space w/ wet bar
Kitchen 
Level - MainDescription - Open concept living, quartz counters, large island, new dishwasher
Laundry 
Level - UpperDescription - Upstairs laundry near bedrooms for your convenience
Living Room 
Level - MainDescription - Light & airy with modern gas fireplace, open to outdoor living with hot tub
Loft 
Level - UpperDescription - 3rd Fl loft w/ wet bar & access to rooftop deck
Save
Ask
Tour
Hide
Share
Exterior Features
Construction Details 
BrickFrameStucco
Exterior 
BalconyLightingPrivate Yard
Fencing 
Partial
Lot Features 
LandscapedLevelSprinklers In Front
Patio And Porch 
Patio
Roof 
Rolled/Hot Mop
Spa 
Yes
View 
CityMountain(s)
Waterview 
CityMountain(s)
Windows/Doors 
Double Pane Windows
Community Features
School District 
Denver 1
Financing Terms Available 
1031 ExchangeCashConventionalVA Loan
Roads 
Paved
Schools
School District
Denver 1
Elementary School
Columbian
Middle School
Skinner
High School
North
Listing courtesy of RE/MAX Professionals jen@physicianrealestatenetwork.com


The content relating to real estate for sale in this Web site comes in part from the Internet Data eXchange ("IDX") program of METROLIST, INC., DBA RECOLORADO real estate listings held by brokers other than RE/MAX Professionals are marked with the IDX Logo. This information is being provided for the consumers' personal, non-commercial use and may not be used for any other purpose. All information subject to change and should be independently verified.

Neighborhood & Commute
Source: Walkscore
Disclosure: Community information and market data powered by Constellation Data Labs. Information is deemed reliable but not guaranteed.
Save
Ask
Tour
Hide
Share