Ready to Make Your Move?
Text or Call David and Tom
720-408-7409


Save
Ask
Tour
Hide
Share
$850,000
61 Days On Site

7314 S Downing Circle W
Littleton, CO 80122

For Sale|Single Family Residence|Active
5
Beds
4
Total Baths
1
Full Bath
3
Partial Baths
3,333
SqFt
$255
/SqFt
1975
Built
Subdivision:
Southglenn
County:
Arapahoe
Call Now: 720.408.7409
Is this the listing for you? We can help make it yours.
720.408.7409
7314 S Downing Circle W7314 S Downing Circle W7314 S Downing Circle W7314 S Downing Circle W
Save
Ask
Tour
Hide
Share

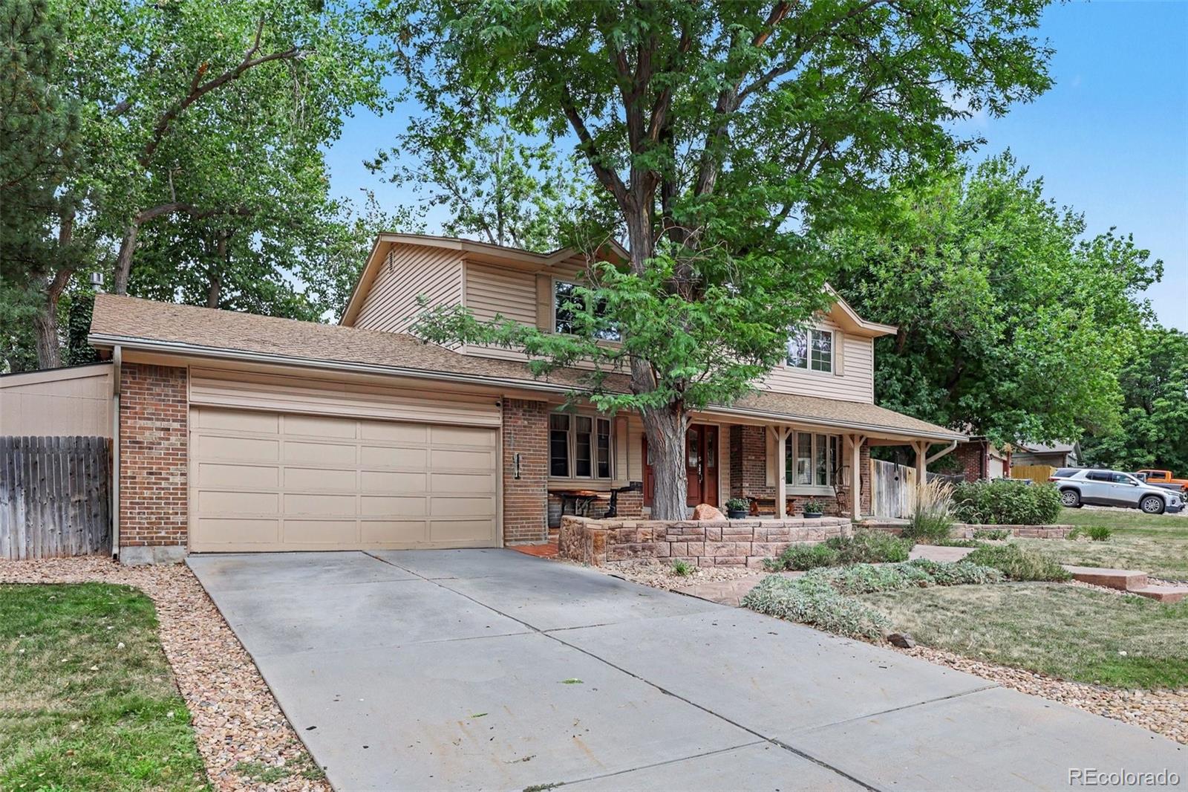
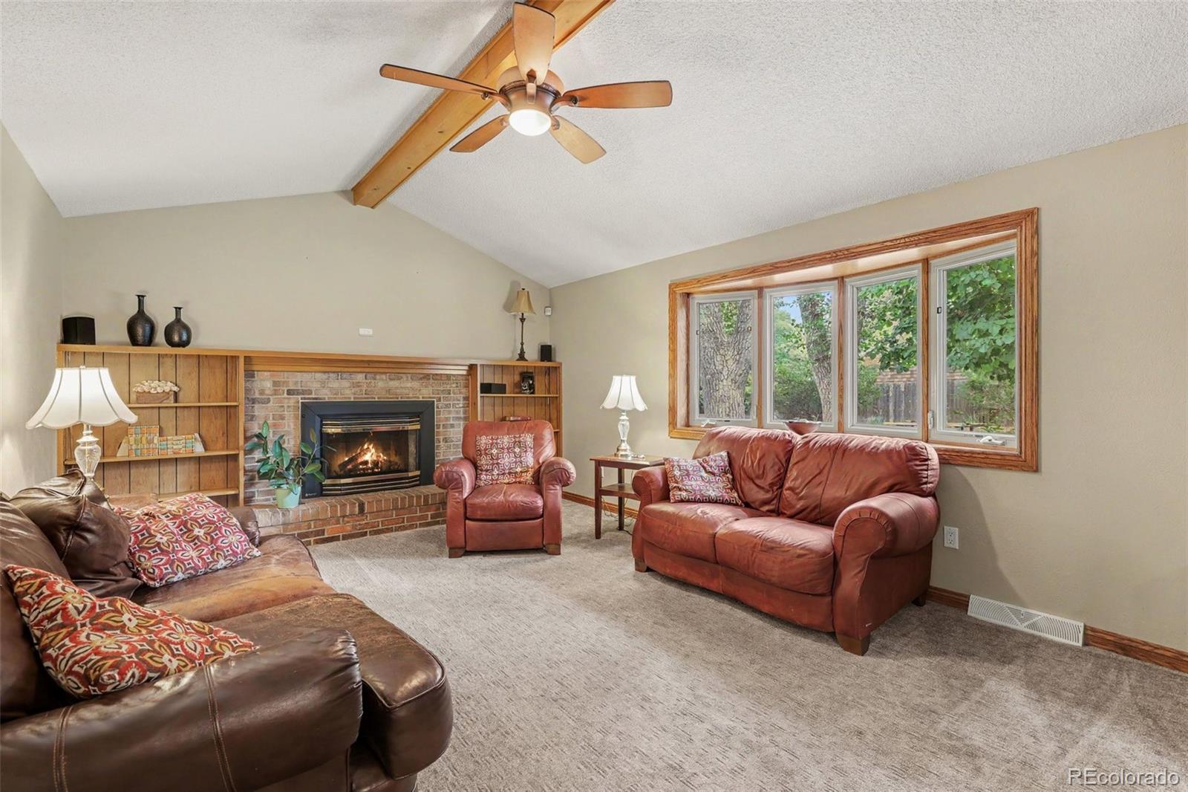
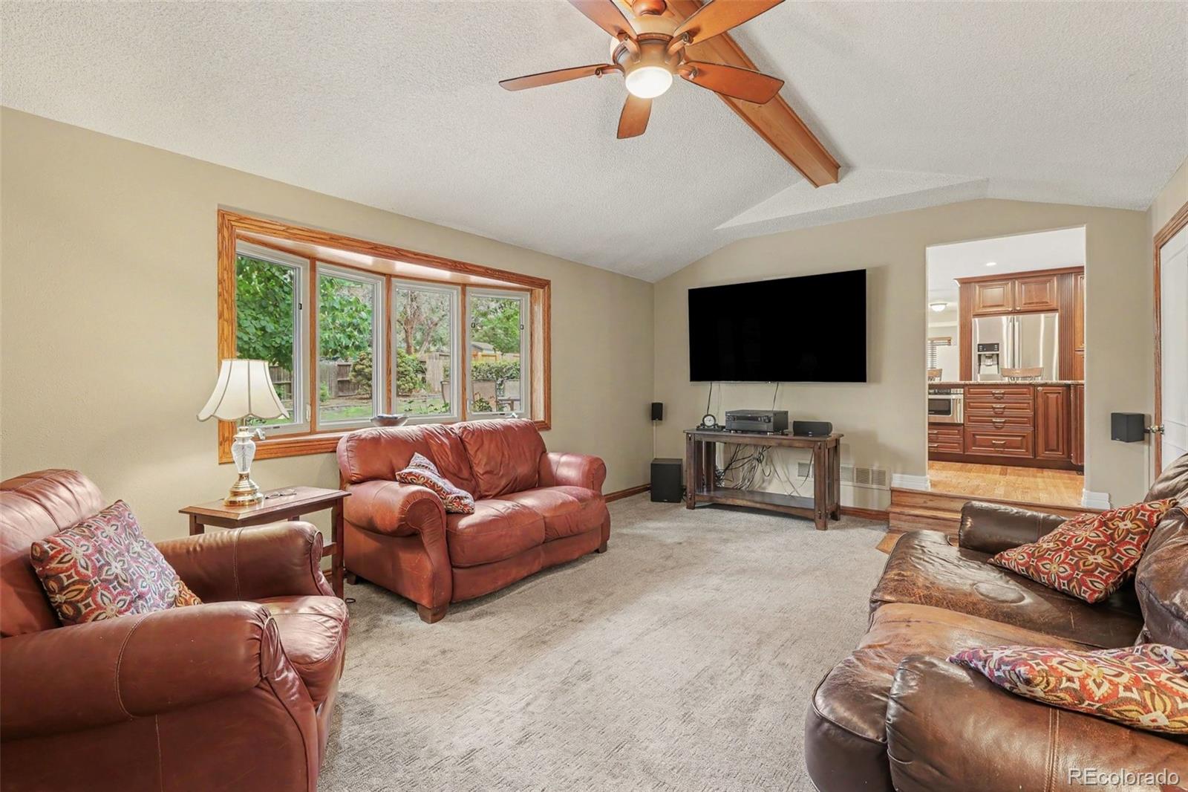
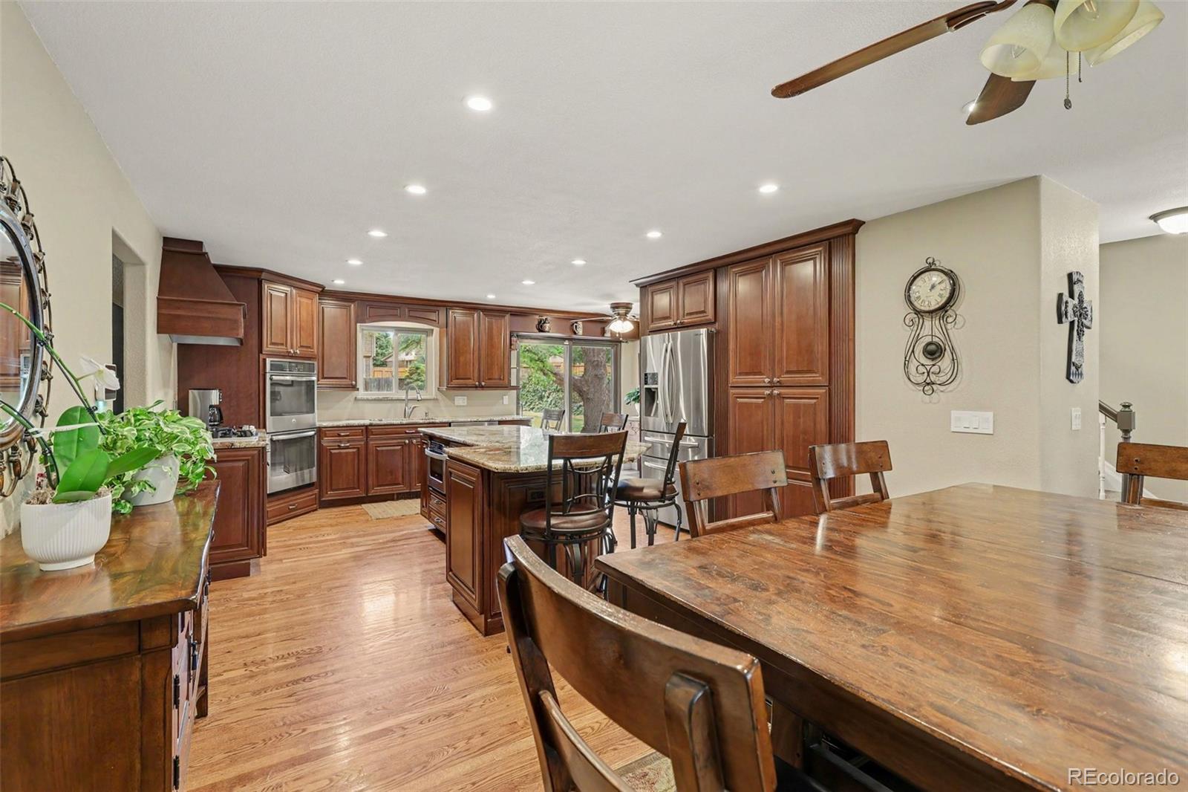
This stunningly updated Southglenn traditional-style home located on a corner lot has been transformed from the studs up, with no expense spared by the sellers who envisioned it as their forever home. Situated on a near quarter-acre corner lot, it features a large covered front porch that warmly welcome you inside. The main level boasts hardwood floors, a spacious home office or formal living room filled with natural light, and a dining room perfect for family gatherings. The eat-in kitchen is equipped with granite countertops, a custom island, gas range and stainless steel appliances, offering clear sightlines into the cozy family room with a fireplace. Upstairs, you'll find four large bedrooms, including a spacious primary suite with a custom closet system and a remodeled 3/4 bath featuring a double vanity with granite countertops. The fully finished basement adds even more living space with a 5th bedroom or office, a new bathroom, and a bar area, ideal for family activities or entertaining. The mature treed backyard has a large flagstone patio with a water feature. Also approx. 10x16 shed for extra storage. Leaf guard gutter systemGiven your interest and the progress we've made together, I believe this home could be a great fit. Please let me know if you'd like to schedule a tour or discuss how this property aligns with your goals. I'm here to support you every step of the way.

Save
Ask
Tour
Hide
Share
Listing Snapshot
Price 
$850,000
Days On Site 
61 Days
Bedrooms 
5
Inside Area (SqFt) 
3,333 sqft
Total Baths 
4
Full Baths 
1
Partial Baths 
3
Lot Size 
0.29 Acres
Year Built 
1975
MLS® Number 
2307493
Status 
Active
Property Tax 
$4,551
HOA/Condo/Coop Fees 
N/A
Sq Ft Source 
Public Records
Friends & Family
Recent Activity
2 months agoListing updated with changes from the MLS®
2 months agoListing first seen on site
General Features
Acres 
0.29
Attached Garage 
Yes
Garage 
Yes
Garage Spaces 
2
Levels 
Two
Parking 
Attached
Parking Spaces 
3
Property Sub Type 
Single Family Residence
Sewer 
Public Sewer
SqFt Above 
2433
SqFt Below 
900
SqFt Total 
3450
Style 
Traditional
Water Source 
Public
Interior Features
Appliances 
OvenDishwasherDisposalMicrowaveRangeRefrigeratorSelf Cleaning Oven
Basement 
Finished
Cooling 
Central Air
Fireplace 
Yes
Fireplace Features 
Family Room
Fireplaces 
1
Flooring 
CarpetTileWood
Heating 
Forced AirNatural Gas
Interior 
Breakfast BarEat-in KitchenEntrance FoyerGranite CountersKitchen IslandWalk-In Closet(s)
Window Features 
Double Pane WindowsWindow CoveringsWindow Treatments
Bathroom Full 
Level - UpperDescription - Full bathroom for secondary bedrooms
Bathroom Half 
Level - MainDescription - Conveinent main floor bath perfect for guests
Bathroom Three Quarter 
Level - UpperDescription - Primary bath, dual vanities, shower
Bedroom 
Level - UpperDescription - 3rd Bedroom
Bonus Room 
Level - BasementDescription - Large rec room or home theatre room
Dining Room 
Level - MainDescription - Very large with bay windom that opens to the kitchen, light & bright windows,
Family Room 
Level - MainDescription - Oversized family room off of kitchen with bay window
Game Room 
Level - BasementDescription - Game room, pool table or other use
Kitchen 
Level - MainDescription - Eat in kitchen, stainless steel appliances, kitchen island, solid surface countertops, newer cabinets
Laundry 
Level - MainDescription - Conveinent main floor laundry
Living Room 
Level - MainDescription - Large private living room with bay window
Save
Ask
Tour
Hide
Share
Exterior Features
Construction Details 
BrickFrame
Exterior 
LightingPrivate YardRain Gutters
Fencing 
FencedFull
Lot Features 
Corner LotLevel
Patio And Porch 
Front PorchPatio
Roof 
Composition
Windows/Doors 
Double Pane WindowsWindow CoveringsWindow Treatments
Community Features
School District 
Littleton 6
Financing Terms Available 
1031 ExchangeCashConventionalVA Loan
Roads 
Paved
Schools
School District
Littleton 6
Elementary School
Hopkins
Middle School
Powell
High School
Arapahoe
Listing courtesy of Buyers & Sellers 1st Choice brettkennedy@comcast.net


The content relating to real estate for sale in this Web site comes in part from the Internet Data eXchange ("IDX") program of METROLIST, INC., DBA RECOLORADO real estate listings held by brokers other than Buyers & Sellers 1st Choice are marked with the IDX Logo. This information is being provided for the consumers' personal, non-commercial use and may not be used for any other purpose. All information subject to change and should be independently verified.

Neighborhood & Commute
Source: Walkscore
Disclosure: Community information and market data powered by Constellation Data Labs. Information is deemed reliable but not guaranteed.
Save
Ask
Tour
Hide
Share