Ready to Make Your Move?
Text or Call David and Tom
720-408-7409


Save
Ask
Tour
Hide
Share
$899,000
1 Day On Site

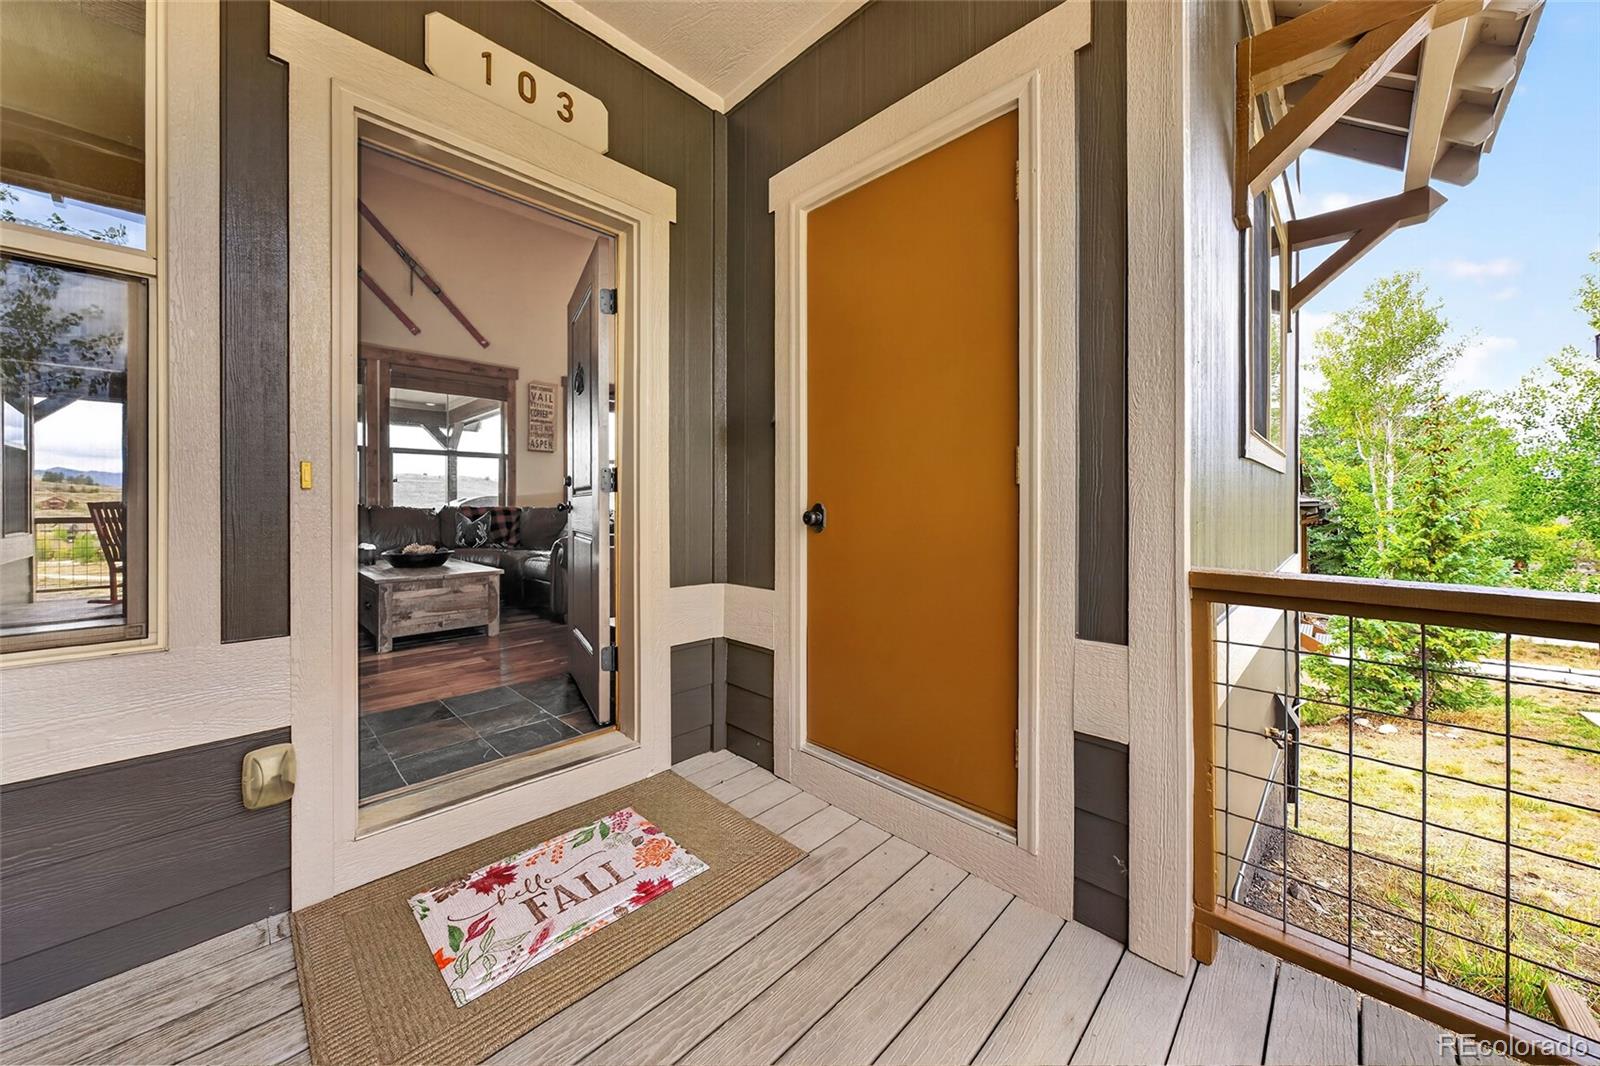
103 Peak View Drive
Granby, CO 80446

For Sale|Townhouse|Active
3
Beds
3
Total Baths
3
Full Baths
1,692
SqFt
$531
/SqFt
2007
Built
Subdivision:
Granby Ranch
County:
Grand
Call Now: 720.408.7409
Is this the listing for you? We can help make it yours.
720.408.7409
Upcoming Open Houses
Sun, Sep 27, 10:00 AM - 1:00 PM
103 Peak View Drive103 Peak View Drive103 Peak View Drive103 Peak View Drive
Save
Ask
Tour
Hide
Share

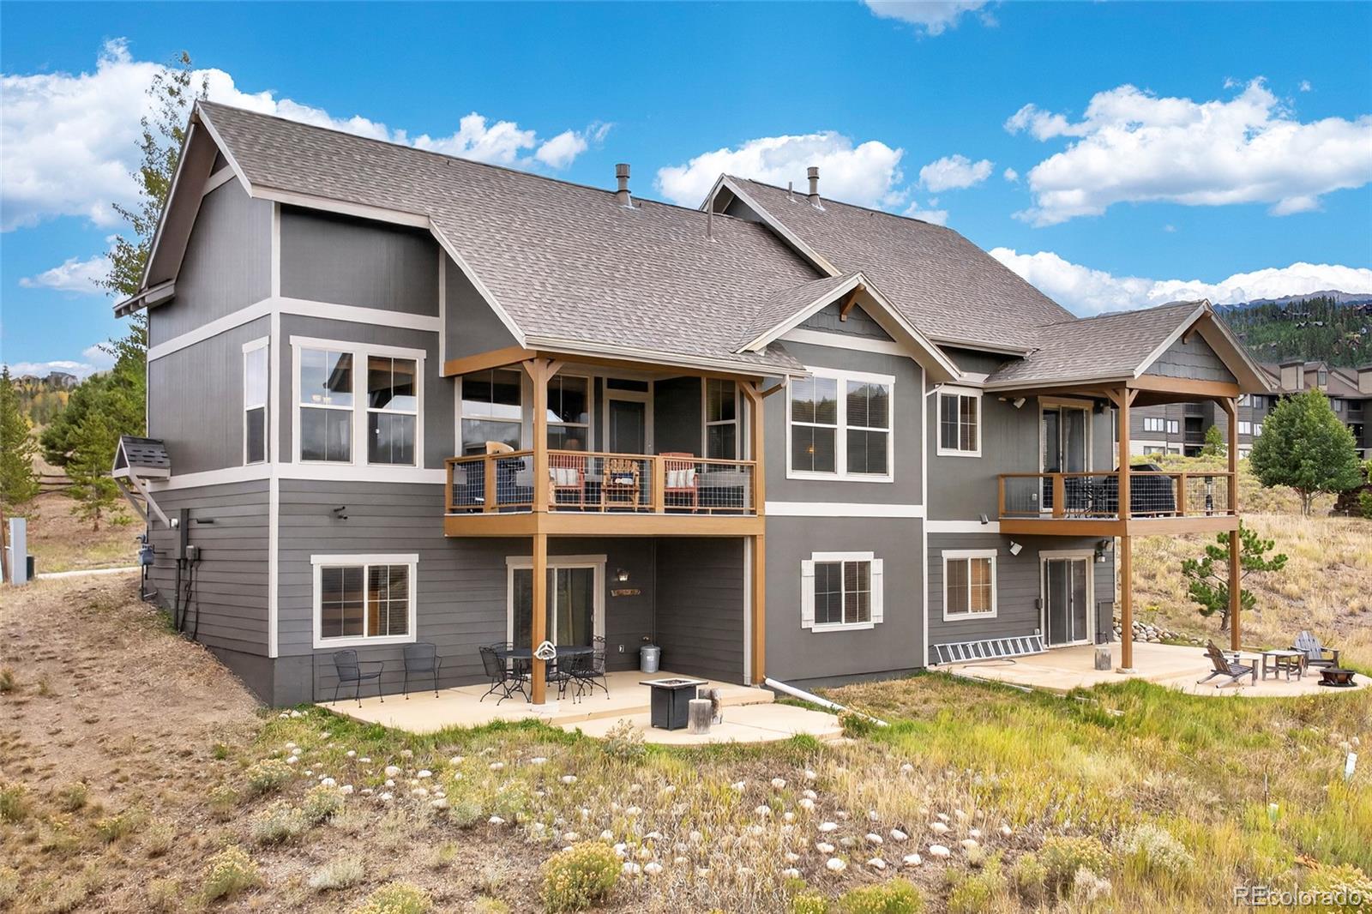
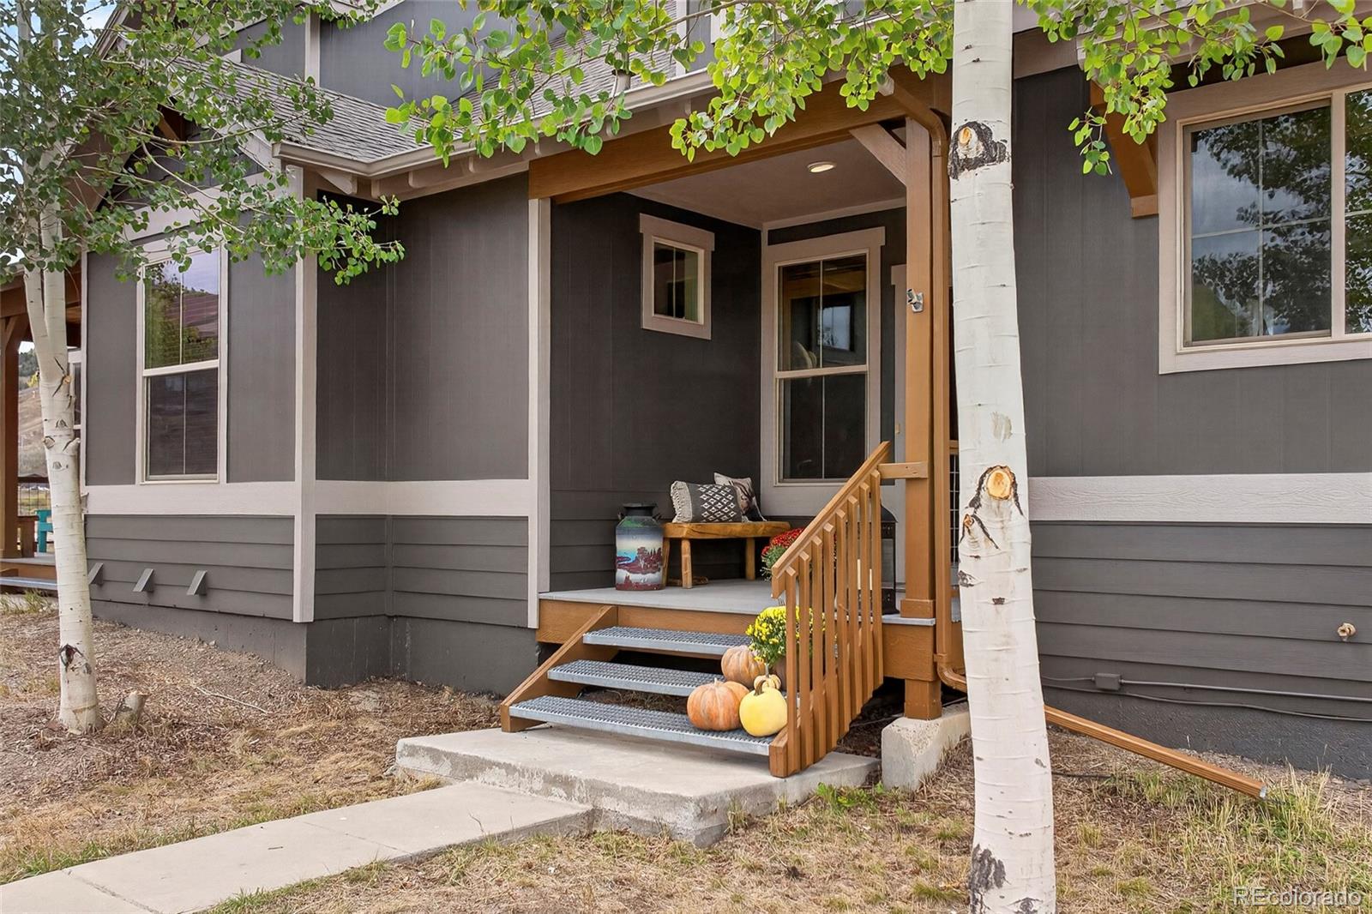
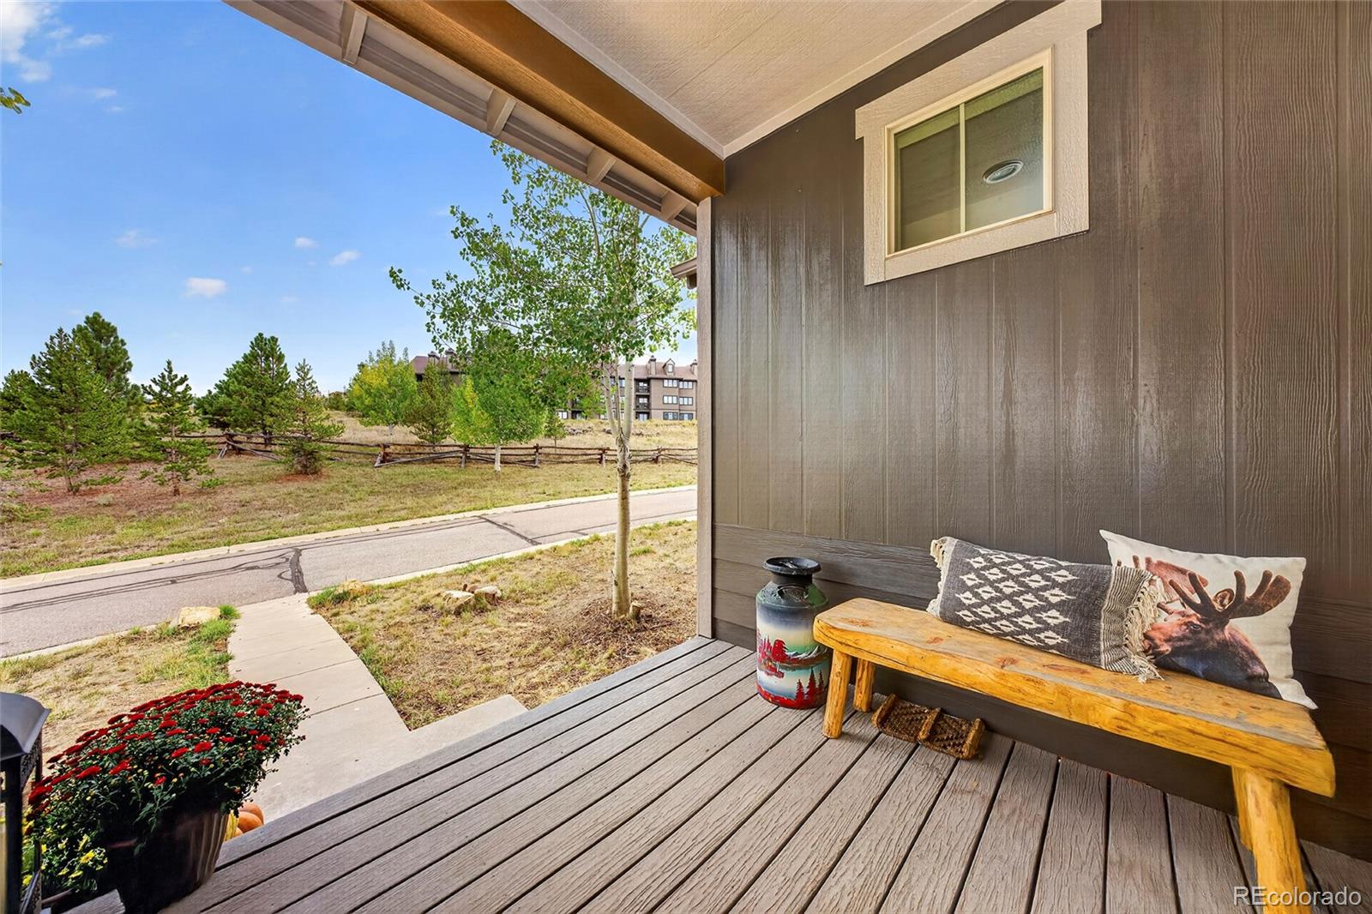
At 103 Peak View Drive, this three-bedroom, three-bath Granby townhouse frames sweeping views of the Granby Ranch golf course and surrounding mountains. Across 1,692 square feet and two levels, the floor plan offers two distinct living spaces, creating welcome flexibility for quiet mornings, lively gatherings, or a dedicated media retreat. Craftsmanship gives the interior its character. A custom kitchen with tailored cabinetry anchors the main living area, while hardwood floors and an upscale lighting package add warmth and polish. Nearby, a floor-to-ceiling stone fireplace makes a dramatic focal point and an inviting place to gather after a day outdoors. The home has also been recently stained, enhancing its mountain-inspired presentation. Two outdoor spaces extend everyday living into the fresh alpine air. Sip coffee as the course comes to life, host dinner against a mountain backdrop, or simply settle in for the evening scenery. Granby Ranch amenities bring recreation close to home, with downhill skiing and biking, golf, fishing, cross-country skiing, mountain biking, hiking trails, a fitness center, a year-round heated outdoor pool, and a hot tub. Clubhouse access and ski-and-bike shop benefits add further convenience. The Granby train station, and Middle Park High School are also within easy reach. Whether envisioned as a full-time residence or a four-season mountain getaway, this new offering combines versatile interiors, memorable outlooks, and convenient access to the activities that define Grand County living. Discover a townhouse designed to make every season count.

Save
Ask
Tour
Hide
Share
Listing Snapshot
Price 
$899,000
Days On Site 
1 Day
Bedrooms 
3
Inside Area (SqFt) 
1,692 sqft
Total Baths 
3
Full Baths 
3
Partial Baths 
N/A
Lot Size 
N/A
Year Built 
2007
MLS® Number 
2300879
Status 
Active
Property Tax 
$4,298
HOA/Condo/Coop Fees 
$295.99 monthly
Sq Ft Source 
Public Records
Friends & Family
Recent Activity
10 hours agoListing updated with changes from the MLS®
yesterdayListing first seen on site
General Features
Foundation 
Slab
Levels 
One
Parking Spaces 
2
Property Sub Type 
Townhouse
Sewer 
Public Sewer
SqFt Above 
1692
SqFt Total 
2132
Style 
Mountain Contemporary
Utilities 
Natural Gas AvailableCable AvailableElectricity ConnectedNatural Gas Connected
Water Source 
Public
Interior Features
Appliances 
DishwasherDisposalDryerGas Water HeaterMicrowaveRangeWasher
Basement 
Finished
Cooling 
Ceiling Fan(s)None
Fireplace 
Yes
Fireplace Features 
Family Room
Fireplaces 
1
Flooring 
CarpetTileWood
Furnished 
Furnished
Heating 
Forced Air
Interior 
Ceiling Fan(s)Eat-in KitchenGranite CountersOpen FloorplanVaulted Ceiling(s)Walk-In Closet(s)
Laundry Features 
In Unit
Main Level Bedrooms 
3
Bathroom Full 
Level - Main
Bedroom 
Level - Main
Save
Ask
Tour
Hide
Share
Exterior Features
Construction Details 
Frame
Exterior 
BalconyFire PitGas Grill
Patio And Porch 
CoveredDeckFront PorchPatio
Pool Features 
Outdoor Pool
Roof 
Composition
View 
Golf CourseMeadowMountain(s)
Waterview 
Golf CourseMeadowMountain(s)
Community Features
Association Amenities 
ClubhouseFitness CenterGolf CourseParkingPoolSpa/Hot TubTrail(s)
Association Fee 
$302.0
Association Fee Frequency 
Annually
Additional Association Fee 
$812.47
Additional Association Fee Frequency 
Quarterly
School District 
East Grand 2
Financing Terms Available 
1031 ExchangeCashConventional
Roads 
Paved
Schools
School District
East Grand 2
Elementary School
Granby
Middle School
East Grand
High School
Middle Park
Listing courtesy of Keller Williams Advantage Realty LLC kerrirealtor1@gmail.com


The content relating to real estate for sale in this Web site comes in part from the Internet Data eXchange ("IDX") program of METROLIST, INC., DBA RECOLORADO real estate listings held by brokers other than Keller Williams Advantage Realty LLC are marked with the IDX Logo. This information is being provided for the consumers' personal, non-commercial use and may not be used for any other purpose. All information subject to change and should be independently verified.

Neighborhood & Commute
Source: Walkscore
Disclosure: Community information and market data powered by Constellation Data Labs. Information is deemed reliable but not guaranteed.
Save
Ask
Tour
Hide
Share