Ready to Make Your Move?
Text or Call David and Tom
720-408-7409


Save
Ask
Tour
Hide
Share
$649,999
46 Days On Site

15807 W 95th Avenue
Arvada, CO 80007

For Sale|Single Family Residence|Active
3
Beds
3
Total Baths
2
Full Baths
1
Partial Bath
2,271
SqFt
$286
/SqFt
2014
Built
Subdivision:
Candelas
County:
Jefferson
Call Now: 720.408.7409
Is this the listing for you? We can help make it yours.
720.408.7409
Upcoming Open Houses
Thu, Oct 29, 4:00 PM - 6:00 PM
15807 W 95th Avenue15807 W 95th Avenue15807 W 95th Avenue15807 W 95th Avenue
Save
Ask
Tour
Hide
Share

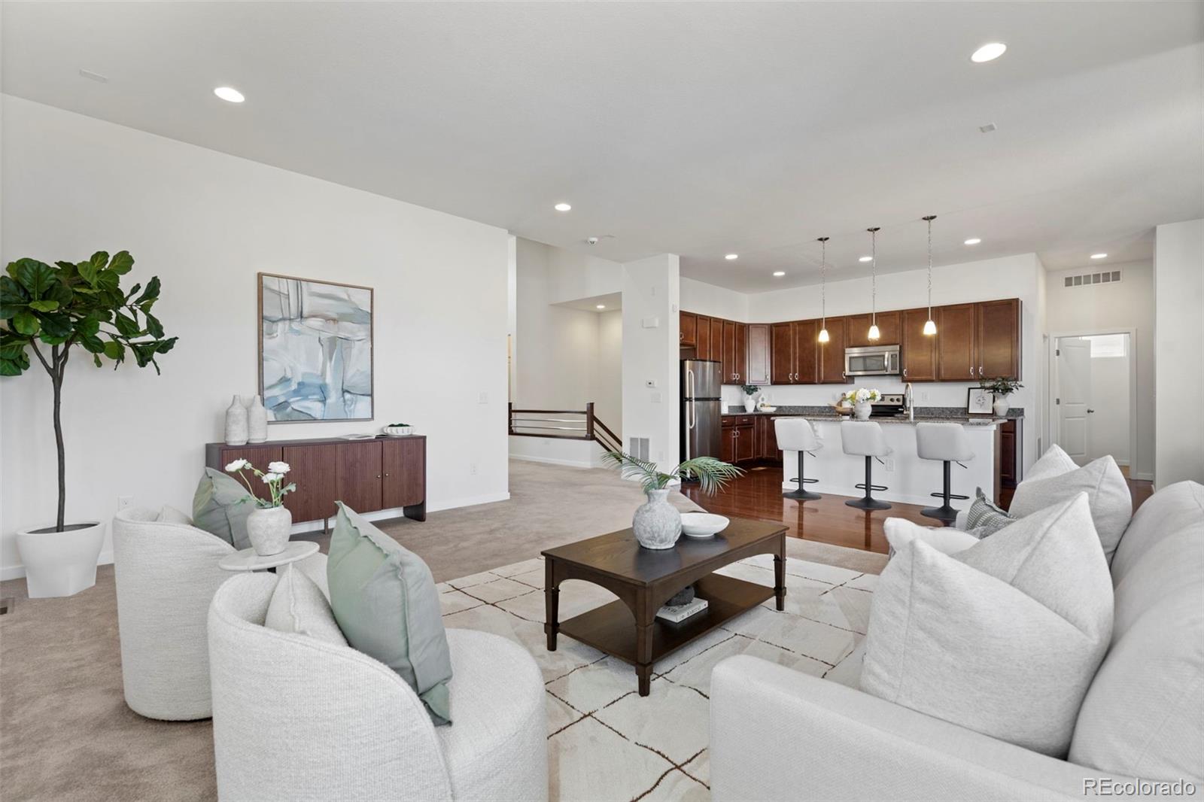
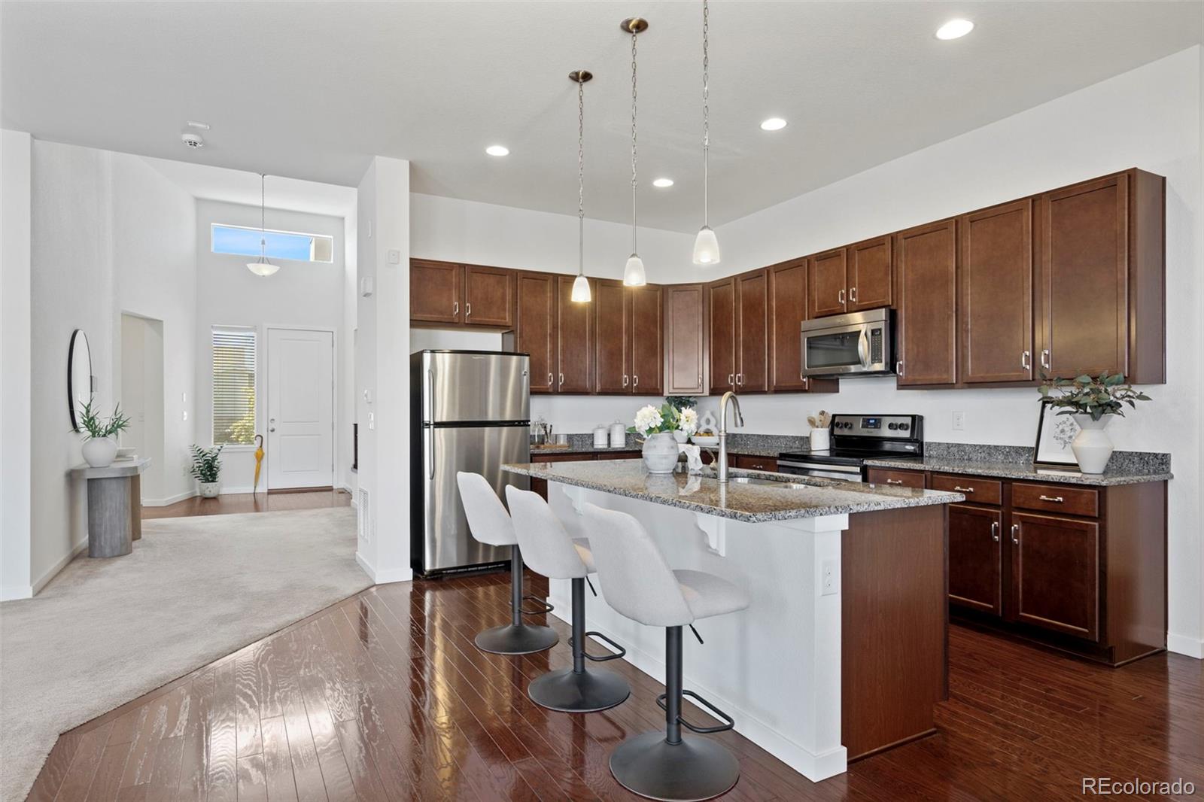
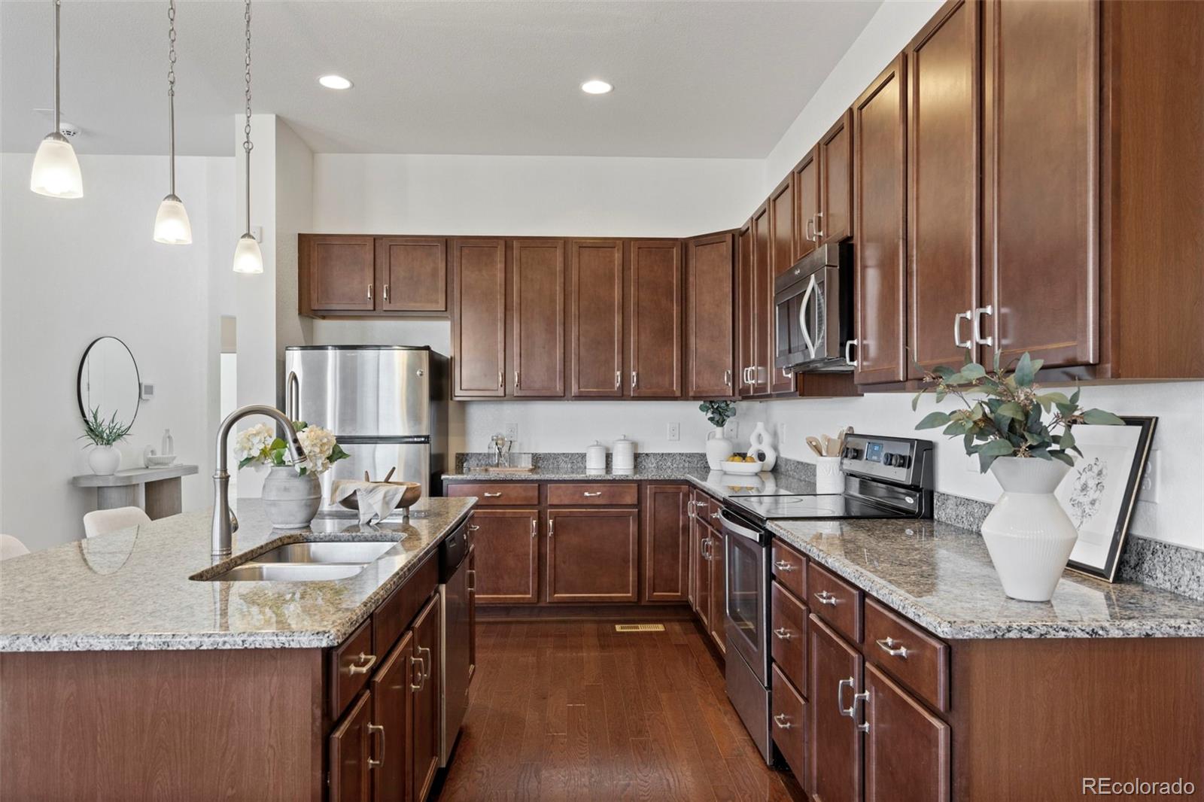
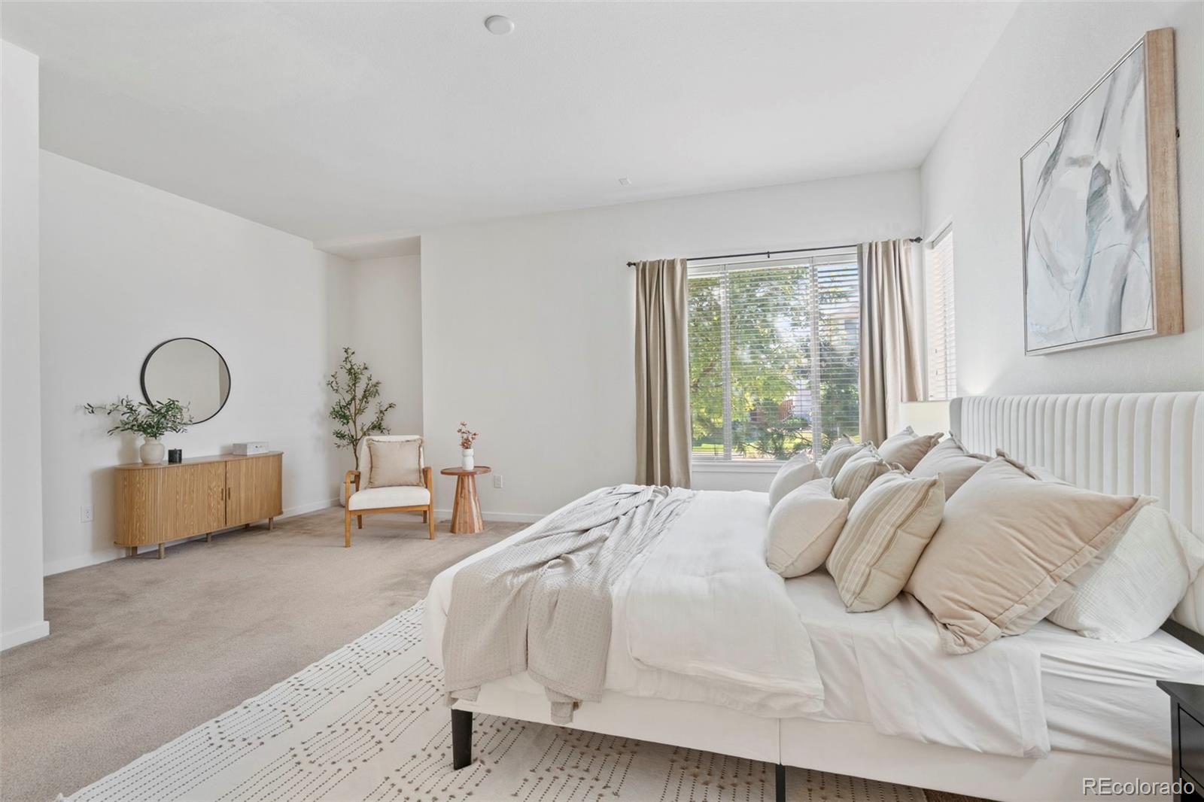
**Price improved!** If you’ve been looking for ranch-style living with an open floor plan, a low-maintenance yard, and room to make it your own, this Candelas home is what you have been waiting for. The welcoming foyer opens into a bright, spacious living area with room for relaxing, dining, and gathering around the kitchen’s oversized island. There’s plenty of workspace, great flow, and a layout that just makes sense. Just off the kitchen, you’ll find a generous walk-in pantry, private laundry room and half bath, because the little things matter, too. The primary suite offers a retreat of its own, with a massive walk-in closet and dual sinks. Two additional bedrooms and a full bath give you flexibility for guests, family, or a home office. One of my favorite features? The location in Candelas and the alley design. You can enjoy the backyard and covered patio without the added upkeep of front yard landscaping or shoveling the front sidewalk. More time to relax, grill, and enjoy your space! True "lock and leave" living. And then there’s the unfinished basement. Think extra bedrooms, a home gym, movie nights, or simply more room to spread out. The possibilities are yours. With a two-car garage, easy one-level living, and a newly improved price, this home offers nothing but potential in Candelas. Come see if it feels like home!

Save
Ask
Tour
Hide
Share
Listing Snapshot
Price 
$649,999
Days On Site 
46 Days
Bedrooms 
3
Inside Area (SqFt) 
2,271 sqft
Total Baths 
3
Full Baths 
2
Partial Baths 
1
Lot Size 
0.14 Acres
Year Built 
2014
MLS Number 
2289777
Status 
Active
Property Tax 
$8,743
HOA/Condo/Coop Fees 
$190.33 monthly
Sq Ft Source 
Public Records
Friends & Family
Recent Activity
2 days agoListing updated with changes from the MLS
3 weeks agoPrice changed to $649,999
2 months agoListing first seen on site
General Features
Acres 
0.14
Attached Garage 
Yes
Garage 
Yes
Garage Spaces 
2
Levels 
One
Parking 
Attached
Parking Spaces 
2
Property Sub Type 
Single Family Residence
Security 
Carbon Monoxide Detector(s)
Sewer 
Public Sewer
SqFt Above 
2271
SqFt Total 
3690
Style 
Contemporary
Water Source 
Public
Interior Features
Appliances 
DishwasherDisposalDryerGas Water HeaterMicrowaveRangeRefrigerator
Basement 
Unfinished
Cooling 
Central Air
Flooring 
CarpetTileVinyl
Heating 
Forced Air
Interior 
Eat-in KitchenEntrance FoyerGranite CountersHigh CeilingsKitchen IslandOpen FloorplanPantryWalk-In Closet(s)
Laundry Features 
In Unit
Main Level Bedrooms 
3
Bathroom Full 
Level - Main
Bathroom Half 
Level - Main
Bedroom 
Level - Main
Dining Room 
Level - Main
Kitchen 
Level - Main
Laundry 
Level - Main
Living Room 
Level - Main
Save
Ask
Tour
Hide
Share
Exterior Features
Construction Details 
Frame
Exterior 
Private Yard
Fencing 
FencedFull
Lot Features 
LandscapedLevel
Patio And Porch 
CoveredDeck
Roof 
Composition
Community Features
Association Fee 
$571.0
Association Fee Frequency 
Quarterly
School District 
Jefferson County R-1
Financing Terms Available 
1031 ExchangeCashConventionalFHA
Schools
School District
Jefferson County R-1
Elementary School
Three Creeks
Middle School
Three Creeks
High School
Ralston Valley
Listing courtesy of LPT Realty becky@sweetwinehomes.com


The content relating to real estate for sale in this Web site comes in part from the Internet Data eXchange ("IDX") program of METROLIST, INC., DBA RECOLORADO real estate listings held by brokers other than LPT Realty are marked with the IDX Logo. This information is being provided for the consumers' personal, non-commercial use and may not be used for any other purpose. All information subject to change and should be independently verified.

Neighborhood & Commute
Source: Walkscore
Disclosure: Community information and market data powered by Constellation Data Labs. Information is deemed reliable but not guaranteed.
Save
Ask
Tour
Hide
Share